Save
Ask
Tour
Hide
Share
$650,000
16 Days On Site

3043 White Oak Street
Littleton, CO 80129

For Sale|Single Family Residence|Active
4
Beds
4
Total Baths
3
Full Baths
1
Partial Bath
2,672
SqFt
$243
/SqFt
1993
Built
Subdivision:
Highlands Ranch
County:
Douglas

Due to the health concerns created by Coronavirus we are offering personal 1-1 online video walkthough tours where possible.
Call Now: 1-720-316-7772
Is this the listing for you? We can help make it yours.
1-720-316-7772
3043 White Oak Street3043 White Oak Street3043 White Oak Street3043 White Oak Street
Save
Ask
Tour
Hide
Share

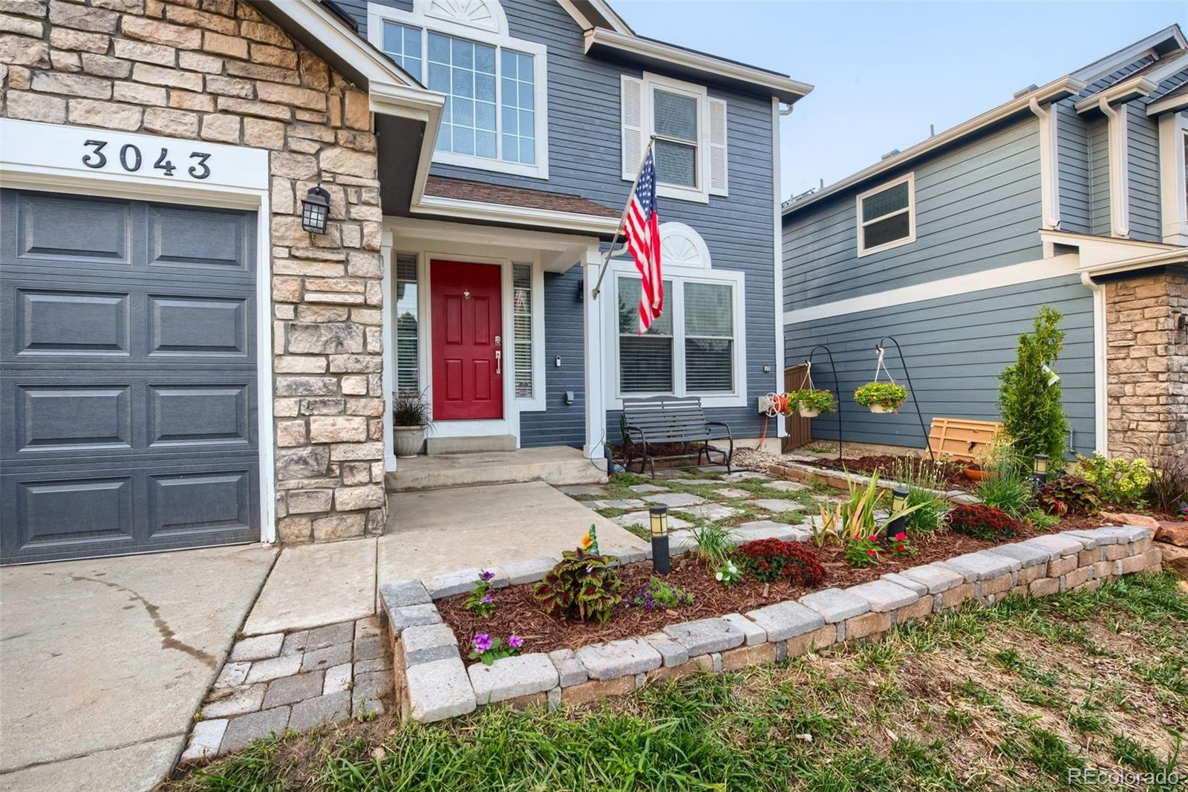
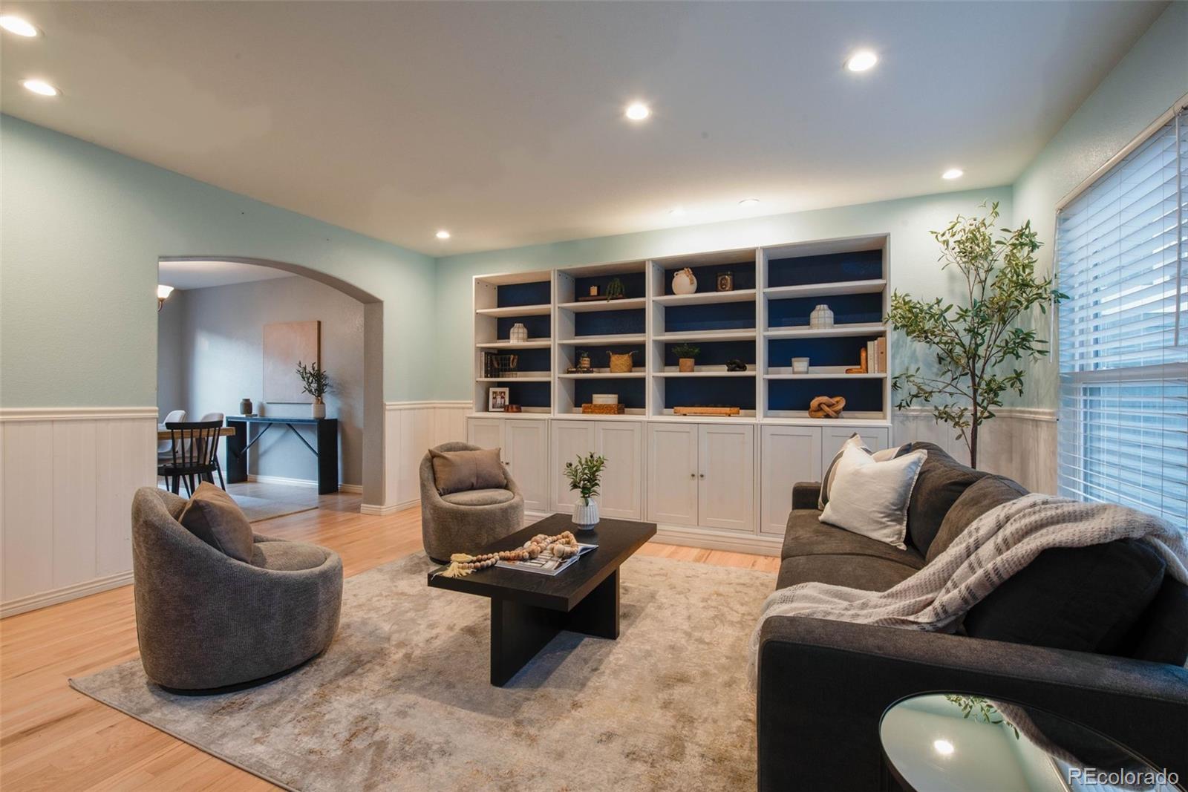
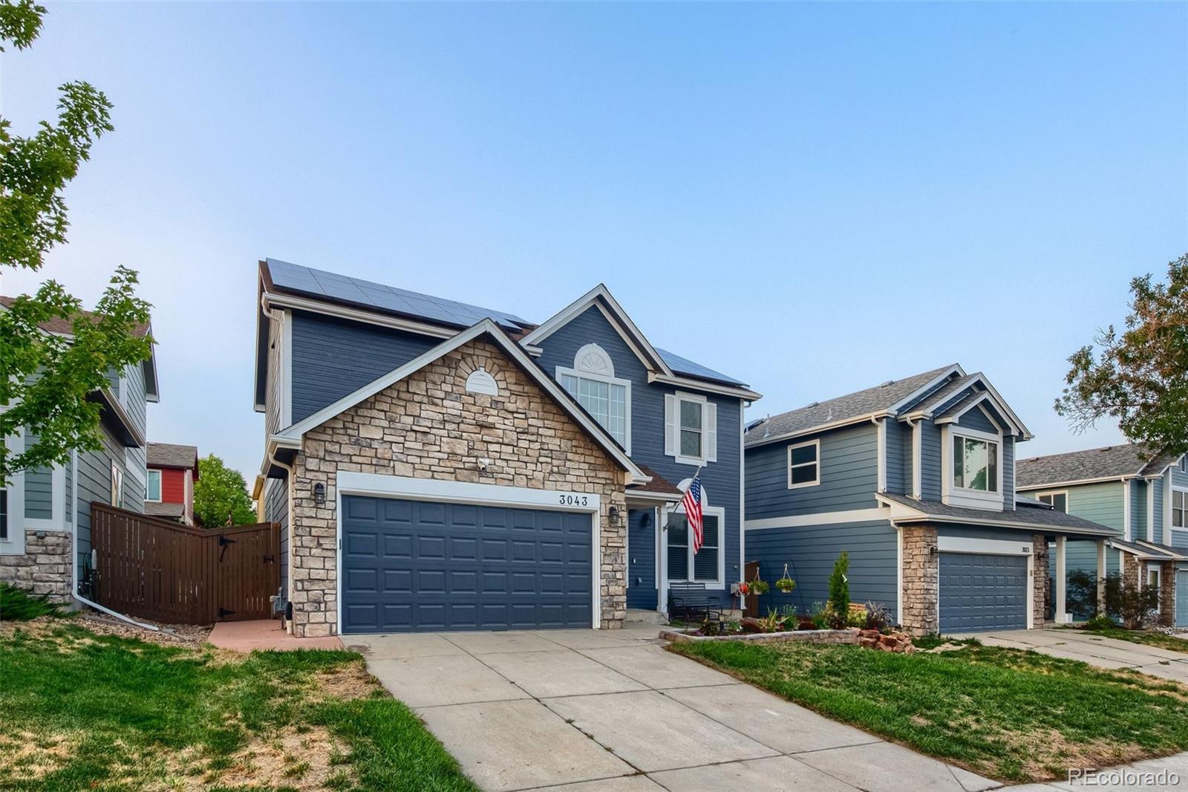
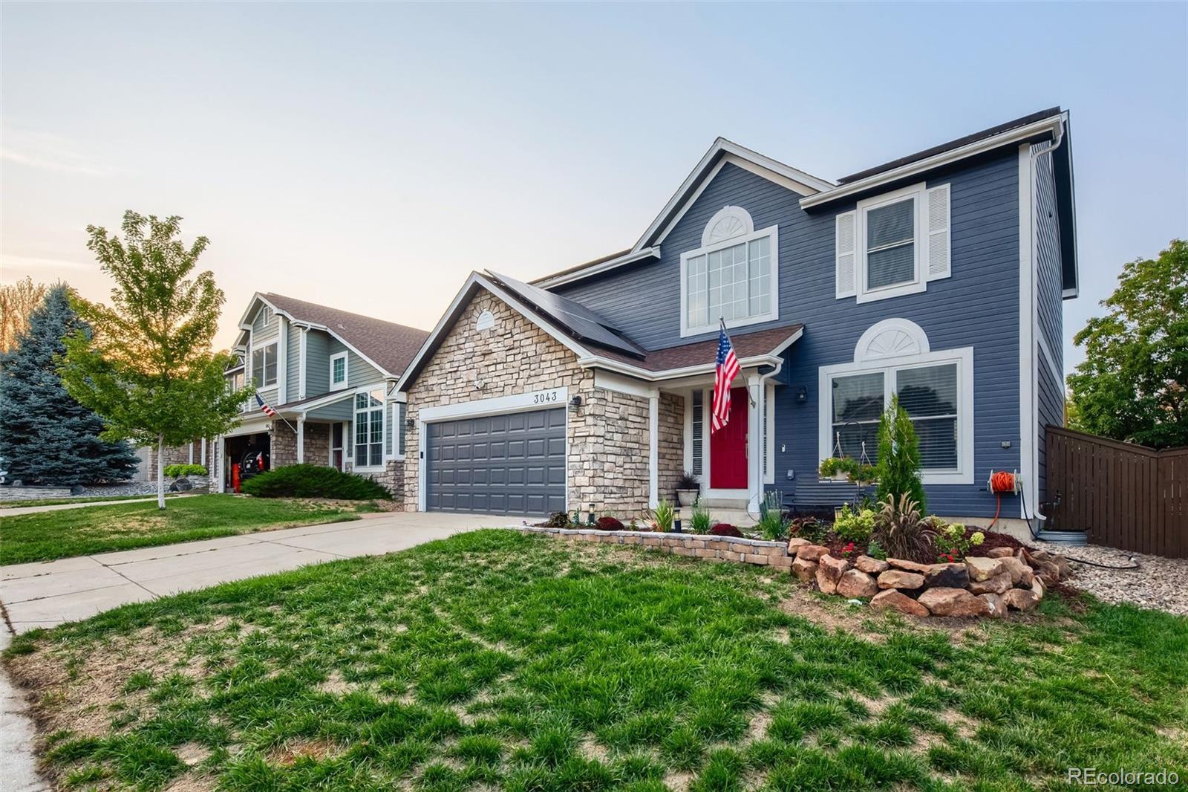
Welcome to this beautifully updated 4-bedroom, 4-bath home in the heart of Highlands Ranch! Rich hardwood floors and a cozy fireplace set a warm, inviting tone throughout the main living space. The kitchen is a chef's dream, featuring stainless steel appliances, an induction stove, and a striking stainless farmhouse sink. Step outside to a concrete patio and raised garden beds — perfect for entertaining or growing your own harvest. Enjoy energy savings year-round with fully paid-off solar panels. Ideally located for quick access to E-470 and Santa Fe Dr., making commutes and weekend getaways a breeze. Don't miss this rare blend of comfort, efficiency, and location!

Save
Ask
Tour
Hide
Share
Listing Snapshot
Price 
$650,000
Days On Site 
16 Days
Bedrooms 
4
Inside Area (SqFt) 
2,672 sqft
Total Baths 
4
Full Baths 
3
Partial Baths 
1
Lot Size 
0.1 Acres
Year Built 
1993
MLS® Number 
3916990
Status 
Active
Property Tax 
$4,248
HOA/Condo/Coop Fees 
$58 monthly
Sq Ft Source 
Public Records
Friends & Family
Recent Activity
a week agoListing updated with changes from the MLS®
2 weeks agoListing first seen on site
General Features
Acres 
0.1
Attached Garage 
Yes
Garage 
Yes
Garage Spaces 
2
Levels 
Two
Parking 
Attached
Parking Spaces 
2
Property Condition 
Updated/Remodeled
Property Sub Type 
Single Family Residence
Sewer 
Public Sewer
SqFt Above 
2131
SqFt Below 
541
SqFt Total 
2731
Style 
Traditional
Utilities 
Natural Gas AvailableCable AvailableElectricity ConnectedNatural Gas Connected
Water Source 
Public
Zoning 
PDU
Interior Features
Appliances 
DishwasherDisposalDryerMicrowaveRangeRange HoodRefrigeratorWarming Drawer
Basement 
Partial
Cooling 
Ceiling Fan(s)Central Air
Fireplace 
Yes
Fireplace Features 
Family Room
Fireplaces 
1
Flooring 
Wood
Heating 
Forced Air
Interior 
Breakfast BarCeiling Fan(s)Eat-in KitchenWalk-In Closet(s)
Laundry Features 
In Unit
Window Features 
Double Pane Windows
Bathroom Full 
Level - Basement
Bathroom Half 
Level - Main
Bedroom 
Level - Upper
Dining Room 
Level - Main
Family Room 
Level - BasementDescription - With egress window (could be bedroom if needed)
Kitchen 
Level - MainDescription - With breakfast nook
Laundry 
Level - Upper
Living Room 
Level - Main
Utility Room 
Level - BasementDescription - Unfinished
Save
Ask
Tour
Hide
Share
Exterior Features
Construction Details 
FrameStoneWood Siding
Exterior 
GardenPrivate YardRain Gutters
Fencing 
FencedFull
Patio And Porch 
Front PorchPatio
Roof 
Composition
Windows/Doors 
Double Pane Windows
Community Features
Association Amenities 
ClubhouseParkPool
Association Dues 
174
Financing Terms Available 
1031 ExchangeCashConventionalFHAVA Loan
HOA Fee Frequency 
Quarterly
Roads 
Paved
School District 
Douglas RE-1
Schools
School District
Douglas RE-1
Elementary School
Coyote Creek
Middle School
Ranch View
High School
Thunderridge
Listing courtesy of NAV Real Estate [email protected]


The content relating to real estate for sale in this Web site comes in part from the Internet Data eXchange ("IDX") program of METROLIST, INC., DBA RECOLORADO real estate listings held by brokers other than NAV Real Estate are marked with the IDX Logo. This information is being provided for the consumers' personal, non-commercial use and may not be used for any other purpose. All information subject to change and should be independently verified.

Neighborhood & Commute
Source: Walkscore
Save
Ask
Tour
Hide
Share