Save
Ask
Tour
Hide
Share
$949,950
New Listing

1808 Gold Ridge Point
Castle Rock, CO 80104

For Sale|Single Family Residence|Active
4
Beds
5
Total Baths
2
Full Baths
3
Partial Baths
5,127
SqFt
$185
/SqFt
2025
Built
Subdivision:
Vista Pines at Crystal Valley
County:
Douglas

Due to the health concerns created by Coronavirus we are offering personal 1-1 online video walkthough tours where possible.
Call Now: 1-720-316-7772
Is this the listing for you? We can help make it yours.
1-720-316-7772
1808 Gold Ridge Point1808 Gold Ridge Point1808 Gold Ridge Point1808 Gold Ridge Point
Save
Ask
Tour
Hide
Share

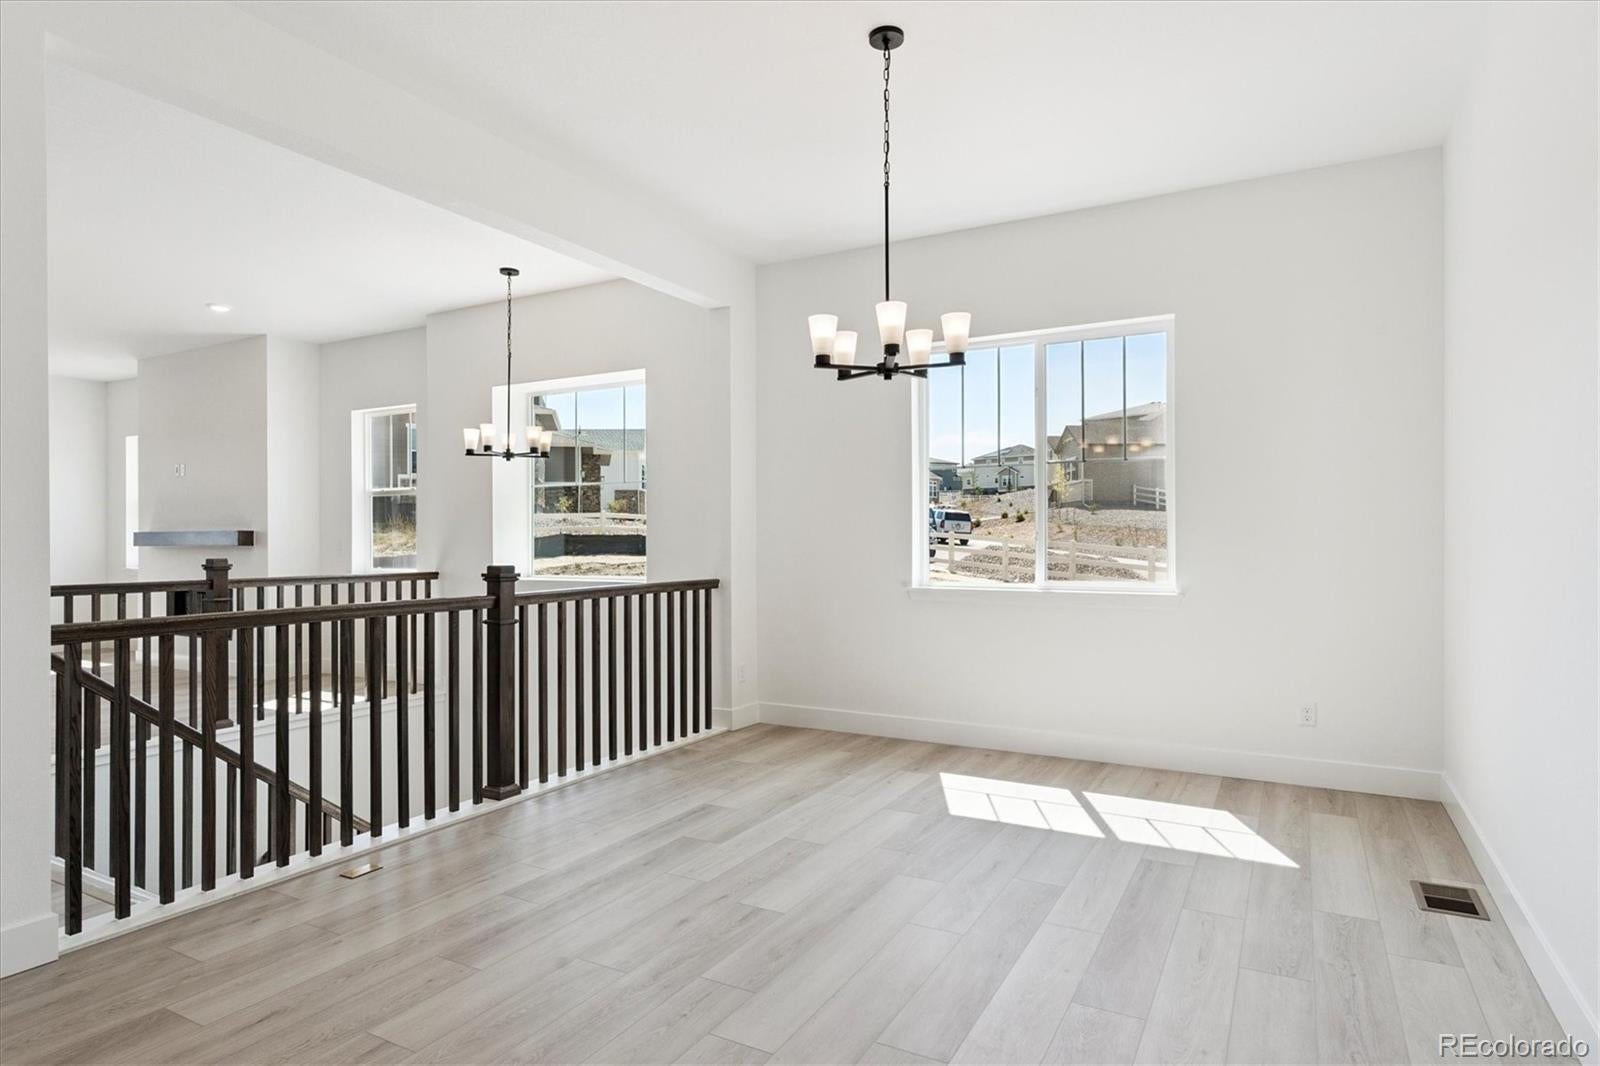
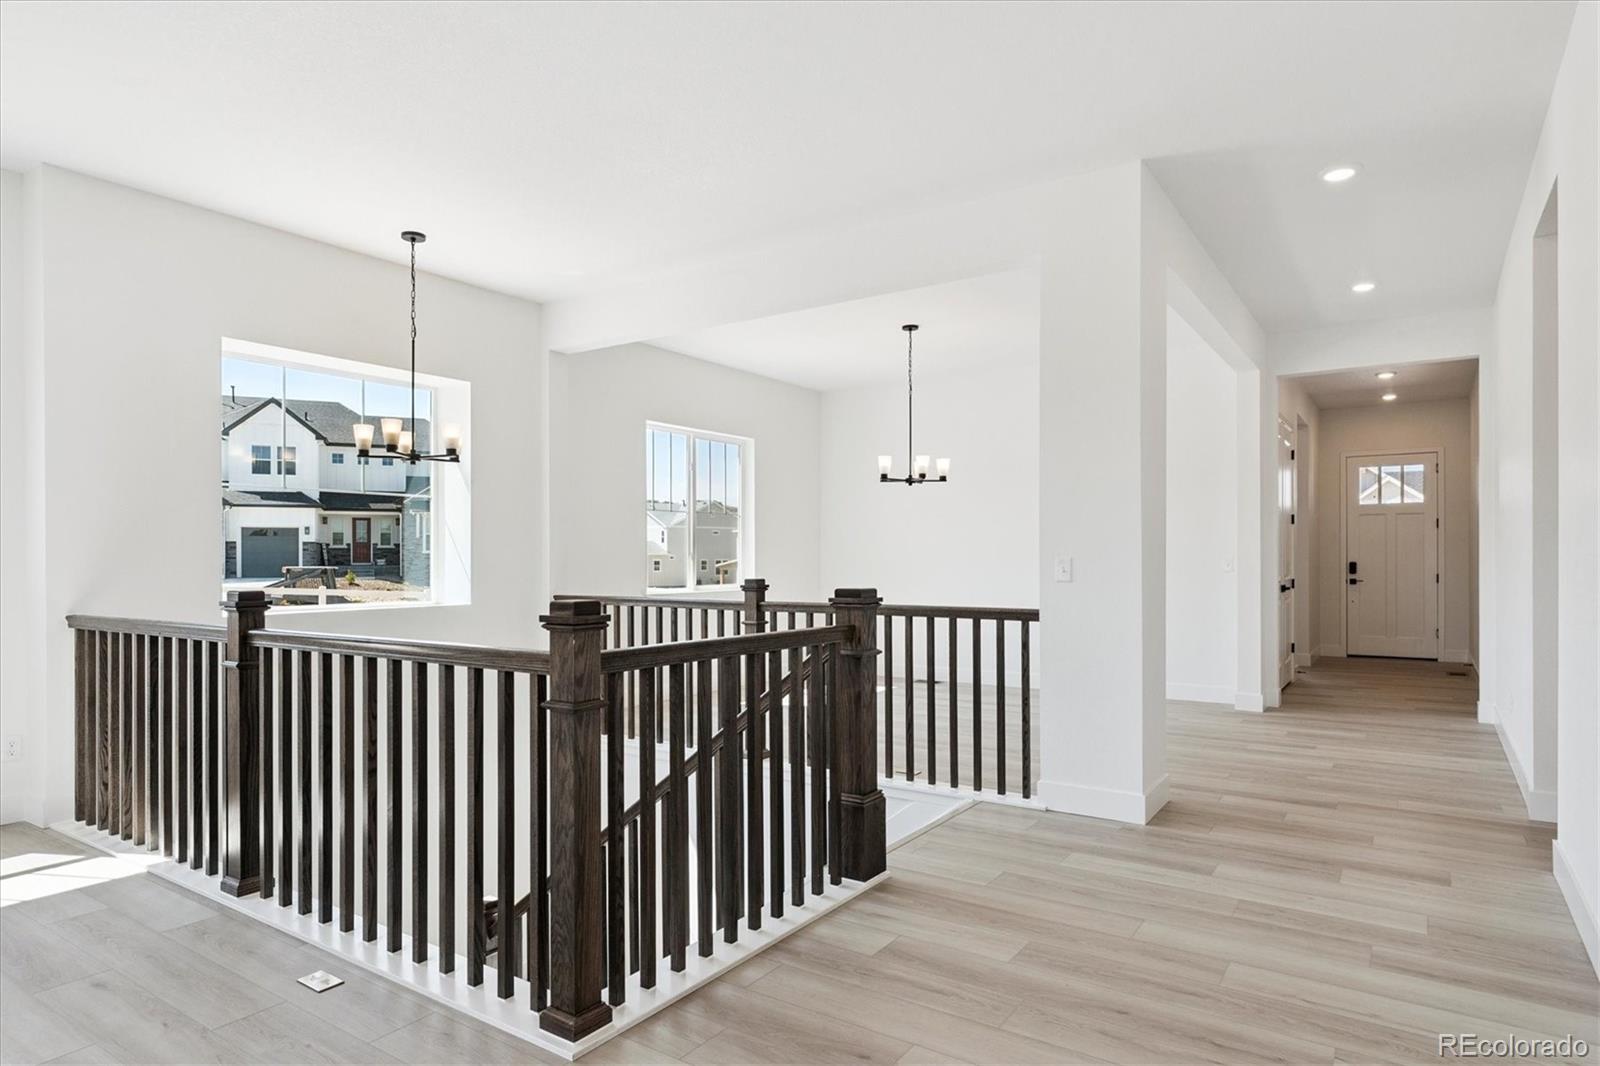
**!!AVAILABLE NOW/MOVE IN READY!!**SPECIAL FINANCING AVAILABLE**CORNER LOT**MULTI-GEN LAYOUT**This stunning Darius ranch plan is designed for those who love to entertain in style. From the moment you step through the soaring entry, you'll be captivated by the open sightlines leading past the elegant formal dining room to the inviting great room, complete with a cozy fireplace and direct access to the covered patio for seamless indoor-outdoor living. The gourmet kitchen is a true showpiece, featuring a large quartz center island, stainless-steel appliances, a walk-in pantry, and a spacious dining nook perfect for casual gatherings. Two generously sized secondary bedrooms, each with a private bath, provide exceptional comfort and privacy for guests. Retreat to the luxurious primary suite, showcasing a deluxe spa-inspired bath and an expansive walk-in closet. Downstairs, the finished basement offers endless possibilities for entertainment, highlighted by a spectacular recreation room with a stunning wet bar. A secondary basement bedroom, shared bath, and versatile flex room complete this incredible home, delivering the perfect blend of elegance, comfort, and fun.

Save
Ask
Tour
Hide
Share
Listing Snapshot
Price 
$949,950
Days On Site 
0 Days
Bedrooms 
4
Inside Area (SqFt) 
5,127 sqft
Total Baths 
5
Full Baths 
2
Partial Baths 
3
Lot Size 
0.42 Acres
Year Built 
2025
MLS® Number 
3920891
Status 
Active
Property Tax 
N/A
HOA/Condo/Coop Fees 
$85.5 monthly
Sq Ft Source 
Builder
Friends & Family
Recent Activity
7 hours agoListing updated with changes from the MLS®
18 hours agoListing first seen on site
General Features
Acres 
0.42
Attached Garage 
Yes
Direction Faces 
Northwest
Foundation 
Slab
Garage 
Yes
Garage Spaces 
3
Levels 
One
Parking 
Attached
Parking Spaces 
3
Property Condition 
New Construction
Property Sub Type 
Single Family Residence
Sewer 
Public Sewer
SqFt Above 
2872
SqFt Below 
2255
SqFt Total 
5578
Zoning 
Residential
Interior Features
Appliances 
CooktopDishwasherDisposalMicrowaveOvenRange Hood
Basement 
FinishedSump Pump
Cooling 
Central Air
Fireplace 
Yes
Fireplace Features 
GasGreat Room
Fireplaces 
1
Flooring 
CarpetVinyl
Furnished 
Unfurnished
Heating 
Forced Air
Interior 
Breakfast BarEat-in KitchenKitchen IslandOpen FloorplanPantryWalk-In Closet(s)Wet Bar
Main Level Bedrooms 
3
Window Features 
Double Pane Windows
Bathroom Full 
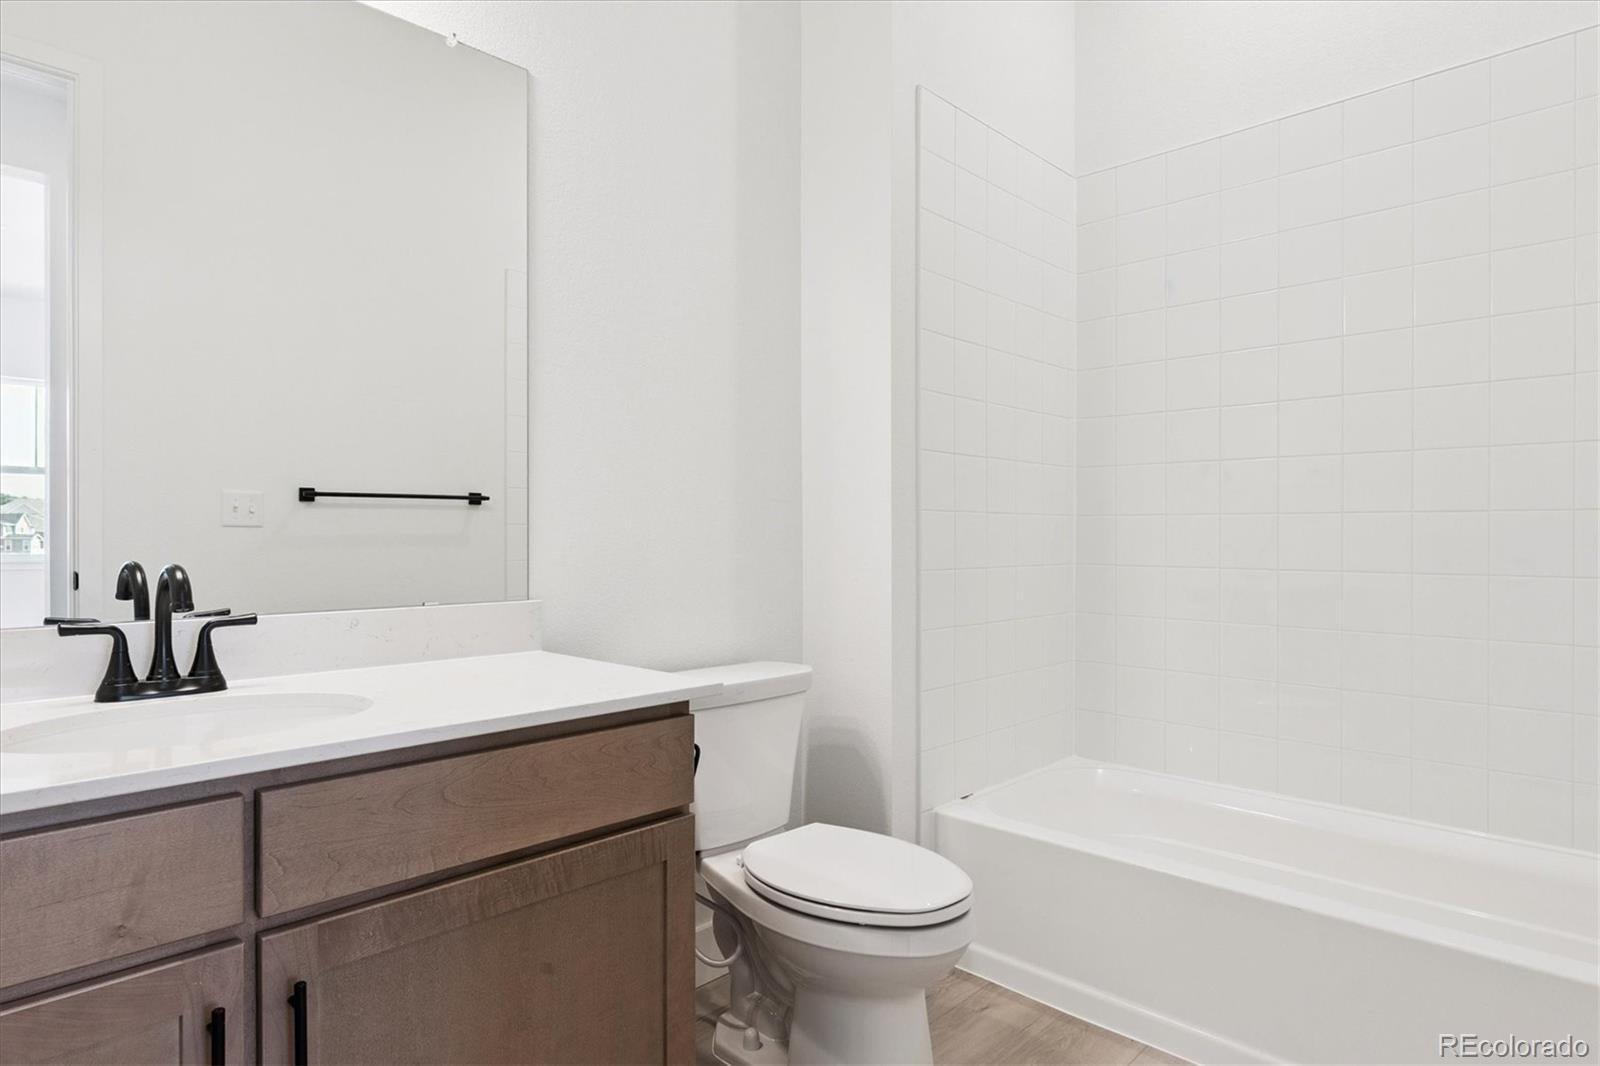
Level - MainDescription - En Suite to Bedroom 2
Bathroom Half 
Level - Main
Bathroom Three Quarter 
Level - MainDescription - Primary Bedroom 2
Bedroom 
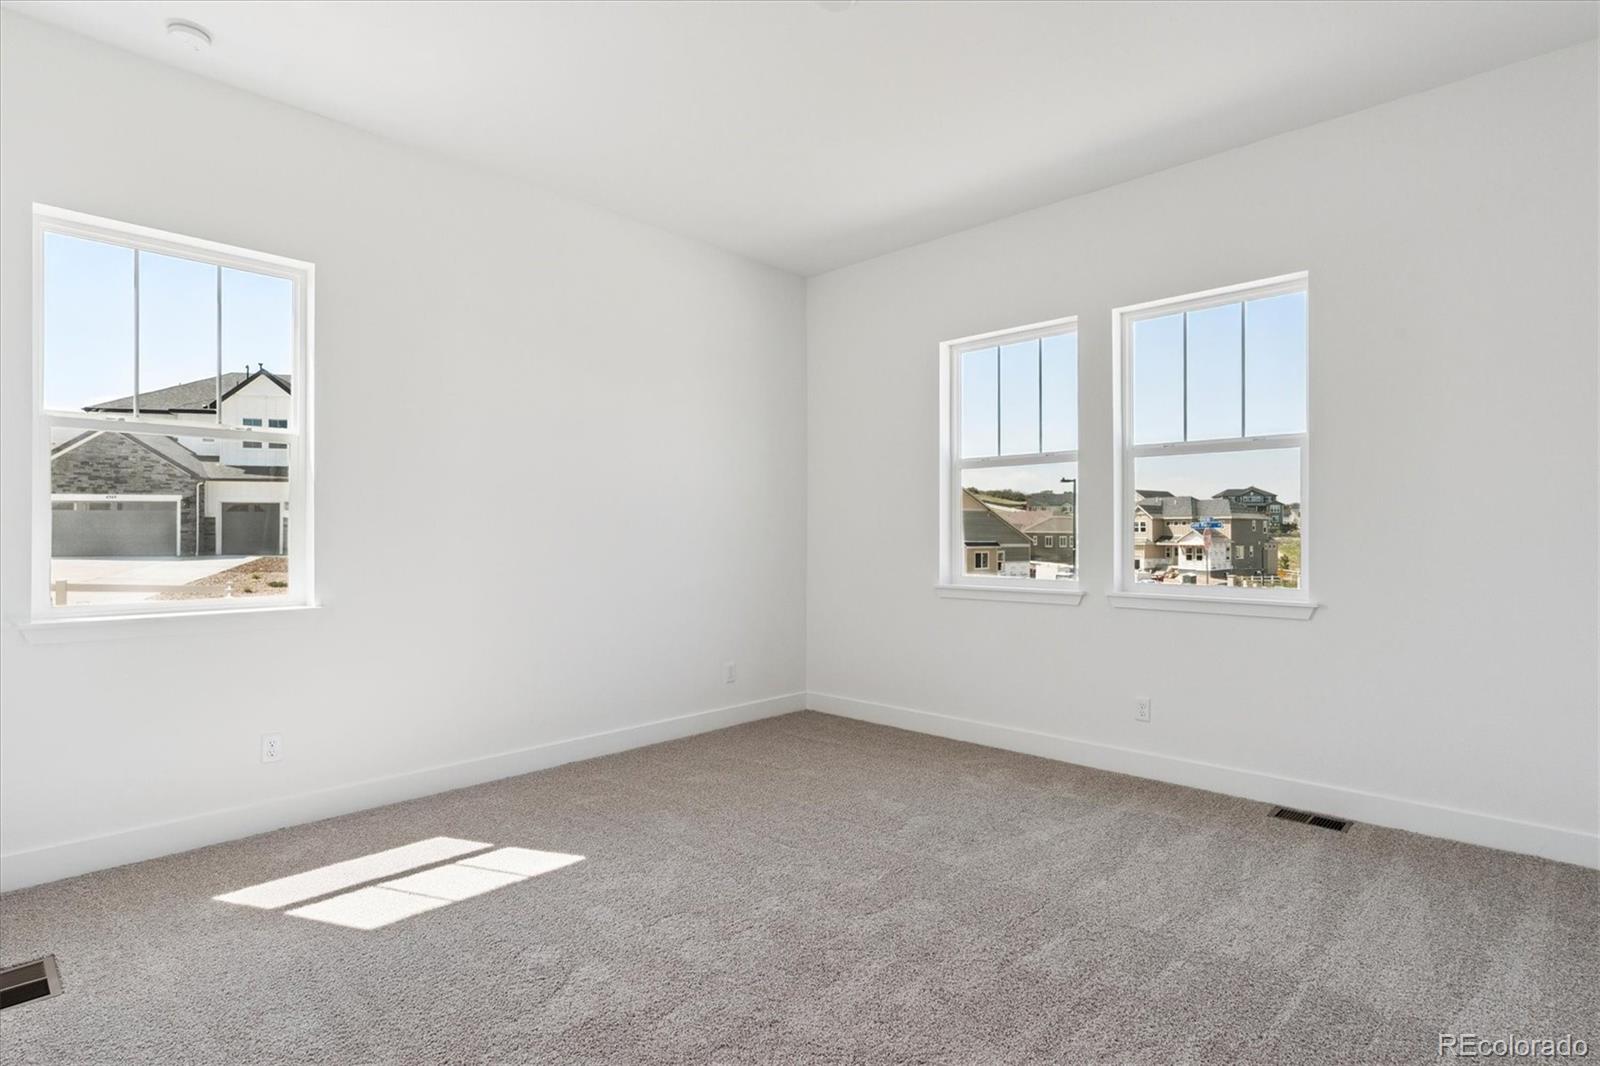
Dimensions - 15 x 14Level - MainDescription - Walk-in Closet
Bonus Room 
Dimensions - 47 x 18Level - BasementDescription - Rec Room
Dining Room 
Dimensions - 14 x 12Level - Main
Great Room 
Dimensions - 19 x 19Level - MainDescription - Fireplace
Kitchen 
Dimensions - 11 x 15Level - MainDescription - Gourmet Kitchen
Laundry 
Level - Main
Living Room 
Dimensions - 17 x 12Level - Main
Mud Room 
Level - Main
Save
Ask
Tour
Hide
Share
Exterior Features
Construction Details 
Frame
Lot Features 
Corner LotLandscapedSprinklers In Front
Patio And Porch 
CoveredPatio
Roof 
ShingleComposition
Windows/Doors 
Double Pane Windows
Community Features
Association Amenities 
ClubhouseFitness CenterPool
Association Fee 
$85.5
Association Fee Frequency 
Monthly
School District 
Douglas RE-1
Financing Terms Available 
CashConventionalFHAVA Loan
Schools
School District
Douglas RE-1
Elementary School
South Ridge
Middle School
Mesa
High School
Douglas County
Listing courtesy of SH Realty, Inc. [email protected]


The content relating to real estate for sale in this Web site comes in part from the Internet Data eXchange ("IDX") program of METROLIST, INC., DBA RECOLORADO real estate listings held by brokers other than SH Realty, Inc. are marked with the IDX Logo. This information is being provided for the consumers' personal, non-commercial use and may not be used for any other purpose. All information subject to change and should be independently verified.

Neighborhood & Commute
Source: Walkscore
Save
Ask
Tour
Hide
Share