Save
Ask
Tour
Hide
Share
$1,950,000
9 Days On Site

49 Golden Eagle Lane
Littleton, CO 80127

For Sale|Single Family Residence|Active
6
Beds
5
Total Baths
2
Full Baths
3
Partial Baths
7,391
SqFt
$264
/SqFt
1992
Built
Subdivision:
Ken Caryl
County:
Jefferson

Due to the health concerns created by Coronavirus we are offering personal 1-1 online video walkthough tours where possible.
Call Now: 1-720-316-7772
Is this the listing for you? We can help make it yours.
1-720-316-7772
49 Golden Eagle Lane49 Golden Eagle Lane49 Golden Eagle Lane49 Golden Eagle Lane
Save
Ask
Tour
Hide
Share

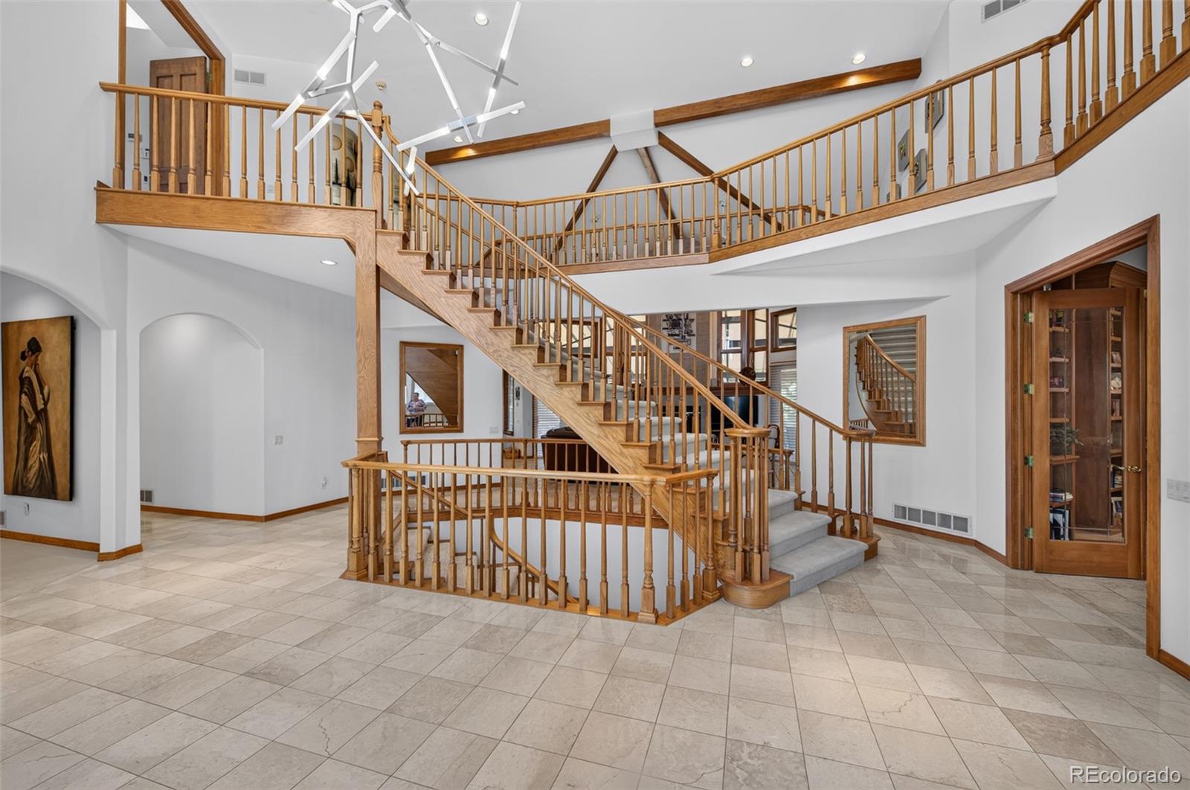
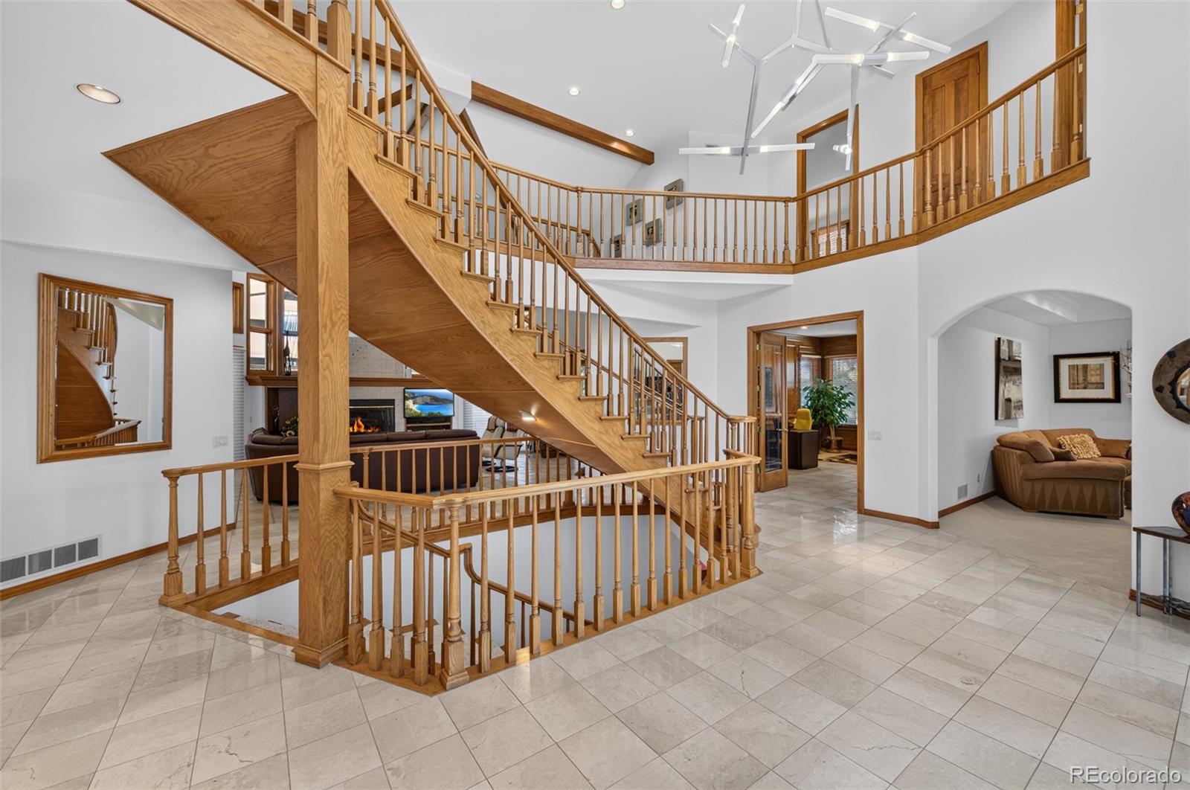
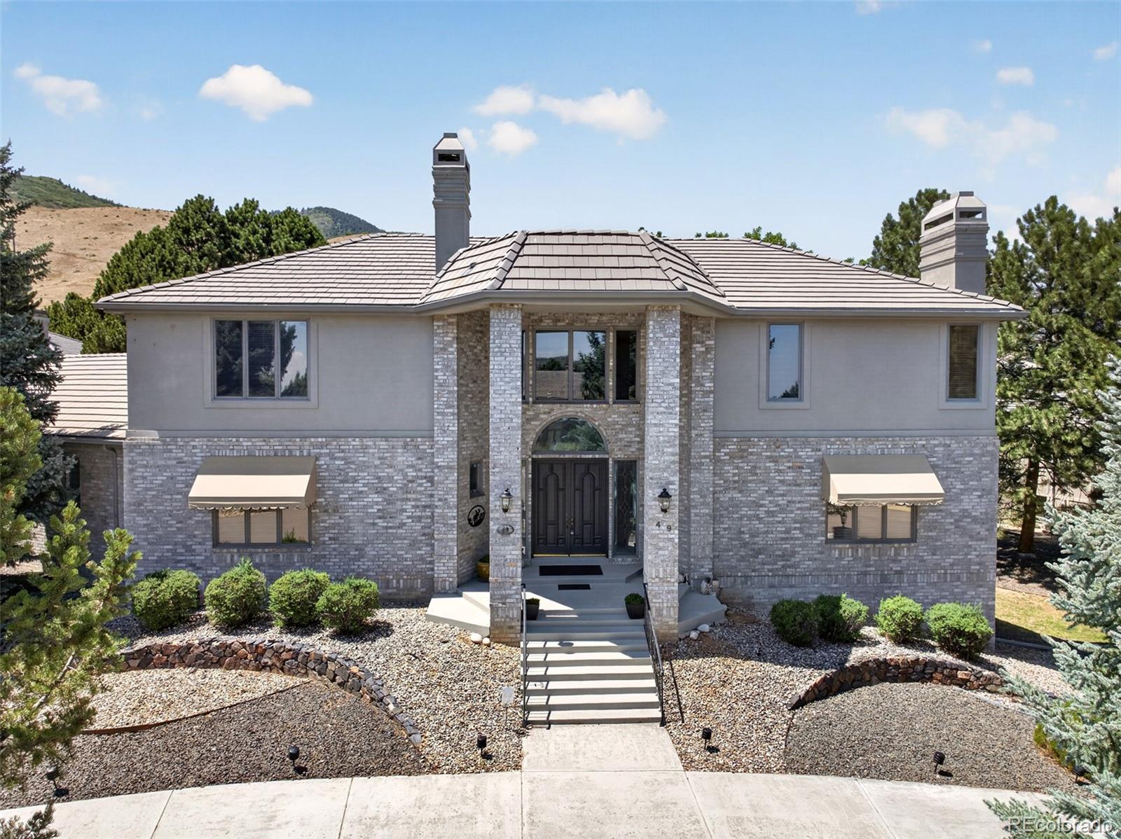
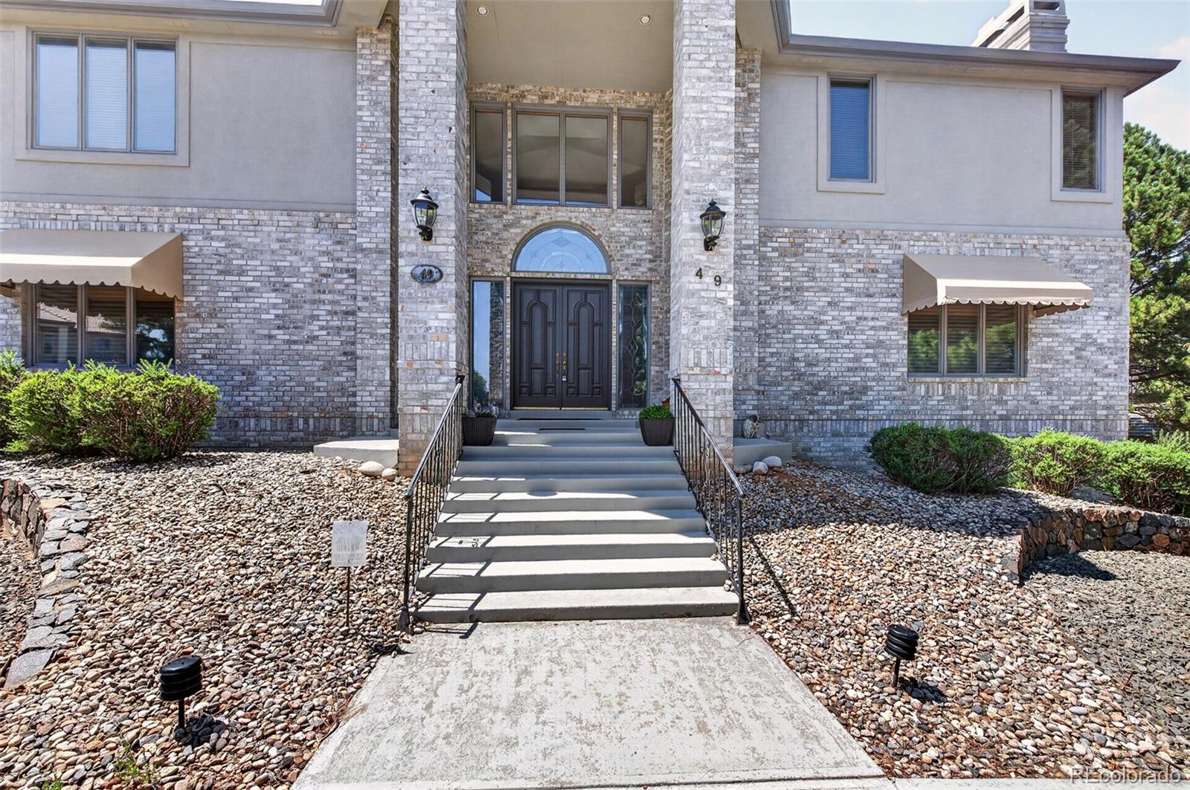
Spectacular custom home in the prestigious North Ranch at Ken Caryl Valley, offering approximately 7,400 finished square feet with a desirable two-story floor plan and walkout lower level. Situated on a beautifully landscaped lot with mature trees, a tranquil pond, mountain views, a circular driveway, and a 1,000-square-foot deck with a permanent awning, this home offers timeless elegance in an exceptional setting. The main level features elegant formal living and dining rooms, a spacious study or optional bedroom, a spa room with potential to convert to a full bath, and a dramatic two-story family room filled with natural light. The expansive kitchen is designed for entertaining with a massive center island, breakfast nook, abundant cabinetry, oversized pantry, and generous workspace. A large laundry/mudroom and two powder rooms complete the main level. The upper level features a private primary suite with a gas fireplace, two walk-in closets, a balcony, and a luxurious bath with dual sinks, a steam shower, a soaking tub, and a skylight. Two additional bedrooms share a Jack-and-Jill bathroom. The walkout lower level offers two bedrooms, a fitness room, a large recreation room with a gas fireplace and wet bar, a ¾ bath, abundant natural light, and extensive storage. With exceptional craftsmanship, flexible living spaces, and stunning surroundings, this North Ranch home offers luxury Colorado living with access to miles of trails, parks, open space, pools, tennis, pickleball, equestrian amenities, and award-winning schools.

Save
Ask
Tour
Hide
Share
Listing Snapshot
Price 
$1,950,000
Days On Site 
9 Days
Bedrooms 
6
Inside Area (SqFt) 
7,391 sqft
Total Baths 
5
Full Baths 
2
Partial Baths 
3
Lot Size 
0.58 Acres
Year Built 
1992
MLS® Number 
3922305
Status 
Active
Property Tax 
$14,934
HOA/Condo/Coop Fees 
$83 monthly
Sq Ft Source 
Public Records
Friends & Family
Recent Activity
4 days agoListing updated with changes from the MLS®
4 days agoStatus changed to Active
a week agoListing first seen on site
General Features
Acres 
0.58
Attached Garage 
Yes
Direction Faces 
East
Foundation 
Slab
Garage 
Yes
Garage Spaces 
3
Levels 
Two
Parking 
OversizedAttached
Parking Spaces 
3
Property Sub Type 
Single Family Residence
Sewer 
Public Sewer
SqFt Above 
5187
SqFt Below 
2204
SqFt Total 
8126
Style 
Mountain Contemporary
Water Source 
Public
Zoning 
P-D
Interior Features
Appliances 
Cooktop
Basement 
Bath/StubbedExterior EntryFinishedWalk-Out Access
Cooling 
Ceiling Fan(s)Central Air
Fireplace 
Yes
Fireplace Features 
BasementBedroomFamily RoomLiving Room
Fireplaces 
4
Flooring 
CarpetTile
Heating 
Forced Air
Interior 
Breakfast BarBuilt-in FeaturesCeiling Fan(s)Eat-in KitchenEntrance FoyerGranite CountersHigh CeilingsKitchen IslandOpen FloorplanPantryVaulted Ceiling(s)Walk-In Closet(s)Wet Bar
Main Level Bedrooms 
1
Window Features 
Window CoveringsWindow Treatments
Bathroom Full 
Level - UpperDescription - Steam Shower~Dual Sinks~Skylights~Balcony
Bathroom Half 
Level - Main
Bathroom Three Quarter 
Level - Basement
Bedroom 
Level - Basement
Dining Room 
Level - Main
Family Room 
Level - MainDescription - Two-Story Ceilings~Gas Fireplace~Wet Bar
Great Room 
Level - BasementDescription - Gas Fireplace~Built-in's~Wet Bar
Gym 
Level - Basement
Kitchen 
Level - MainDescription - HUGE Walk-in Closet~HUGE Island~Slab Granite~Breakfast Nook
Laundry 
Level - MainDescription - Large Mud Room~Many Cabinets
Living Room 
Level - MainDescription - Gas Fireplace
Sun Room 
Level - MainDescription - Spa Room
Save
Ask
Tour
Hide
Share
Exterior Features
Construction Details 
BrickStucco
Exterior 
BalconyPrivate Yard
Lot Features 
Corner LotCul-De-SacLandscapedMany TreesSprinklers In FrontSprinklers In Rear
Patio And Porch 
CoveredDeckFront PorchPatio
Roof 
Shake
View 
Mountain(s)
Waterview 
Mountain(s)
Windows/Doors 
Window CoveringsWindow Treatments
Community Features
Association Amenities 
ClubhouseParkPlaygroundPoolTennis Court(s)Trail(s)
Association Dues 
83
Financing Terms Available 
CashConventionalVA Loan
HOA Fee Frequency 
Monthly
Roads 
Paved
School District 
Jefferson County R-1
Schools
School District
Jefferson County R-1
Elementary School
Bradford
Middle School
Bradford
High School
Chatfield
Listing courtesy of RE/MAX Professionals [email protected]


The content relating to real estate for sale in this Web site comes in part from the Internet Data eXchange ("IDX") program of METROLIST, INC., DBA RECOLORADO real estate listings held by brokers other than RE/MAX Professionals are marked with the IDX Logo. This information is being provided for the consumers' personal, non-commercial use and may not be used for any other purpose. All information subject to change and should be independently verified.

Neighborhood & Commute
Source: Walkscore
Save
Ask
Tour
Hide
Share