Save
Ask
Tour
Hide
Share
$1,595,000
8 Days On Site

6266 W Prentice Avenue
Littleton, CO 80123

For Sale|Single Family Residence|Active
5
Beds
5
Total Baths
2
Full Baths
3
Partial Baths
4,542
SqFt
$351
/SqFt
2002
Built
Subdivision:
Grant Ranch
County:
Jefferson

Due to the health concerns created by Coronavirus we are offering personal 1-1 online video walkthough tours where possible.
Call Now: 1-720-316-7772
Is this the listing for you? We can help make it yours.
1-720-316-7772
6266 W Prentice Avenue6266 W Prentice Avenue6266 W Prentice Avenue6266 W Prentice Avenue
Save
Ask
Tour
Hide
Share

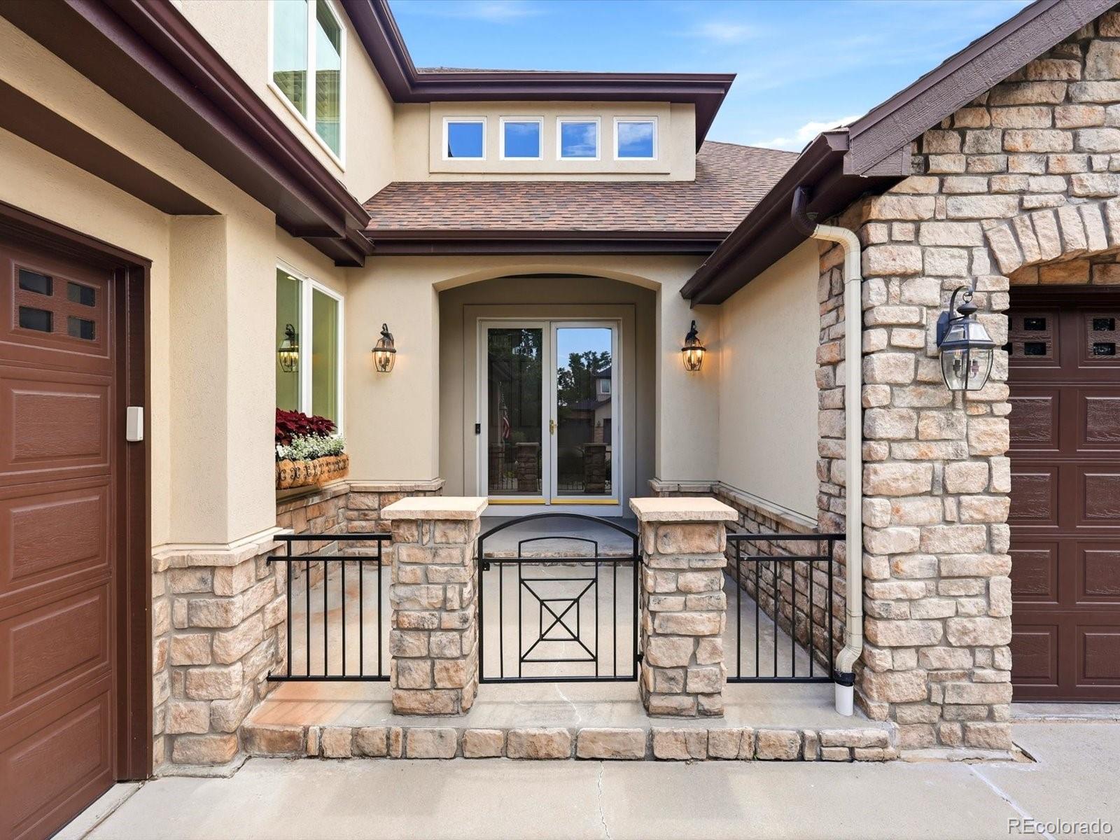
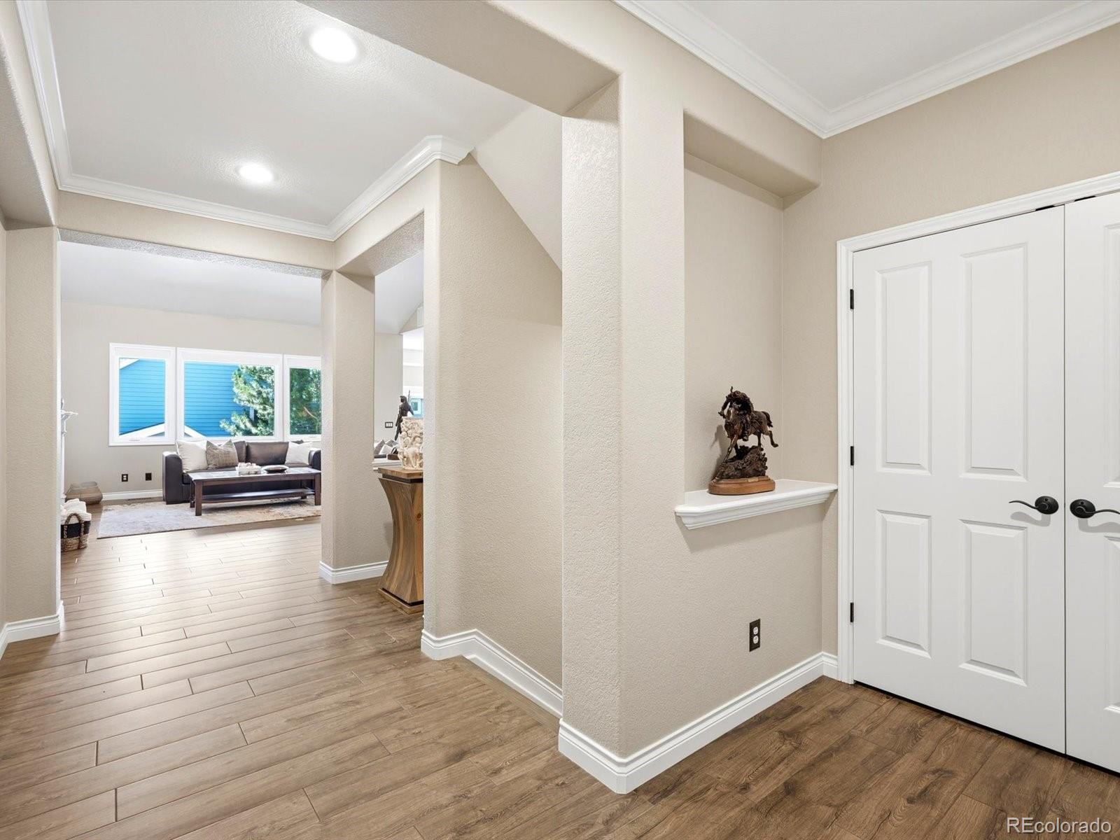
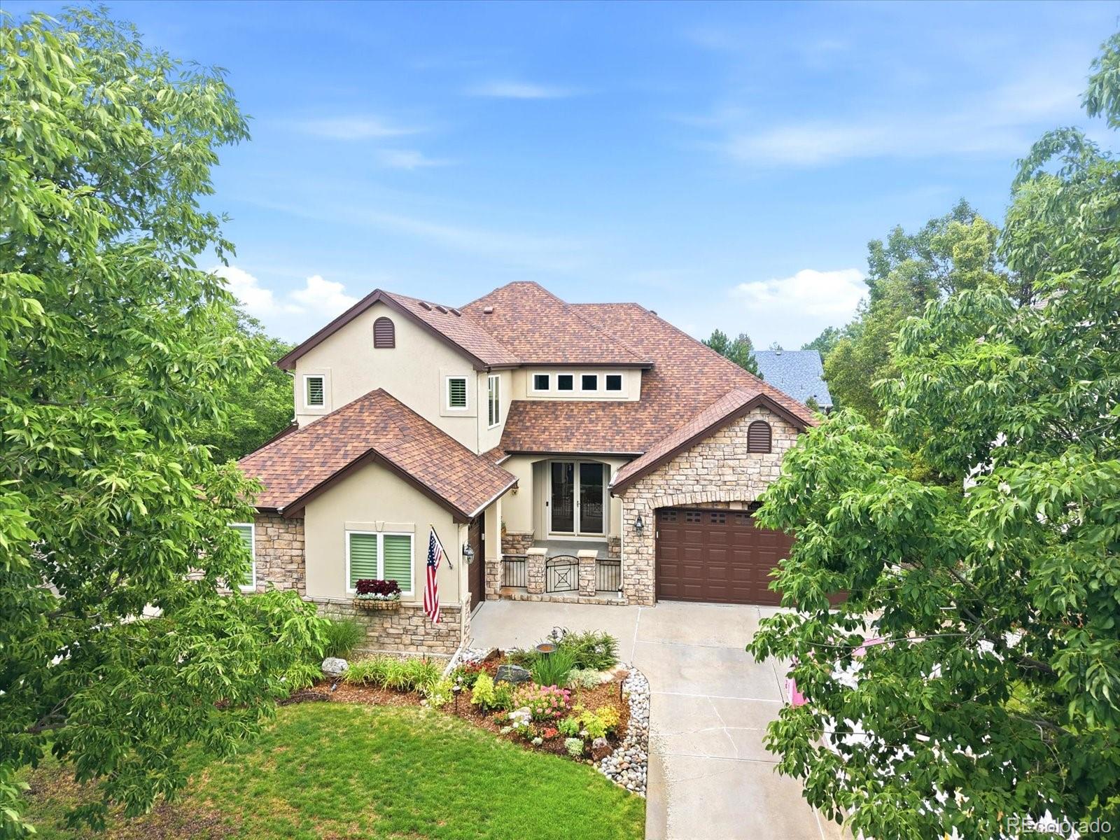
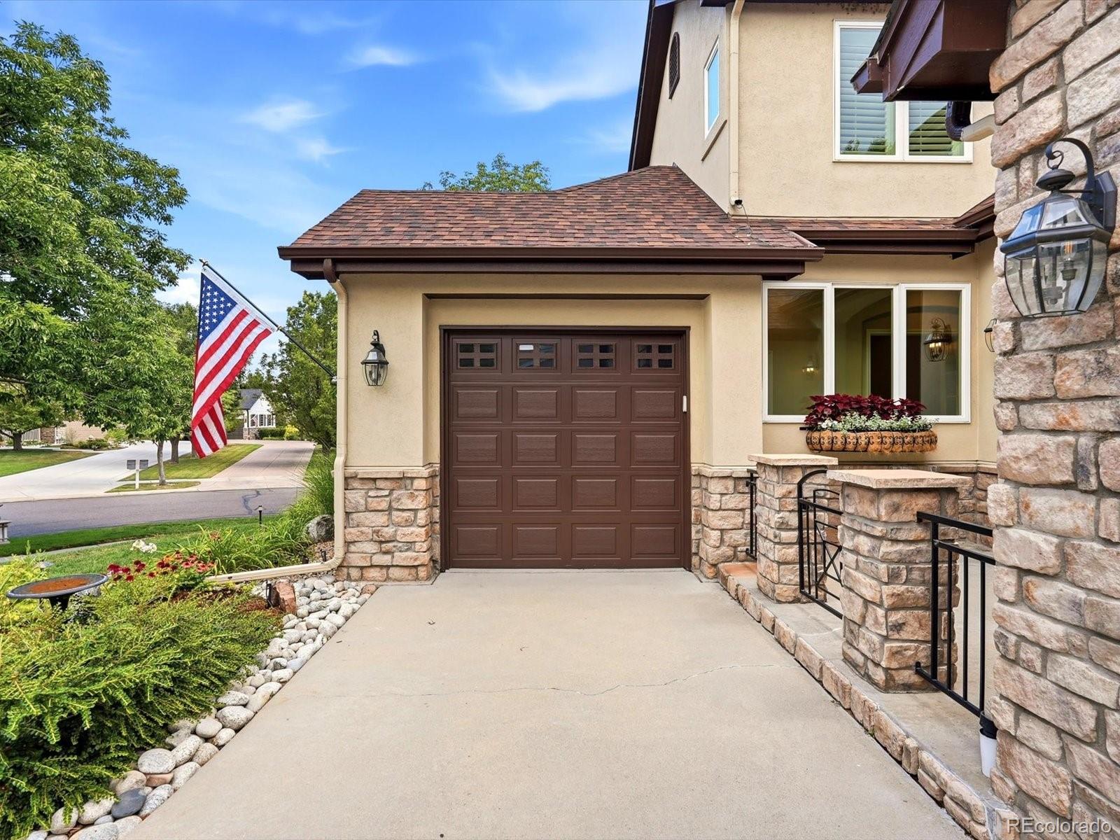
Welcome to this exceptional Grant Ranch home featuring a newly professionally finished walkout basement, two main-floor bedrooms, and an ideal floor plan for today's lifestyle. Situated on a corner lot near the private lake, this move-in-ready home offers 5 bedrooms, 4 full bathrooms, and 2 powder baths. The gourmet kitchen features a dramatic custom stone cooking alcove with a gas cooktop, granite countertops, a center island, double ovens, a butler's pantry, abundant cabinetry, and a sunny breakfast nook with remote-controlled roller shades and direct access to the Trex deck overlooking the backyard. The family room features custom built-ins and a fireplace. The main-floor primary suite offers private deck access, an oversized walk-in closet, and a remodeled spa-inspired bathroom featuring heated tile floors, dual vanities, a soaking tub, walk-in shower, and a private water closet with a bidet toilet. Also on the main level is a private bedroom with French doors, ideal as a guest room or home office, plus a spacious laundry room with abundant cabinetry and a utility sink. Upstairs offers a spacious loft, two oversized secondary bedrooms, and a full bath with a double vanity, tiled countertops, tile flooring, and a glass-enclosed shower. The newly professionally finished walkout basement is the ultimate entertaining space featuring a custom wet bar, recreation room, media room with an included 98-inch Sony BRAVIA TV and Sonos surround sound, private guest suite with ensuite bath, powder room, and storage. Additional upgrades include a high-impact roof, landscape lighting, and remote-controlled roller shades. Enjoy Grant Ranch with private lake and marina access, clubhouse, pool, tennis courts, parks, miles of walking and biking trails, plus convenient access to shopping, dining, golf, and C-470. Luxury, comfort, and an exceptional lifestyle await in one of Grant Ranch's finest homes.

Save
Ask
Tour
Hide
Share
Listing Snapshot
Price 
$1,595,000
Days On Site 
8 Days
Bedrooms 
5
Inside Area (SqFt) 
4,542 sqft
Total Baths 
5
Full Baths 
2
Partial Baths 
3
Lot Size 
0.26 Acres
Year Built 
2002
MLS® Number 
3960461
Status 
Active
Property Tax 
$9,055
HOA/Condo/Coop Fees 
$84 monthly
Sq Ft Source 
Public Records
Friends & Family
Recent Activity
6 days agoListing updated with changes from the MLS®
a week agoListing first seen on site
General Features
Acres 
0.26
Attached Garage 
Yes
Foundation 
Slab
Garage 
Yes
Garage Spaces 
3
Levels 
Two
Parking 
ConcreteAttached
Parking Spaces 
3
Property Condition 
Updated/Remodeled
Property Sub Type 
Single Family Residence
Security 
Carbon Monoxide Detector(s)Smoke Detector(s)
Sewer 
Public Sewer
SqFt Above 
3170
SqFt Below 
1372
SqFt Total 
5223
Water Source 
Public
Interior Features
Appliances 
Bar FridgeCooktopDishwasherDisposalDouble OvenDryerGas Water HeaterMicrowaveRefrigeratorWasher
Basement 
Sump PumpCrawl SpaceFinishedWalk-Out Access
Cooling 
Ceiling Fan(s)Attic FanCentral Air
Fireplace 
Yes
Fireplace Features 
Living Room
Fireplaces 
1
Flooring 
CarpetTileVinyl
Furnished 
Unfurnished
Heating 
Forced Air
Interior 
Breakfast BarBuilt-in FeaturesCeiling Fan(s)Eat-in KitchenEntrance FoyerGranite CountersHigh CeilingsKitchen IslandPantrySound SystemVaulted Ceiling(s)Walk-In Closet(s)Wet Bar
Laundry Features 
Sink
Main Level Bedrooms 
2
Window Features 
Window Coverings
Bathroom Full 
Level - UpperDescription - Full bath with double vanity, tiled countertops, tile flooring, and glass-enclosed shower.
Bathroom Half 
Level - BasementDescription - Additional powder room.
Bathroom Three Quarter 
Level - BasementDescription - Private ensuite bath serving the guest suite.
Bedroom 
Level - UpperDescription - Spacious upstairs bedroom with abundant natural light.
Dining Room 
Level - MainDescription - Formal dining room perfect for entertaining.
Family Room 
Level - BasementDescription - Expansive recreation room with custom wet bar, perfect for entertaining.
Kitchen 
Level - MainDescription - Gourmet kitchen with granite countertops, center island, double ovens, butler's pantry, and a custom stone cooking alcove with gas cooktop.
Laundry 
Level - MainDescription - Spacious laundry room with abundant cabinetry, utility sink and direct access to primary closet.
Living Room 
Level - MainDescription - Open-concept family room with custom built-ins, a fireplace, and seamless flow to the gourmet kitchen.
Loft 
Level - UpperDescription - Versatile loft perfect for a second living area, media room, or study space.
Media Room 
Level - BasementDescription - Dedicated media room with included 98-inch Sony BRAVIA TV included.
Utility Room 
Description - Large unfinished storage room offering exceptional storage potential.
Save
Ask
Tour
Hide
Share
Exterior Features
Construction Details 
FrameStone
Exterior 
BalconyFire PitLightingPrivate Yard
Fencing 
FencedFull
Lot Features 
Corner LotLandscapedSprinklers In FrontSprinklers In Rear
Patio And Porch 
CoveredDeckPatio
Roof 
Composition
Windows/Doors 
Window Coverings
Community Features
Association Amenities 
ClubhousePoolTennis Court(s)
Association Dues 
84
Financing Terms Available 
CashConventional
HOA Fee Frequency 
Monthly
Roads 
Paved
School District 
Jefferson County R-1
Schools
School District
Jefferson County R-1
Elementary School
Blue Heron
Middle School
Summit Ridge
High School
Dakota Ridge
Listing courtesy of RE/MAX Leaders [email protected]


The content relating to real estate for sale in this Web site comes in part from the Internet Data eXchange ("IDX") program of METROLIST, INC., DBA RECOLORADO real estate listings held by brokers other than RE/MAX Leaders are marked with the IDX Logo. This information is being provided for the consumers' personal, non-commercial use and may not be used for any other purpose. All information subject to change and should be independently verified.

Neighborhood & Commute
Source: Walkscore
Save
Ask
Tour
Hide
Share