Save
Ask
Tour
Hide
Share
$595,000
1 Day On Site

9879 Foxhill Circle
Highlands Ranch, CO 80129

For Sale|Single Family Residence|Active
4
Beds
4
Total Baths
2
Full Baths
2
Partial Baths
2,332
SqFt
$255
/SqFt
1992
Built
Subdivision:
Westridge
County:
Douglas

Due to the health concerns created by Coronavirus we are offering personal 1-1 online video walkthough tours where possible.
Call Now: 1-720-316-7772
Is this the listing for you? We can help make it yours.
1-720-316-7772
Upcoming Open Houses
Due to COVID-19, we recommend you verify Open Houses before attending.
Sat, Aug 15, 11:00 AM - 1:00 PM
9879 Foxhill Circle9879 Foxhill Circle9879 Foxhill Circle9879 Foxhill Circle
Save
Ask
Tour
Hide
Share

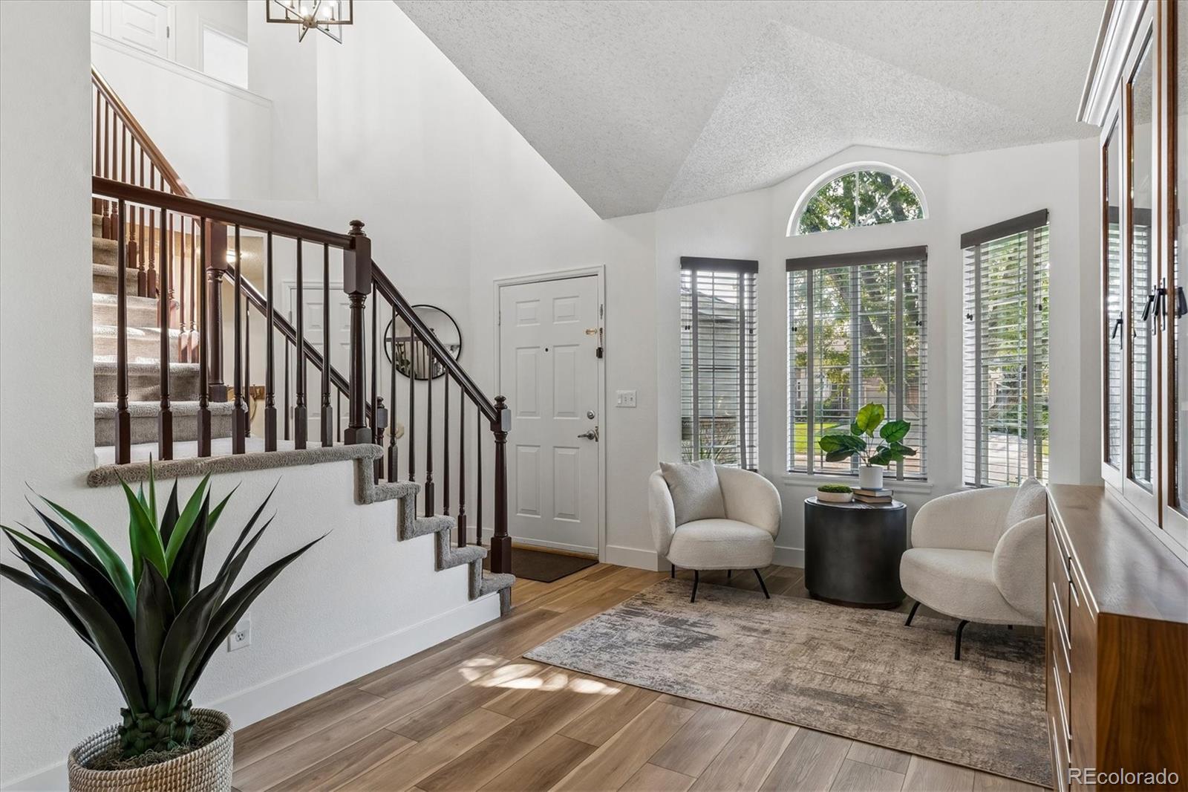
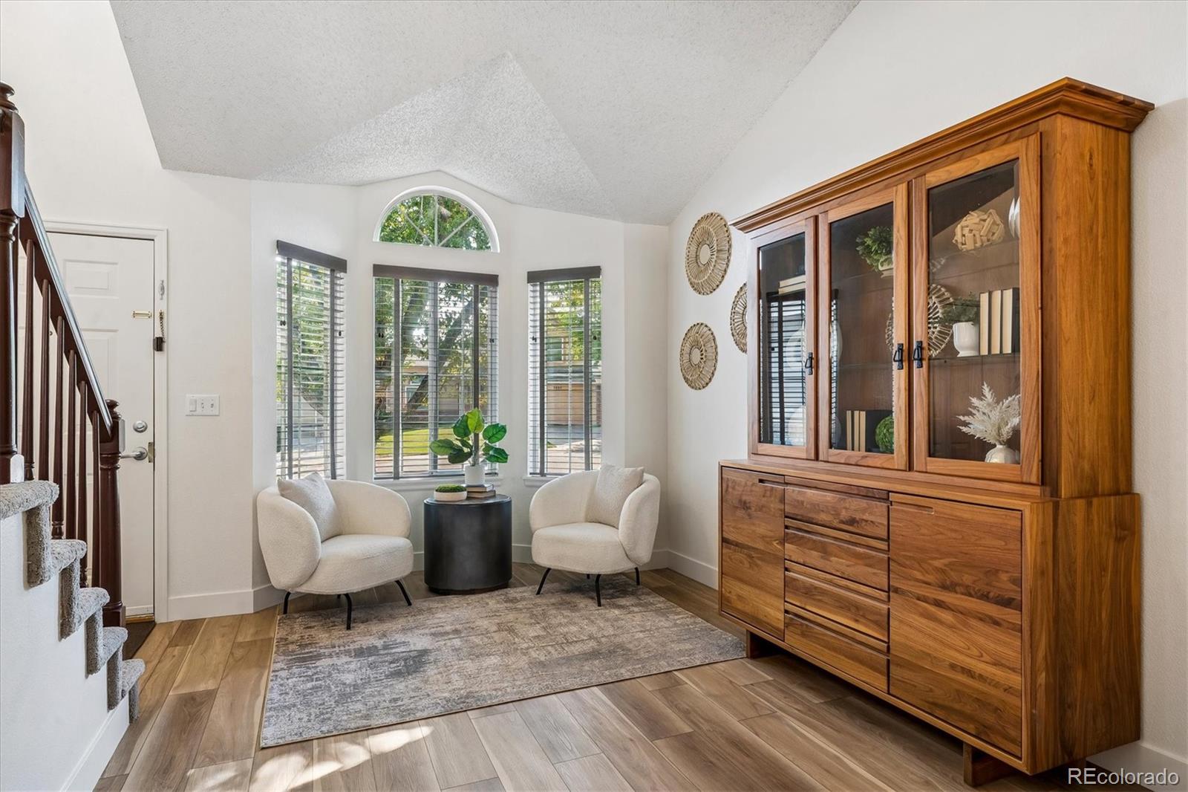
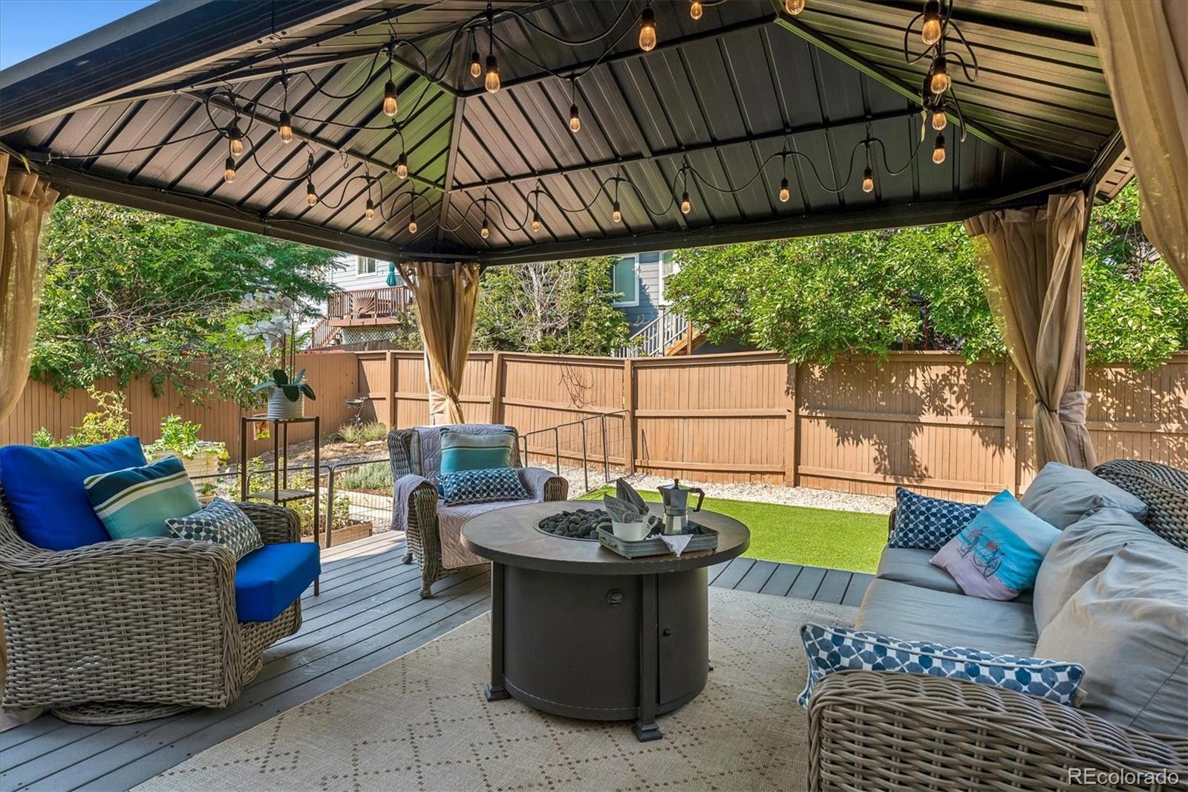
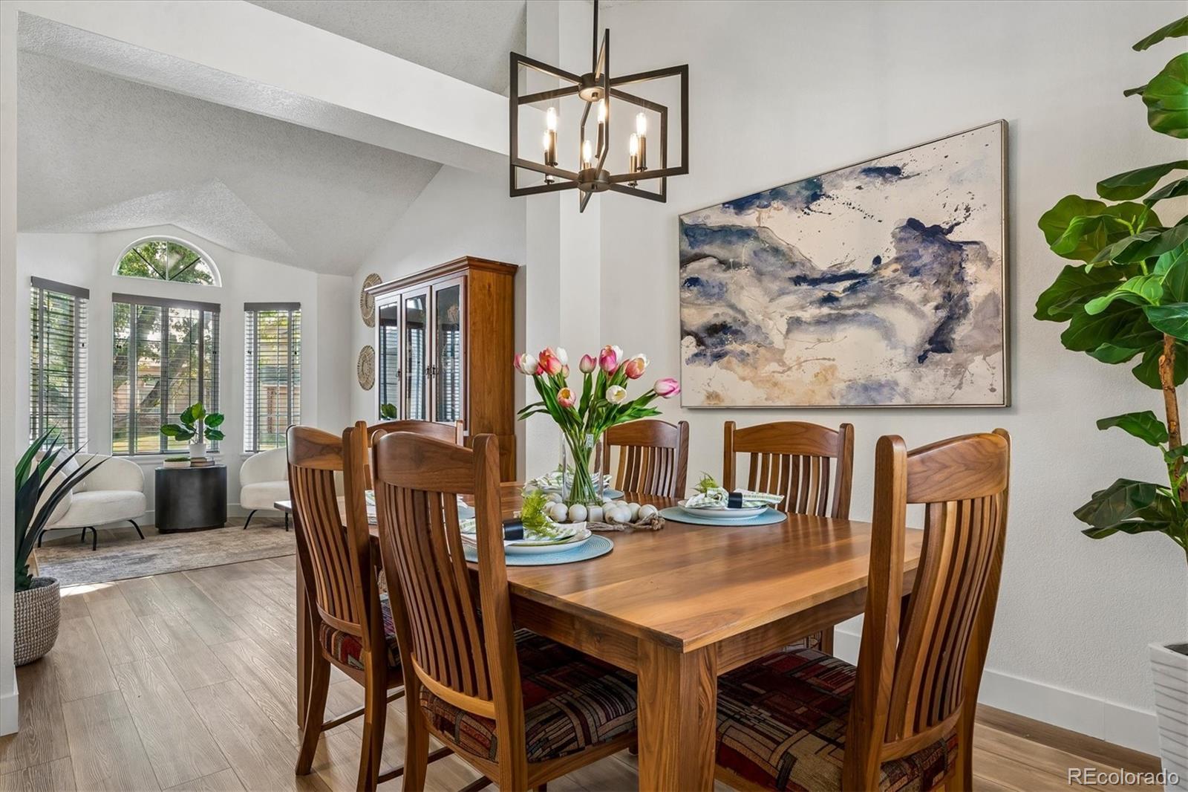
Rare opportunity to own this newly remodeled four-bed, four-bath home at an affordable price, with nearby access to the open space trail system, schools, recreation center, and shopping in desirable Highlands Ranch. Enjoy a morning cup of coffee and evening gatherings for a barbecue on the beautiful gazebo covered deck with a fire pit. This home is move-in ready with many new upgrades including fresh new paint, luxury vinyl plank flooring, new carpeting, a remodeled kitchen and all new bathrooms. Functional upgrades include a newer HVAC system and water heater. As you enter there is an impressive living and dining room perfect for entertaining. The kitchen features beautiful quartz countertops, stainless appliances and freshly painted cabinets. The remodeled bathrooms include new cabinets with quartz countertops, impressive hardware, and new light fixtures. There is a main level laundry room with a front load washer and dryer included. Upstairs is a large vaulted primary suite with an updated ensuite full bath and two secondary bedrooms that share an updated full bathroom. Enjoy an expansive finished basement with a family room, additional flex space, a 4th bedroom/office, and a shower bathroom. The backyard has four raised gardening beds for vegetables and flowers. The full sprinkler system makes lawncare easy. This home offers over 2,300 finished square feet of living space.

Save
Ask
Tour
Hide
Share
Listing Snapshot
Price 
$595,000
Days On Site 
1 Day
Bedrooms 
4
Inside Area (SqFt) 
2,332 sqft
Total Baths 
4
Full Baths 
2
Partial Baths 
2
Lot Size 
0.1 Acres
Year Built 
1992
MLS® Number 
3960567
Status 
Active
Property Tax 
$3,782
HOA/Condo/Coop Fees 
$58 monthly
Sq Ft Source 
Public Records
Friends & Family
Recent Activity
yesterdayListing updated with changes from the MLS®
yesterdayListing first seen on site
General Features
Acres 
0.1
Attached Garage 
Yes
Direction Faces 
East
Garage 
Yes
Garage Spaces 
2
Home Warranty 
Yes
Levels 
Two
Parking 
Attached
Parking Spaces 
2
Property Condition 
Updated/Remodeled
Property Sub Type 
Single Family Residence
Sewer 
Public Sewer
SqFt Above 
1557
SqFt Below 
775
SqFt Total 
2373
Style 
Traditional
Zoning 
PDU
Interior Features
Appliances 
DishwasherDryerMicrowaveOvenRangeRefrigeratorWasher
Basement 
FinishedFull
Cooling 
Ceiling Fan(s)Central Air
Heating 
Forced Air
Interior 
Ceiling Fan(s)Eat-in KitchenOpen FloorplanVaulted Ceiling(s)Walk-In Closet(s)
Window Features 
Bay Window(s)
Bathroom Full 
Level - Upper
Bathroom Half 
Level - Main
Bathroom Three Quarter 
Level - Basement
Bedroom 
Level - Upper
Bonus Room 
Level - Basement
Dining Room 
Level - Main
Family Room 
Level - Main
Kitchen 
Level - Main
Laundry 
Level - Main
Living Room 
Level - Main
Save
Ask
Tour
Hide
Share
Exterior Features
Construction Details 
BrickFrame
Exterior 
Fire PitGarden
Fencing 
FencedFull
Patio And Porch 
Deck
Roof 
Composition
Windows/Doors 
Bay Window(s)
Community Features
Association Amenities 
ClubhouseFitness CenterPoolSpa/Hot TubTennis Court(s)Trail(s)
Association Dues 
174
Financing Terms Available 
CashConventionalFHAVA Loan
HOA Fee Frequency 
Quarterly
School District 
Douglas RE-1
Schools
School District
Douglas RE-1
Elementary School
Trailblazer
Middle School
Ranch View
High School
Thunderridge
Listing courtesy of Allegiance Real Estate Services, Inc. [email protected]


The content relating to real estate for sale in this Web site comes in part from the Internet Data eXchange ("IDX") program of METROLIST, INC., DBA RECOLORADO real estate listings held by brokers other than Allegiance Real Estate Services, Inc. are marked with the IDX Logo. This information is being provided for the consumers' personal, non-commercial use and may not be used for any other purpose. All information subject to change and should be independently verified.

Neighborhood & Commute
Source: Walkscore
Save
Ask
Tour
Hide
Share