Save
Ask
Tour
Hide
Share
$900,000
1 Day On Site

2109 Fox Fire Street
Littleton, CO 80129

Single Family Residence|Coming Soon
4
Beds
3
Total Baths
2
Full Baths
1
Partial Bath
2,618
SqFt
$344
/SqFt
1999
Built
Subdivision:
Highlands Ranch
County:
Douglas

Due to the health concerns created by Coronavirus we are offering personal 1-1 online video walkthough tours where possible.
Call Now: 1-720-316-7772
Is this the listing for you? We can help make it yours.
1-720-316-7772
2109 Fox Fire Street2109 Fox Fire Street2109 Fox Fire Street2109 Fox Fire Street
Save
Ask
Tour
Hide
Share

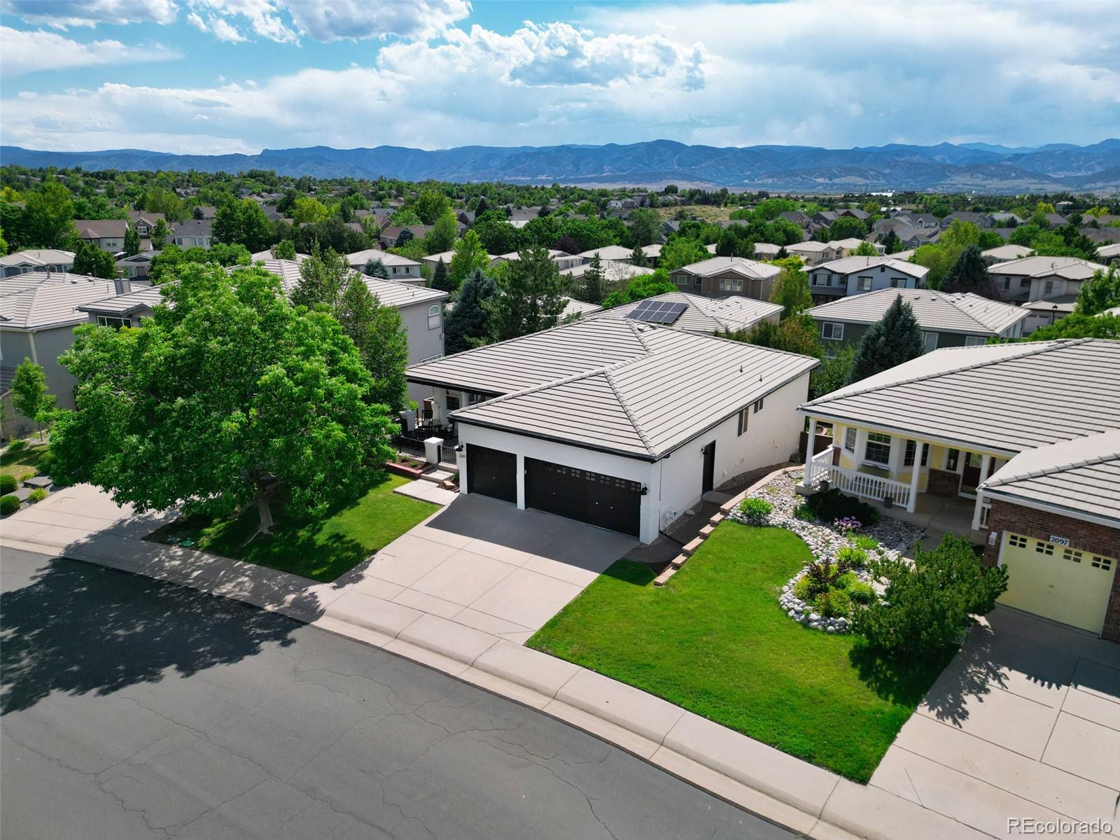
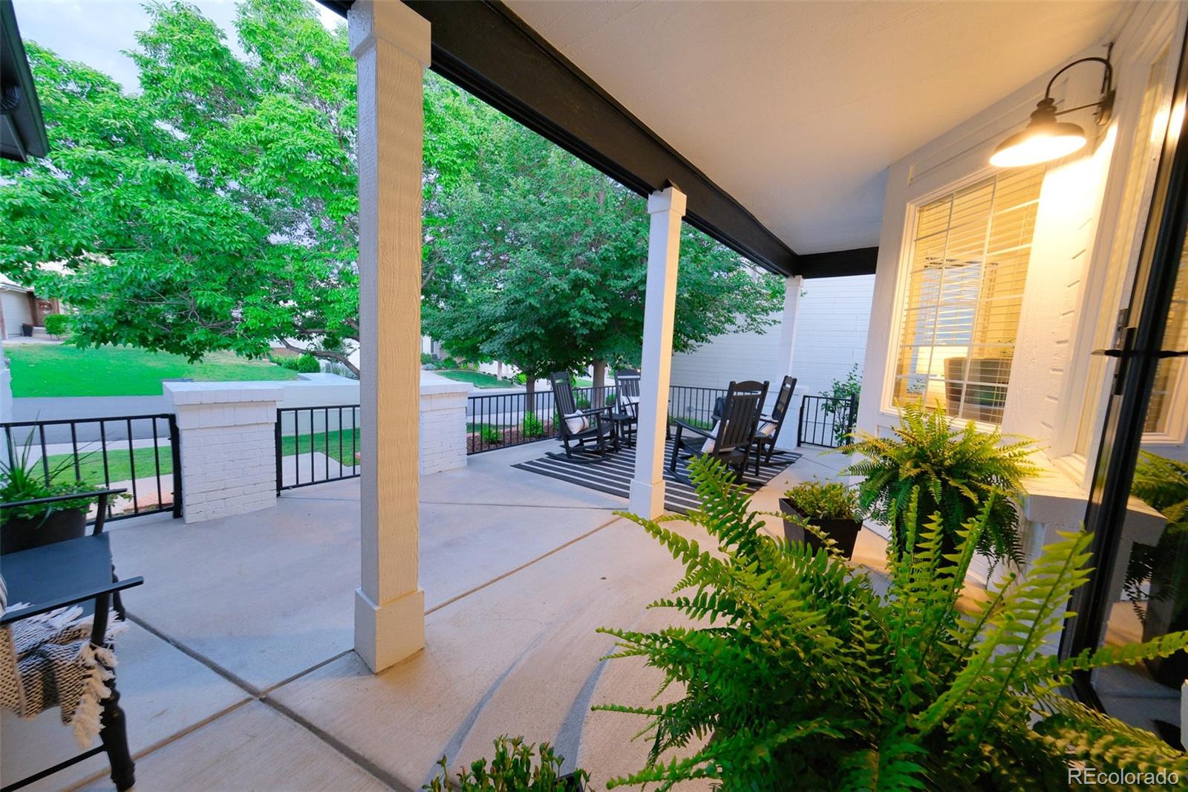
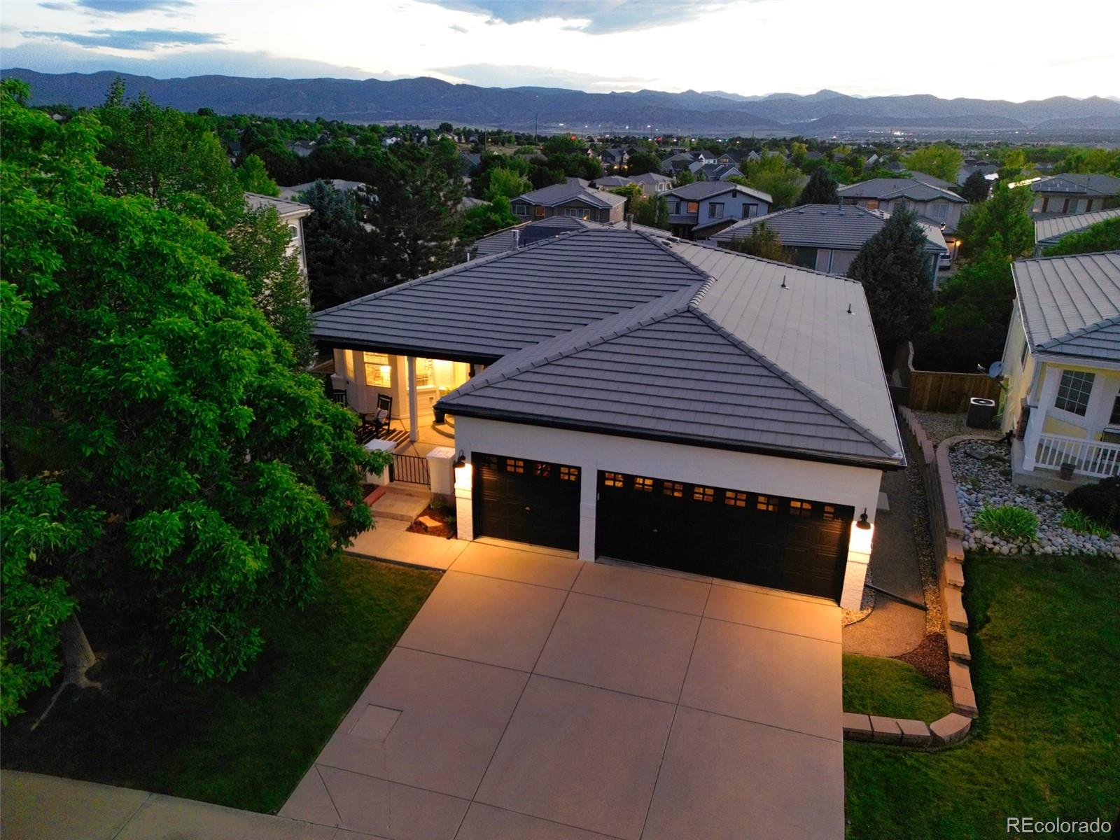
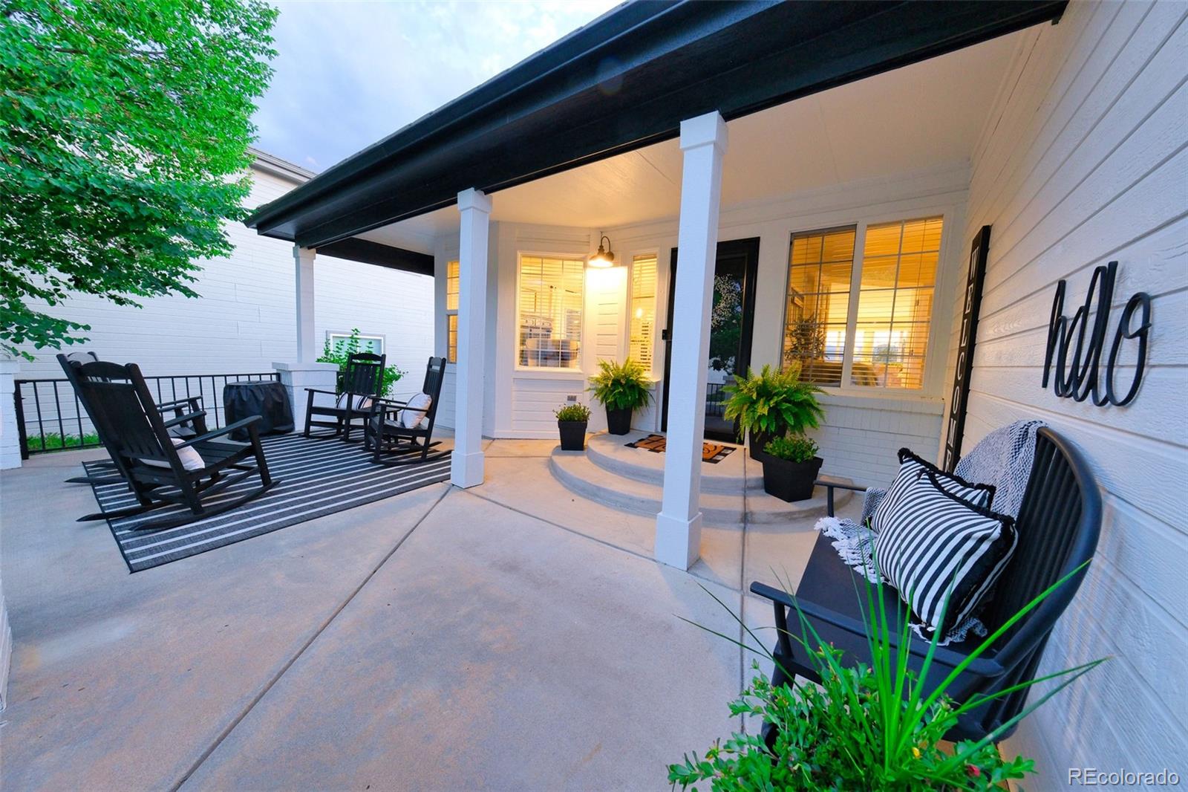
Stunning Mountain Views & Fully Updated Walkout Ranch! Move-in ready and shows like new! This exceptional ranch offers 4 bedrooms, 3 baths, a private study, second bedroom on main floor, finished walkout basement, and a 3-car garage. Enjoy Colorado living from the spacious front porch, then relax on the Trex deck with retractable awning as the sun sets over the mountains. The updated kitchen features new quartz countertops, new sink, all-new appliances including a 5-burner gas cooktop and double oven; opens to the great room with breathtaking mountain views. The oversized dining room, three-sided fireplace, and private study create an inviting main level. The primary suite captures spectacular mountain views and includes a 5-piece bath, walk-in closet, and oversized linen closet with custom shelving. Recent updates include fresh interior and exterior paint, new carpet, luxury vinyl plank flooring, wide baseboards, new lighting, new black matte hardware throughout, and a new water heater. The walkout basement offers a large family room with gas fireplace, wet bar, two bedrooms, a 3/4 bath, and abundant storage. Washer and dryer (2 yrs old) are included. Low maintenance and durable tile roof. Mature landscaping and easy access to C-470, Santa Fe, downtown, DTC, Castle Rock, and the mountains complete this exceptional home.

Save
Ask
Tour
Hide
Share
Listing Snapshot
Price 
$900,000
Days On Site 
1 Day
Bedrooms 
4
Inside Area (SqFt) 
2,618 sqft
Total Baths 
3
Full Baths 
2
Partial Baths 
1
Lot Size 
0.16 Acres
Year Built 
1999
MLS® Number 
3964373
Status 
Coming Soon
Property Tax 
$4,890
HOA/Condo/Coop Fees 
$57 monthly
Sq Ft Source 
Public Records
Friends & Family
Recent Activity
yesterdayListing updated with changes from the MLS®
yesterdayListing first seen on site
General Features
Acres 
0.16
Attached Garage 
Yes
Direction Faces 
East
Garage 
Yes
Garage Spaces 
3
Levels 
One
Parking 
Attached
Parking Spaces 
3
Pets 
Cats OKDogs OKYes
Property Condition 
Updated/Remodeled
Property Sub Type 
Single Family Residence
Security 
Carbon Monoxide Detector(s)Smoke Detector(s)
Sewer 
Public Sewer
SqFt Above 
1898
SqFt Below 
720
SqFt Total 
3368
Style 
Contemporary
Utilities 
Natural Gas AvailableCable AvailableNatural Gas Connected
Water Source 
Public
Zoning 
PDU
Interior Features
Appliances 
CooktopDishwasherDisposalDryerMicrowaveOvenRefrigeratorWasher
Basement 
FinishedWalk-Out Access
Cooling 
Ceiling Fan(s)Central Air
Fireplace 
Yes
Fireplace Features 
GasGreat RoomRecreation Room
Fireplaces 
1
Flooring 
CarpetTileVinyl
Heating 
Forced AirNatural Gas
Interior 
Breakfast BarCeiling Fan(s)Eat-in KitchenEntrance FoyerHigh CeilingsOpen FloorplanPantryVaulted Ceiling(s)Walk-In Closet(s)Wet Bar
Laundry Features 
SinkIn Unit
Main Level Bedrooms 
2
Window Features 
Bay Window(s)Double Pane WindowsWindow Coverings
Bathroom Full 
Level - Main
Bathroom Three Quarter 
Level - BasementDescription - Freshly updated
Bedroom 
Level - BasementDescription - Features huge walk in closet
Dining Room 
Level - MainDescription - Fantastic spacious dining room
Family Room 
Level - BasementDescription - Huge family room with gas fireplace, wet bar, patio access
Great Room 
Level - MainDescription - Great room with 3 sided fireplace
Kitchen 
Level - MainDescription - New appliances, counters, sink
Laundry 
Level - MainDescription - Functions as mud room; with sink
Office 
Level - MainDescription - Private office, right off the entry
Save
Ask
Tour
Hide
Share
Exterior Features
Construction Details 
BrickFrame
Exterior 
Private Yard
Fencing 
FencedFull
Lot Features 
LandscapedSprinklers In FrontSprinklers In Rear
Patio And Porch 
CoveredDeckFront PorchPatio
Roof 
Concrete
Spa Features 
Bath
View 
Mountain(s)
Waterview 
Mountain(s)
Windows/Doors 
Bay Window(s)Double Pane WindowsWindow Coverings
Community Features
Association Amenities 
ClubhouseFitness CenterPlaygroundPoolTennis Court(s)Trail(s)
Association Dues 
171
Financing Terms Available 
CashConventionalFHAVA Loan
HOA Fee Frequency 
Quarterly
Roads 
Paved
School District 
Douglas RE-1
Schools
School District
Douglas RE-1
Elementary School
Eldorado
Middle School
Ranch View
High School
Thunderridge
Listing courtesy of Keller Williams DTC [email protected]


The content relating to real estate for sale in this Web site comes in part from the Internet Data eXchange ("IDX") program of METROLIST, INC., DBA RECOLORADO real estate listings held by brokers other than Keller Williams DTC are marked with the IDX Logo. This information is being provided for the consumers' personal, non-commercial use and may not be used for any other purpose. All information subject to change and should be independently verified.

Neighborhood & Commute
Source: Walkscore
Save
Ask
Tour
Hide
Share