Save
Ask
Tour
Hide
Share
$595,000
1 Day On Site

16786 Trail Sky Circle
Parker, CO 80134

Single Family Residence|Coming Soon
3
Beds
3
Total Baths
2
Full Baths
1
Partial Bath
1,927
SqFt
$309
/SqFt
2004
Built
Subdivision:
Bradbury Ranch
County:
Douglas

Due to the health concerns created by Coronavirus we are offering personal 1-1 online video walkthough tours where possible.
Call Now: 1-720-316-7772
Is this the listing for you? We can help make it yours.
1-720-316-7772
16786 Trail Sky Circle16786 Trail Sky Circle16786 Trail Sky Circle16786 Trail Sky Circle
Save
Ask
Tour
Hide
Share

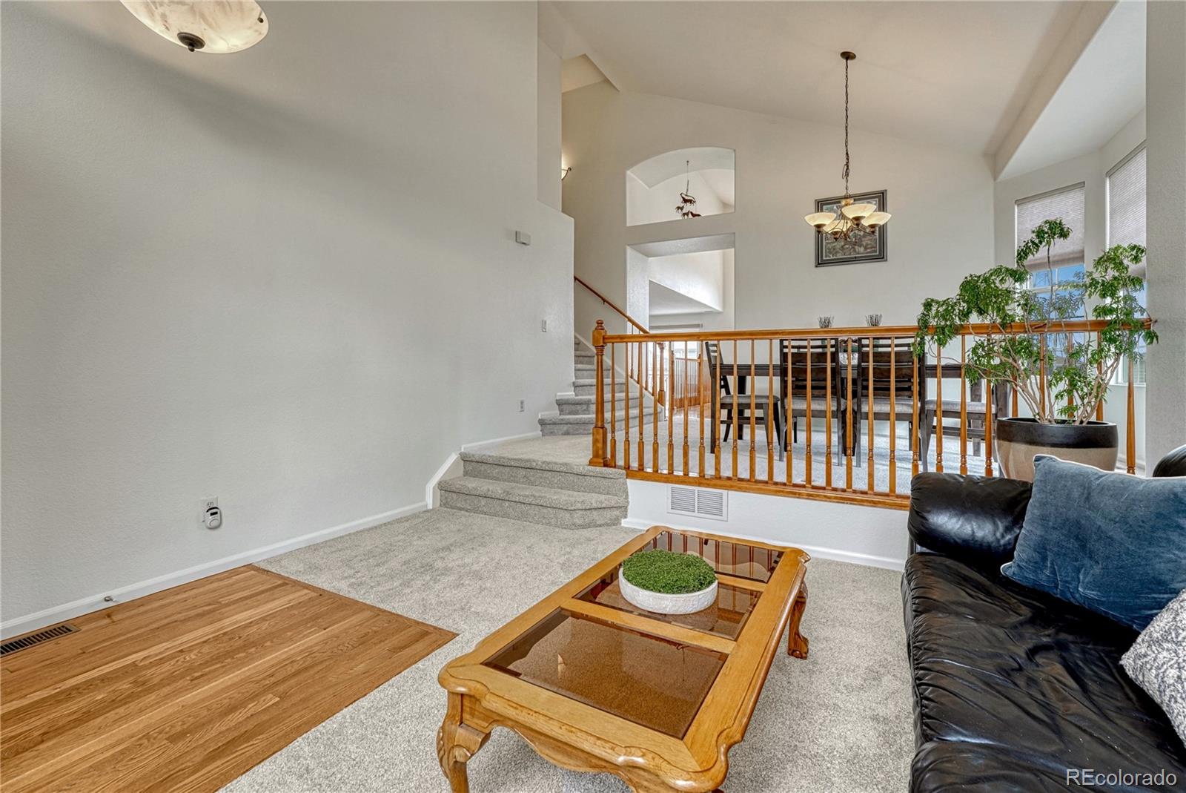
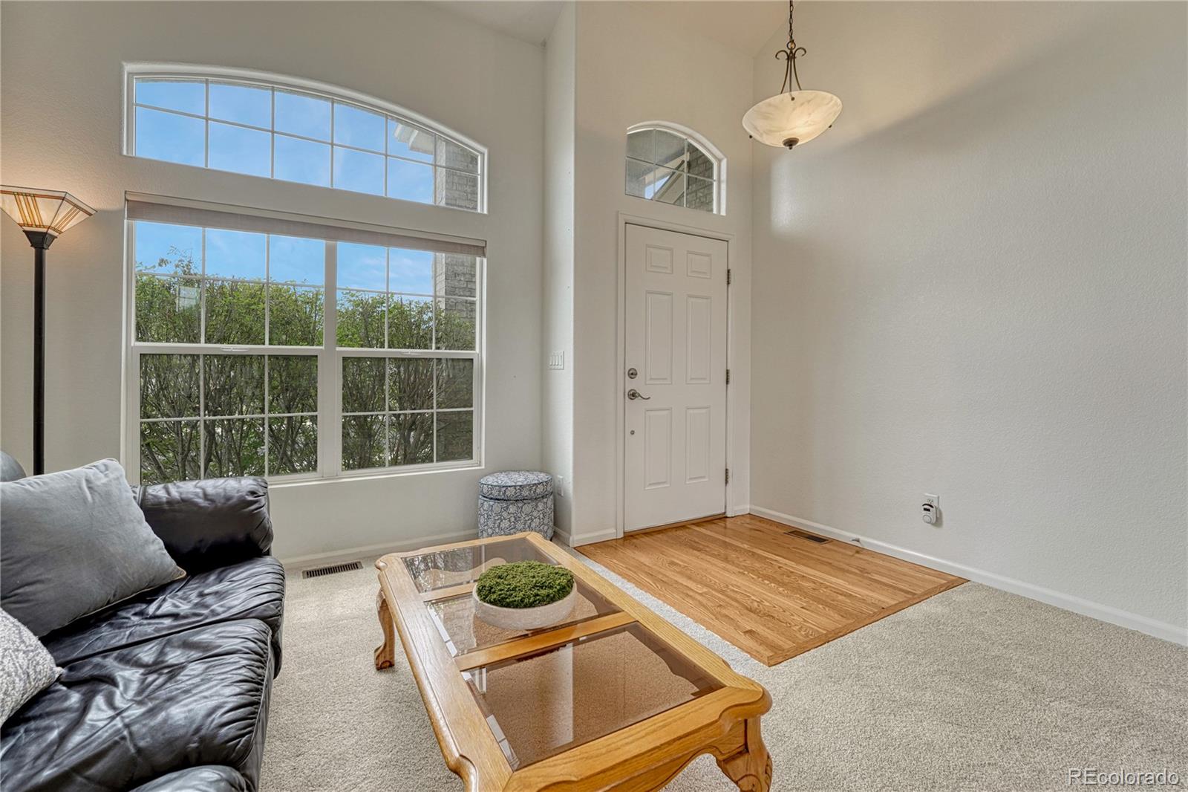
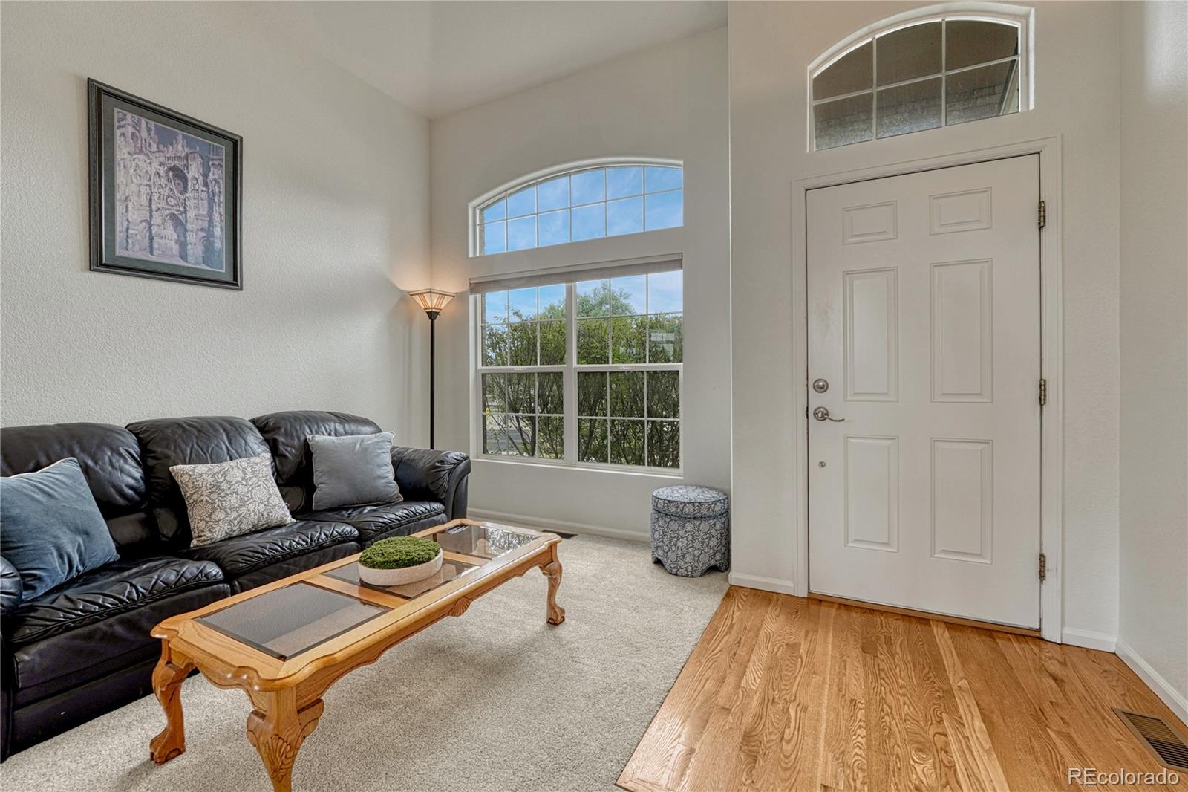
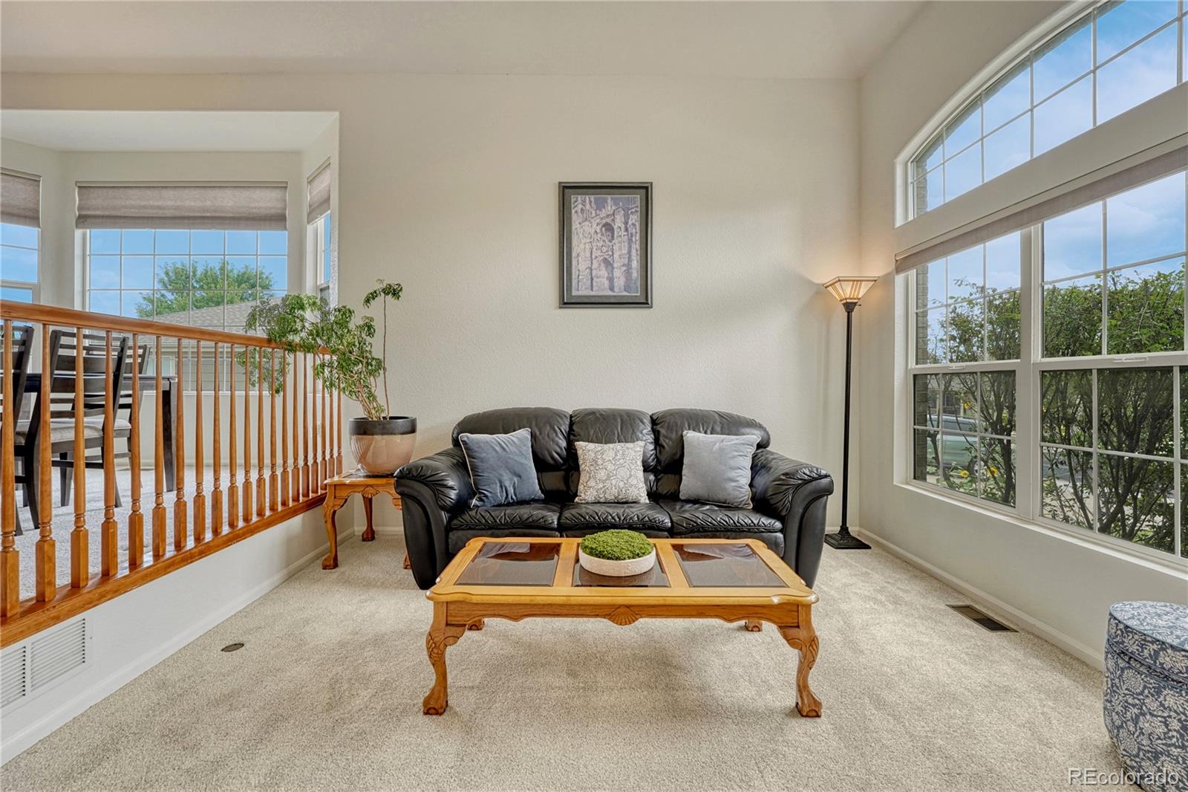
Showings start Wednesday, August 19th. Welcome to 16786 Trail Sky Circle, a beautifully refreshed home in Auburn Hills, an enclave of Bradbury Ranch, offering a truly move-in-ready opportunity in the heart of Parker. With 2,975 total square feet, including 1,927 finished square feet above ground, this home features 3 bedrooms, 3 bathrooms, and an additional 1,048-square-foot unfinished basement ready for future expansion. The bright, inviting interior has been updated with new carpet and fresh interior paint throughout, creating a clean, neutral backdrop for its next owner. The main level offers comfortable everyday living and entertaining spaces, along with a convenient powder bath. Upstairs, all three bedrooms are thoughtfully located together, including the spacious primary suite with a five-piece primary bath. A second full bathroom serves the additional bedrooms. The unfinished basement provides excellent flexibility for future living space, a recreation room, home gym, additional bedroom or storage. All appliances are included, making this an easy, turnkey home from day one. Outside, enjoy a large deck overlooking the spacious, flat and fully fenced backyard—an ideal setting for outdoor dining, entertaining, pets or play. Located in desirable Bradbury Ranch, this home offers a convenient central Parker location with easy access to shopping, dining, recreation, schools and everything the Parker community has to offer. Freshly updated, well-maintained, and ready for its next chapter. Swimming pool access is included with the HOA. NOTE: The south-facing driveway and direct sun exposure sure help with winter shoveling. Buyer to verify sqft, schools, HOA, and taxes.

Save
Ask
Tour
Hide
Share
Listing Snapshot
Price 
$595,000
Days On Site 
1 Day
Bedrooms 
3
Inside Area (SqFt) 
1,927 sqft
Total Baths 
3
Full Baths 
2
Partial Baths 
1
Lot Size 
0.17 Acres
Year Built 
2004
MLS® Number 
3968414
Status 
Coming Soon
Property Tax 
$3,561
HOA/Condo/Coop Fees 
$124 monthly
Sq Ft Source 
Public Records
Friends & Family
Recent Activity
16 hours agoListing updated with changes from the MLS®
yesterdayListing first seen on site
General Features
Acres 
0.17
Attached Garage 
Yes
Garage 
Yes
Garage Spaces 
2
Levels 
Two
Parking 
ConcreteAttached
Parking Spaces 
2
Property Sub Type 
Single Family Residence
Security 
Smoke Detector(s)
Sewer 
Public Sewer
SqFt Above 
1927
SqFt Total 
2975
Utilities 
Natural Gas AvailableElectricity ConnectedNatural Gas Connected
Water Source 
Public
Interior Features
Appliances 
DishwasherDisposalDouble OvenDryerMicrowaveRangeRefrigeratorWasher
Basement 
Unfinished
Cooling 
Central Air
Fireplace 
Yes
Fireplace Features 
Family RoomGas
Fireplaces 
1
Heating 
Forced Air
Window Features 
Double Pane Windows
Bathroom Full 
Dimensions - 7.8 x 9.1Level - UpperDescription - 5 piece primary bath with walk in shower, double vanity and soaking tub.
Bathroom Half 
Dimensions - 3 x 6.5Level - MainDescription - Main level powder room
Bedroom 
Dimensions - 14.1 x 19.11Level - UpperDescription - Large primary suite with double walk in closets.
Bonus Room 
Dimensions - 7.3 x 13.3Level - MainDescription - Breakfast nook
Dining Room 
Dimensions - 11 x 15.6Level - MainDescription - Formal dining room.
Family Room 
Dimensions - 19.2 x 21.06Level - MainDescription - Bright open family room with gas fireplace.
Kitchen 
Dimensions - 11 x 13.7Level - MainDescription - Island Kitchen with stainless appliances. Double oven.
Laundry 
Dimensions - 4.7 x 6.5Level - MainDescription - Dedicated main floor laundry room
Living Room 
Dimensions - 11.9 x 13.3Level - MainDescription - Formal living room.
Utility Room 
Dimensions - 31.7 x 40.8Level - BasementDescription - Unfinished basement
Save
Ask
Tour
Hide
Share
Exterior Features
Construction Details 
Frame
Exterior 
Rain Gutters
Fencing 
Partial
Lot Features 
LandscapedLevelSprinklers In FrontSprinklers In Rear
Patio And Porch 
Deck
Roof 
Composition
Windows/Doors 
Double Pane Windows
Community Features
Association Dues 
124
Financing Terms Available 
CashConventionalFHAVA Loan
HOA Fee Frequency 
Monthly
Roads 
Paved
School District 
Douglas RE-1
Schools
School District
Douglas RE-1
Elementary School
Gold Rush
Middle School
Cimarron
High School
Legend
Listing courtesy of RE/MAX Alliance [email protected]


The content relating to real estate for sale in this Web site comes in part from the Internet Data eXchange ("IDX") program of METROLIST, INC., DBA RECOLORADO real estate listings held by brokers other than RE/MAX Alliance are marked with the IDX Logo. This information is being provided for the consumers' personal, non-commercial use and may not be used for any other purpose. All information subject to change and should be independently verified.

Neighborhood & Commute
Source: Walkscore
Save
Ask
Tour
Hide
Share