Save
Ask
Tour
Hide
Share
$1,650,000
11 Days On Site

4351 Stone Post Drive
Castle Rock, CO 80108

For Sale|Single Family Residence|Active
5
Beds
4
Total Baths
4
Full Baths
4,868
SqFt
$339
/SqFt
1997
Built
Subdivision:
Castle Oaks
County:
Douglas

Due to the health concerns created by Coronavirus we are offering personal 1-1 online video walkthough tours where possible.
Call Now: 1-720-316-7772
Is this the listing for you? We can help make it yours.
1-720-316-7772
4351 Stone Post Drive4351 Stone Post Drive4351 Stone Post Drive4351 Stone Post Drive
Save
Ask
Tour
Hide
Share

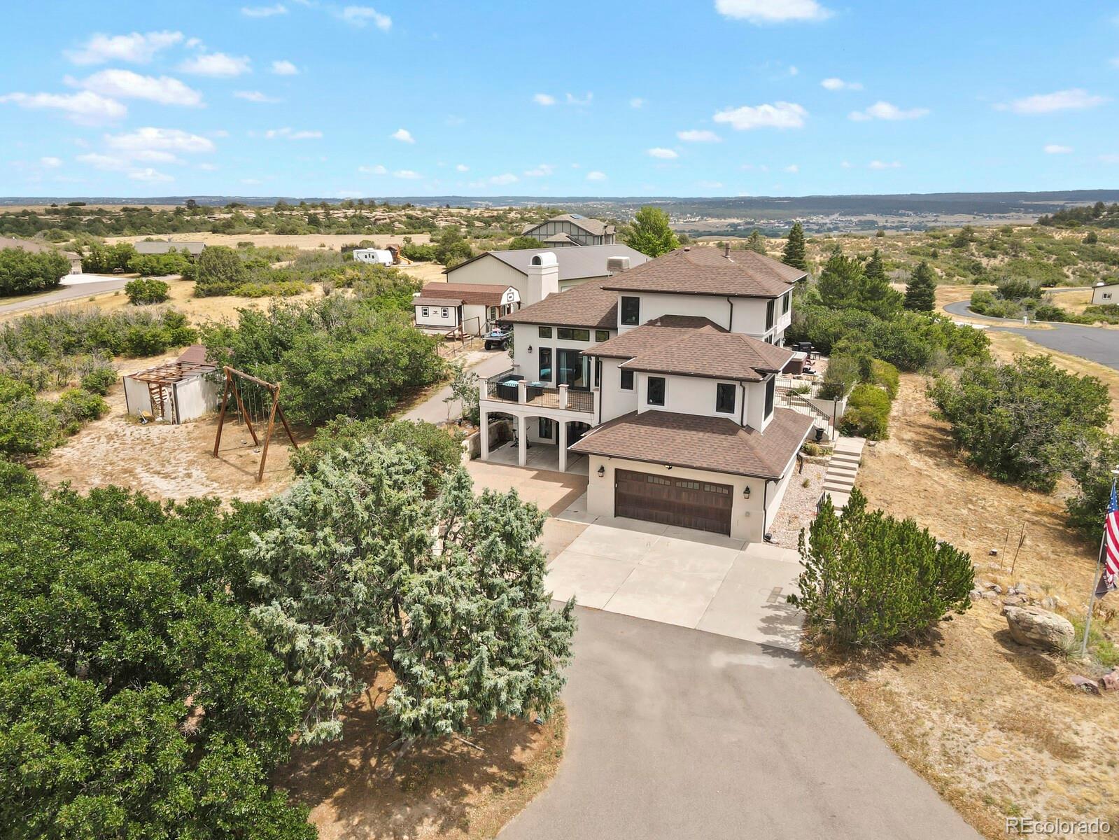
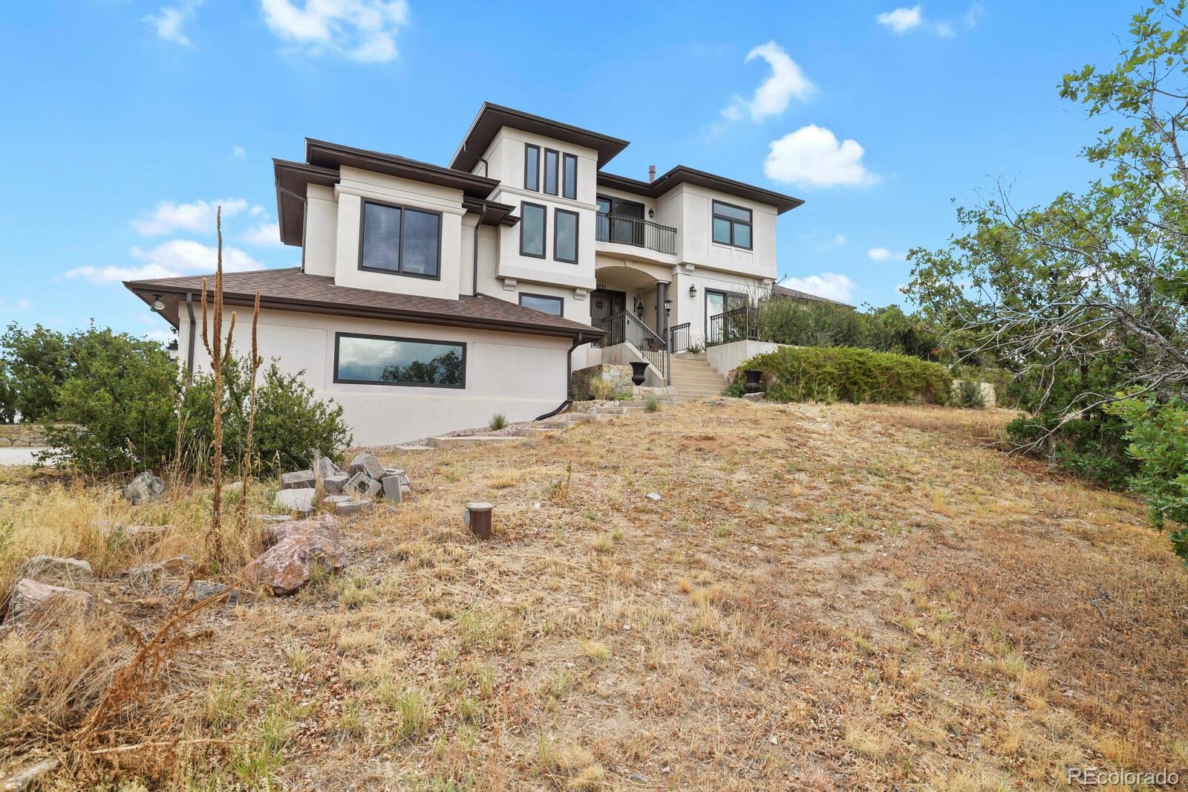
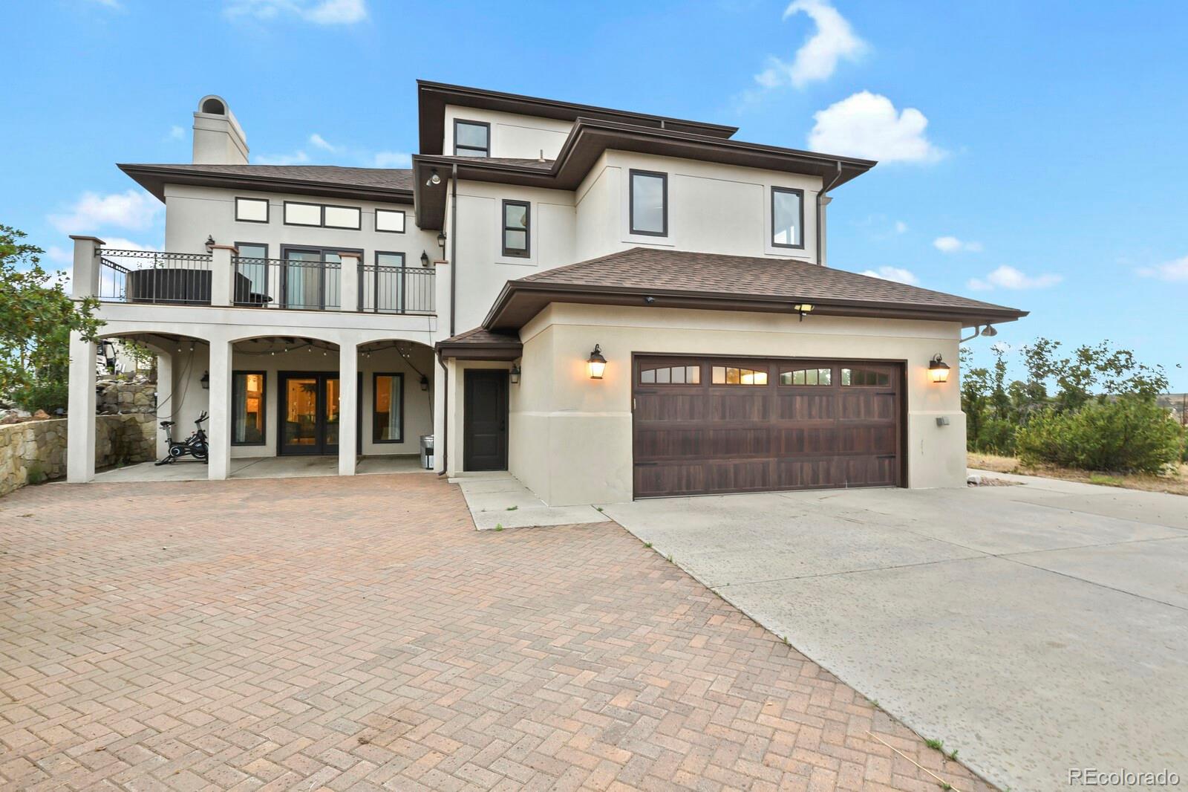
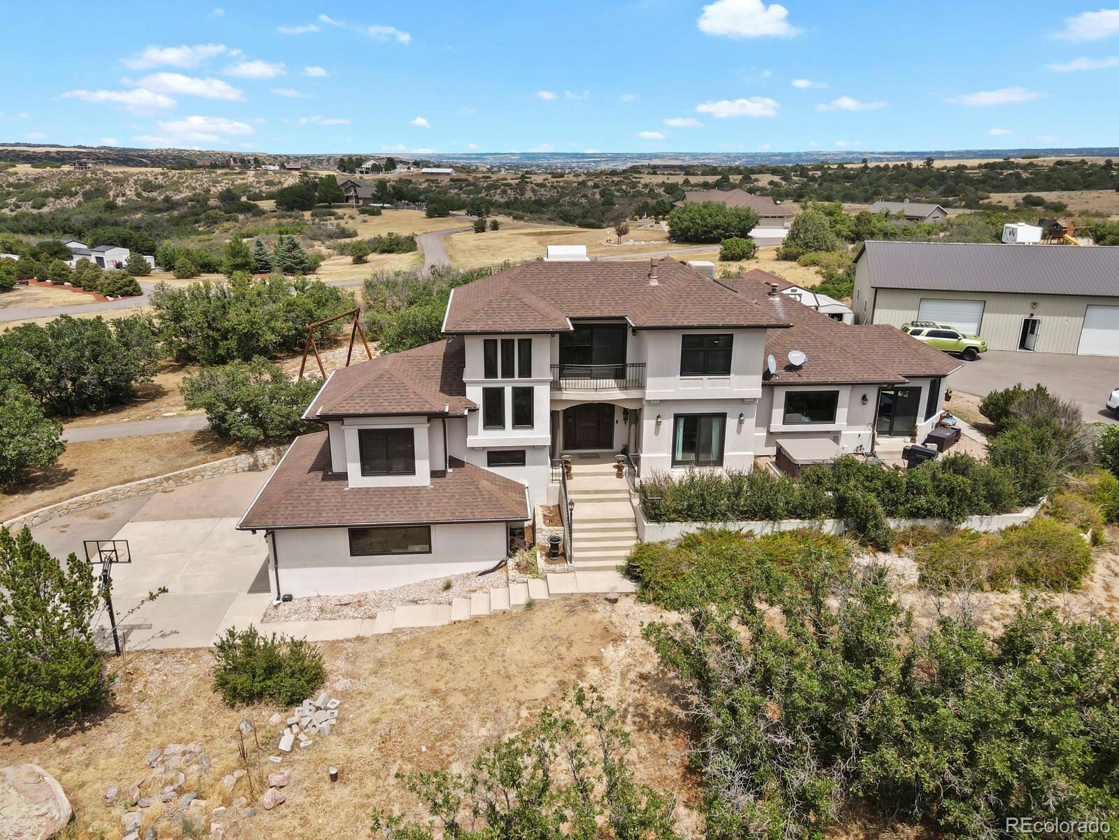
Perched atop nearly 5 private acres in sought-after Castle Oaks, this fully remodeled luxury home offers breathtaking panoramic mountain views, including Pikes Peak, with no HOA and just minutes from shopping, dining, and everyday conveniences. Designed for both entertaining and comfortable living, the spacious floor plan features a private office, theater room, bar area, four fireplaces, and expansive windows that capture spectacular views throughout the home. The gourmet kitchen is the heart of the home, offering abundant workspace, an inviting eat-in dining area, and a cozy fireplace—perfect for gathering with family and friends. Recent improvements include custom Andersen windows and doors throughout, a 30-year roof installed just six years ago, an updated interior, and a luxurious Jacuzzi tub. For hobbyists, collectors, or business owners, the insulated and heated 40' x 60' workshop provides exceptional flexibility, while an additional 12' x 24' outbuilding offers even more storage or workspace. A chicken coop adds charm and functionality to this rare acreage property. Combining privacy, luxury, unmatched mountain views, and incredible shop space, this is Colorado living at its finest.

Save
Ask
Tour
Hide
Share
Listing Snapshot
Price 
$1,650,000
Days On Site 
11 Days
Bedrooms 
5
Inside Area (SqFt) 
4,868 sqft
Total Baths 
4
Full Baths 
4
Partial Baths 
N/A
Lot Size 
4.82 Acres
Year Built 
1997
MLS® Number 
3972451
Status 
Active
Property Tax 
$7,982
HOA/Condo/Coop Fees 
N/A
Sq Ft Source 
Public Records
Friends & Family
Recent Activity
2 days agoListing updated with changes from the MLS®
2 weeks agoListing first seen on site
General Features
Acres 
4.82
Attached Garage 
Yes
Garage 
Yes
Garage Spaces 
2
Levels 
Two
Parking 
Attached
Parking Spaces 
2
Property Sub Type 
Single Family Residence
Sewer 
Septic Tank
SqFt Above 
3137
SqFt Below 
1731
SqFt Total 
5301
Water Source 
PrivateWell
Zoning 
RR
Interior Features
Appliances 
Bar FridgeCooktopDishwasherDisposalDouble OvenDryerGas Water HeaterRefrigeratorWasher
Basement 
FinishedWalk-Out Access
Cooling 
Ceiling Fan(s)Evaporative Cooling
Fireplace 
Yes
Fireplace Features 
BasementBedroomKitchenLiving Room
Fireplaces 
4
Flooring 
CarpetTile
Heating 
Radiant
Interior 
Breakfast BarBuilt-in FeaturesCeiling Fan(s)Entrance FoyerGranite CountersHigh CeilingsKitchen IslandOpen FloorplanWalk-In Closet(s)Wet Bar
Main Level Bedrooms 
3
Spa 
Yes
Bathroom Full 
Level - BasementDescription - Full bath in basement
Bedroom 
Level - BasementDescription - Private guest bedroom
Den 
Level - BasementDescription - Large den with walkout
Dining Room 
Level - MainDescription - Open to living and windows with natural light
Kitchen 
Level - BasementDescription - Bar area with fridge and plenty of space and seating
Laundry 
Level - MainDescription - Located on main floor. New washer and dryer.
Living Room 
Level - MainDescription - Large open living area with fireplace looking out to deck and mountains
Media Room 
Level - BasementDescription - Theater room with furnishings included
Office 
Level - BasementDescription - Private office area
Save
Ask
Tour
Hide
Share
Exterior Features
Construction Details 
Stucco
Exterior 
Balcony
Patio And Porch 
Deck
Roof 
Composition
Spa 
Yes
View 
Mountain(s)
Waterview 
Mountain(s)
Community Features
Financing Terms Available 
CashConventionalFHAVA Loan
School District 
Douglas RE-1
Schools
School District
Douglas RE-1
Elementary School
Sage Canyon
Middle School
Mesa
High School
Douglas County
Listing courtesy of Astra Real Estate Colorado LLC [email protected]


The content relating to real estate for sale in this Web site comes in part from the Internet Data eXchange ("IDX") program of METROLIST, INC., DBA RECOLORADO real estate listings held by brokers other than Astra Real Estate Colorado LLC are marked with the IDX Logo. This information is being provided for the consumers' personal, non-commercial use and may not be used for any other purpose. All information subject to change and should be independently verified.

Neighborhood & Commute
Source: Walkscore
Save
Ask
Tour
Hide
Share