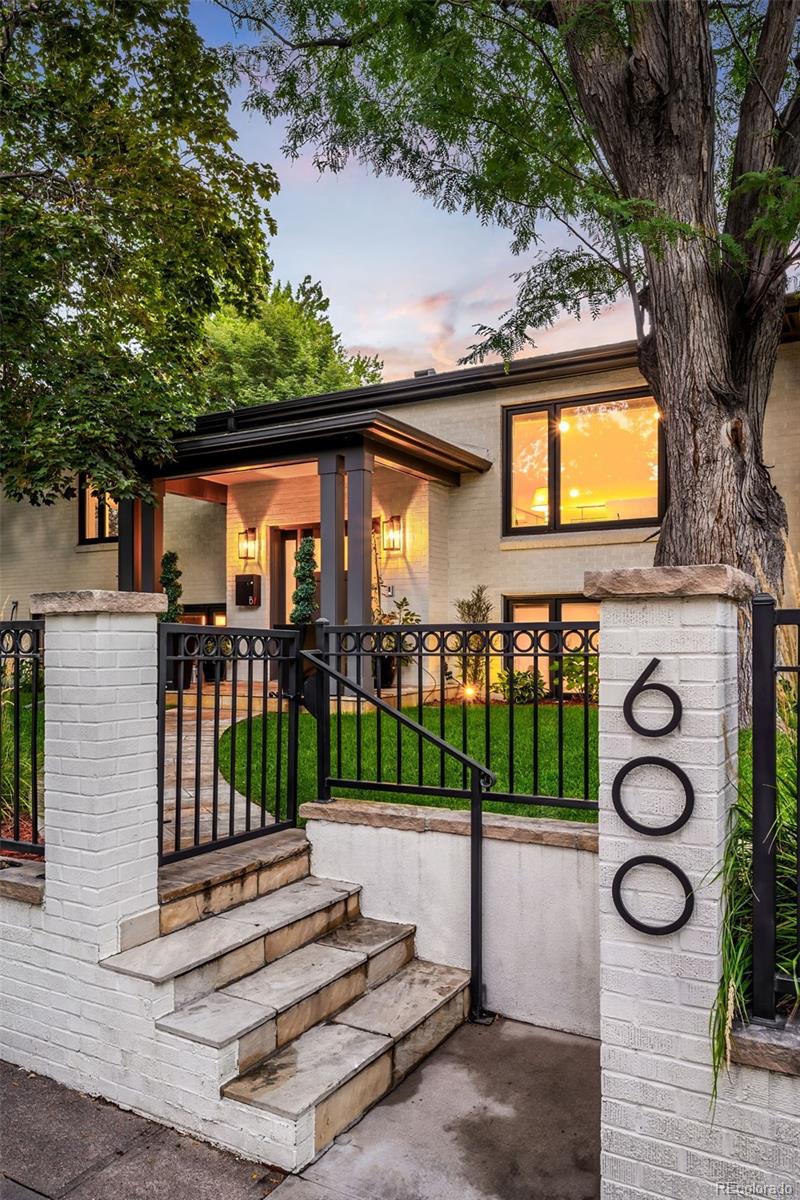
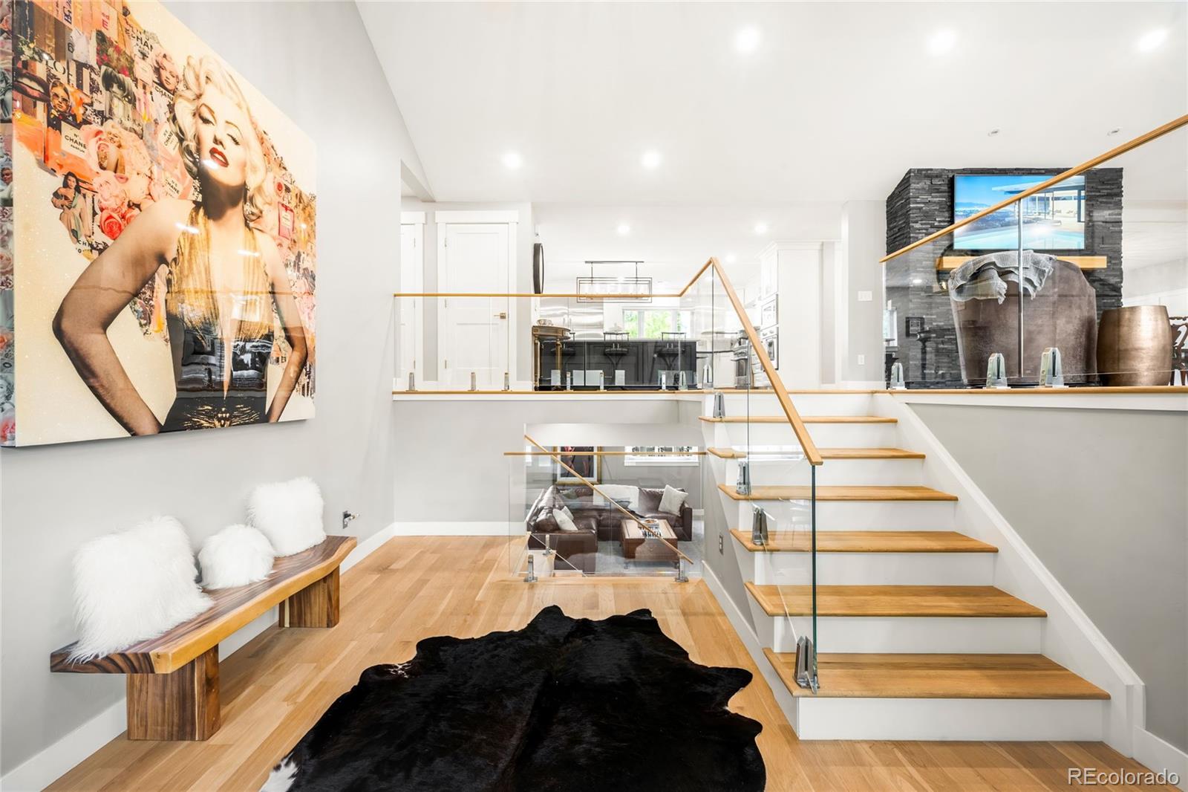
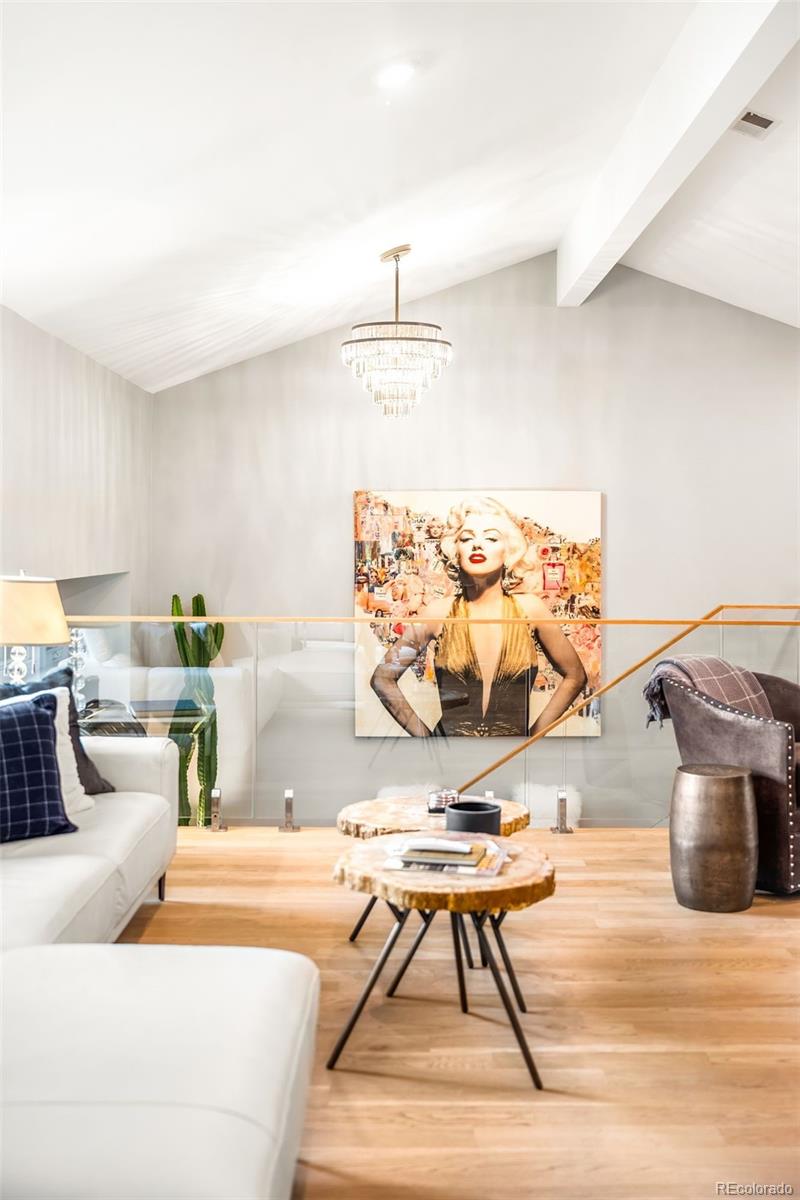
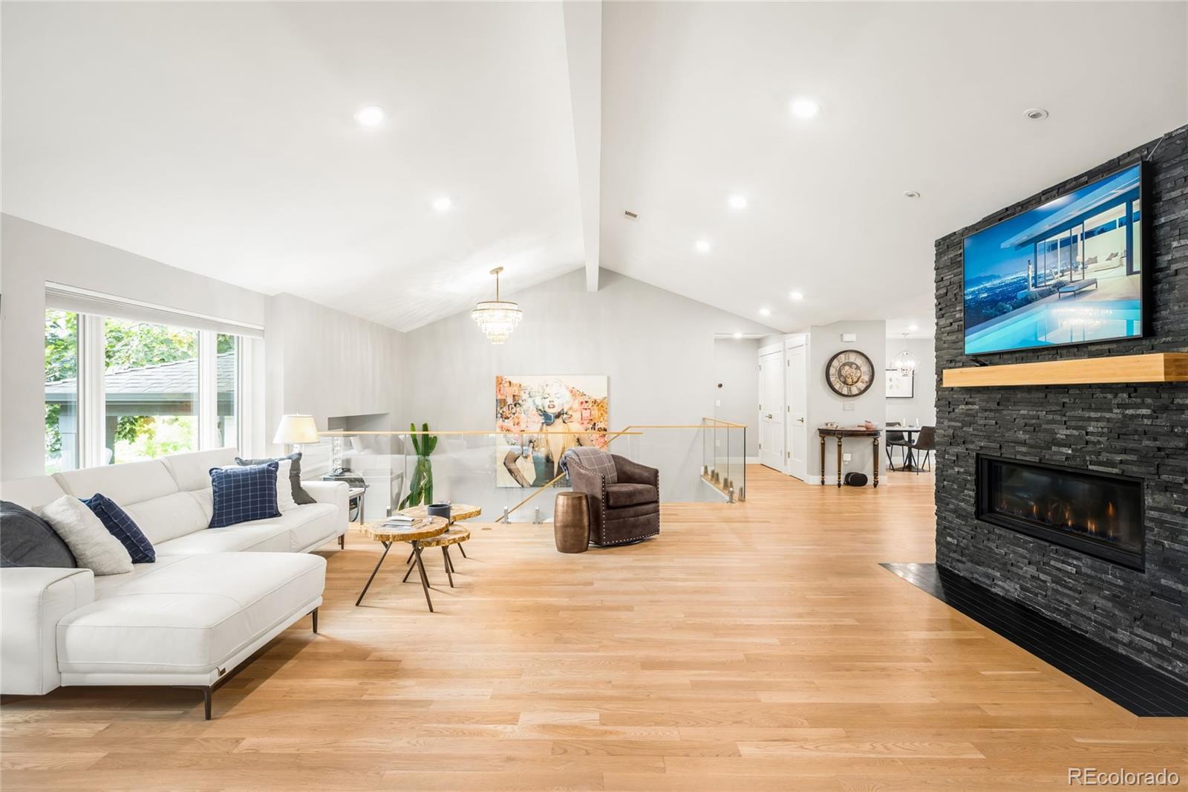
Poised between two distinctive districts, Country Club and 7th Avenue Historic District, this residence marries contemporary luxury with timeless architectural character on a rare 12,500-square-foot lot. The interior unfolds through an open-concept design illuminated by newer windows, vaulted ceilings and curated finishes, with a stacked stone fireplace anchoring the living space. The gourmet kitchen is appointed with premium appliances, while a dedicated office with glass doors and a private balcony creates a polished work-from-home setting. Five of six bedrooms feature en-suite baths and walk-in closets, including the primary suite with custom built-ins, a soaking tub and custom storage. The garden level adds a recreation room with a gas fireplace and wet bar, plus an exercise room. Outside, outdoor living areas, including a covered patio and lush, landscaped grounds, create a luxe setting for entertaining. A detached three-car garage plus two extra spaces completes the offering, with Cherry Creek shopping and dining nearby.
Listing Snapshot
Inside Area (SqFt)
6,650 sqft
Sq Ft Source
Public Records
Recent Activity
| a month ago | | Listing updated with changes from the MLS |
| 2 months ago | | Status changed to Active |
| 2 months ago | | Listing first seen on site |
General Features
Parking
ConcreteOversized
Property Condition
Updated/Remodeled
Property Sub Type
Single Family Residence
Security
Carbon Monoxide Detector(s)Security SystemSmoke Detector(s)
Utilities
Natural Gas AvailableCable AvailableElectricity ConnectedNatural Gas ConnectedPhone Available
Interior Features
Appliances
Convection OvenCooktopDishwasherDisposalDryerHumidifierMicrowaveOvenRangeRange HoodRefrigeratorTankless Water HeaterWasherWine Cooler
Fireplace Features
Family RoomLiving Room
Interior
Breakfast BarBuilt-in FeaturesEat-in KitchenEntrance FoyerHigh CeilingsHigh Speed InternetKitchen IslandOpen FloorplanPantrySmart ThermostatVaulted Ceiling(s)Walk-In Closet(s)Wet Bar
Window Features
Double Pane WindowsWindow Coverings
Bathroom Full
Level - Upper
Bathroom Half
Level - Upper
Bathroom Three Quarter
Level - Lower
Bedroom
Dimensions - 15.1 x 13.1Level - UpperDescription - with en suite bathroom
Dining Room
Dimensions - 18.9 x 19.4Level - UpperDescription - opens to a private covered patio
Family Room
Dimensions - 39.2 x 32.6Level - LowerDescription - thoughtfully designed for multiple entertaining areas/ fireplace/ wet bar
Gym
Dimensions - 27.7 x 15.3Level - Lower
Kitchen
Dimensions - 25.5 x 22.3Level - UpperDescription - large island/ eat-in area
Laundry
Level - UpperDescription - stackable washer/dryer directly off the primary bedroom
Living Room
Dimensions - 26.8 x 22.5Level - UpperDescription - vaulted ceiling/ fireplace
Mud Room
Dimensions - 10.5 x 8.8Level - UpperDescription - plenty of storage
Office
Dimensions - 12.7 x 10.9Level - UpperDescription - french doors/ private patio
Exterior Features
Construction Details
BrickFrameStucco
Exterior
BalconyFire PitGardenGas GrillLightingPrivate YardRain Gutters
Lot Features
Corner LotLandscapedLevelMany TreesSprinklers In FrontSprinklers In Rear
Patio And Porch
CoveredFront PorchPatio
Windows/Doors
Double Pane WindowsWindow Coverings
Community Features
Financing Terms Available
CashConventional
Schools
Elementary SchoolDora Moore
Listing courtesy of Milehimodern
[email protected]

The content relating to real estate for sale in this Web site comes in part from the Internet Data eXchange ("IDX") program of METROLIST, INC., DBA RECOLORADO real estate listings held by brokers other than Milehimodern are marked with the IDX Logo. This information is being provided for the consumers' personal, non-commercial use and may not be used for any other purpose. All information subject to change and should be independently verified.
Source: Walkscore