Save
Ask
Tour
Hide
Share
$715,000
1 Day On Site

337 Peabody Street
Castle Rock, CO 80104

For Sale|Single Family Residence|Active
6
Beds
4
Total Baths
2
Full Baths
2
Partial Baths
3,259
SqFt
$219
/SqFt
2005
Built
Subdivision:
Castlewood Ranch
County:
Douglas

Due to the health concerns created by Coronavirus we are offering personal 1-1 online video walkthough tours where possible.
Call Now: 1-720-316-7772
Is this the listing for you? We can help make it yours.
1-720-316-7772
337 Peabody Street337 Peabody Street337 Peabody Street337 Peabody Street
Save
Ask
Tour
Hide
Share

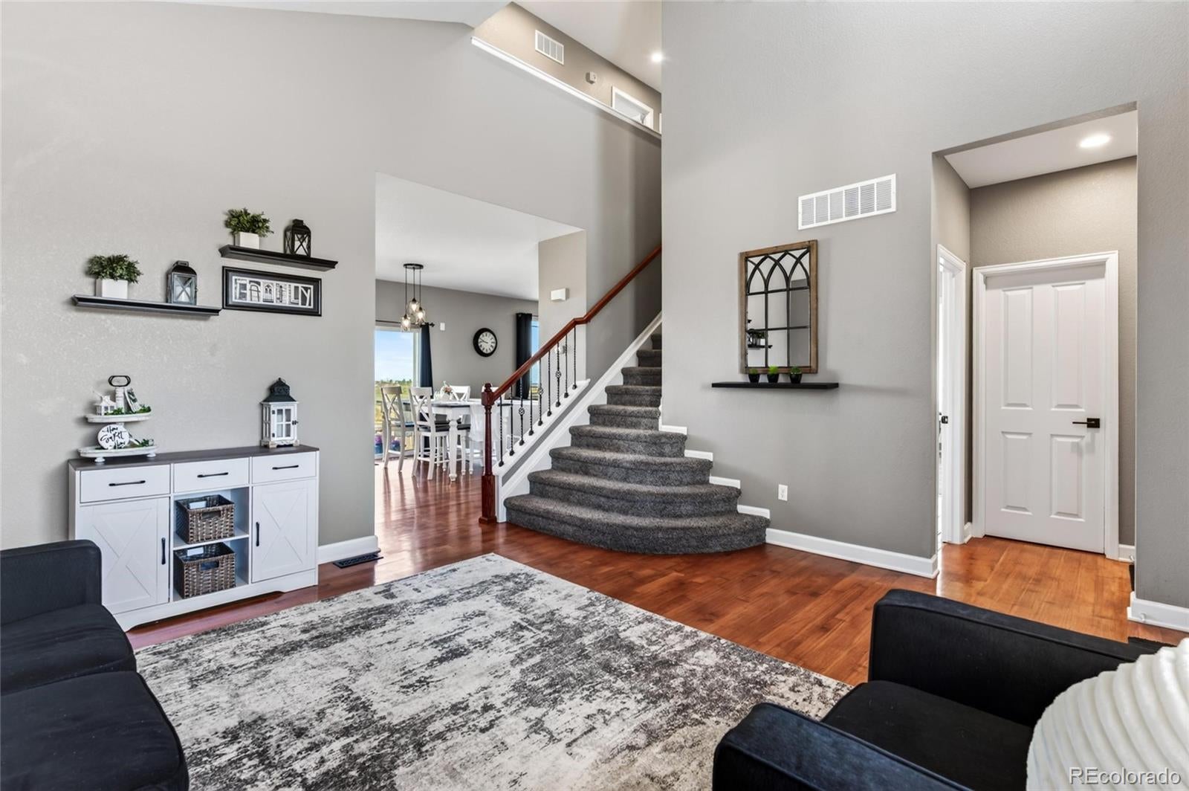
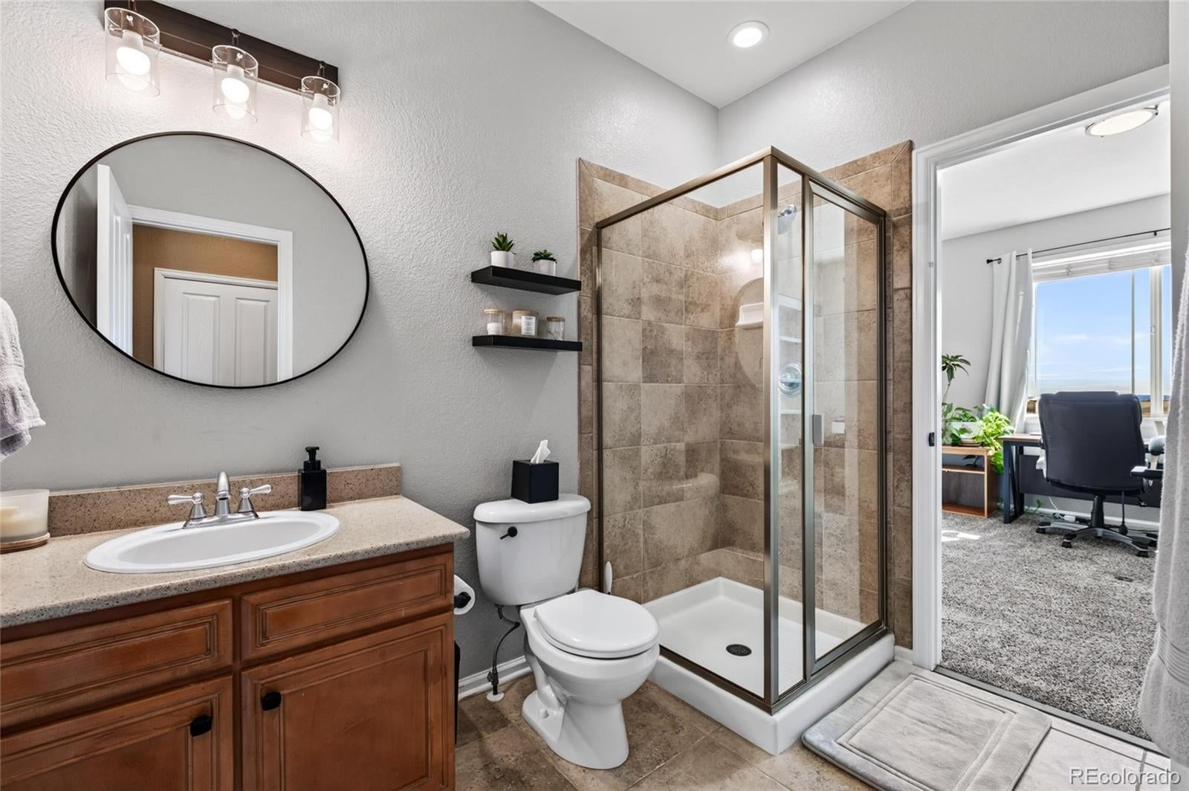
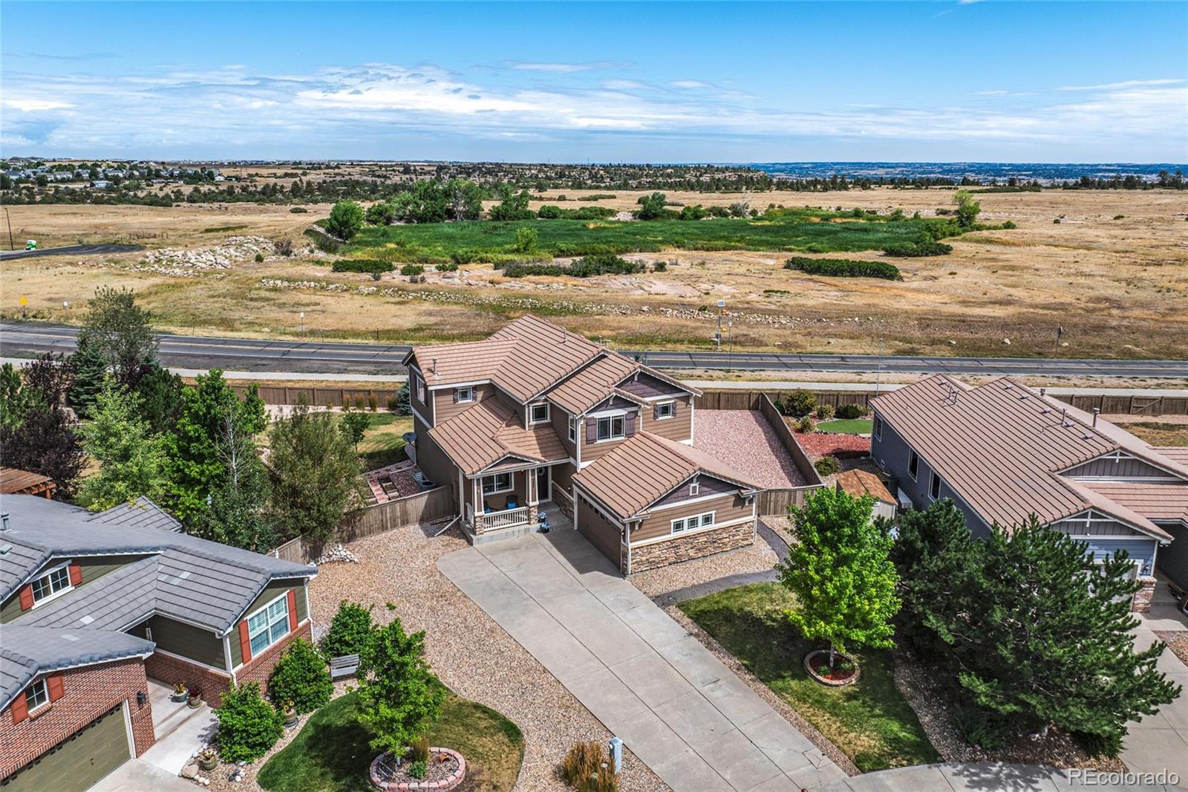
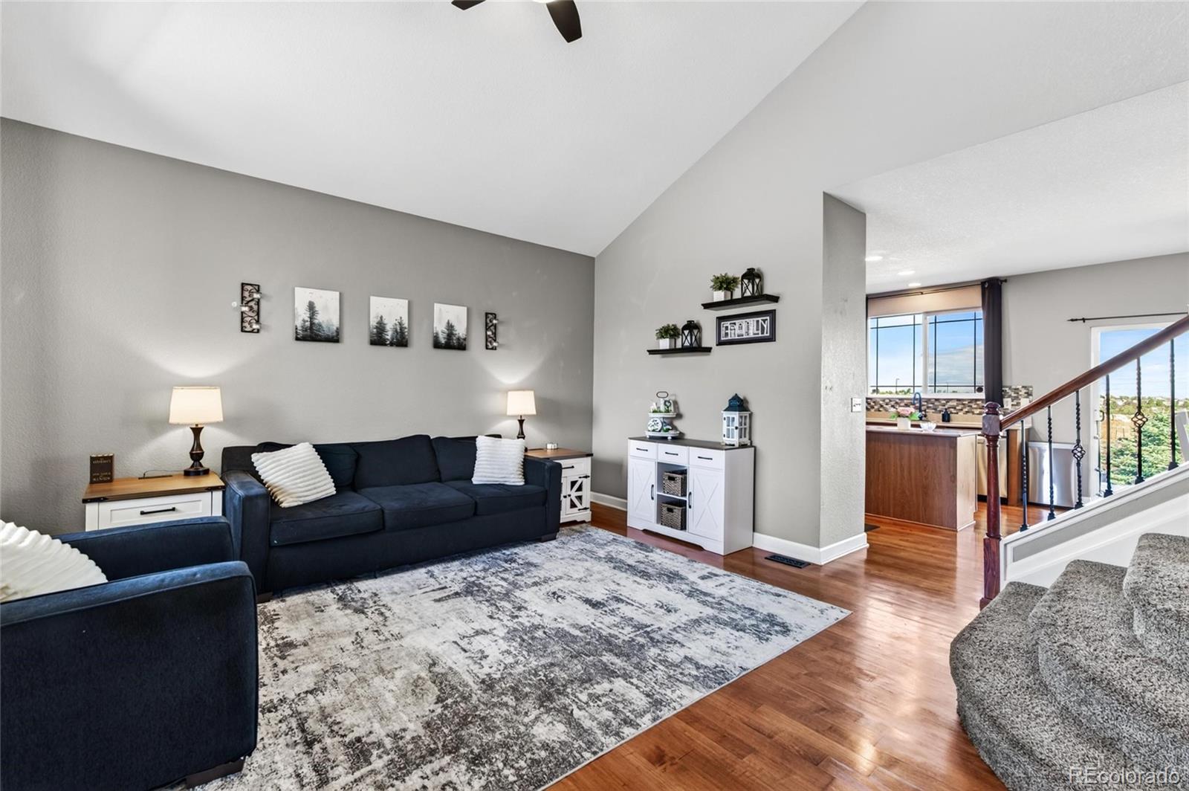
This is the home you've been waiting for! Nestled on a quiet cul-de-sac and backing to beautiful open space, this stunning 6-bedroom, 4-bath home offers space, privacy, and views you'll fall in love with. Lovingly maintained by its original owners, this home shows true pride of ownership from the moment you step inside. Warm hardwood floors, thoughtful architectural details, and quality finishes throughout create an inviting yet elevated feel. Upstairs, you'll find the convenience of a second-floor laundry room along with an impressive oversized primary suite featuring two walk-in closets and gorgeous views. With six bedrooms and four bathrooms, there's plenty of room for everyone, whether you need additional bedrooms, home offices, guest space, or room to spread out. And then there's the backyard! Backing to open space, the expansive yard seems to go on and on, creating a rare sense of privacy and room to enjoy Colorado's beautiful outdoors. From the generous floor plan and builder upgrades to the incredible lot and open-space setting, this home offers the space, location, and special details that are increasingly hard to find. Come see it and fall in love!

Save
Ask
Tour
Hide
Share
Listing Snapshot
Price 
$715,000
Days On Site 
1 Day
Bedrooms 
6
Inside Area (SqFt) 
3,259 sqft
Total Baths 
4
Full Baths 
2
Partial Baths 
2
Lot Size 
0.29 Acres
Year Built 
2005
MLS® Number 
3991162
Status 
Active
Property Tax 
$4,080
HOA/Condo/Coop Fees 
$87 monthly
Sq Ft Source 
Public Records
Friends & Family
Recent Activity
4 hours agoListing updated with changes from the MLS®
yesterdayListing first seen on site
General Features
Acres 
0.29
Attached Garage 
Yes
Direction Faces 
Southeast
Foundation 
Slab
Garage 
Yes
Garage Spaces 
2
Levels 
Two
Parking 
LightedOversizedAttached
Parking Spaces 
2
Property Sub Type 
Single Family Residence
Security 
Carbon Monoxide Detector(s)Security SystemSmoke Detector(s)
Sewer 
Public Sewer
SqFt Above 
2228
SqFt Below 
1031
SqFt Total 
3353
Style 
Traditional
Water Source 
Public
Interior Features
Appliances 
CooktopDishwasherDisposalDryerGas Water HeaterMicrowaveOvenRefrigeratorWasher
Basement 
Sump PumpFinishedFull
Cooling 
Ceiling Fan(s)Central Air
Electric 
220 Volts
Flooring 
CarpetTileWood
Heating 
Forced AirHot WaterNatural Gas
Interior 
Ceiling Fan(s)Central VacuumGranite CountersHigh Speed InternetKitchen IslandWalk-In Closet(s)
Main Level Bedrooms 
1
Window Features 
Double Pane WindowsWindow Coverings
Bathroom Full 
Level - Upper
Bathroom Three Quarter 
Level - Basement
Bedroom 
Level - Upper
Save
Ask
Tour
Hide
Share
Exterior Features
Construction Details 
FrameStoneWood Siding
Exterior 
GardenGas GrillLightingPrivate Yard
Fencing 
FencedFull
Lot Features 
Cul-De-SacSprinklers In FrontSprinklers In Rear
Patio And Porch 
CoveredFront Porch
Roof 
Concrete
Spa Features 
Bath
Windows/Doors 
Double Pane WindowsWindow Coverings
Community Features
Association Dues 
87
Financing Terms Available 
CashConventionalFHA
HOA Fee Frequency 
Monthly
School District 
Douglas RE-1
Schools
School District
Douglas RE-1
Elementary School
Flagstone
Middle School
Mesa
High School
Douglas County
Listing courtesy of HomeSmart Realty [email protected]


The content relating to real estate for sale in this Web site comes in part from the Internet Data eXchange ("IDX") program of METROLIST, INC., DBA RECOLORADO real estate listings held by brokers other than HomeSmart Realty are marked with the IDX Logo. This information is being provided for the consumers' personal, non-commercial use and may not be used for any other purpose. All information subject to change and should be independently verified.

Neighborhood & Commute
Source: Walkscore
Save
Ask
Tour
Hide
Share