Save
Ask
Tour
Hide
Share
$529,995
4 Days On Site

17540 Bluetrail Avenue
Parker, CO 80134

For Sale|Single Family Residence|Active
3
Beds
3
Total Baths
2
Full Baths
1
Partial Bath
1,680
SqFt
$315
/SqFt
2019
Built
Subdivision:
Olde Town at Parker
County:
Douglas

Due to the health concerns created by Coronavirus we are offering personal 1-1 online video walkthough tours where possible.
Call Now: 1-720-316-7772
Is this the listing for you? We can help make it yours.
1-720-316-7772
17540 Bluetrail Avenue17540 Bluetrail Avenue17540 Bluetrail Avenue17540 Bluetrail Avenue
Save
Ask
Tour
Hide
Share

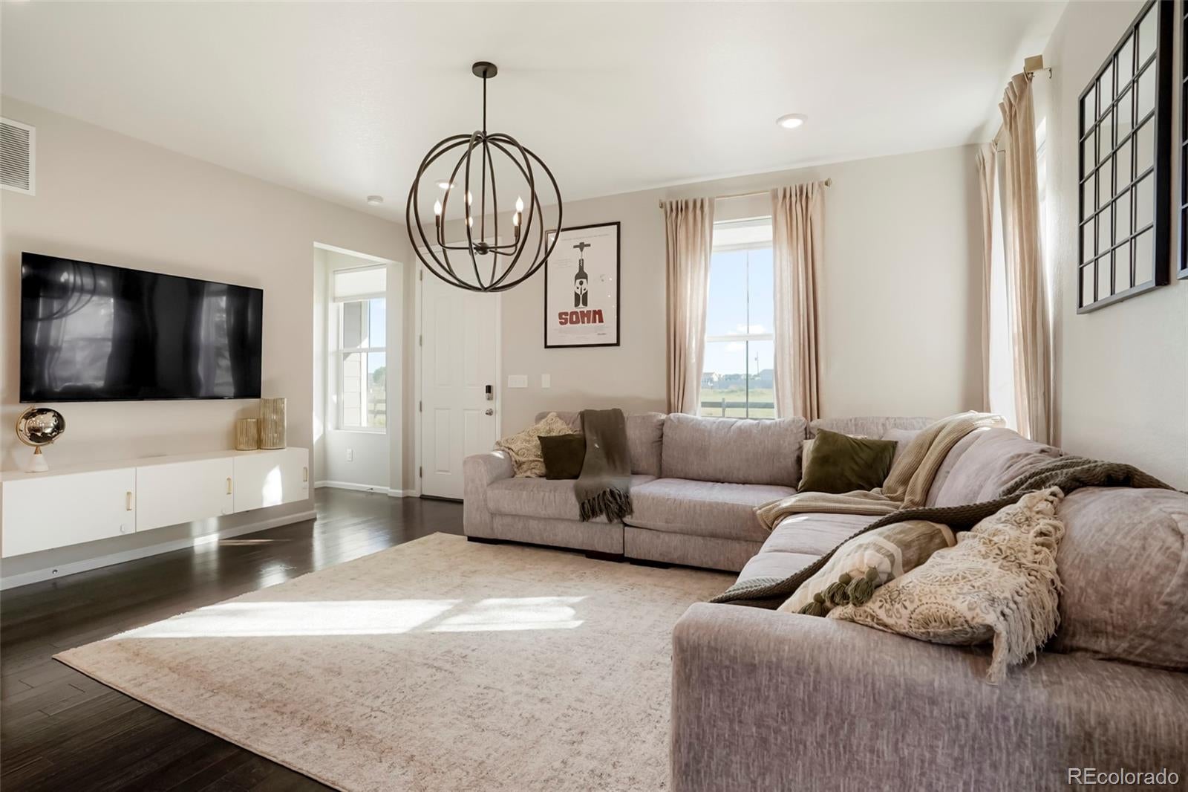
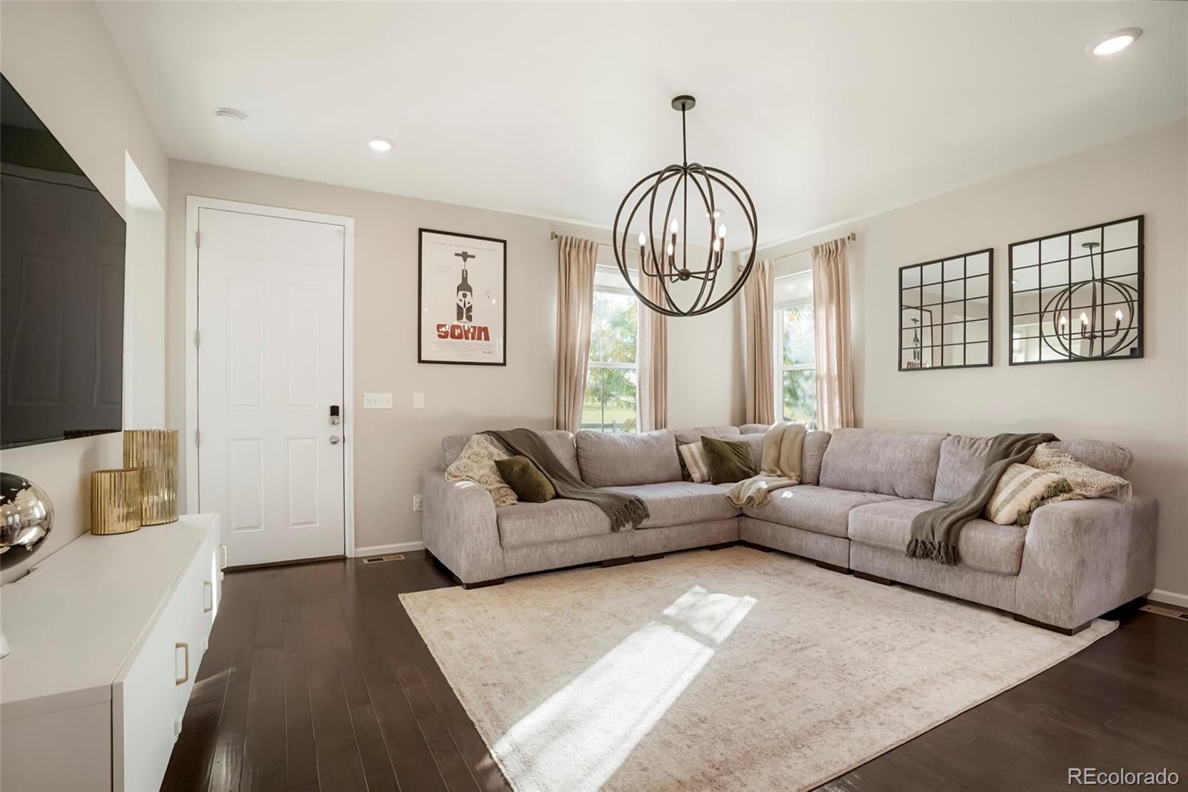
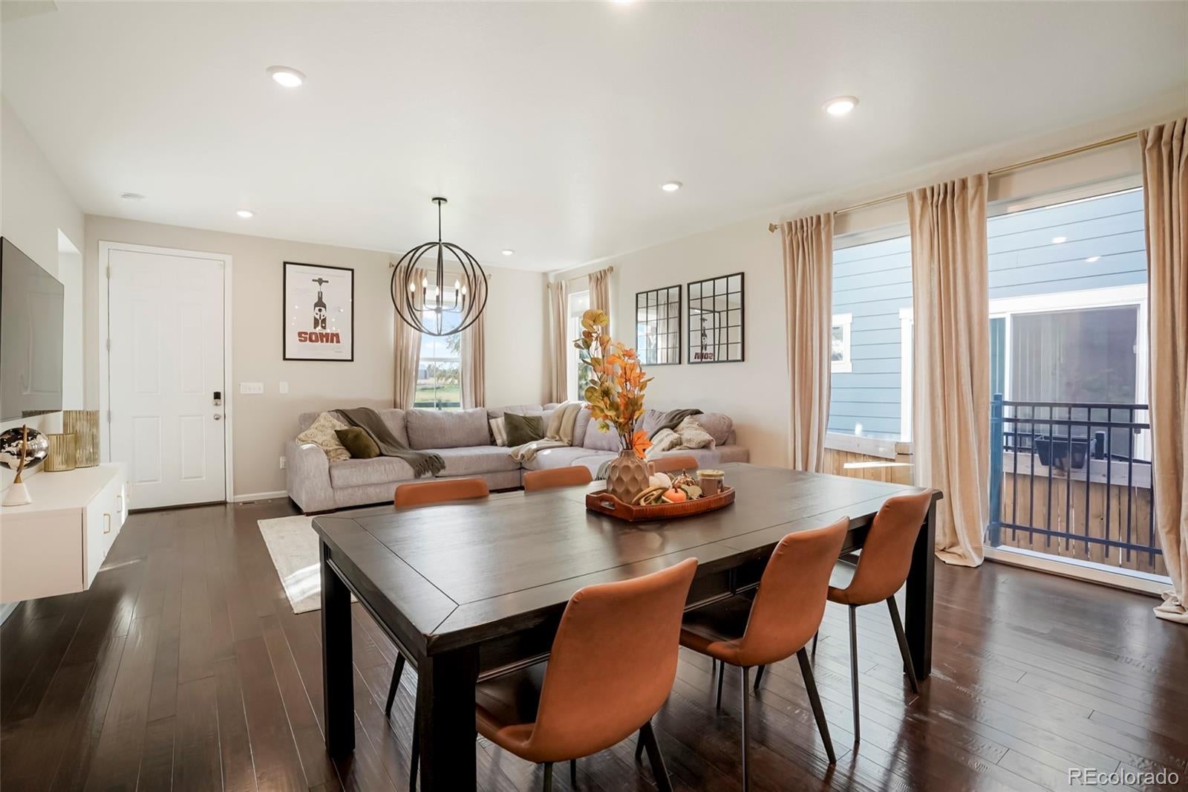
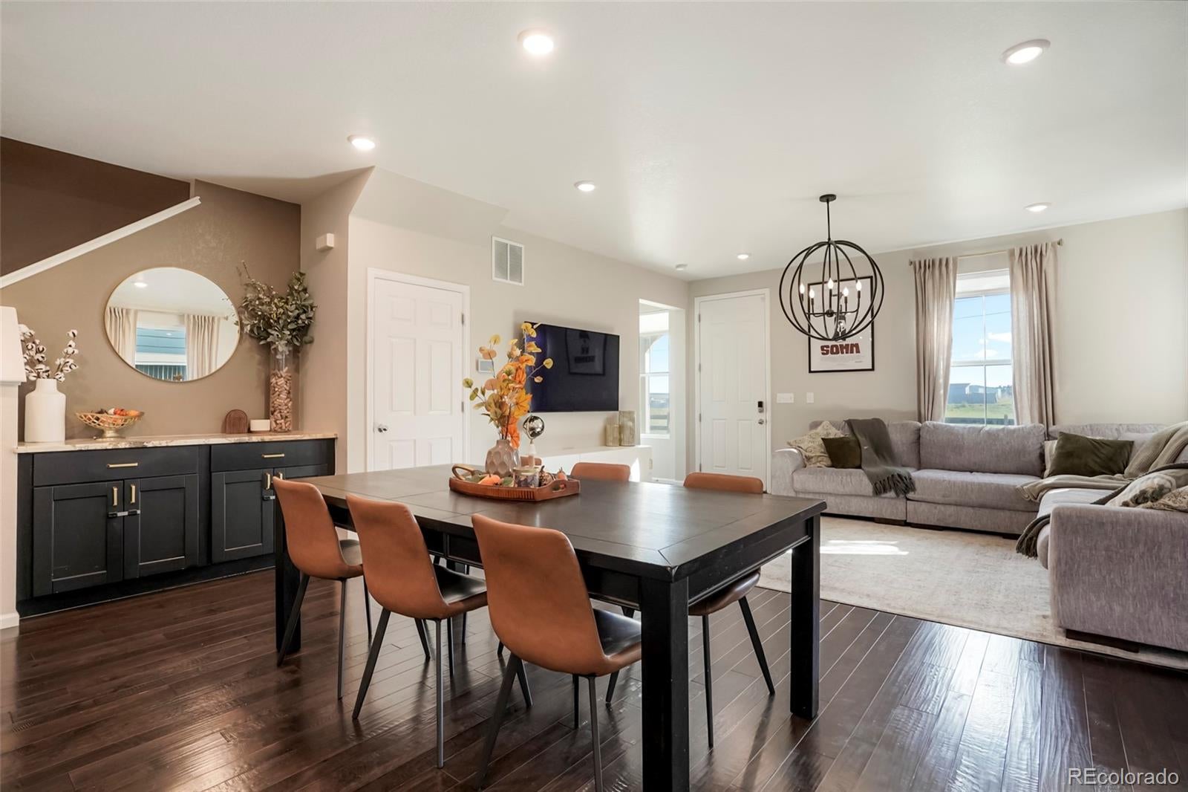
Welcome to this well-maintained 3-bedroom, 3-bathroom paired home located in a desirable Parker neighborhood. This residence offers an open-concept floor plan with tall ceilings, high-end laminate flooring, and expansive windows that bring in abundant natural light and offer scenic views of adjacent open space. The kitchen is equipped with stainless steel appliances, quartz countertops, a large center island with bar seating, a 5-burner gas range, ample white wood cabinetry, and a walk-in pantry. Adjacent to the kitchen, the dining area provides access to the fenced backyard through sliding glass doors. The main floor includes a color drenched powder bath featuring a modern vessel sink vanity and a conveniently located laundry room with built-in shelving. Upstairs, the home offers three spacious bedrooms, a versatile loft space with a storage closet, The primary suite includes an ensuite bath and a custom walk-in closet with organizers. The unfinished basement provides additional space for storage or future expansion. The attached two-car garage includes a large storage area. Located on a quiet street at the end of the row, the home also benefits from additional guest parking. Close to Old Town Parker, shopping, dining, parks, and commuter routes

Save
Ask
Tour
Hide
Share
Listing Snapshot
Price 
$529,995
Days On Site 
4 Days
Bedrooms 
3
Inside Area (SqFt) 
1,680 sqft
Total Baths 
3
Full Baths 
2
Partial Baths 
1
Lot Size 
0.05 Acres
Year Built 
2019
MLS® Number 
4010880
Status 
Active
Property Tax 
$4,476
HOA/Condo/Coop Fees 
$197 monthly
Sq Ft Source 
Public Records
Friends & Family
Recent Activity
4 days agoListing updated with changes from the MLS®
4 days agoStatus changed to Active
5 days agoListing first seen on site
General Features
Acres 
0.05
Attached Garage 
Yes
Garage 
Yes
Garage Spaces 
2
Levels 
Two
Parking 
Attached
Parking Spaces 
2
Property Sub Type 
Single Family Residence
Security 
Carbon Monoxide Detector(s)Smoke Detector(s)
Sewer 
Public Sewer
SqFt Above 
1680
SqFt Total 
2460
Water Source 
Public
Interior Features
Appliances 
OvenDishwasherDisposalMicrowaveRangeRefrigeratorSelf Cleaning OvenTankless Water Heater
Basement 
Unfinished
Cooling 
Ceiling Fan(s)Central Air
Fireplace 
Yes
Fireplace Features 
Electric
Fireplaces 
1
Flooring 
CarpetWood
Heating 
Forced Air
Interior 
Ceiling Fan(s)Eat-in KitchenKitchen IslandPantry
Window Features 
Window Coverings
Bathroom Full 
Level - UpperDescription - This full bathroom is easily accessible from the two bedrooms on the second floor. Beautiful tile, with tile flooring, sink with plenty of storage beneath
Bathroom Half 
Level - MainDescription - Designer Color Drenched An easily accessible half bath on the main floor perfect for quick access or guests.
Bedroom 
Level - UpperDescription - Large and serene with a generous closet
Family Room 
Level - MainDescription - Spacious family room on the main level with lots of natural light flowing in from windows with views of the open space. Built in bar area great for entertaining.
Great Room 
Level - BasementDescription - endless possibilities—whether you need additional storage, a workshop, or potential living space
Kitchen 
Level - MainDescription - An exquisite chef's kitchen with stainless steel appliances, a large center island for entertaining, stunning quartz counter tops and plenty of cabinet space for storage. Accompanied by a large pantry, access to the backyard through a sliding glass door and access to the garage.
Laundry 
Level - MainDescription - Large and bright light built in cabinets and hooks for more storage
Loft 
Level - UpperDescription - versatile for a small desk space or quiet book nook.
Save
Ask
Tour
Hide
Share
Exterior Features
Construction Details 
StoneWood Siding
Exterior 
Private Yard
Fencing 
FencedFull
Lot Features 
Greenbelt
Roof 
Composition
Windows/Doors 
Window Coverings
Community Features
Association Fee 
$98.0
Association Fee Frequency 
Monthly
Additional Association Fee 
$99.0
Additional Association Fee Frequency 
Monthly
School District 
Douglas RE-1
Financing Terms Available 
1031 ExchangeCashConventionalFHA
Schools
School District
Douglas RE-1
Elementary School
Cherokee Trail
Middle School
Sierra
High School
Chaparral
Listing courtesy of Rocky Mountain R.E. Advisors [email protected]


The content relating to real estate for sale in this Web site comes in part from the Internet Data eXchange ("IDX") program of METROLIST, INC., DBA RECOLORADO real estate listings held by brokers other than Rocky Mountain R.E. Advisors are marked with the IDX Logo. This information is being provided for the consumers' personal, non-commercial use and may not be used for any other purpose. All information subject to change and should be independently verified.

Neighborhood & Commute
Source: Walkscore
Save
Ask
Tour
Hide
Share