

6653 Bright Water TrailLittleton, CO 80125
Due to the health concerns created by Coronavirus we are offering personal 1-1 online video walkthough tours where possible.
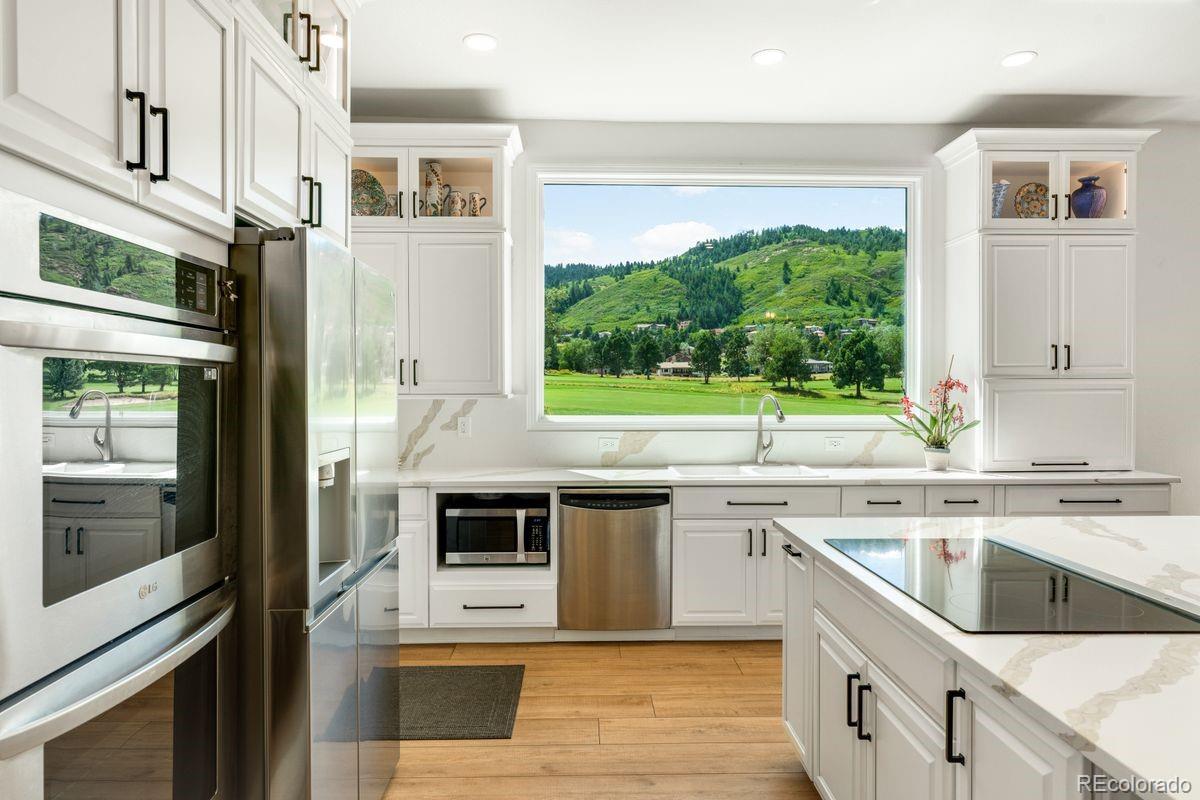
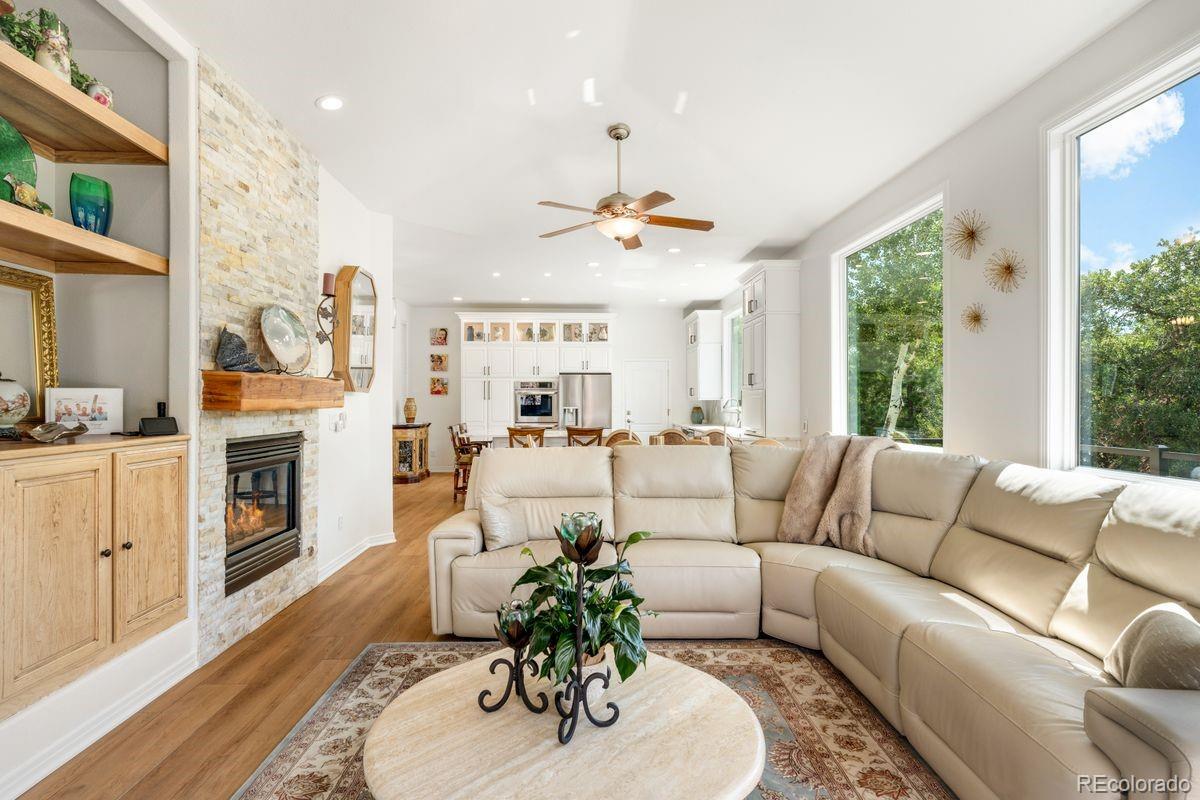
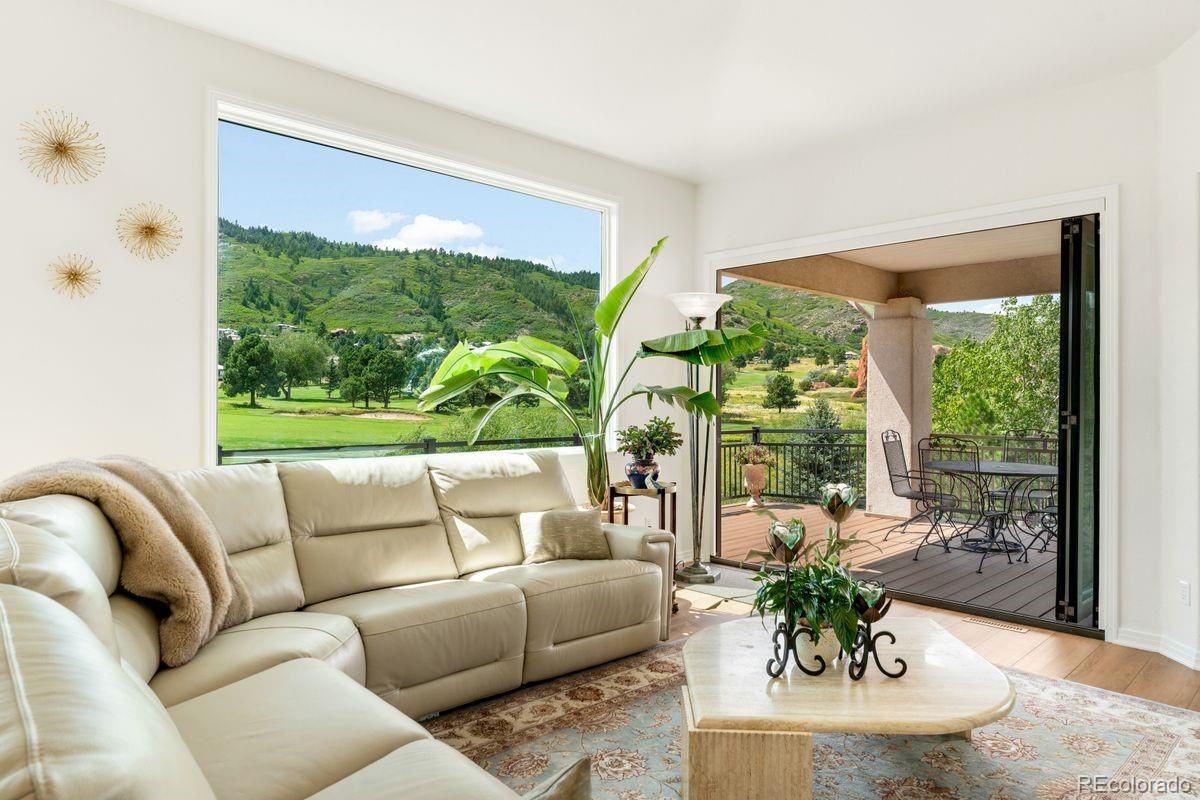
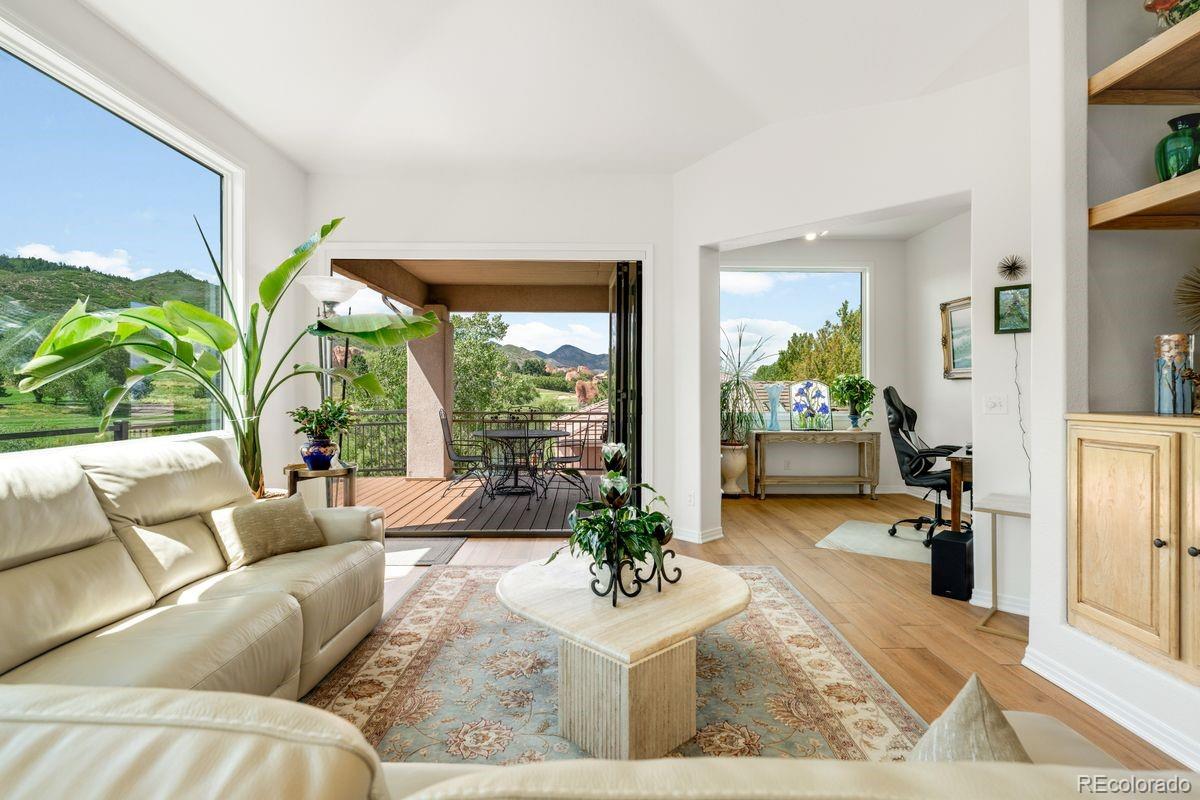
For your viewing - this Gorgeous home nestled right in Roxborough Park backing to the gorgeous luscious green golf course! Stunningly renovated walk-out home in sought-after Roxborough Park, this beautifully updated home offers exceptional indoor/outdoor living, modern finishes, and thoughtful upgrades throughout. The main level features a spacious primary suite with a brand-new window and blinds showcasing the views, plus a fabulous primary bath with soaking tub, separate shower, and walk-in closet. A main-floor guest bedroom has new windows and blinds and is adjacent to a convenient 3/4 bath. The remodeled kitchen is open, bright and convenient! After removing a wall and featuring all-new cabinets, appliances, hardware, quartz countertops, and an induction cooktop with downdraft it is fabulous! A huge new window highlights the killer views and the brand-new sink, while bringing in natural light. New bifold patio doors open to the outdoor living spaces. All eight windows have been replaced, along with new 9-inch plank flooring and radiant heat on the main level. Additional updates include fresh interior paint, a 200-amp electrical panel, and an updated fireplace with new stone, mantle, inset cabinetry, and shelving. The finished walk-out lower level offers two bedrooms, including a newly added bedroom with new window, a 3/4 bath, and ample storage. Outside, enjoy an extended deck with brand-new decking and railing, all overlooking the golf course and breathtaking surrounding scenery. A rare opportunity to own a gorgeous home in Roxborough Park with incredible views, golf course frontage, and exceptional move-in-ready appeal!
| 5 hours ago | Listing updated with changes from the MLS® | |
| 9 hours ago | Listing first seen on site |

The content relating to real estate for sale in this Web site comes in part from the Internet Data eXchange ("IDX") program of METROLIST, INC., DBA RECOLORADO real estate listings held by brokers other than LIV Sotheby's International Realty are marked with the IDX Logo. This information is being provided for the consumers' personal, non-commercial use and may not be used for any other purpose. All information subject to change and should be independently verified.