Save
Ask
Tour
Hide
Share
$1,300,000
3 Days On Site

10424 Maplebrook Way
Highlands Ranch, CO 80126

For Sale|Single Family Residence|Active
4
Beds
5
Total Baths
3
Full Baths
2
Partial Baths
4,127
SqFt
$315
/SqFt
2018
Built
Subdivision:
Backcountry
County:
Douglas

Due to the health concerns created by Coronavirus we are offering personal 1-1 online video walkthough tours where possible.
Call Now: 1-720-316-7772
Is this the listing for you? We can help make it yours.
1-720-316-7772
10424 Maplebrook Way10424 Maplebrook Way10424 Maplebrook Way10424 Maplebrook Way
Save
Ask
Tour
Hide
Share

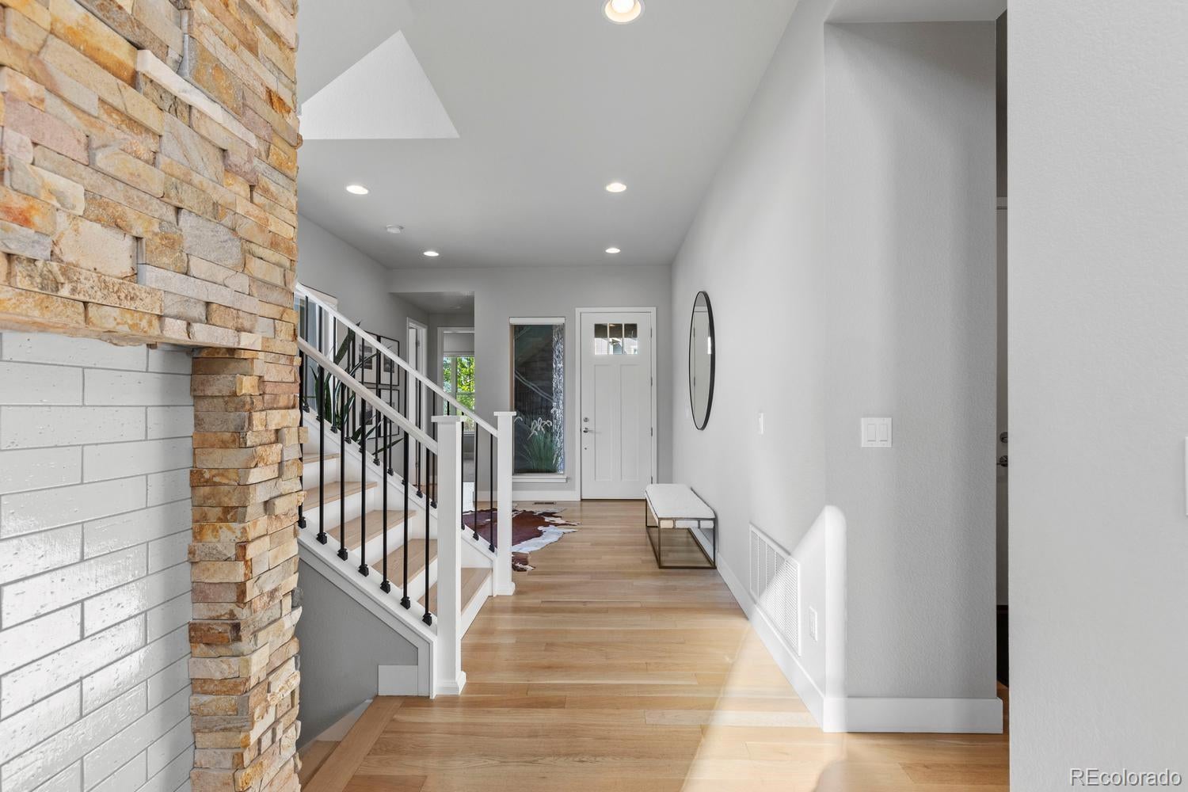
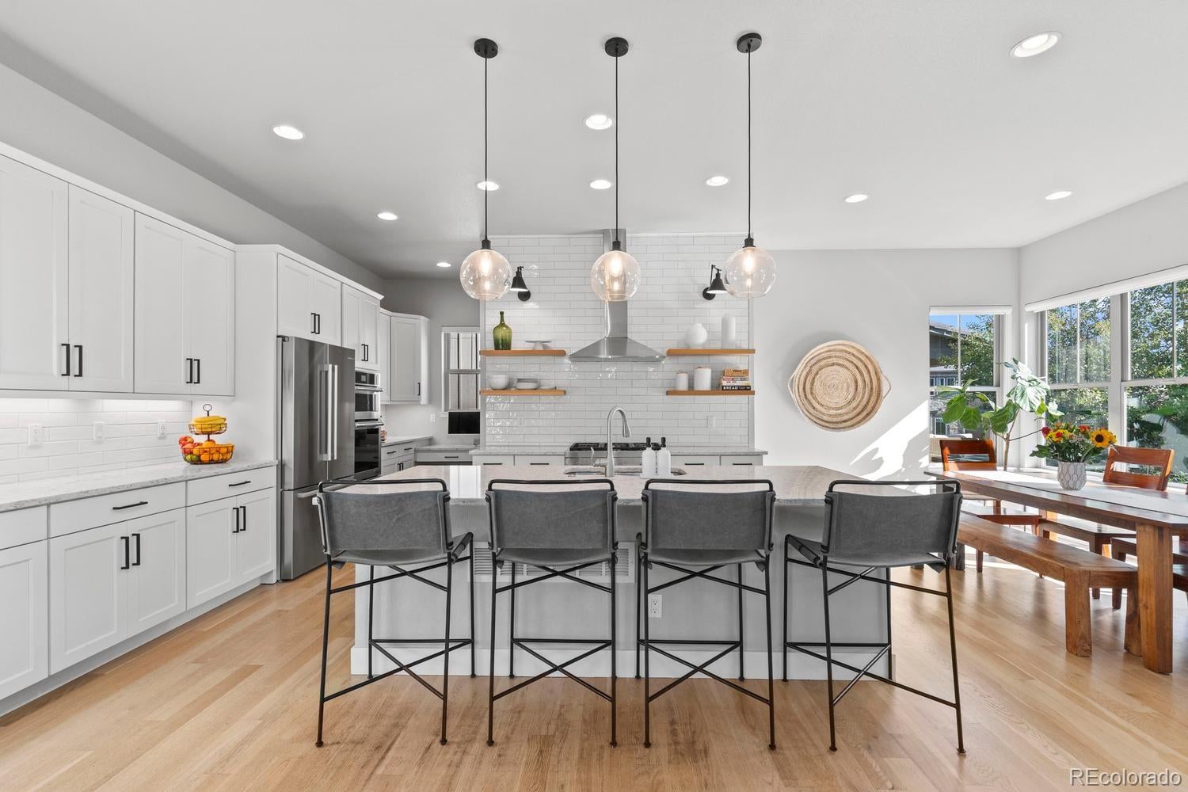
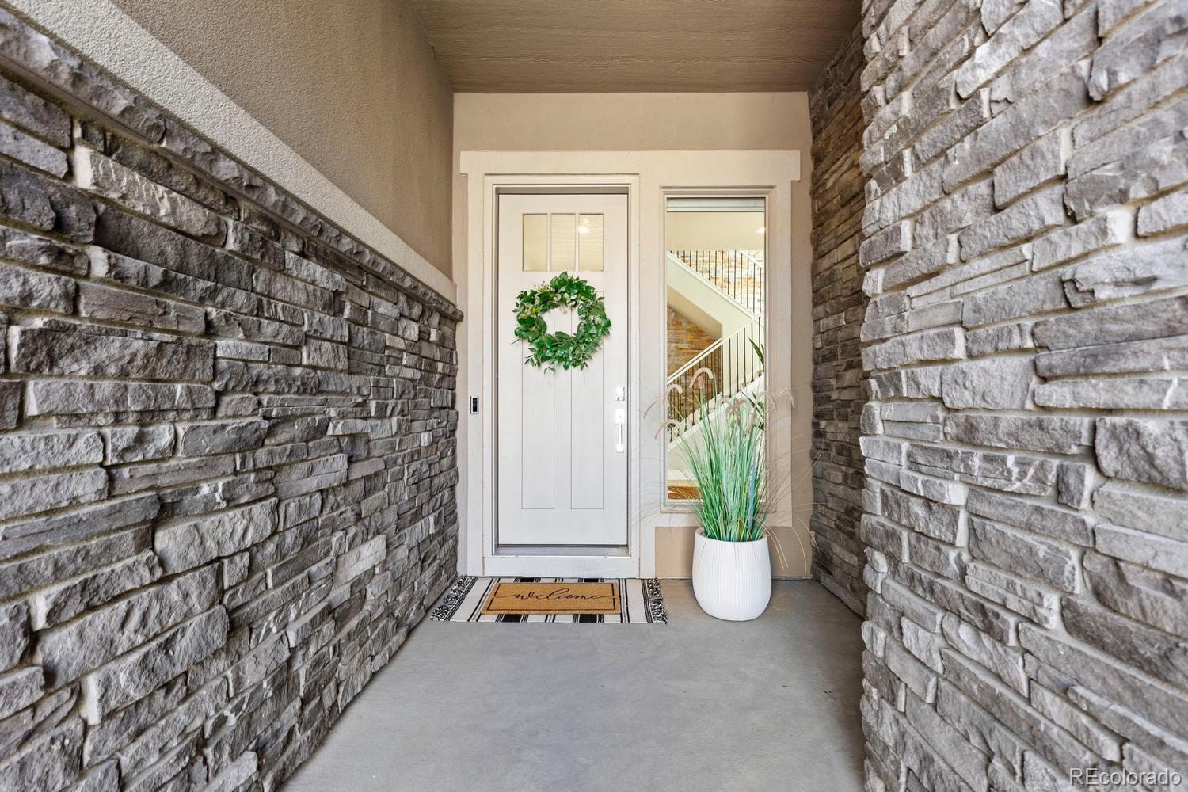
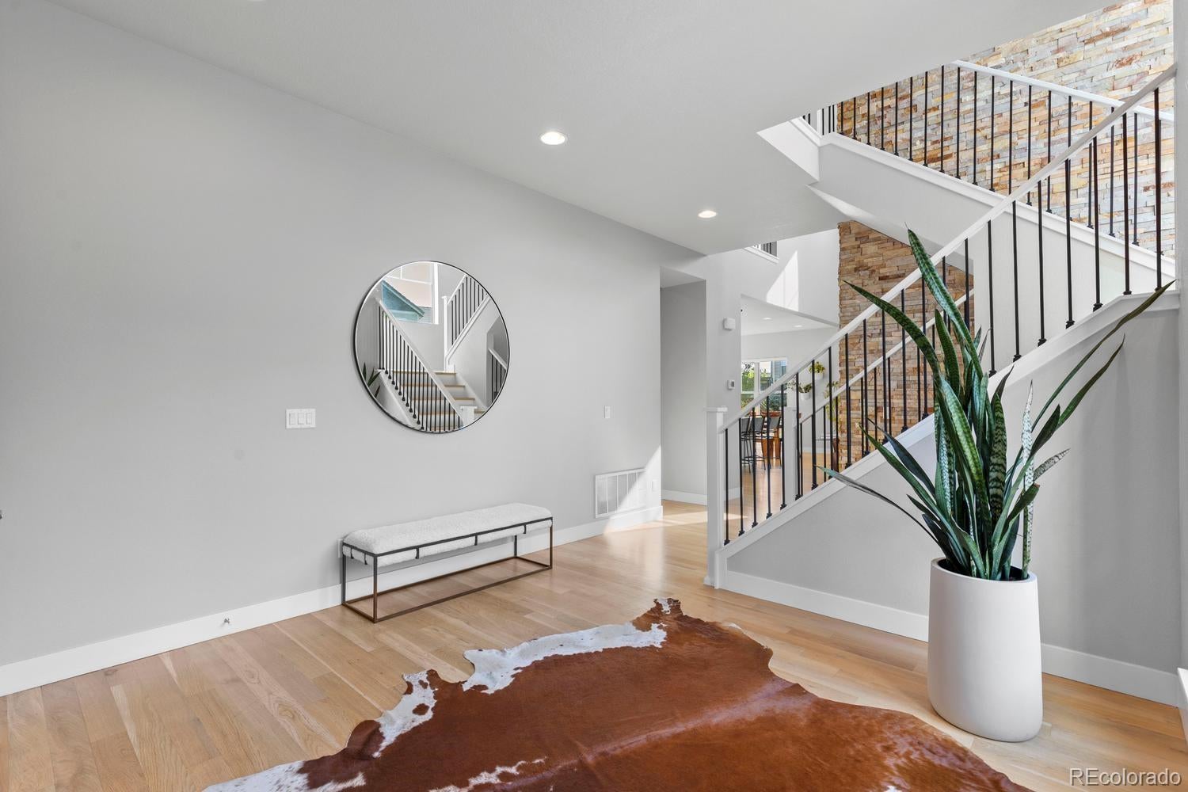
Exceptional living in the gated BackCountry community of Highlands Ranch. Situated on a corner lot, this beautifully designed Berkeley offers an impressive blend of sophistication, comfort, and everyday functionality. From the moment you enter, soaring ceilings, wide-plank hardwood floors, and Berkeley signature oversized windows create an inviting sense of scale and warmth. The heart of the home is the expansive open-concept kitchen and great room, featuring a generous center island, quartz countertops, custom lighting, stainless-steel appliances, gas cooktop, abundant cabinetry, large walk-in pantry, and built-in desk. The dining room flows seamlessly into the dramatic great room, where vaulted ceilings, a statement stone fireplace wall, and oversized sliding doors create an exceptional gathering space with effortless access to the covered patio and private, fully fenced and landscaped backyard. The main level also offers a private guest bedroom adjacent to a full bath, while the owner's entry provides a storage closet and thoughtfully designed built-in cabinetry. Upstairs, the primary suite is a timeless retreat with a luxurious five-piece bath, dual vanities, and generous walk-in closet. Two additional bedrooms, each with walk-in closets, provide flexibility for family or guests, while the upper-level bonus room offers an ideal home office, study, or additional bedroom. The conveniently located upper-level laundry room includes ample cabinetry and a utility sink. The finished lower level, highlighted by remarkable epoxy and polished concrete flooring, expands the living space with a media room, wet bar, exercise room, additional flex space with built-in Murphy bed, ¾ bathroom, and unfinished storage for off-season belongings. Beyond the property, enjoy everything BackCountry has to offer, including its gated entry, resort-style pool, fitness facilities, parks, Campus Lounge restaurant, Lost Coffee shop, and extensive trail system.

Save
Ask
Tour
Hide
Share
Listing Snapshot
Price 
$1,300,000
Days On Site 
3 Days
Bedrooms 
4
Inside Area (SqFt) 
4,127 sqft
Total Baths 
5
Full Baths 
3
Partial Baths 
2
Lot Size 
0.18 Acres
Year Built 
2018
MLS® Number 
4086847
Status 
Active
Property Tax 
$8,304
HOA/Condo/Coop Fees 
$360 monthly
Sq Ft Source 
N/A
Friends & Family
Recent Activity
2 days agoListing updated with changes from the MLS®
2 days agoStatus changed to Active
3 days agoListing first seen on site
General Features
Acres 
0.18
Attached Garage 
Yes
Direction Faces 
West
Foundation 
Slab
Garage 
Yes
Garage Spaces 
3
Levels 
Two
Parking 
ConcreteOversizedAttached
Parking Spaces 
3
Property Sub Type 
Single Family Residence
Security 
Carbon Monoxide Detector(s)Smoke Detector(s)
Sewer 
Public Sewer
SqFt Above 
3021
SqFt Below 
1106
SqFt Total 
4441
Style 
Mountain Contemporary
Utilities 
Cable AvailableElectricity Connected
Water Source 
Public
Interior Features
Appliances 
OvenDishwasherDryerGas Water HeaterMicrowaveRangeRange HoodRefrigeratorSelf Cleaning OvenWasher
Basement 
Sump PumpFinishedFull
Cooling 
Central Air
Fireplace 
Yes
Fireplace Features 
Great Room
Fireplaces 
1
Flooring 
ConcreteTileWood
Heating 
Forced AirNatural Gas
Interior 
Built-in FeaturesEat-in KitchenEntrance FoyerHigh CeilingsKitchen IslandOpen FloorplanPantryWalk-In Closet(s)Wet Bar
Main Level Bedrooms 
1
Window Features 
Double Pane WindowsWindow CoveringsWindow Treatments
Bathroom Full 
Level - MainDescription - Convenient full bath serving as a powder room and adjacent to the main-level guest suite.
Bathroom Three Quarter 
Level - BasementDescription - Beautifully finished ¾ bath with custom wall-and-ceiling tile, glass-enclosed shower, and floating vanity.
Bedroom 
Dimensions - 13.2 x 12.8Level - UpperDescription - Spacious bedroom with walk-in closet and private en-suite full bath.
Bonus Room 
Dimensions - 9.8 x 9.6Level - BasementDescription - Flexible guest space with Murphy bed, adjacent storage cabinetry, and additional unfinished basement storage.
Dining Room 
Dimensions - 16 x 7.9Level - MainDescription - Light-filled dining room with floor-to-ceiling windows, seamless kitchen and covered patio access, ideal for everyday dining and entertaining.
Exercise Room 
Dimensions - 14.6 x 14.2Level - BasementDescription - Flexible lower-level space currently designed as a home gym, ideal for fitness or a variety of uses.
Great Room 
Dimensions - 15.9 x 12.4Level - MainDescription - Bright living room with dramatic floor-to-ceiling brick and stone fireplace, vaulted ceilings, and covered patio access.
Kitchen 
Dimensions - 14 x 12Level - MainDescription - Beautiful kitchen with counter-to-ceiling backsplash, timeless sconces, white cabinetry, oversized island, built-in desk & walk-in pantry.
Laundry 
Level - UpperDescription - Upper-level laundry with utility sink, ample upper and lower cabinetry, and convenient bedroom access.
Media Room 
Dimensions - 16.5 x 16.3Level - BasementDescription - Media room with wet bar, ample cabinetry, and striking polished concrete floors.
Save
Ask
Tour
Hide
Share
Exterior Features
Construction Details 
FrameStoneWood Siding
Exterior 
Private Yard
Fencing 
FencedFull
Lot Features 
Corner LotLandscapedLevelMany TreesSprinklers In FrontSprinklers In Rear
Patio And Porch 
CoveredPatio
Roof 
Concrete
Windows/Doors 
Double Pane WindowsWindow CoveringsWindow Treatments
Community Features
Association Amenities 
Fitness CenterGatedParkPlaygroundPond SeasonalPoolSaunaSpa/Hot TubTennis Court(s)Trail(s)
Association Dues 
360
Financing Terms Available 
CashConventional
HOA Fee Frequency 
Monthly
Roads 
Paved
School District 
Douglas RE-1
Schools
School District
Douglas RE-1
Elementary School
Stone Mountain
Middle School
Ranch View
High School
Thunderridge
Listing courtesy of Compass - Denver [email protected]


The content relating to real estate for sale in this Web site comes in part from the Internet Data eXchange ("IDX") program of METROLIST, INC., DBA RECOLORADO real estate listings held by brokers other than Compass - Denver are marked with the IDX Logo. This information is being provided for the consumers' personal, non-commercial use and may not be used for any other purpose. All information subject to change and should be independently verified.

Neighborhood & Commute
Source: Walkscore
Save
Ask
Tour
Hide
Share