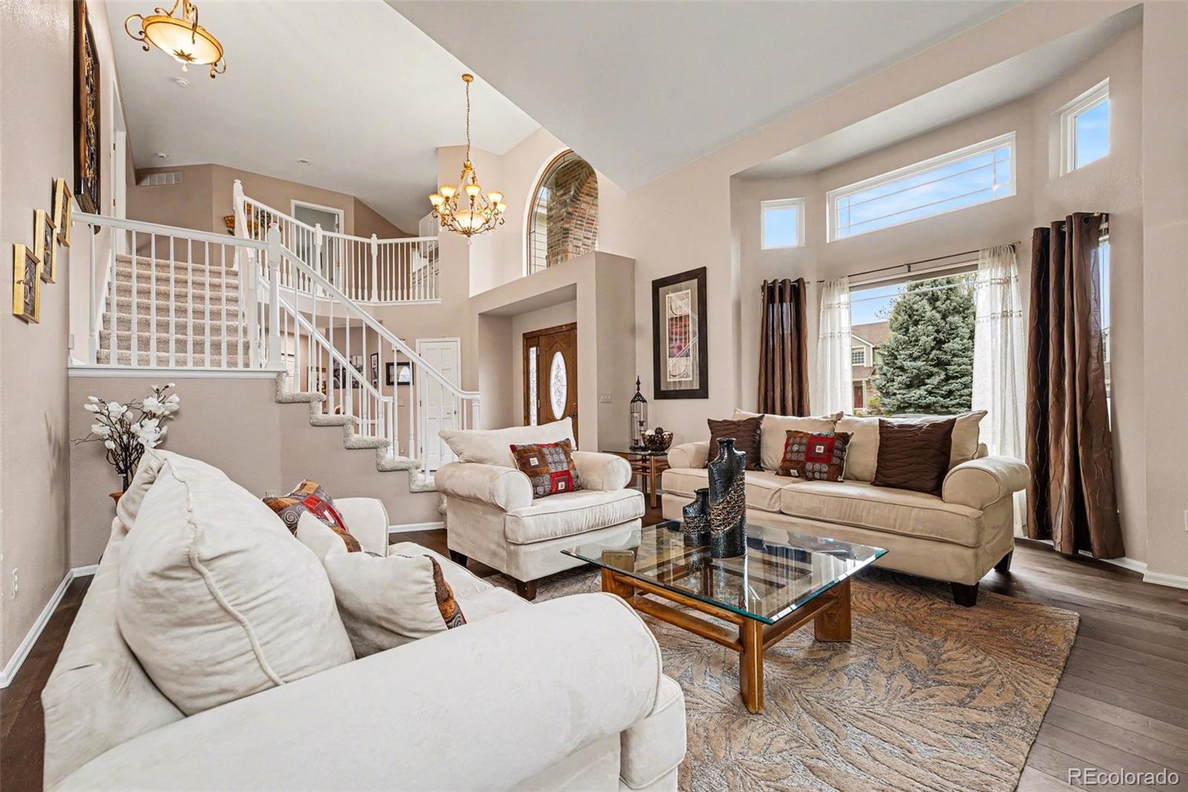
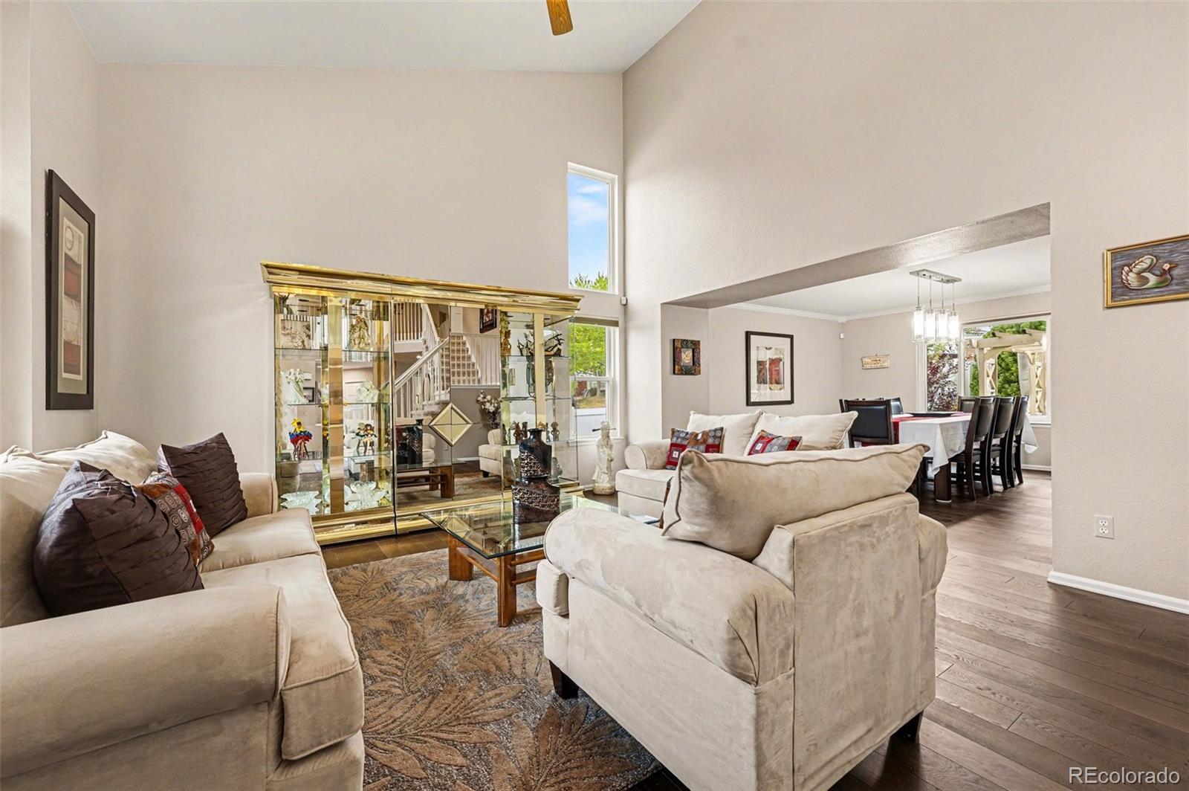
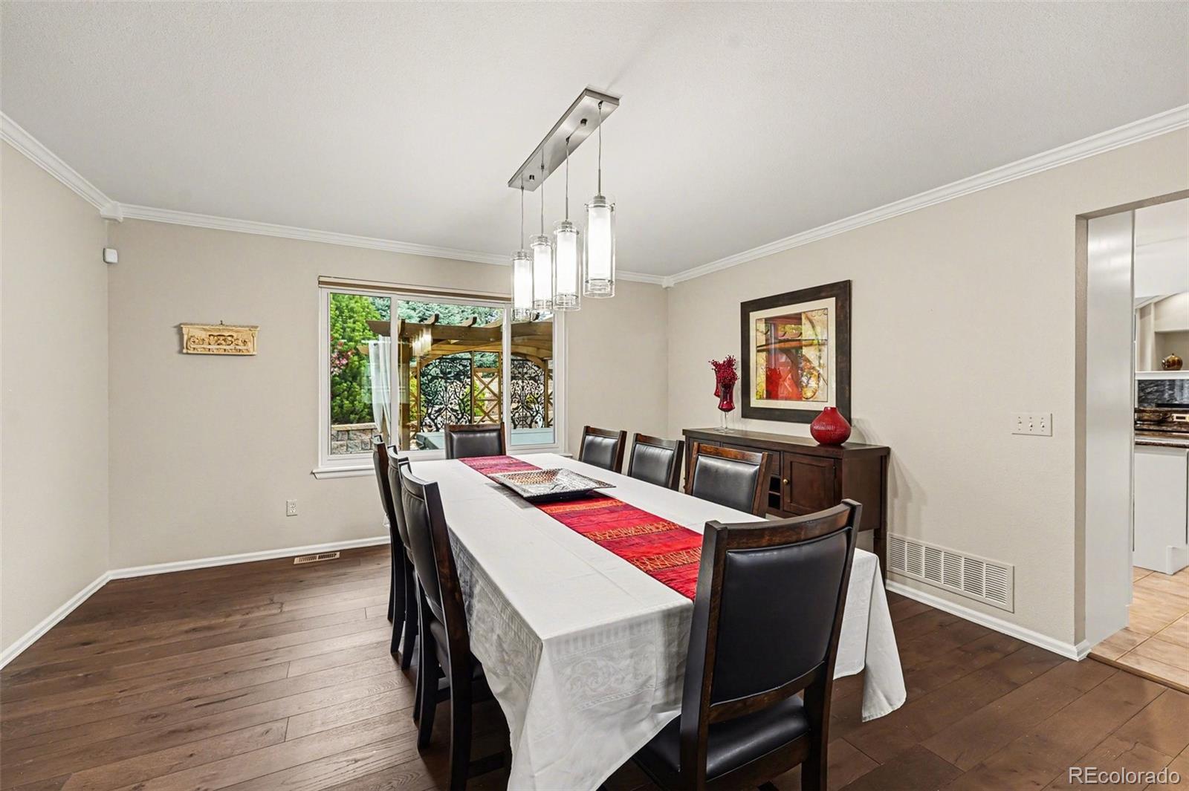
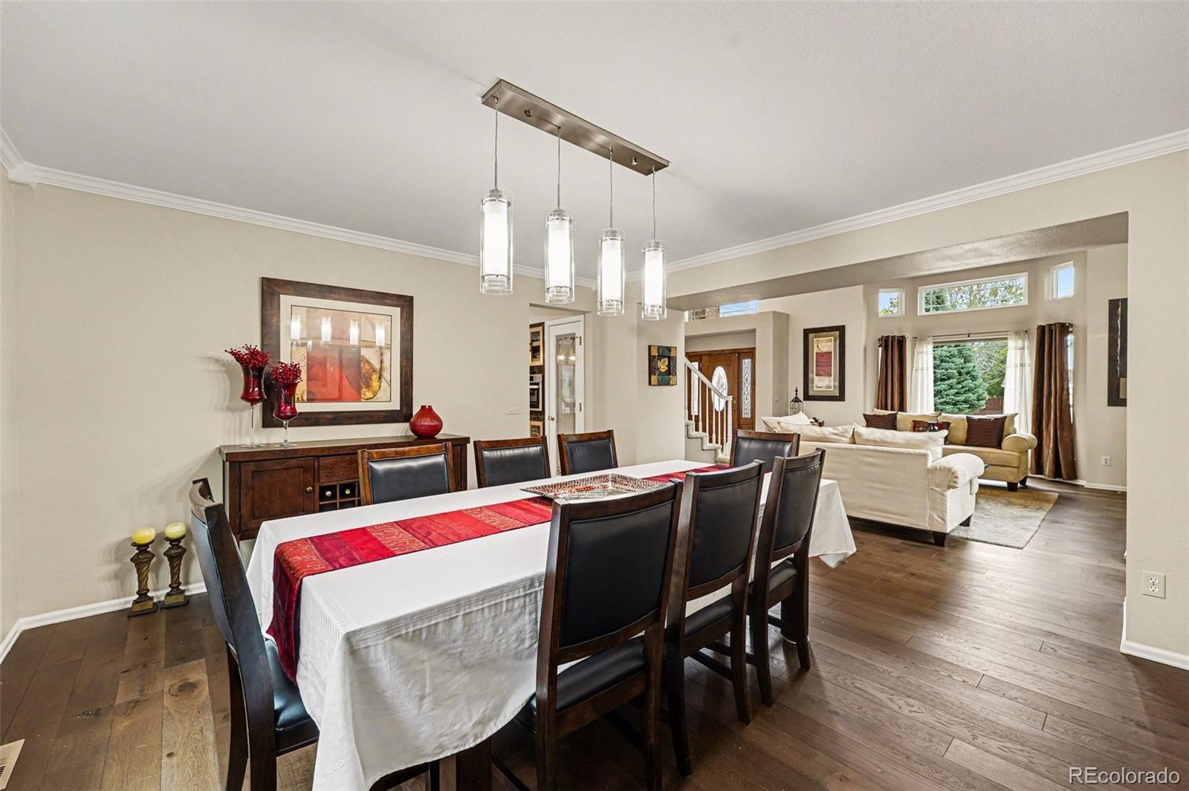
Welcome to a beautifully updated two story in Carriage Club, one of Lone Tree's most loved neighborhoods, set on a coveted corner lot with room to breathe. Step inside and the vaulted, light filled living room and its grand staircase set the tone right away. The formal dining room easily holds a large crowd, and warm engineered wood floors run throughout the main level. The true heart of the home is the great room, where the family room with its gas fireplace and built-ins opens to a sunny breakfast nook and a remodeled kitchen made for gathering. Every upgrade you hoped for is here: crisp white cabinetry, a generous island, a breakfast bar peninsula, granite counters, designer tile backsplash, fresh new lighting, and stainless appliances including a gas cooktop, double ovens, refrigerator, dishwasher, microwave, and wine cooler. It all spills out to a backyard deck with a dining area and hot tub, wrapped in lush, mature landscaping. A private place to relax and unwind in every season. A roomy office, laundry, and full bath finish the main level, and the office converts easily to a main floor bedroom with the bath just across the hall. Upstairs, an open landing with built-in cabinetry leads to three well-sized bedrooms and a full bath. The primary suite is a vaulted retreat with a balcony, a three sided gas fireplace, and a cleverly tucked away TV. Its spa-like bath brings double vanities, a jetted tub, a stunning newer shower, and two closets. Downstairs, the high ceiling basement offers a comfortable family room, space for game tables, two large bedrooms (one is a home gym now), and a full bath. The three car garage adds work benches and a gas heater, and the hail-resistant concrete roof tiles stand up to Colorado storms. Sellers have already replaced the water heater, A/C, windows, and blinds and shades, with newer exterior paint too. Walking trails and a playground sit just one block to the south. Move in, unpack, and start living your best life here.
Listing Snapshot
Inside Area (SqFt)
5,002 sqft
HOA/Condo/Coop Fees
$72.5 monthly
Sq Ft Source
Public Records
Recent Activity
| 2 months ago | | Listing updated with changes from the MLS® |
| 2 months ago | | Price changed to $1,094,000 |
| 6 months ago | | Status changed to Active |
| 6 months ago | | Listing first seen on site |
General Features
Parking
ConcreteHeated GarageAttached
Property Condition
Updated/Remodeled
Property Sub Type
Single Family Residence
Security
Carbon Monoxide Detector(s)Security SystemSmoke Detector(s)
Utilities
Natural Gas AvailableElectricity ConnectedNatural Gas Connected
Interior Features
Appliances
CooktopDishwasherDisposalDouble OvenDryerGas Water HeaterMicrowaveRefrigeratorWasherWine Cooler
Basement
Sump PumpFinishedFull
Fireplace Features
Master BedroomFamily RoomGasGas Log
Heating
Forced AirNatural Gas
Interior
Breakfast BarEat-in KitchenGranite CountersHigh CeilingsKitchen IslandOpen FloorplanVaulted Ceiling(s)Walk-In Closet(s)
Window Features
Double Pane WindowsWindow CoveringsWindow Treatments
Bathroom Full
Dimensions - 11.08 x 5.08Level - UpperDescription - Hallway bath for the secondary bedrooms. It has 2 sinks in the vanity and a tub/shower combo.
Bedroom
Dimensions - 17.33 x 15Level - BasementDescription - Large 5th bedroom, high ceiling, built-in desk, ceiling fan(rare in basement bedrooms as the ceilings are not usually this high!
Dining Room
Dimensions - 12 x 13.66Level - MainDescription - This dining room can accommodate a large dining table with additional space for a side board and/or a china cabinet
Family Room
Dimensions - 21.42 x 15.58Level - MainDescription - Gas fireplace surrounding by built-ins. Large windows to the back yard. Opens to the kitchen creating a great room. Gorgeous engineered wood floors,
Game Room
Dimensions - 16.25 x 14.08Level - BasementDescription - Large basement family room with space for gaming table. High ceilings- great space!
Kitchen
Dimensions - 17.25 x 16.5Level - MainDescription - The kitchen has been remodeled with white cabinets, granite counter tops, trendy back splash tile and SS appliances including a gas cook top, double wall oven, wine refrigerator, dishwasher and refrigerator. The island has been enlarged creating great work space. There is a breakfast bar counter for stools and a breakfast nook creating an eat-in kitchen space.
Laundry
Dimensions - 7.83 x 5.91Level - MainDescription - Washer and dryer are included. laundry sink and cabinets for storage
Living Room
Dimensions - 19.5 x 17.08Level - MainDescription - Vaulted ceiling, southern exposure lets in an abundance of light. Grand winding staircase, engineered wood floors
Office
Dimensions - 13.83 x 9.58Level - MainDescription - The office is on the main level and could be used a main floor bedroom. there is a full bathroom across the hall and a closet that is currently used as an over floow pantry for kitchen appliances that could be used for a bedroom closet.
Exterior Features
Construction Details
BrickWood Siding
Exterior
BalconyBarbecuePrivate Yard
Lot Features
Corner LotLandscapedSprinklers In FrontSprinklers In Rear
Patio And Porch
CoveredFront PorchPatio
Windows/Doors
Double Pane WindowsWindow CoveringsWindow Treatments
Community Features
Association Amenities
Trail(s)
Association Fee Frequency
Monthly
School District
Douglas RE-1
Financing Terms Available
CashConventional
Schools
School DistrictDouglas RE-1
Elementary SchoolAcres Green
High SchoolHighlands Ranch
Listing courtesy of Corcoran Perry & Co.
[email protected]

The content relating to real estate for sale in this Web site comes in part from the Internet Data eXchange ("IDX") program of METROLIST, INC., DBA RECOLORADO real estate listings held by brokers other than Corcoran Perry & Co. are marked with the IDX Logo. This information is being provided for the consumers' personal, non-commercial use and may not be used for any other purpose. All information subject to change and should be independently verified.
Source: Walkscore