Save
Ask
Tour
Hide
Share
$995,000
1 Day On Site

3387 Fellswoop Court
Castle Rock, CO 80108

For Sale|Single Family Residence|Active
4
Beds
4
Total Baths
3
Full Baths
1
Partial Bath
2,850
SqFt
$349
/SqFt
2022
Built
Subdivision:
Canyons South
County:
Douglas

Due to the health concerns created by Coronavirus we are offering personal 1-1 online video walkthough tours where possible.
Call Now: 1-720-316-7772
Is this the listing for you? We can help make it yours.
1-720-316-7772
Upcoming Open Houses
Due to COVID-19, we recommend you verify Open Houses before attending.
Sun, Jul 26, 11:00 AM - 3:00 PM
3387 Fellswoop Court3387 Fellswoop Court3387 Fellswoop Court3387 Fellswoop Court
Save
Ask
Tour
Hide
Share

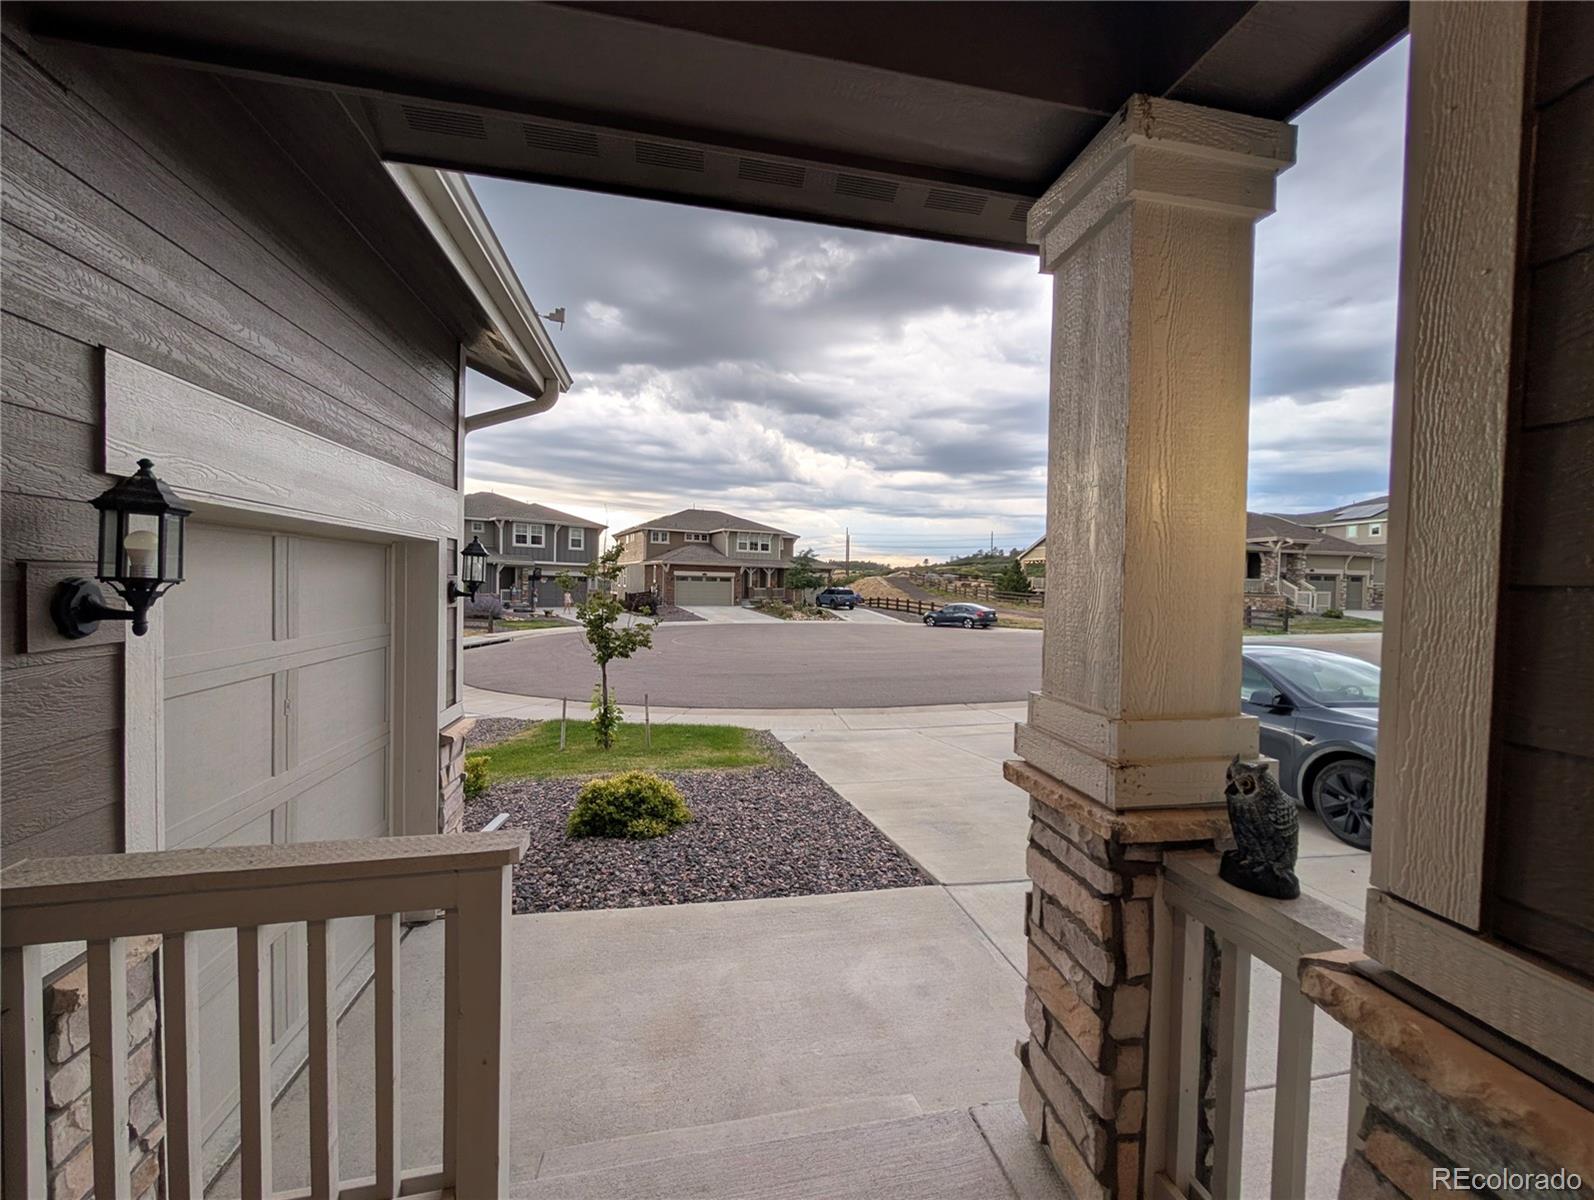
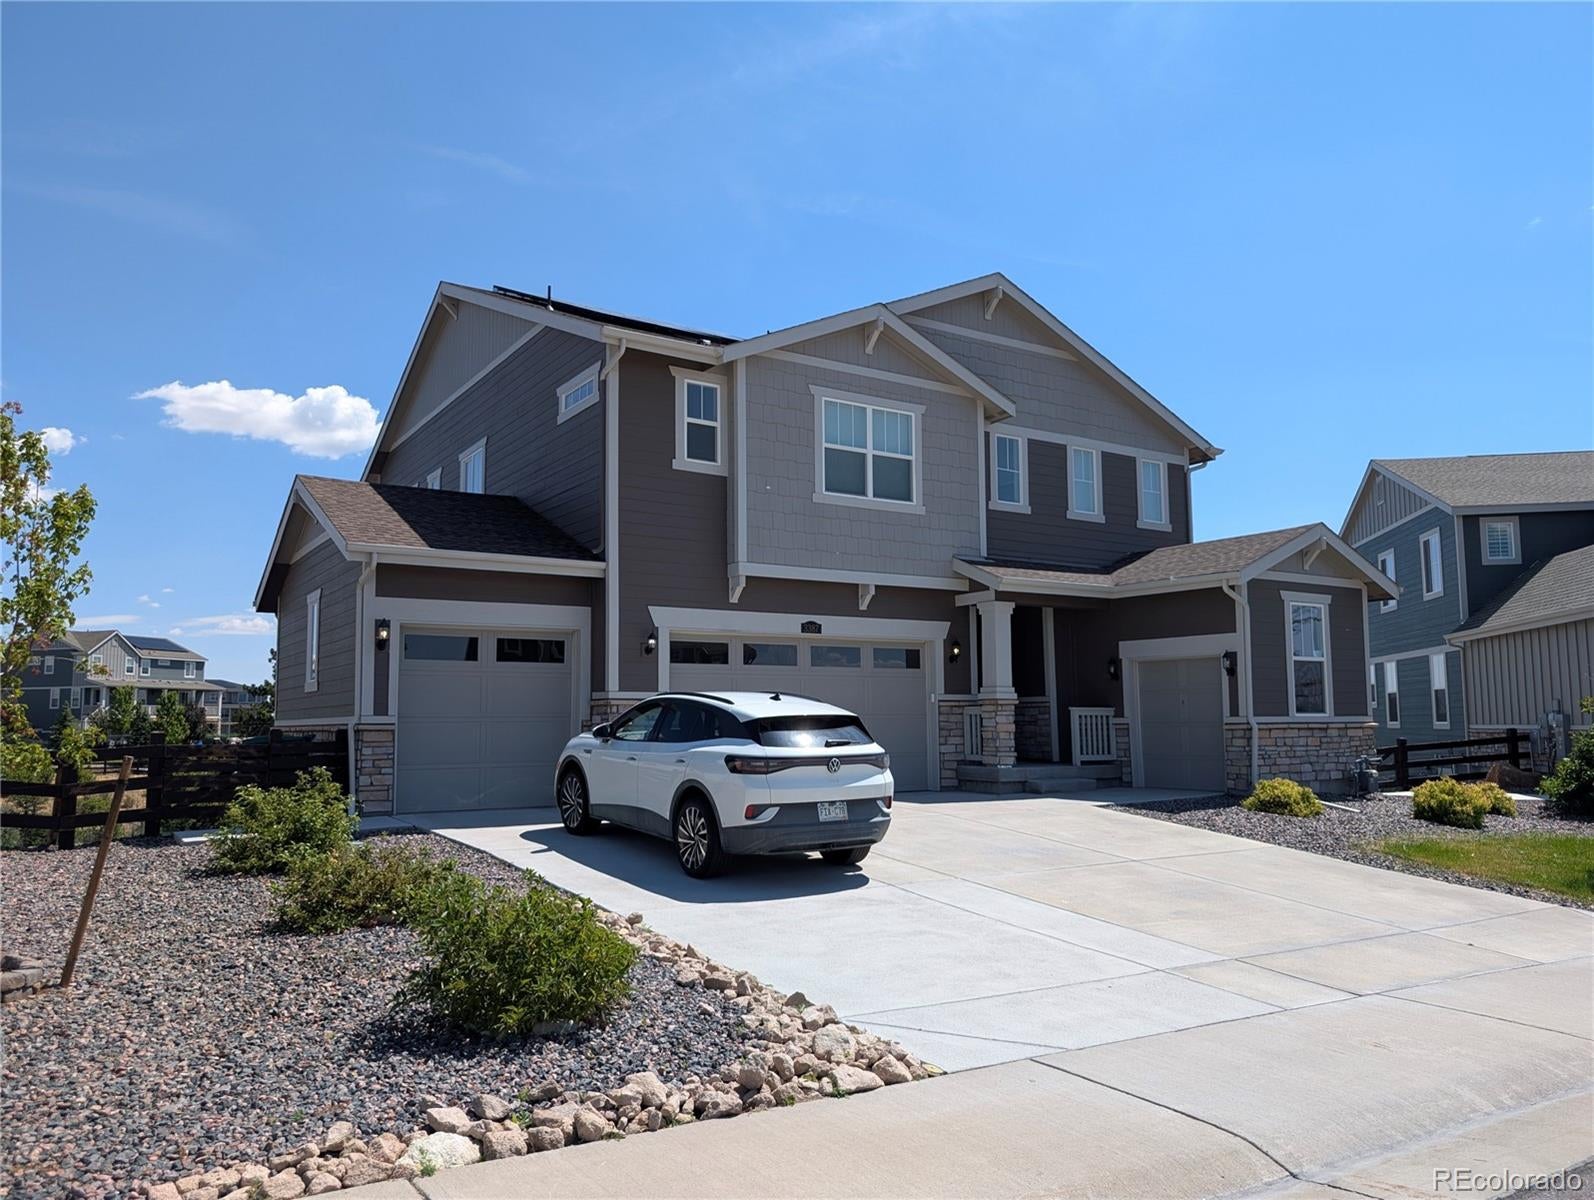
This exceptional home in Macanta community offers rare functionality with a true 4-car garage plus a dedicated gear room, EV charger, while solar panels add year-round energy efficiency and provide unmatched storage for outdoor equipment, tools, bikes, skis, and hobby gear. Inside, the dramatic 2-story great room fills the main level with natural light, creating volume, warmth, and architectural impact while showcasing the home’s open, modern layout. The kitchen and dining areas flow seamlessly to the outdoors, where the property backs directly to beautiful protected open space—offering uninterrupted views, privacy, and a premium lot position with no neighbors behind you. The walkout basement opens directly to the backyard and provides outstanding flexibility for future finishing, multi-generational living, entertainment space, or a custom retreat. Enjoy peaceful mornings and golden-hour evenings overlooking Colorado’s natural landscape from your own home. Residents of Macanta community enjoy access to Macanta’s impressive amenities, including a clubhouse, exercise facility, swimming pool, and beautiful trails that wind through parks and open-space corridors. Combined with its quiet cul-de-sac location, this home blends comfort, nature, versatility, and the Colorado lifestyle buyers want. A true rare find in one of Castle Rock’s most desirable neighborhoods.

Save
Ask
Tour
Hide
Share
Listing Snapshot
Price 
$995,000
Days On Site 
1 Day
Bedrooms 
4
Inside Area (SqFt) 
2,850 sqft
Total Baths 
4
Full Baths 
3
Partial Baths 
1
Lot Size 
0.2 Acres
Year Built 
2022
MLS® Number 
4108596
Status 
Active
Property Tax 
$8,669
HOA/Condo/Coop Fees 
$120 monthly
Sq Ft Source 
Public Records
Friends & Family
Recent Activity
3 hours agoListing updated with changes from the MLS®
yesterdayListing first seen on site
General Features
Acres 
0.2
Attached Garage 
Yes
Foundation 
Concrete Perimeter
Garage 
Yes
Garage Spaces 
4
Green Energy Efficient 
AppliancesHVACInsulationThermostatWater Heater
Levels 
Two
Parking 
ConcreteOversizedAttached
Parking Spaces 
4
Property Sub Type 
Single Family Residence
Security 
Smoke Detector(s)
Sewer 
Public Sewer
SqFt Above 
2850
SqFt Total 
4096
Utilities 
Natural Gas AvailableCable AvailableElectricity AvailableElectricity ConnectedNatural Gas Connected
Water Source 
Public
Interior Features
Appliances 
CooktopDishwasherDisposalDouble OvenGas Water HeaterMicrowaveRange HoodRefrigerator
Basement 
Sump PumpWalk-Out Access
Cooling 
Central Air
Fireplace Features 
Great Room
Flooring 
CarpetTileVinyl
Heating 
Forced AirNatural Gas
Window Features 
Double Pane Windows
Bathroom Full 
Level - MainDescription - Luxury vinyl tile floor
Bathroom Three Quarter 
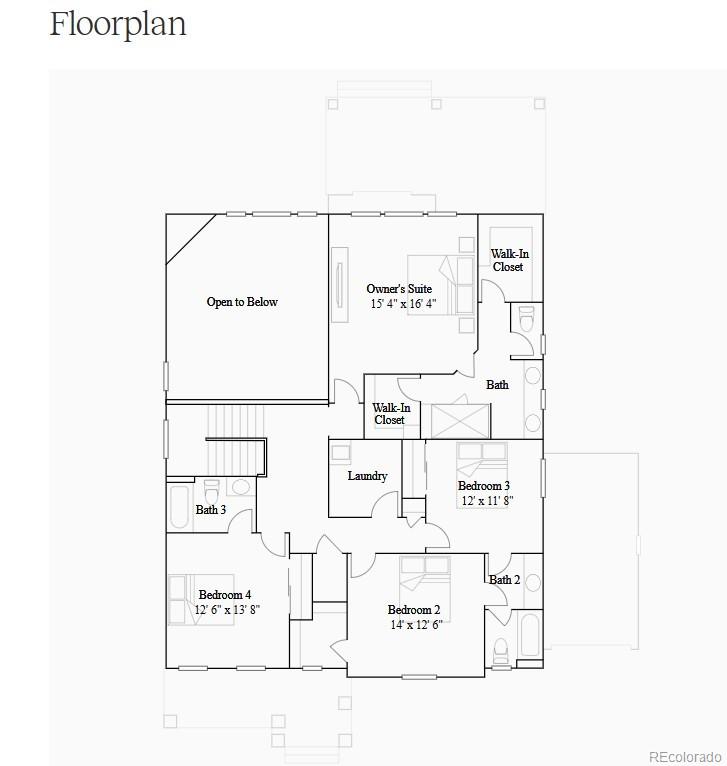
Level - UpperDescription - Luxury vinyl tile floor, dual vanities, step-in shower, his and hers walk-in closets
Bedroom 
Dimensions - 14 x 12.6Level - UpperDescription - Carpeting, walk-in closet, Jack & Jill bath
Dining Room 
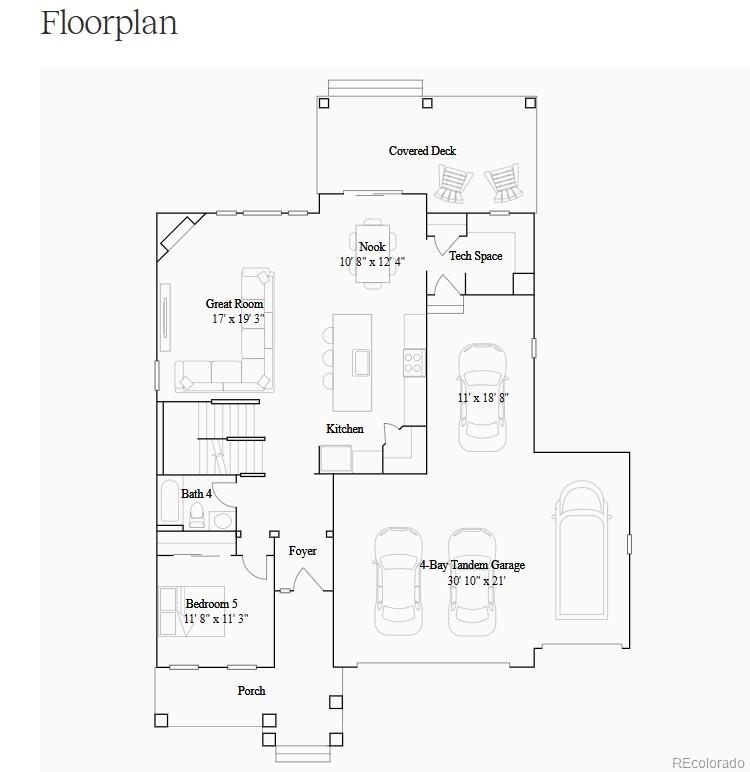
Dimensions - 12.4 x 10.8Level - MainDescription - Open dinning area, Luxury vinyl plank floor,
Great Room 
Dimensions - 19.3 x 17Level - MainDescription - Luxury vinyl plank floor, 2-story ceiling, open to kitchen and dinning
Kitchen 
Level - MainDescription - Luxury vinyl plank floor, island, pantry, 12'4" x 10'8" breakfast nook, stainless appliances
Laundry 
Level - UpperDescription - Luxury vinyl tile floor
Office 
Dimensions - 13.1 x 11.8Level - MainDescription - Luxury vinyl plank floor, neutral tones
Save
Ask
Tour
Hide
Share
Exterior Features
Construction Details 
Cement SidingFrameStone
Exterior 
Private YardRain Gutters
Fencing 
FencedFull
Lot Features 
Cul-De-SacGreenbeltLandscapedSprinklers In FrontSprinklers In Rear
Patio And Porch 
CoveredDeckFront PorchPatio
Roof 
Shingle
Windows/Doors 
Double Pane Windows
Community Features
Association Dues 
120
Financing Terms Available 
CashConventional
HOA Fee Frequency 
Monthly
Roads 
Paved
School District 
Douglas RE-1
Schools
School District
Douglas RE-1
Elementary School
Sage Canyon
Middle School
Mesa
High School
Douglas County
Listing courtesy of Real Broker, LLC DBA Real [email protected]


The content relating to real estate for sale in this Web site comes in part from the Internet Data eXchange ("IDX") program of METROLIST, INC., DBA RECOLORADO real estate listings held by brokers other than Real Broker, LLC DBA Real are marked with the IDX Logo. This information is being provided for the consumers' personal, non-commercial use and may not be used for any other purpose. All information subject to change and should be independently verified.

Neighborhood & Commute
Source: Walkscore
Save
Ask
Tour
Hide
Share