Save
Ask
Tour
Hide
Share
$670,000
New Listing

8537 S Quemoy Street
Aurora, CO 80016

For Sale|Single Family Residence|Active
2
Beds
2
Total Baths
1
Full Bath
1
Partial Bath
1,769
SqFt
$379
/SqFt
2022
Built
Subdivision:
Inspiration
County:
Douglas

Due to the health concerns created by Coronavirus we are offering personal 1-1 online video walkthough tours where possible.
Call Now: 1-720-316-7772
Is this the listing for you? We can help make it yours.
1-720-316-7772
8537 S Quemoy Street8537 S Quemoy Street8537 S Quemoy Street8537 S Quemoy Street
Save
Ask
Tour
Hide
Share

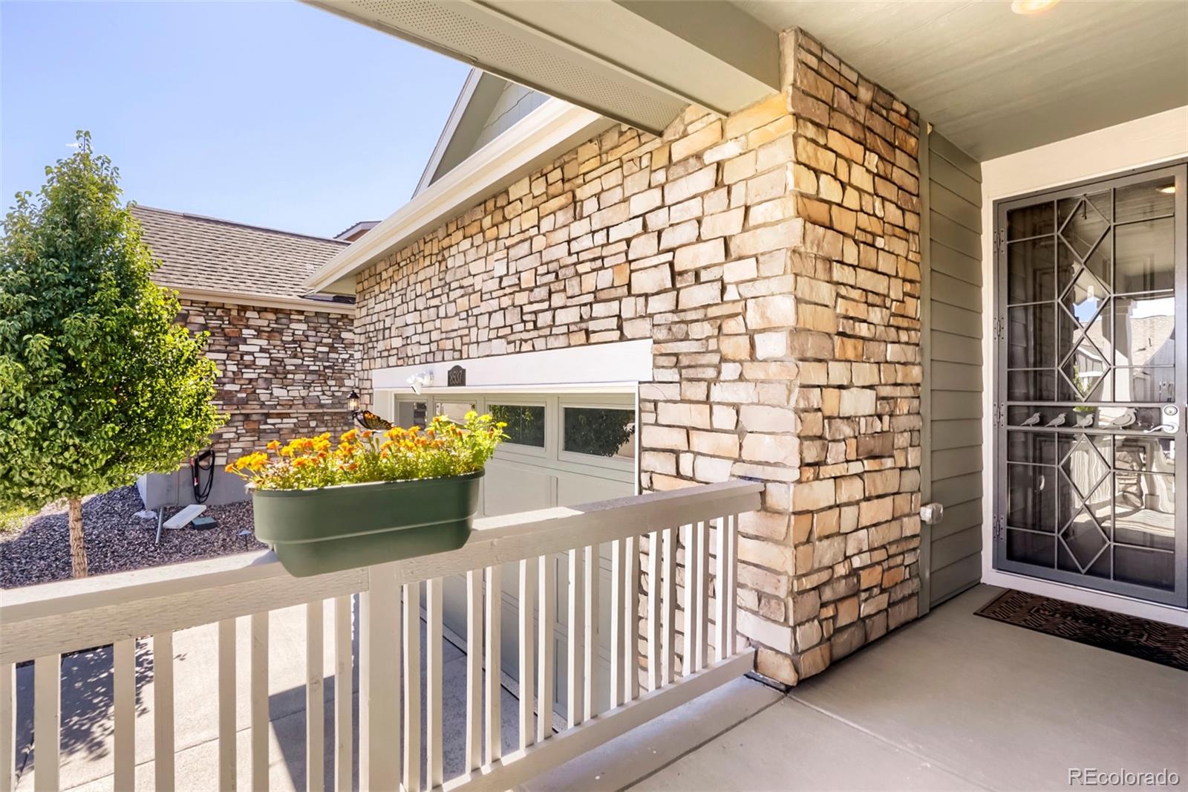
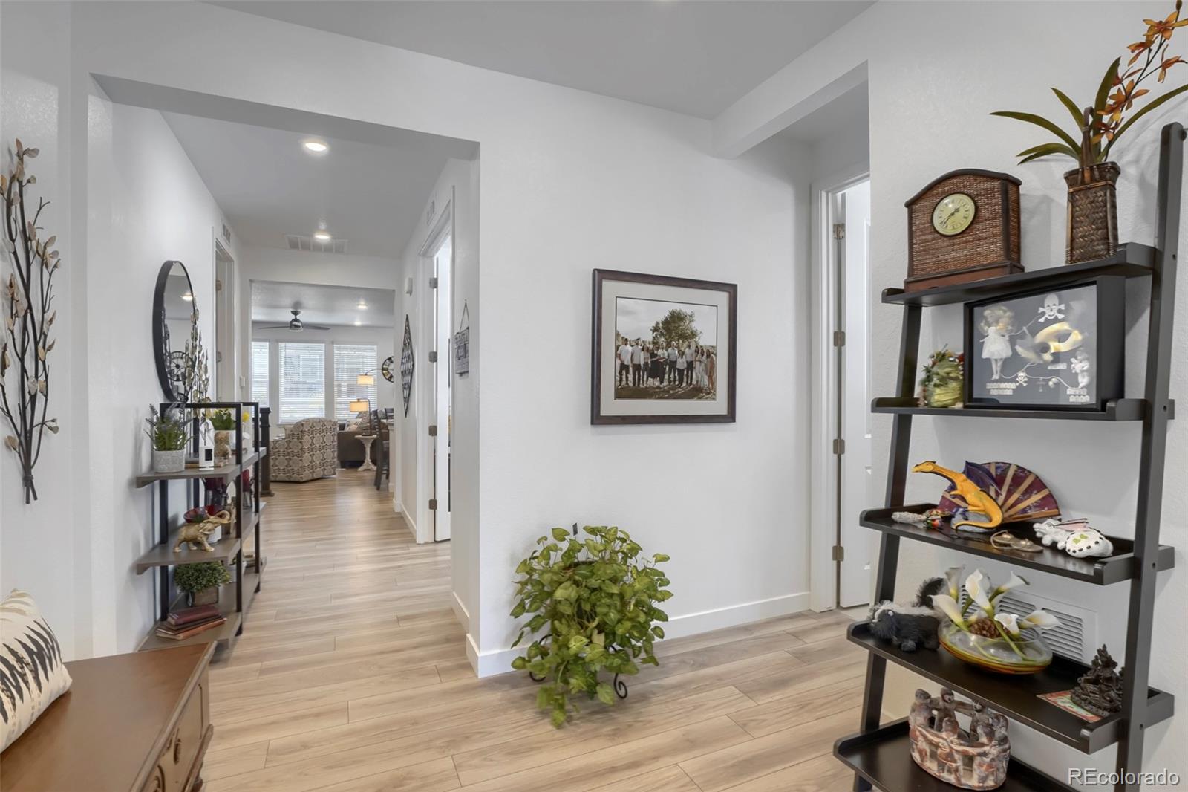
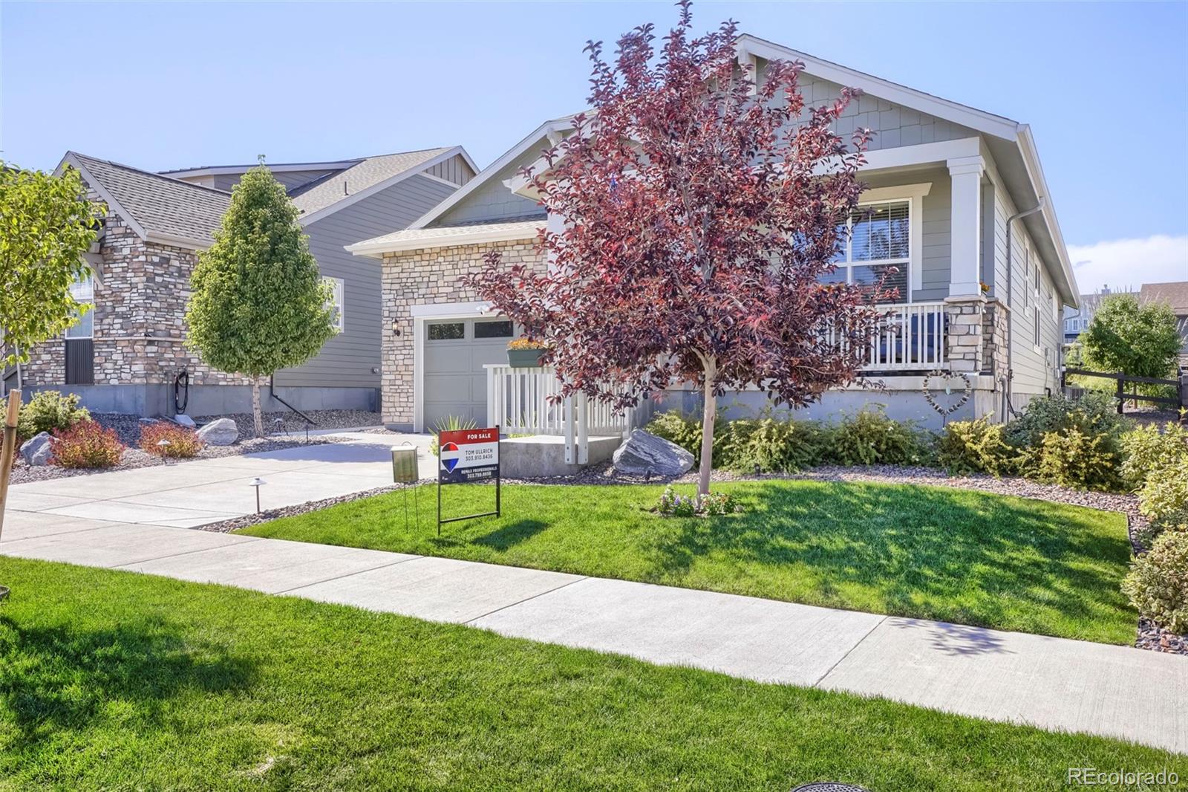
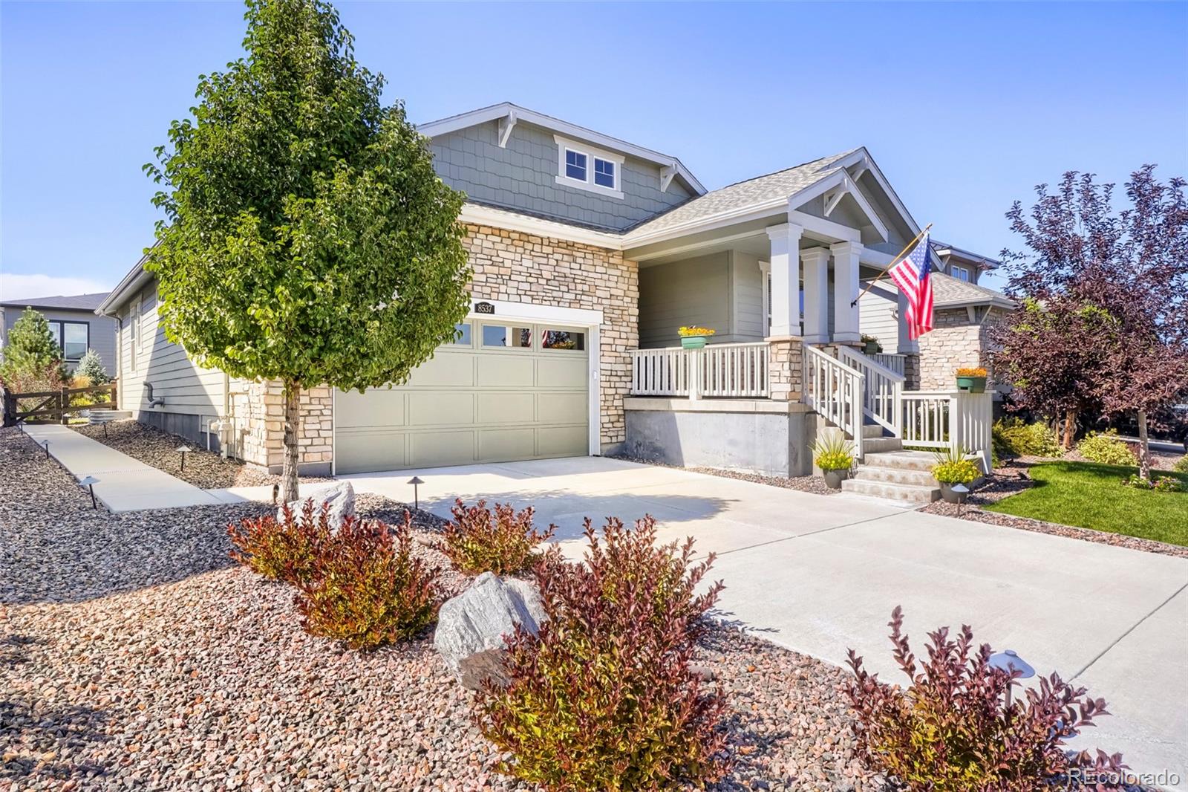
This beautiful Oxford plan is located in the Hilltop 55+ portion of Inspiration and offers resort style living in this age qualified neighborhood. Meticulously maintained - pride of ownership shines throughout. This stunning home features 2 beds, 2 baths, office, great room, kitchen, 2 car garage, unfinished basement and more. Upgrades include professional landscaping in front & rear yards, including sunscreens on patio, rear fencing and landscape lighting ($45,000); custom security/storm door and window well covers; custom master closet ($10,000); garage fully finished (drywall/insulated/painted and floor epoxy coating); Ring alarm system include doorbell camera with two additional outdoor cameras; ceiling fans in both bedroom and living room; grab bars in master bath shower and additional outlet in toilet area (for bidet). Garage refrigerator included. The Hilltop Club offers a state-of-the-art fitness center, yoga studio, demonstration kitchen, workshop/library, resort style outdoor pool and hot tub, firepit, tennis and pickleball & bocce courts and so much more. Hilltop Clubhouse and Fitness center is included in this community) The second HOA noted is actually the Metro District information. Buyer to assume the solar agreement - it is paid off. New Member fee to the Hilltop HOA of 1/2 of 1% (.5%) of Gross Selling Price of property applies at closing. Come see what you have been missing. Don't miss your opportunity. Welcome Home.

Save
Ask
Tour
Hide
Share
Listing Snapshot
Price 
$670,000
Days On Site 
0 Days
Bedrooms 
2
Inside Area (SqFt) 
1,769 sqft
Total Baths 
2
Full Baths 
1
Partial Baths 
1
Lot Size 
0.15 Acres
Year Built 
2022
MLS® Number 
4126381
Status 
Active
Property Tax 
$5,462
HOA/Condo/Coop Fees 
$185.5 monthly
Sq Ft Source 
Builder
Friends & Family
Recent Activity
17 hours agoListing updated with changes from the MLS®
20 hours agoListing first seen on site
General Features
Acres 
0.15
Attached Garage 
Yes
Direction Faces 
East
Foundation 
Slab
Garage 
Yes
Garage Spaces 
2
Home Warranty 
Yes
Levels 
One
Parking 
ConcreteAttached
Parking Spaces 
2
Pets 
Cats OKDogs OKYes
Property Sub Type 
Single Family Residence
Security 
Carbon Monoxide Detector(s)Smoke Detector(s)
Sewer 
Public Sewer
SqFt Above 
1769
SqFt Total 
3524
Utilities 
Natural Gas AvailableCable AvailableElectricity ConnectedNatural Gas ConnectedPhone Available
Water Source 
Public
Zoning 
RES
Interior Features
Appliances 
DishwasherDisposalMicrowaveOvenRefrigerator
Basement 
Bath/StubbedFullInterior EntryUnfinished
Cooling 
Ceiling Fan(s)Central Air
Fireplace 
Yes
Fireplace Features 
GasLiving Room
Fireplaces 
1
Flooring 
CarpetTileVinyl
Heating 
Forced AirNatural Gas
Interior 
Breakfast BarCeiling Fan(s)Granite CountersKitchen IslandOpen FloorplanWalk-In Closet(s)
Laundry Features 
In Unit
Main Level Bedrooms 
2
Window Features 
Double Pane WindowsWindow Treatments
Bathroom Full 
Dimensions - 8.11 x 5.1Level - MainDescription - Tile floor, single vanity, neutral tones, window w/blind, tub/shower combo
Bathroom Three Quarter 
Dimensions - 13.6 x 9.3Level - MainDescription - Primary bath: Tile floor, step-in shower w/built-in bench seat, dual vanity, large custom walk-in closet
Bedroom 
Dimensions - 12.3 x 11.1Level - MainDescription - Carpeting, neutral tones, large window w/blind
Bonus Room 
Level - BasementDescription - Open, unfinished basement for your future expansion
Great Room 
Dimensions - 18 x 14.6Level - MainDescription - Vinyl plank floor, gas fireplace w/stacked stone surround, ceiling fan, recessed lighting, large window w/blind, open to kitchen/dining
Kitchen 
Dimensions - 14.6 x 12.2Level - MainDescription - Vinyl plank floor, stainless steel appliances including a gas range, slab granite counters & island, large pantry, recessed & pendant lighting, open to 10'8" x 9'7" dining nook (sliding door access to rear covered deck)
Laundry 
Dimensions - 9.1 x 6.2Level - MainDescription - Tile floor, cabinet, direct access to garage
Office 
Dimensions - 12.2 x 10.11Level - MainDescription - Vinyl plank flooring, recessed lighting, glass French doors, neutral tones, large window w/blind
Save
Ask
Tour
Hide
Share
Exterior Features
Construction Details 
FrameOther
Exterior 
Private YardRain Gutters
Lot Features 
Landscaped
Patio And Porch 
CoveredDeckFront Porch
Roof 
Composition
Windows/Doors 
Double Pane WindowsWindow Treatments
Community Features
Association Amenities 
ClubhouseFitness CenterPoolSpa/Hot Tub
Association Fee 
$225.0
Association Fee Frequency 
Quarterly
Additional Association Fee 
$331.5
Additional Association Fee Frequency 
Quarterly
School District 
Douglas RE-1
Senior Community 
Yes
Financing Terms Available 
CashConventionalFHAVA Loan
Roads 
Paved
Schools
School District
Douglas RE-1
Elementary School
Pine Lane Prim/Inter
Middle School
Sierra
High School
Chaparral
Listing courtesy of RE/MAX Professionals [email protected]


The content relating to real estate for sale in this Web site comes in part from the Internet Data eXchange ("IDX") program of METROLIST, INC., DBA RECOLORADO real estate listings held by brokers other than RE/MAX Professionals are marked with the IDX Logo. This information is being provided for the consumers' personal, non-commercial use and may not be used for any other purpose. All information subject to change and should be independently verified.

Neighborhood & Commute
Source: Walkscore
Save
Ask
Tour
Hide
Share