

7312 Eagle Rock DriveLittleton, CO 80125
Due to the health concerns created by Coronavirus we are offering personal 1-1 online video walkthough tours where possible.
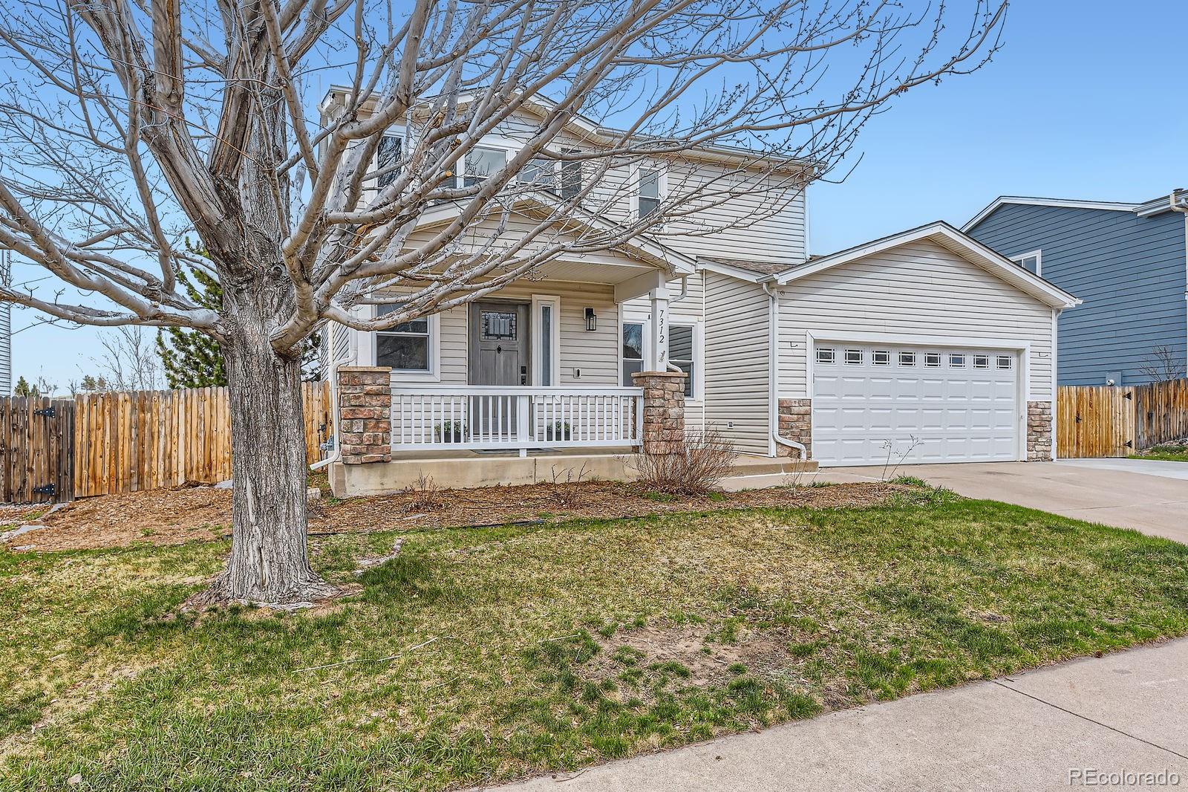
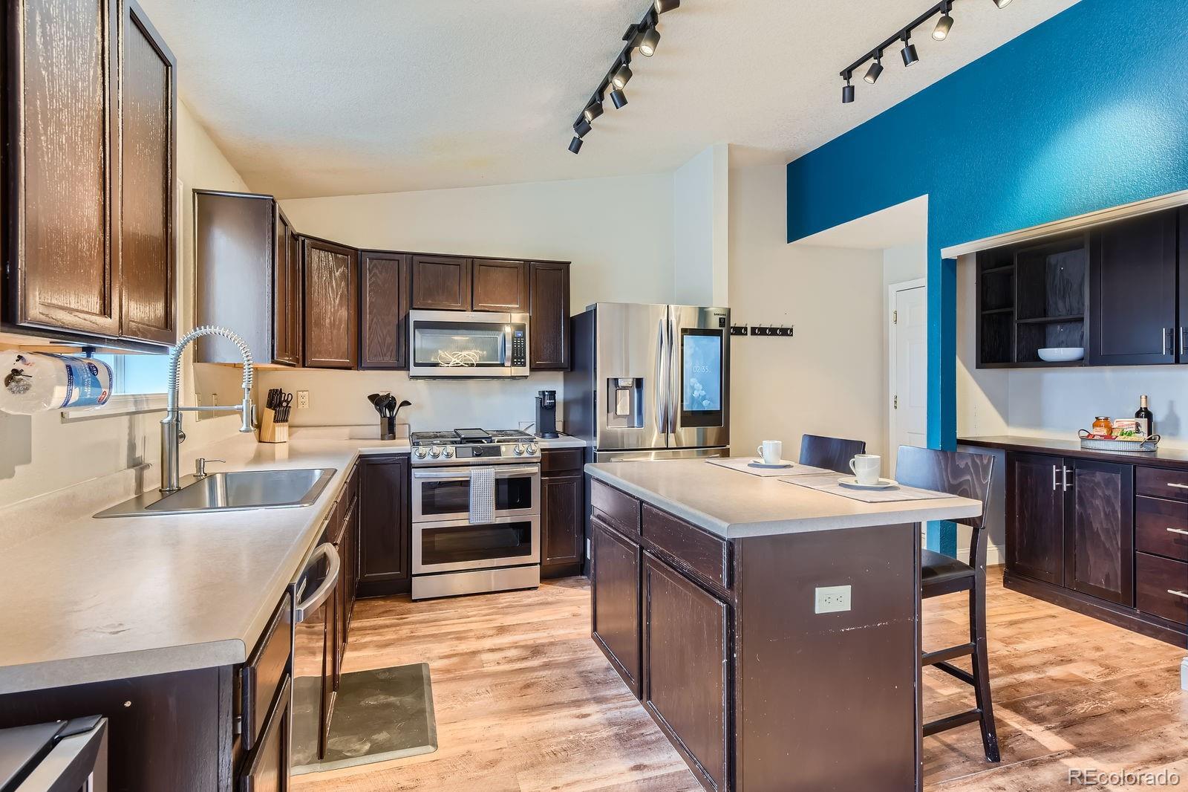
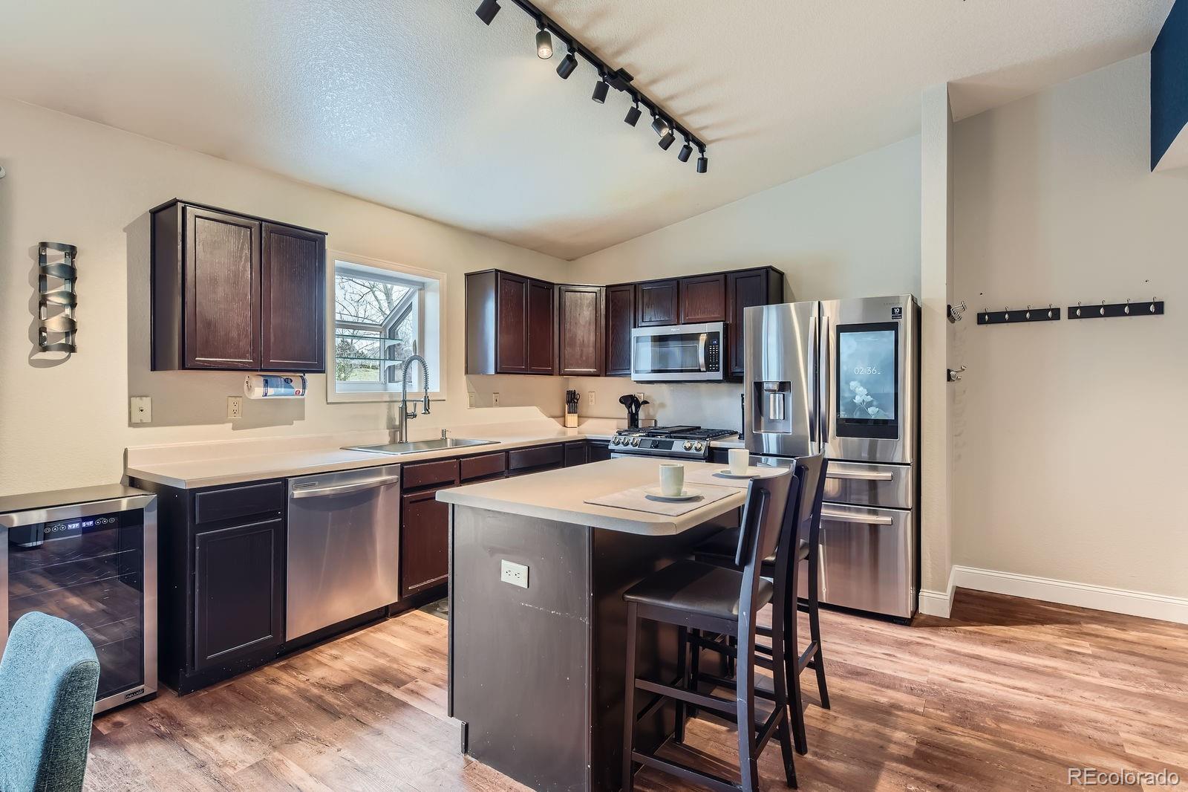
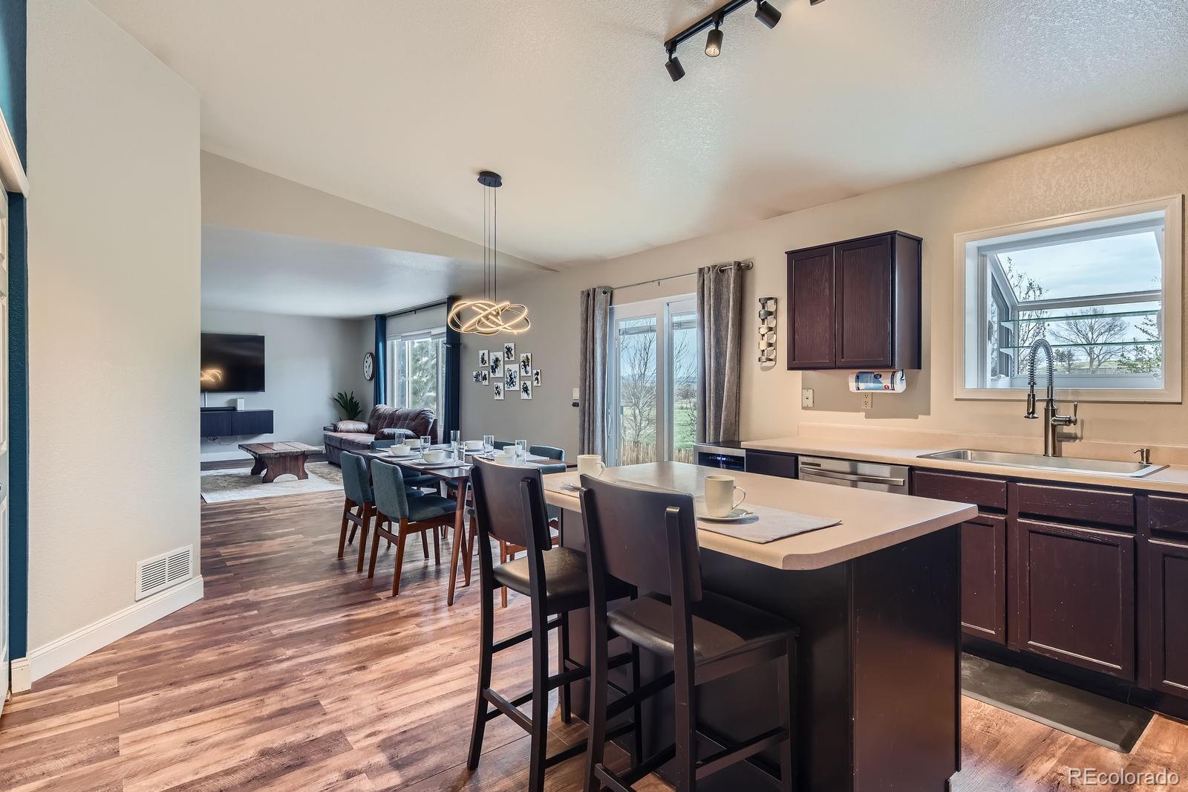
Welcome home to an unbeatable Colorado lifestyle home in one of Littleton’s most desirable communities, tucked away in Roxborough Village, this dwelling offers a setting defined by natural beauty, outdoor adventure, and move-in-ready comfort! Backing to a scenic greenbelt and Roxborough Community Park with direct access to neighborhood trails from your back yard, this property delivers privacy in a quiet neighborhood plus quick access to Colorado's beauty and adventure in Chatfield State Park, Roxborough State Park, and Waterton Canyon for hiking, biking and fishing, plus work at Lockheed Martin, or golf at Ravena and Arrowhead Golf Courses. You'll find the flow of your new home a seamless layout adorned with rich looking Luxury Vinyl Plank flooring, equipped with all stainless-steel appliances, and easy access to patio for grilling out and enjoying Colorado's wonderful summertime! Upstairs, the quiet primary suite serves as a serene sanctuary with a generous walk-in closet, and a versatile bonus nook perfect for a reading corner or sitting area; plus there are two more additional well-sized bedrooms and full guest bathroom The back yard is fenced in with gate to the trail and an integrated sprinkler system. Roxborough Community Park behind the house offers a tennis/pickleball court, plus an EPIC skate park and playground, enjoy a gorgeous sunset over the mountains as you wind down you day! Beside the house there’s a gated, large RV pad for trailer, boat or other toys! Newer Water Heater (2024), newer HVAC in 2020, newer carpet and LVP flooring, newer windows, and humidifier on the furnace. Your new home is well-priced and move-in ready! (The current furnishings are negotiable and can be included)
| 2 weeks ago | Listing updated with changes from the MLS® | |
| 2 weeks ago | Status changed to Active | |
| 2 weeks ago | Listing first seen on site |

The content relating to real estate for sale in this Web site comes in part from the Internet Data eXchange ("IDX") program of METROLIST, INC., DBA RECOLORADO real estate listings held by brokers other than Red Truck Realty LLC are marked with the IDX Logo. This information is being provided for the consumers' personal, non-commercial use and may not be used for any other purpose. All information subject to change and should be independently verified.