Save
Ask
Tour
Hide
Share
$1,200,000
31 Days On Site

34808 Cimarron Trail
Elizabeth, CO 80107

For Sale|Single Family Residence|Active Under Contract
5
Beds
3
Total Baths
1
Full Bath
2
Partial Baths
3,720
SqFt
$323
/SqFt
2002
Built
Subdivision:
Cimarron
County:
Elbert

Due to the health concerns created by Coronavirus we are offering personal 1-1 online video walkthough tours where possible.
Call Now: 1-720-316-7772
Is this the listing for you? We can help make it yours.
1-720-316-7772
34808 Cimarron Trail34808 Cimarron Trail34808 Cimarron Trail34808 Cimarron Trail
Save
Ask
Tour
Hide
Share

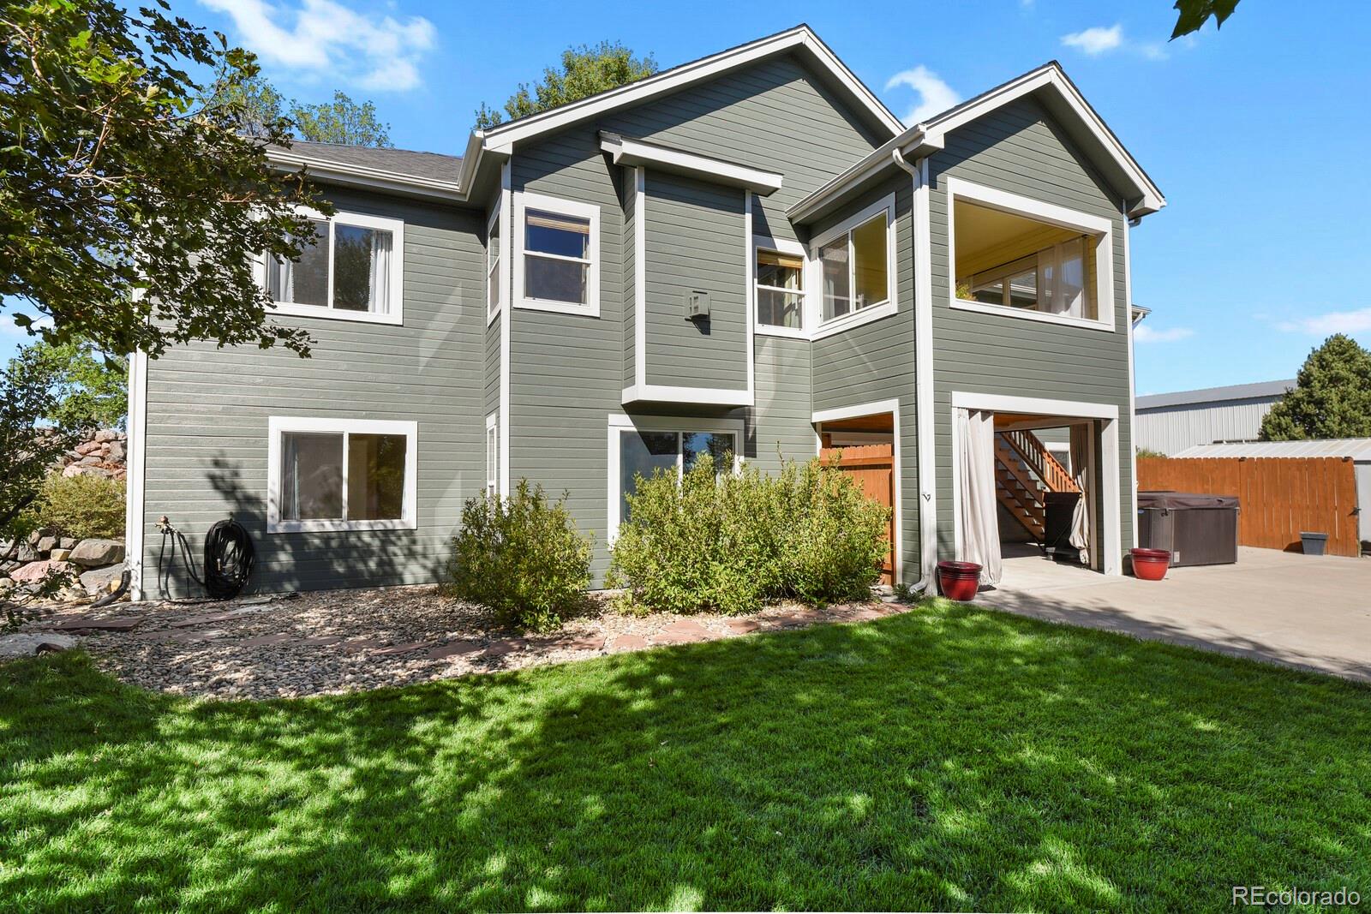
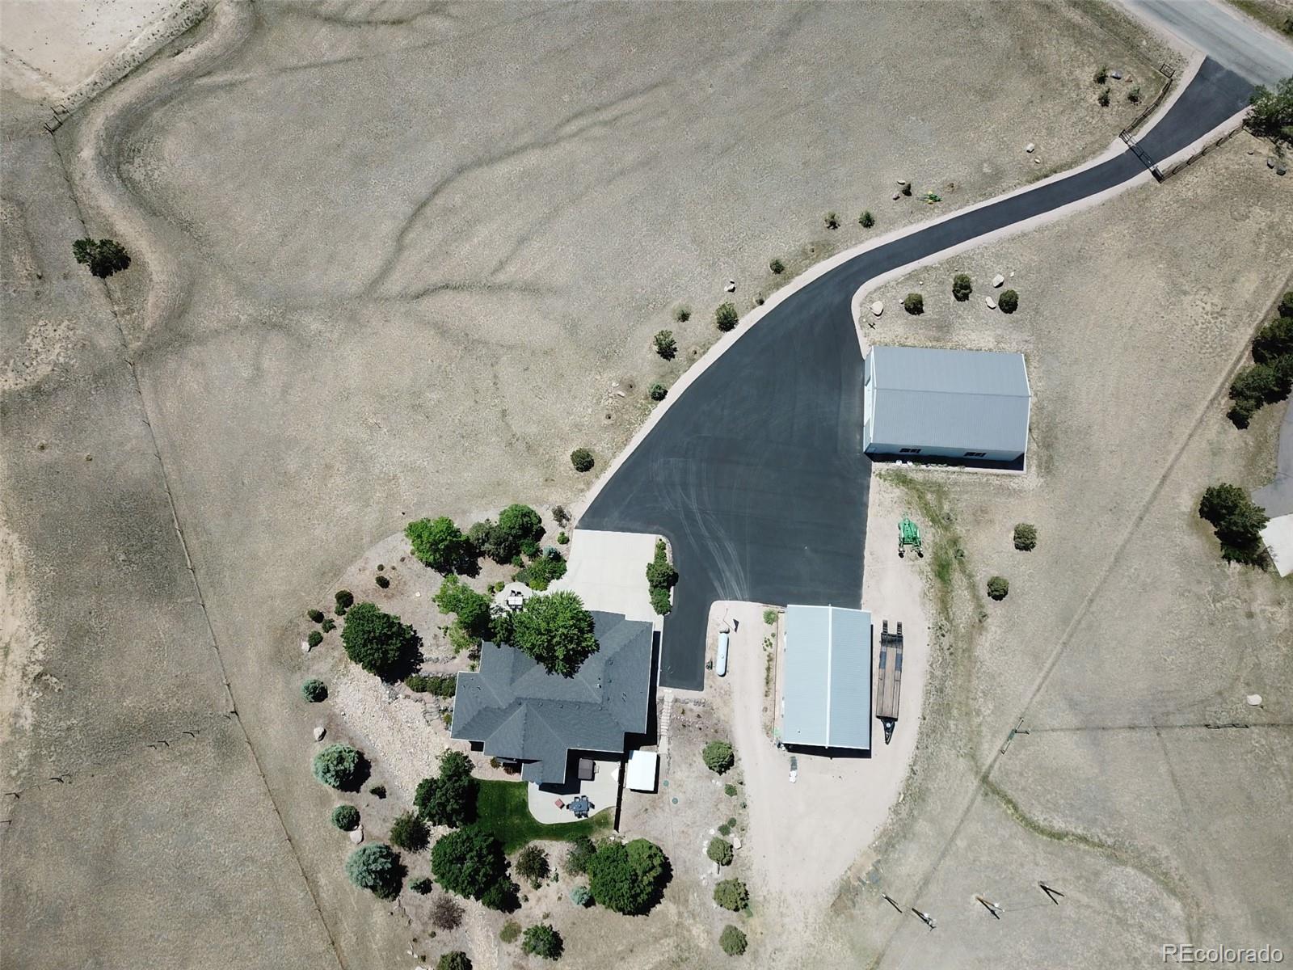
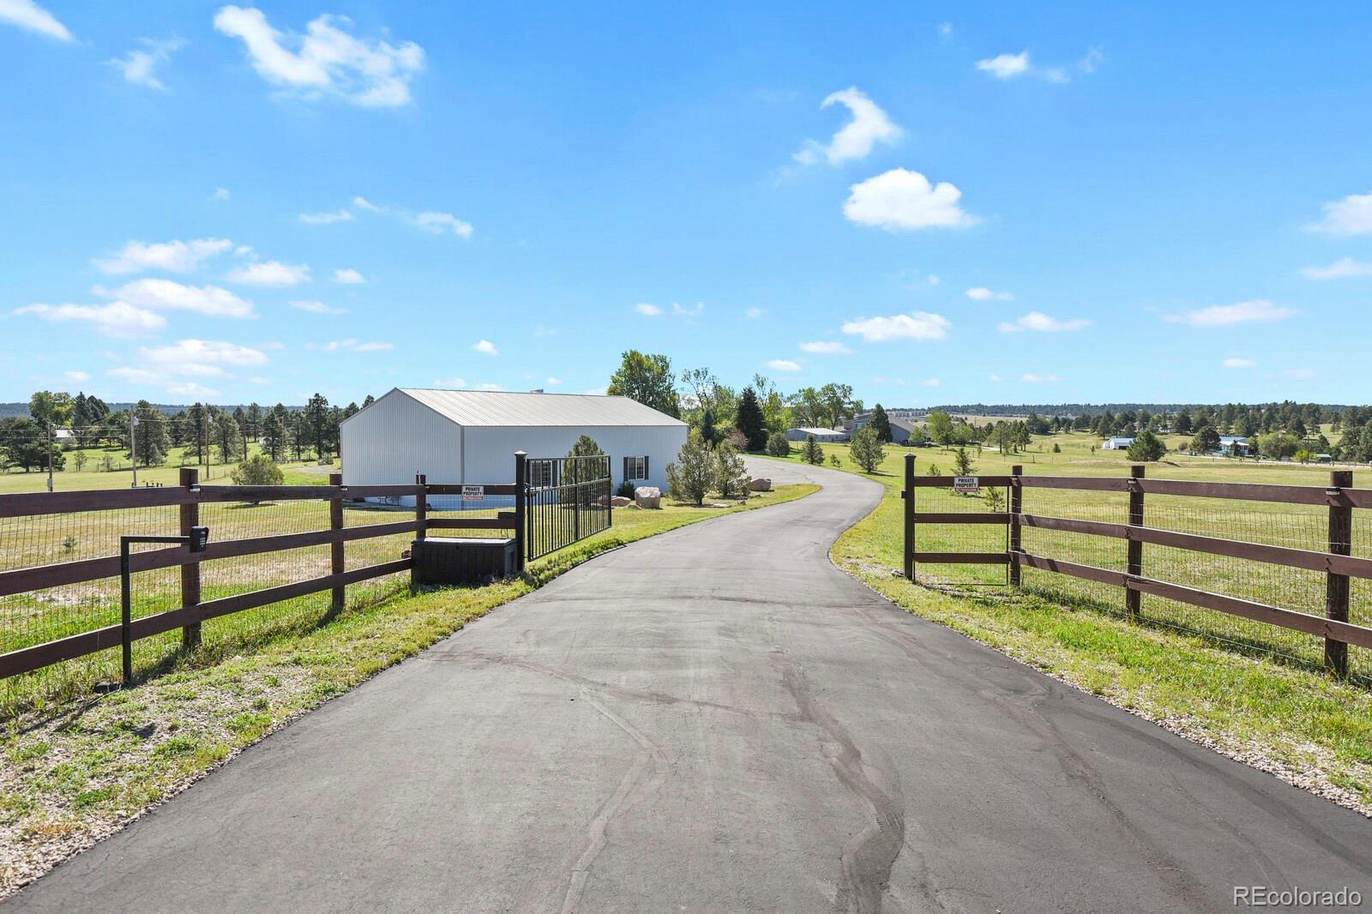
Colorado country living with exceptional shop space, RV accommodations, and room to spread out! Situated on 5.07 fully fenced, acres, this meticulously maintained ranch-style home offers an electric gated entrance, beautiful landscaping, and approximately 3,900 sq. ft. of shop/garage space. The impressive 40x60 shop is fully insulated with concrete floors, electricity, 15' sidewalls, and a massive 14x18 garage door designed to accommodate a Class A RV or 5th wheel. The 30x50 heated shop is also fully insulated with concrete floors, electricity, 14' sidewalls, and drive-through garage doors. RV owners will appreciate the full-service RV parking area with hot/cold water, 30-amp electrical service, and sewage drain to septic. Inside, the home features 5 bedrooms, 3 bathrooms, hardwood floors, and main-floor laundry. The kitchen features hickory cabinetry, under-cabinet lighting, and newer appliances. The primary bath offers heated marble floors and an oversized shower. The fully finished walkout basement provides excellent additional living space with 2 bedrooms, a ¾ bath, kitchenette, and the ability to close off the stairway from the main living area—ideal for extended-family, guests, or additional private living space. Outside, enjoy mature professional landscaping, an irrigated lawn with sprinkler system, private patio, enclosed porch off the kitchen, covered outdoor entertaining area, and an included 5-person Cal Spa hot tub. Additional improvements include fresh asphalt/sealant in 2026 and professionally painted exterior in 2025. Horse-friendly acreage, incredible shops, full-service RV accommodations, gated access, and flexible living space make this a truly unique Colorado property! "Come "BUY"

Save
Ask
Tour
Hide
Share
Listing Snapshot
Price 
$1,200,000
Days On Site 
31 Days
Bedrooms 
5
Inside Area (SqFt) 
3,720 sqft
Total Baths 
3
Full Baths 
1
Partial Baths 
2
Lot Size 
5.07 Acres
Year Built 
2002
MLS® Number 
4157597
Status 
Active Under Contract
Property Tax 
$3,763
HOA/Condo/Coop Fees 
N/A
Sq Ft Source 
Public Records
Friends & Family
Recent Activity
2 weeks agoListing updated with changes from the MLS®
2 weeks agoStatus changed to Active Under Contract
a month agoListing first seen on site
General Features
Acres 
5.07
Attached Garage 
Yes
Foundation 
Slab
Garage 
Yes
Garage Spaces 
3
Levels 
One
Parking 
AsphaltAttached
Parking Spaces 
3
Property Sub Type 
Single Family Residence
Sewer 
Septic Tank
SqFt Above 
1863
SqFt Below 
1857
SqFt Total 
3720
Utilities 
Cable AvailableElectricity AvailableElectricity Connected
Water Source 
PrivateWell
Zoning 
RA-1
Interior Features
Appliances 
DishwasherDisposalMicrowaveOvenRefrigerator
Basement 
Sump PumpFinishedWalk-Out Access
Cooling 
Ceiling Fan(s)Central Air
Electric 
220 Volts
Fireplace 
Yes
Fireplace Features 
Living Room
Fireplaces 
1
Flooring 
CarpetWood
Furnished 
Unfurnished
Heating 
Forced Air
Interior 
Ceiling Fan(s)Granite CountersHigh CeilingsOpen FloorplanPantryWalk-In Closet(s)Wet Bar
Main Level Bedrooms 
3
Spa 
Yes
Window Features 
Window Coverings
Bathroom Full 
Dimensions - 8.4 x 6Level - Main
Bathroom Three Quarter 
Dimensions - 12.1 x 6.4Level - Basement
Bedroom 
Dimensions - 13.3 x 11.6Level - Main
Bonus Room 
Dimensions - 11.9 x 6.11Level - Basement
Family Room 
Dimensions - 29.5 x 22.4Level - Basement
Kitchen 
Dimensions - 19.3 x 14.1Level - Main
Laundry 
Dimensions - 8.1 x 6.7Level - Main
Living Room 
Dimensions - 19.3 x 14.7Level - Main
Sun Room 
Dimensions - 12.11 x 12.6Level - Main
Save
Ask
Tour
Hide
Share
Exterior Features
Construction Details 
FrameWood Siding
Exterior 
BalconyPrivate Yard
Fencing 
FencedFull
Lot Features 
LevelMany Trees
Patio And Porch 
CoveredDeckFront PorchPatio
Roof 
CompositionOther
Spa 
Yes
View 
Mountain(s)
Waterview 
Mountain(s)
Windows/Doors 
Window Coverings
Community Features
School District 
Elizabeth C-1
Financing Terms Available 
CashConventional
Roads 
Paved
Schools
School District
Elizabeth C-1
Elementary School
Running Creek
Middle School
Elizabeth
High School
Elizabeth
Listing courtesy of HomeSmart [email protected]


The content relating to real estate for sale in this Web site comes in part from the Internet Data eXchange ("IDX") program of METROLIST, INC., DBA RECOLORADO real estate listings held by brokers other than HomeSmart are marked with the IDX Logo. This information is being provided for the consumers' personal, non-commercial use and may not be used for any other purpose. All information subject to change and should be independently verified.

Neighborhood & Commute
Source: Walkscore
Save
Ask
Tour
Hide
Share