

Save
Ask
Tour
Hide
$1,950,000
3 Days On Site
5908 S Hill StreetLittleton, CO 80120
Single Family Residence|Coming Soon
4
Beds
5
Total Baths
3
Full Baths
2
Partial Baths
4,654
SqFt
$419
/SqFt
2026
Built
Subdivision:
Windermere Gallups
County:
Arapahoe
Due to the health concerns created by Coronavirus we are offering personal 1-1 online video walkthough tours where possible.
Call Now: 1-720-316-7772
Is this the listing for you? We can help make it yours.
1-720-316-7772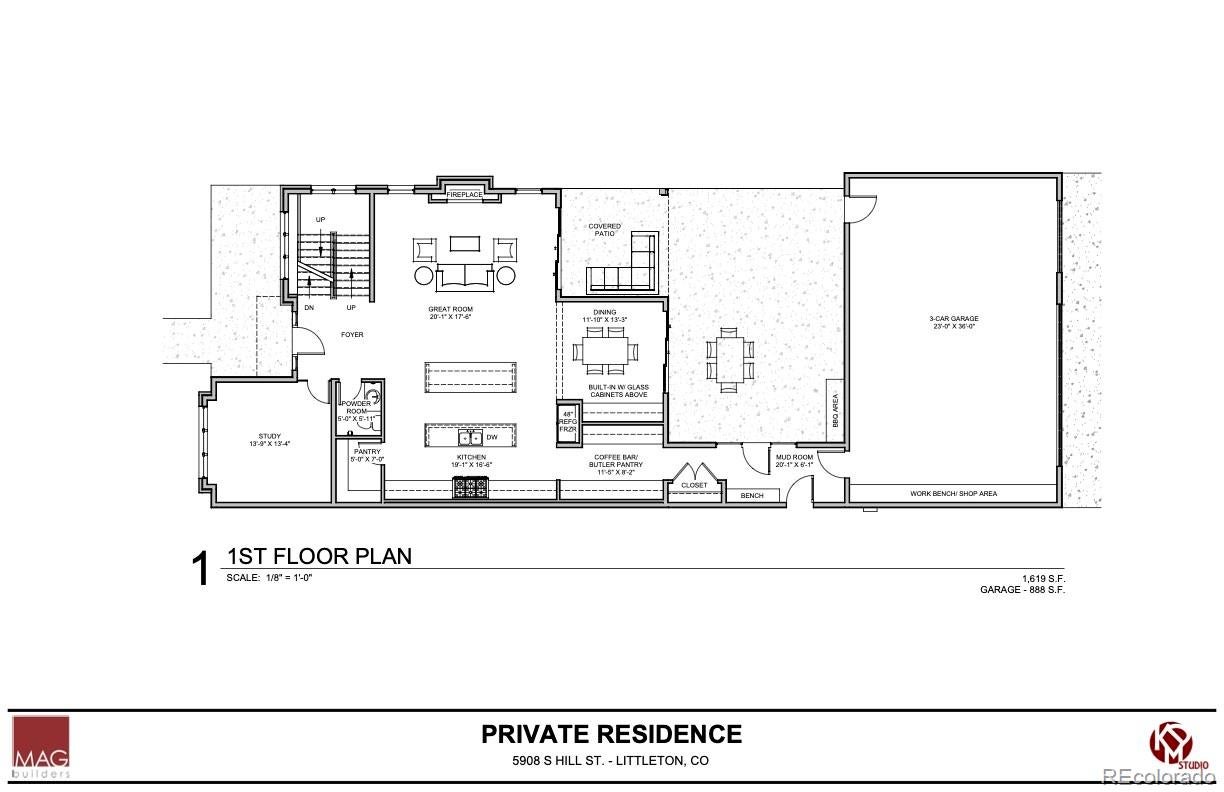
Save
Ask
Tour
Hide
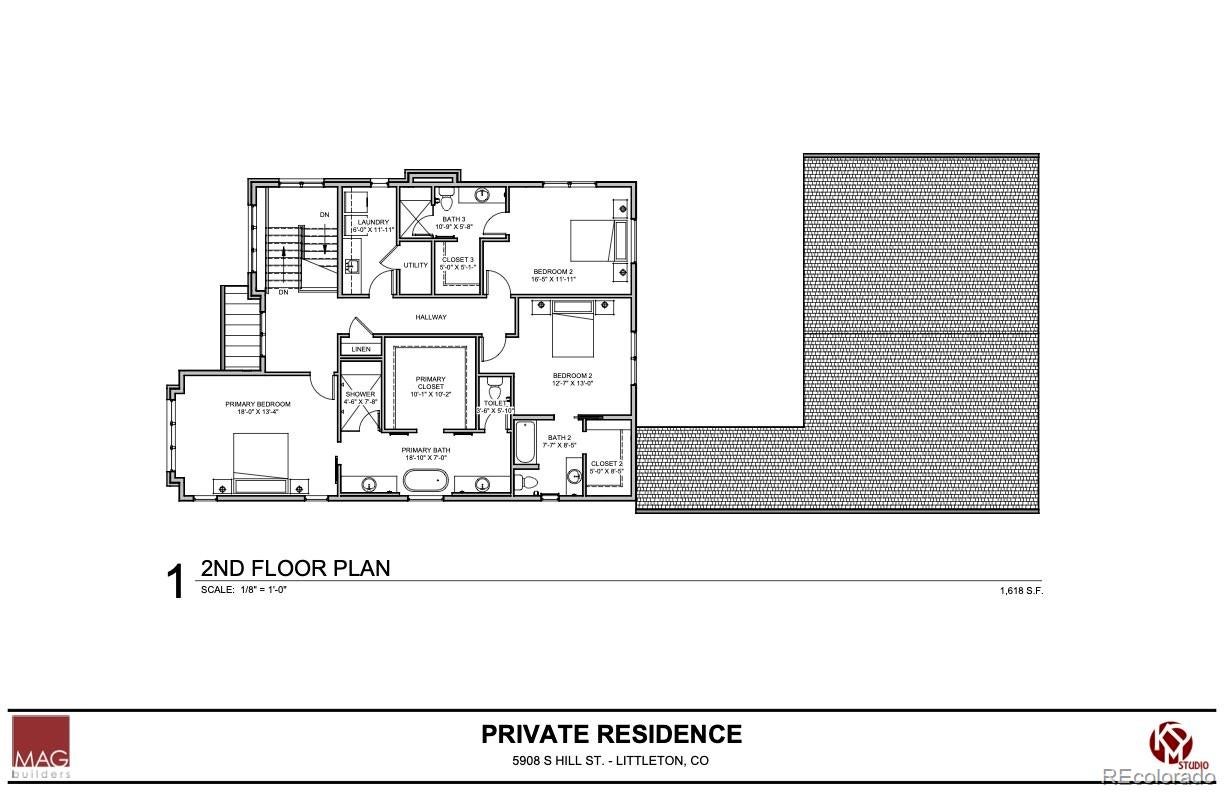
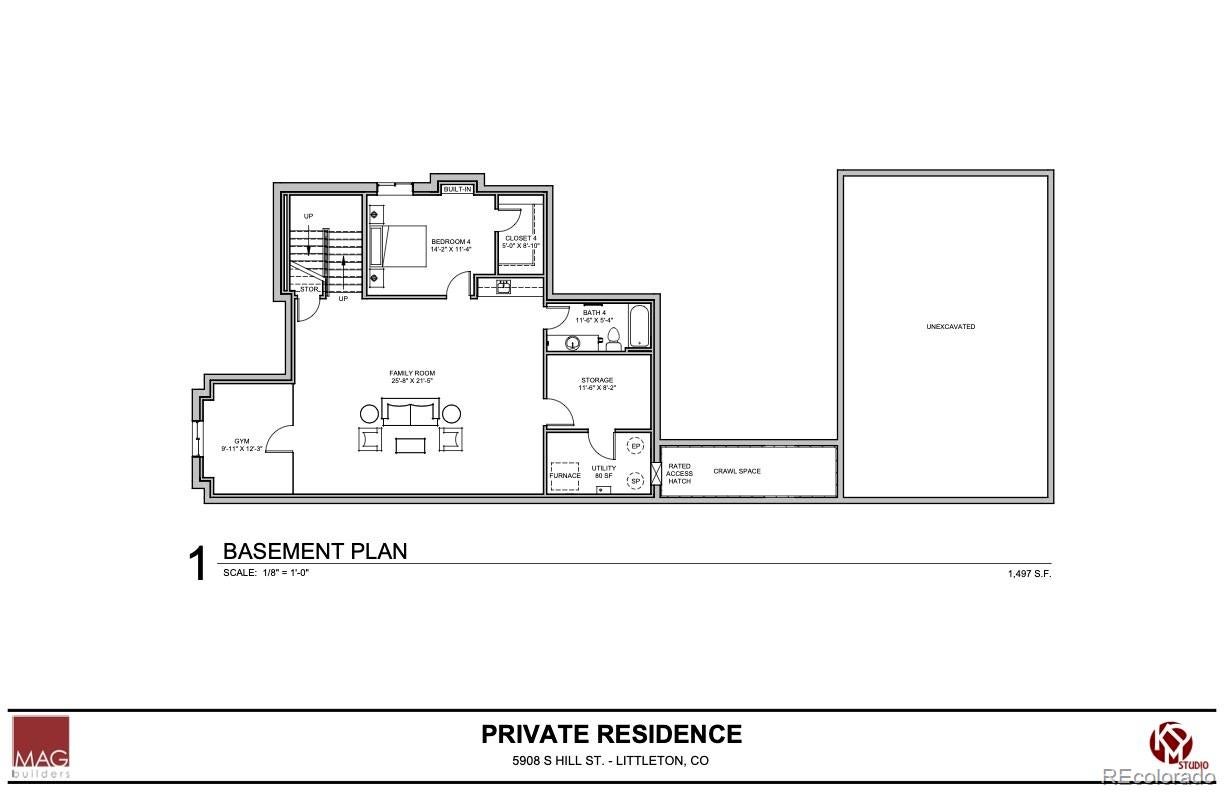
Beautiful pre-construction opportunity in Littleton featuring 4 bedrooms, 4.5 bathrooms, and nearly 4,700 finished square feet. The open main level includes a gourmet kitchen with large island, butler’s pantry, walk-in pantry, dining area, and great room with fireplace. Upstairs features a spacious primary suite with luxurious bath and walk-in closet, plus two additional bedrooms and laundry. The finished basement offers a large family room, guest bedroom, bath, gym, and storage. Enjoy outdoor living with a covered patio and BBQ area, plus a 3-car garage with workshop space.
Save
Ask
Tour
Hide
Listing Snapshot
Price
$1,950,000
Days On Site
3 Days
Bedrooms
4
Inside Area (SqFt)
4,654 sqft
Total Baths
5
Full Baths
3
Partial Baths
2
Lot Size
0.24 Acres
Year Built
2026
MLS® Number
4166227
Status
Coming Soon
Property Tax
N/A
HOA/Condo/Coop Fees
N/A
Sq Ft Source
Plans
Friends & Family
Recent Activity
| 3 days ago | Listing updated with changes from the MLS® | |
| 3 days ago | Listing first seen on site |
General Features
Acres
0.24
Attached Garage
Yes
Garage
Yes
Garage Spaces
3
Levels
Two
Parking
Attached
Parking Spaces
3
Property Condition
New Construction
Property Sub Type
Single Family Residence
Sewer
Public Sewer
SqFt Above
3237
SqFt Below
1417
SqFt Total
4734
Water Source
Public
Interior Features
Appliances
DishwasherMicrowaveOvenRangeRange HoodRefrigeratorTankless Water Heater
Basement
Sump PumpCrawl SpaceFinished
Cooling
Ceiling Fan(s)Central Air
Fireplace
Yes
Fireplace Features
GasGreat Room
Fireplaces
1
Flooring
CarpetTileWood
Heating
Forced Air
Interior
Built-in FeaturesCeiling Fan(s)High CeilingsKitchen IslandOpen FloorplanPantryWalk-In Closet(s)Wet BarWired for Data
Bathroom Full
Dimensions - 8 x 8Level - UpperDescription - Full bathroom with tile flooring, custom vanity, and tiled tub surround.
Bathroom Half
Dimensions - 5 x 6Level - MainDescription - Powder bath.
Bathroom Three Quarter
Dimensions - 11 x 6Level - UpperDescription - Bathroom with tiled shower, custom vanity, and tile flooring.
Bedroom
Dimensions - 14 x 11Level - BasementDescription - Private guest bedroom with carpet and closet.
Dining Room
Dimensions - 12 x 13Level - MainDescription - Features hardwood flooring, custom cabinetry, and decorative wainscoting.
Family Room
Dimensions - 26 x 21Level - BasementDescription - Spacious lower-level living area with carpet, custom cabinetry, and wet bar.
Great Room
Dimensions - 20 x 18Level - MainDescription - Spacious living area with gas fireplace, hardwood floors, and open layout.
Gym
Dimensions - 10 x 12Level - BasementDescription - Dedicated exercise room conveniently located off the family room.
Kitchen
Dimensions - 19 x 17Level - MainDescription - Features oversized island with seating, quartz countertops, Dacor appliances, and hardwood floors.
Laundry
Dimensions - 6 x 12Level - UpperDescription - Upper-level laundry with custom cabinetry, utility sink, and tile flooring.
Mud Room
Dimensions - 20 x 6Level - MainDescription - Built-in cabinetry, bench, and tile flooring.
Office
Dimensions - 14 x 13Level - MainDescription - Private office with glass door and hardwood flooring.
Save
Ask
Tour
Hide
Exterior Features
Construction Details
BrickStucco
Exterior
BarbecuePrivate Yard
Patio And Porch
CoveredPatio
Roof
Shingle
Community Features
School District
Littleton 6
Financing Terms Available
CashConventionalVA Loan
Schools
School District
Littleton 6
Elementary School
East
Middle School
Euclid
High School
Littleton
Listing courtesy of Compass - Denver [email protected]

The content relating to real estate for sale in this Web site comes in part from the Internet Data eXchange ("IDX") program of METROLIST, INC., DBA RECOLORADO real estate listings held by brokers other than Compass - Denver are marked with the IDX Logo. This information is being provided for the consumers' personal, non-commercial use and may not be used for any other purpose. All information subject to change and should be independently verified.
The content relating to real estate for sale in this Web site comes in part from the Internet Data eXchange ("IDX") program of METROLIST, INC., DBA RECOLORADO real estate listings held by brokers other than Compass - Denver are marked with the IDX Logo. This information is being provided for the consumers' personal, non-commercial use and may not be used for any other purpose. All information subject to change and should be independently verified.
Neighborhood & Commute
Source: Walkscore
Save
Ask
Tour
Hide