Save
Ask
Tour
Hide
Share
$1,450,000
1 Day On Site

4820 Silver Pine Drive
Castle Rock, CO 80108

For Sale|Single Family Residence|Active
4
Beds
4
Total Baths
3
Full Baths
1
Partial Bath
5,156
SqFt
$281
/SqFt
2006
Built
Subdivision:
Timber Canyon
County:
Douglas

Due to the health concerns created by Coronavirus we are offering personal 1-1 online video walkthough tours where possible.
Call Now: 1-720-316-7772
Is this the listing for you? We can help make it yours.
1-720-316-7772
4820 Silver Pine Drive4820 Silver Pine Drive4820 Silver Pine Drive4820 Silver Pine Drive
Save
Ask
Tour
Hide
Share

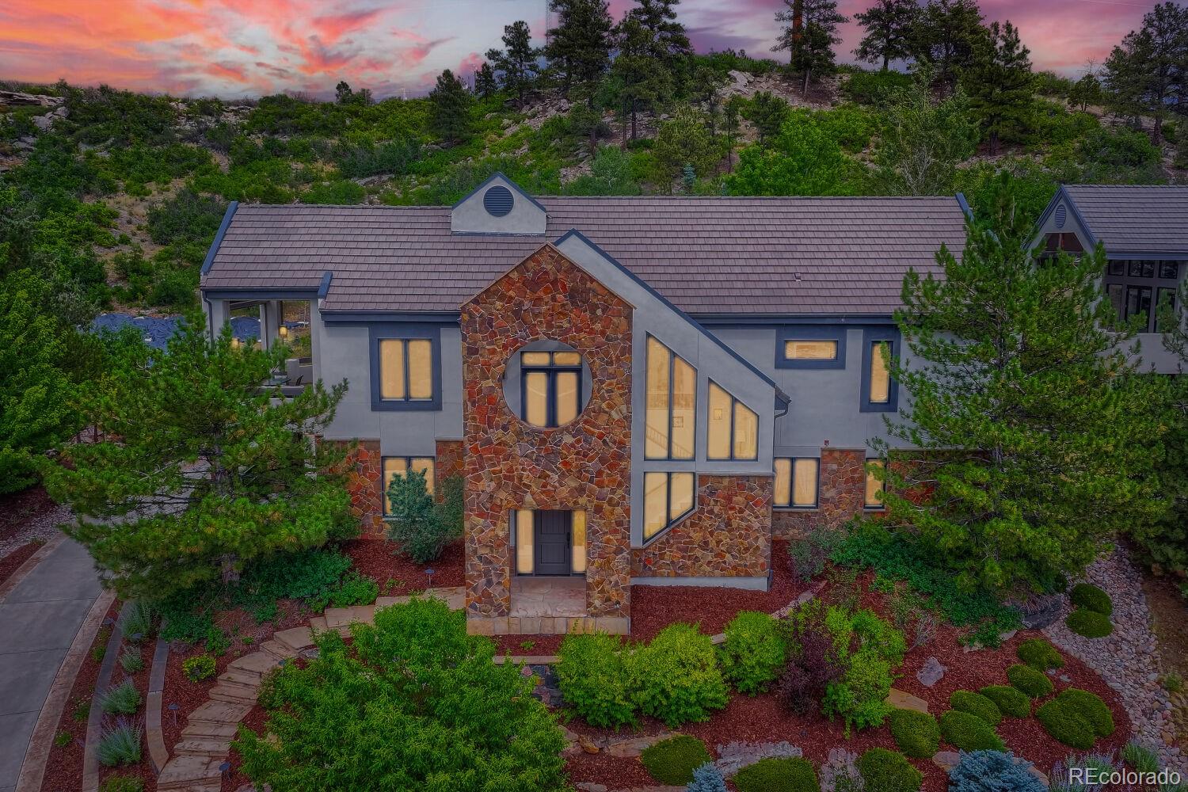
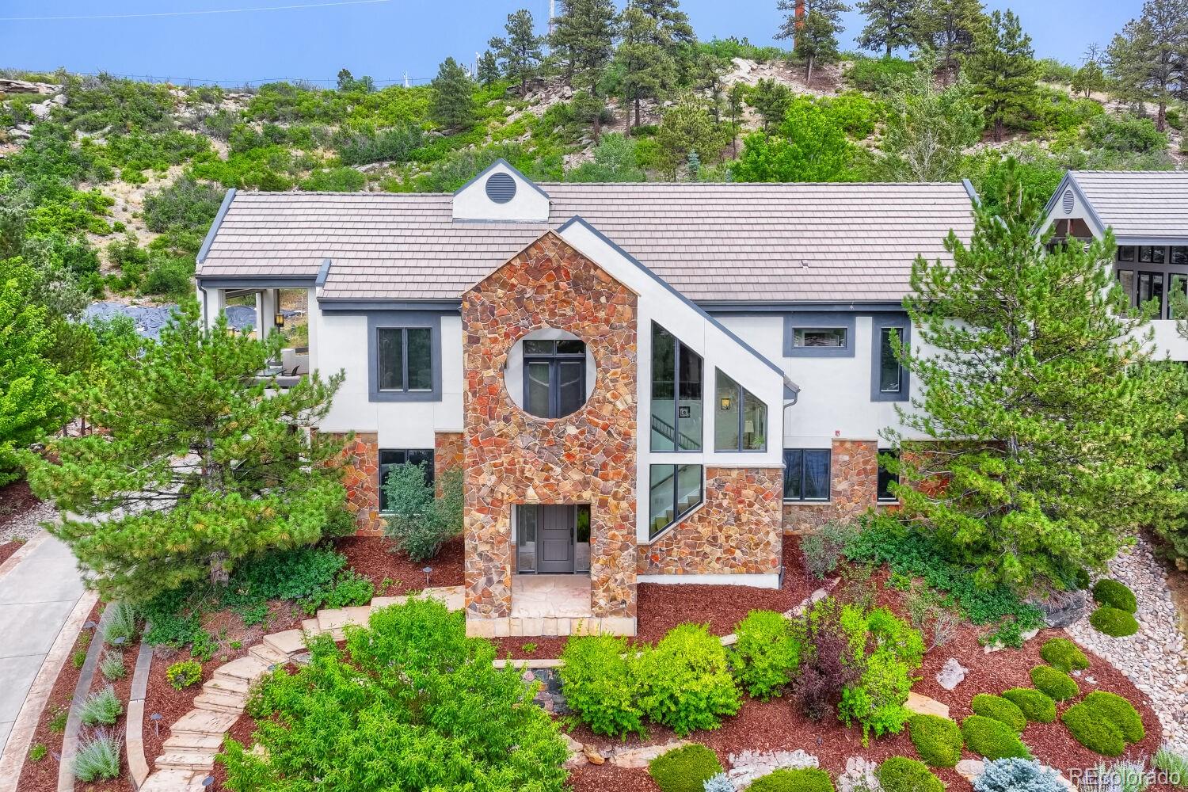
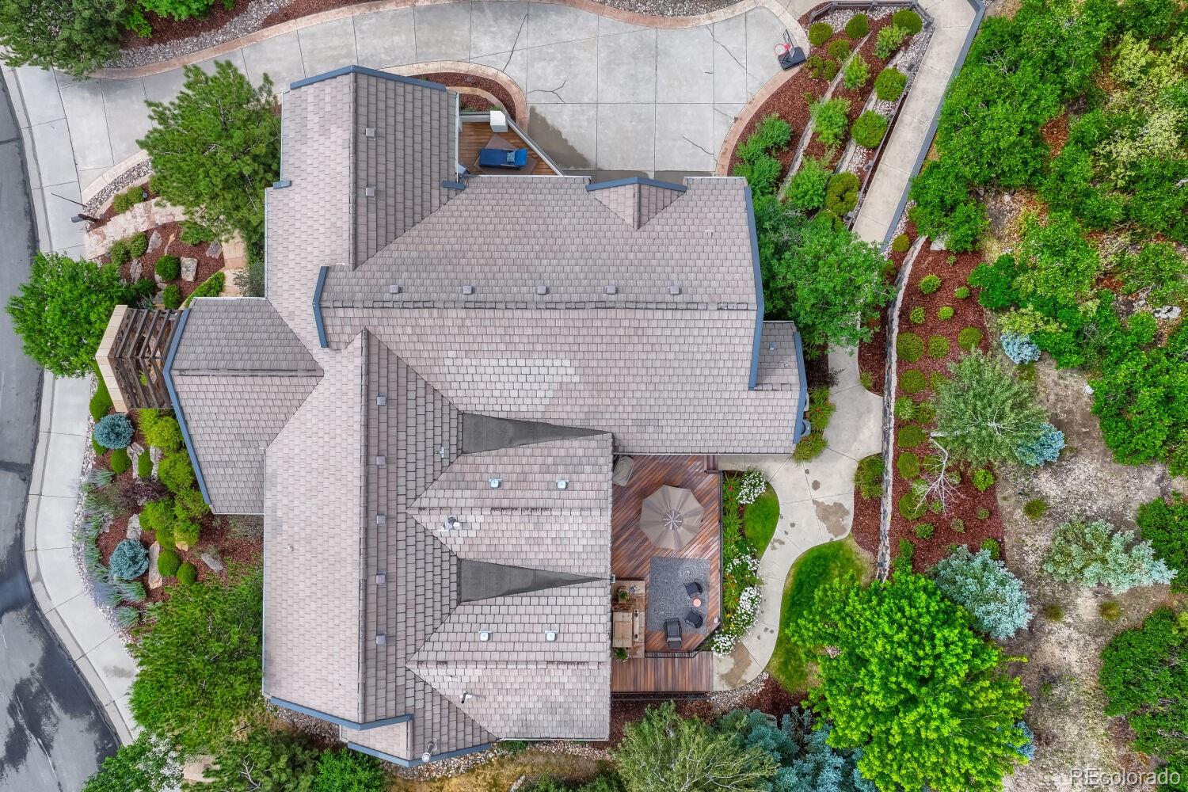
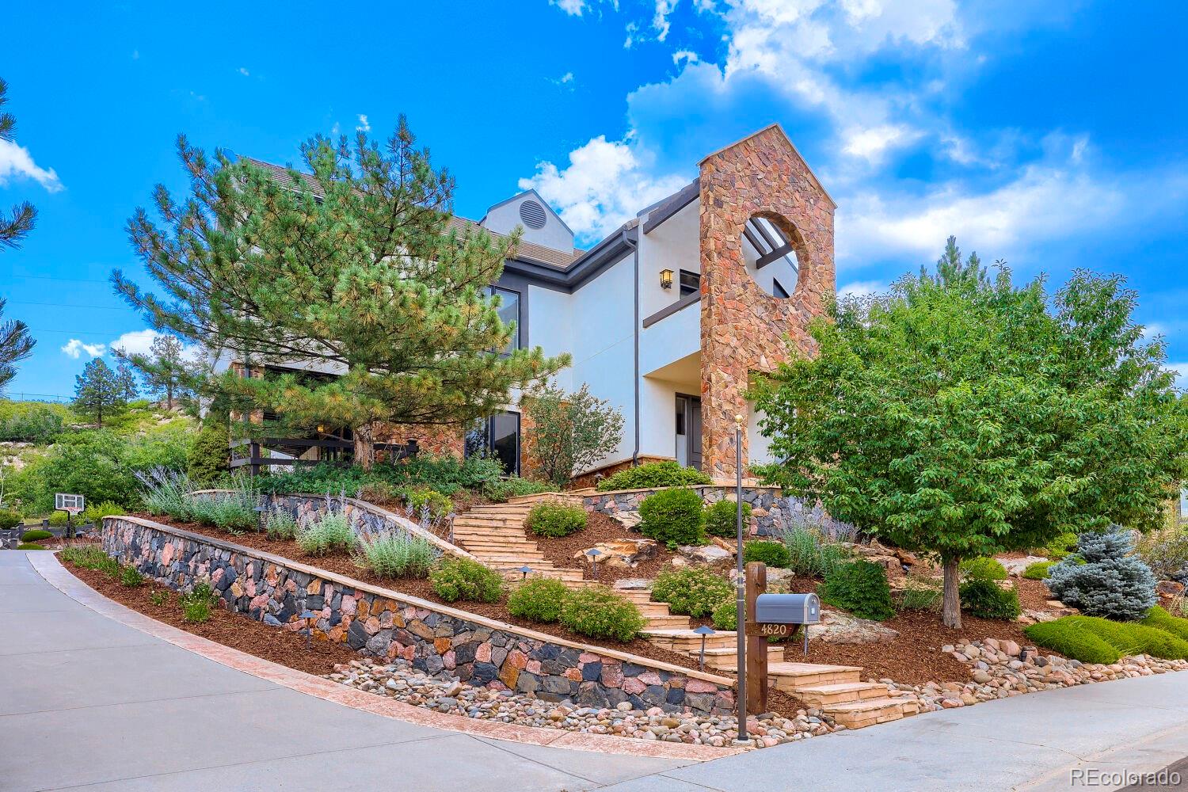
Wonderful contemporary modern home located on a secluded cul-de-sac lot backing to a extensive open area, within the highly desirable neighborhood of Timber Canyon. Enjoy living as it was meant to be. The quality of construction is evident from the first step into the foyer of this masterfully designed one-of-a-kind ranch style estate. Upon arrival from the open stairway (or elevator) from the foyer you will be greeted by the main floor living area and it's inviting open floor plan. First by a great room that can be flooded with daylight from the wall of windows or controlled with the remotely operated shades located on the expansive deck This spacious living area replete with fireplace and vaulted ceilings easily accessible and open to the kitchen, formal dining room, breakfast nook, office and primary suite. The kitchen offers a complete gourmet experience with Viking cooktop, oven, warmer, microwave, dishwasher and access to a large pantry. The formal dining room with its coffered ceiling is open to the living room and kitchen, A more casual dining experience can be had at the large countertop on the kitchen island or the informal breakfast nook, beyond which, is the door to a grand patio addition with fireplace, grille, overhead lighting, heaters and fan. The primary suite is highlighted by the vaulted ceiling and exit to the adjoining deck. The primary bath with double vanity oversized shower, bathtub and large walk-in closet completes the primary retreat. The office conveniently located off of the great room provides privacy within its double door entrance. This level boasts an additional great room, two secondary bedrooms and an additional full bath as well as a large laundry room, in addition to a utility room with ample area for storage The wine room with a wet bar and climate-controlled wine cellar is a nice addition for entertaining. The oversized attached garage is accessed from this level.

Save
Ask
Tour
Hide
Share
Listing Snapshot
Price 
$1,450,000
Days On Site 
1 Day
Bedrooms 
4
Inside Area (SqFt) 
5,156 sqft
Total Baths 
4
Full Baths 
3
Partial Baths 
1
Lot Size 
0.5 Acres
Year Built 
2006
MLS® Number 
4172183
Status 
Active
Property Tax 
$8,403
HOA/Condo/Coop Fees 
$178.33 monthly
Sq Ft Source 
Public Records
Friends & Family
Recent Activity
8 hours agoListing updated with changes from the MLS®
yesterdayListing first seen on site
General Features
Acres 
0.5
Attached Garage 
Yes
Direction Faces 
Southwest
Garage 
Yes
Garage Spaces 
3
Levels 
Two
Parking 
ConcreteHeated GarageStorageAttached
Parking Spaces 
3
Property Sub Type 
Single Family Residence
Security 
Carbon Monoxide Detector(s)Smoke Detector(s)
SqFt Above 
3234
SqFt Below 
1922
SqFt Total 
5450
Style 
ContemporaryMountain ContemporaryTraditional
Utilities 
Natural Gas AvailableElectricity ConnectedNatural Gas Connected
Water Source 
Public
Interior Features
Appliances 
Bar FridgeCooktopDishwasherDisposalDryerGas Water HeaterMicrowaveOvenRangeRefrigeratorTankless Water HeaterWarming DrawerWasherWater PurifierWater SoftenerWine Cooler
Basement 
Walk-Out Access
Cooling 
Ceiling Fan(s)Central Air
Electric 
220 Volts
Fireplace 
Yes
Fireplace Features 
Master BedroomGasGreat RoomLiving RoomOutsideRecreation Room
Fireplaces 
5
Flooring 
CarpetStoneTile
Heating 
Forced Air
Interior 
Breakfast BarBuilt-in FeaturesCeiling Fan(s)Central VacuumEat-in KitchenElevatorEntrance FoyerHigh CeilingsKitchen IslandOpen FloorplanPantryVaulted Ceiling(s)Walk-In Closet(s)Wet Bar
Laundry Features 
Sink
Main Level Bedrooms 
2
Window Features 
Double Pane WindowsWindow Coverings
Bathroom Full 
Dimensions - 19 x 13Level - MainDescription - five piece bath, granite countertops large closet with washer/dryer
Bathroom Half 
Level - Main
Bedroom 
Dimensions - 18 x 16Level - MainDescription - Vaulted ceilings. access to deck
Dining Room 
Dimensions - 19 x 15Level - MainDescription - Coffered ceiling with indirect lighting
Great Room 
Dimensions - 22 x 24Level - BasementDescription - access to 17x10 patio
Kitchen 
Dimensions - 20 x 15Level - MainDescription - Viking appliances, breakfast nook, 8x4 pantry, granite countertops
Laundry 
Dimensions - 10 x 9Level - BasementDescription - built-in cabinets, utility sink, washer, dryer included
Office 
Dimensions - 14 x 14Level - MainDescription - office , free standing built-ins stay
Utility Room 
Dimensions - 25 x 9Level - BasementDescription - fire suppression system, water purifier, water softener, humidifier
Wine Cellar 
Dimensions - 12 x 5Level - BasementDescription - climate controlled wine storage, dishwasher, ice maker sink, kegerator
Save
Ask
Tour
Hide
Share
Exterior Features
Construction Details 
FrameStoneStucco
Exterior 
BalconyBarbecueGas GrillLightingPrivate Yard
Fencing 
None
Lot Features 
SlopedCul-De-SacLandscapedSecludedSprinklers In FrontSprinklers In Rear
Patio And Porch 
CoveredDeckPatio
Roof 
Concrete
View 
Mountain(s)
Waterview 
Mountain(s)
Windows/Doors 
Double Pane WindowsWindow Coverings
Community Features
Accessibility Features 
Accessible BedroomAccessible Central Living AreaAccessible DoorsAccessible Hallway(s)Accessible KitchenAccessible Washer/Dryer
Association Dues 
535
Financing Terms Available 
CashConventional
HOA Fee Frequency 
Quarterly
Roads 
Paved
School District 
Douglas RE-1
Schools
School District
Douglas RE-1
Elementary School
Sage Canyon
Middle School
Mesa
High School
Douglas County
Listing courtesy of MB The Real Estate Firm I [email protected]


The content relating to real estate for sale in this Web site comes in part from the Internet Data eXchange ("IDX") program of METROLIST, INC., DBA RECOLORADO real estate listings held by brokers other than MB The Real Estate Firm I are marked with the IDX Logo. This information is being provided for the consumers' personal, non-commercial use and may not be used for any other purpose. All information subject to change and should be independently verified.

Neighborhood & Commute
Source: Walkscore
Save
Ask
Tour
Hide
Share