

35553 Cloud Dance CourtElizabeth, CO 80107
Due to the health concerns created by Coronavirus we are offering personal 1-1 online video walkthough tours where possible.
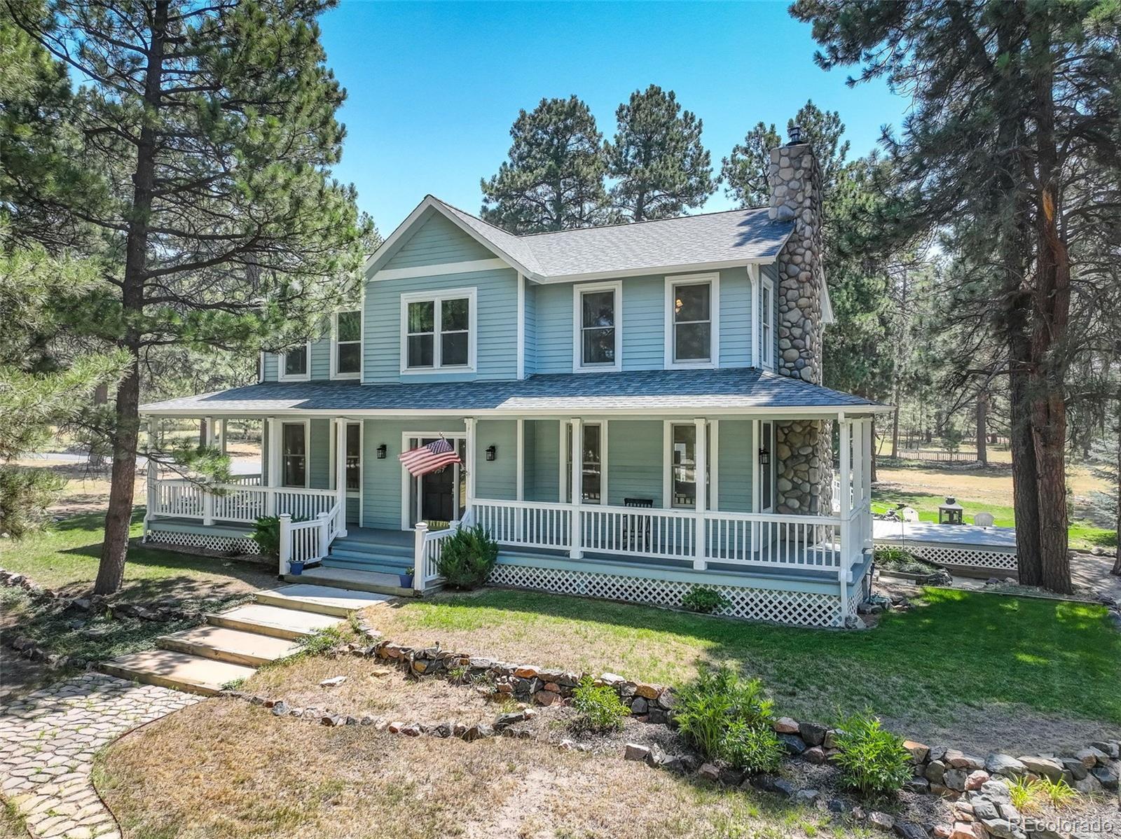
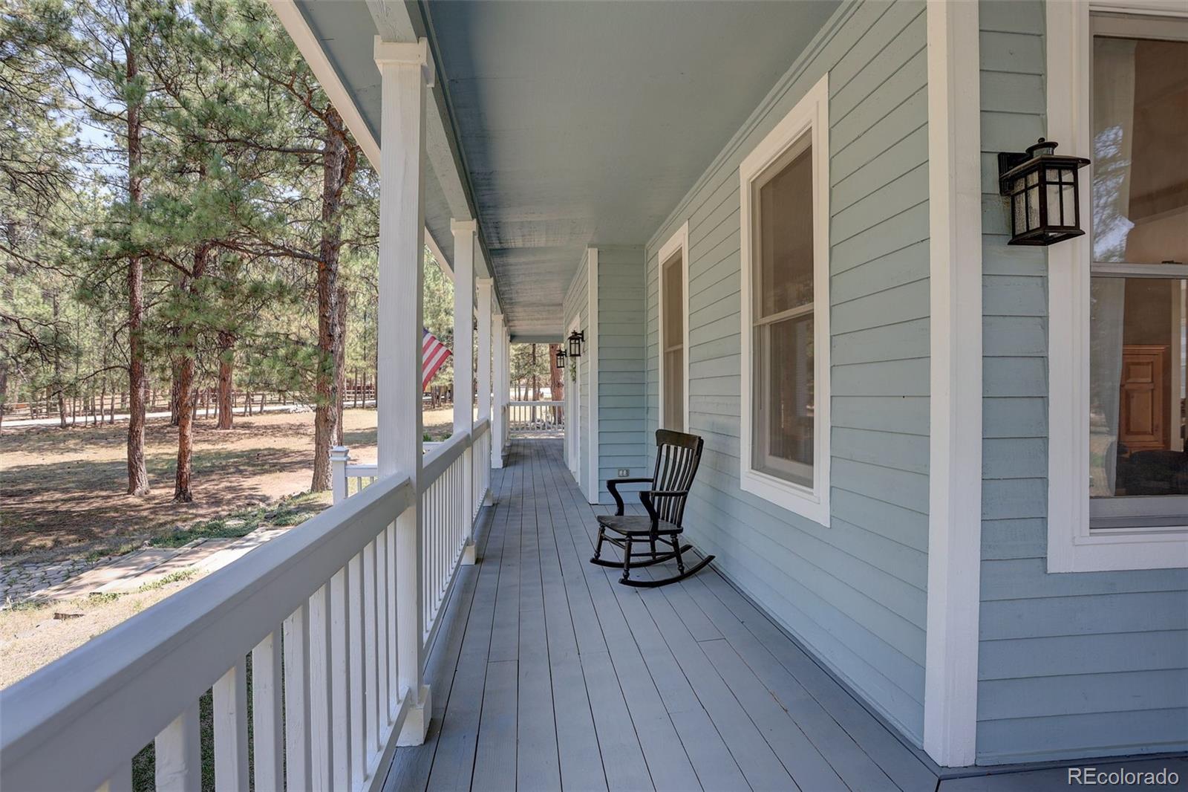
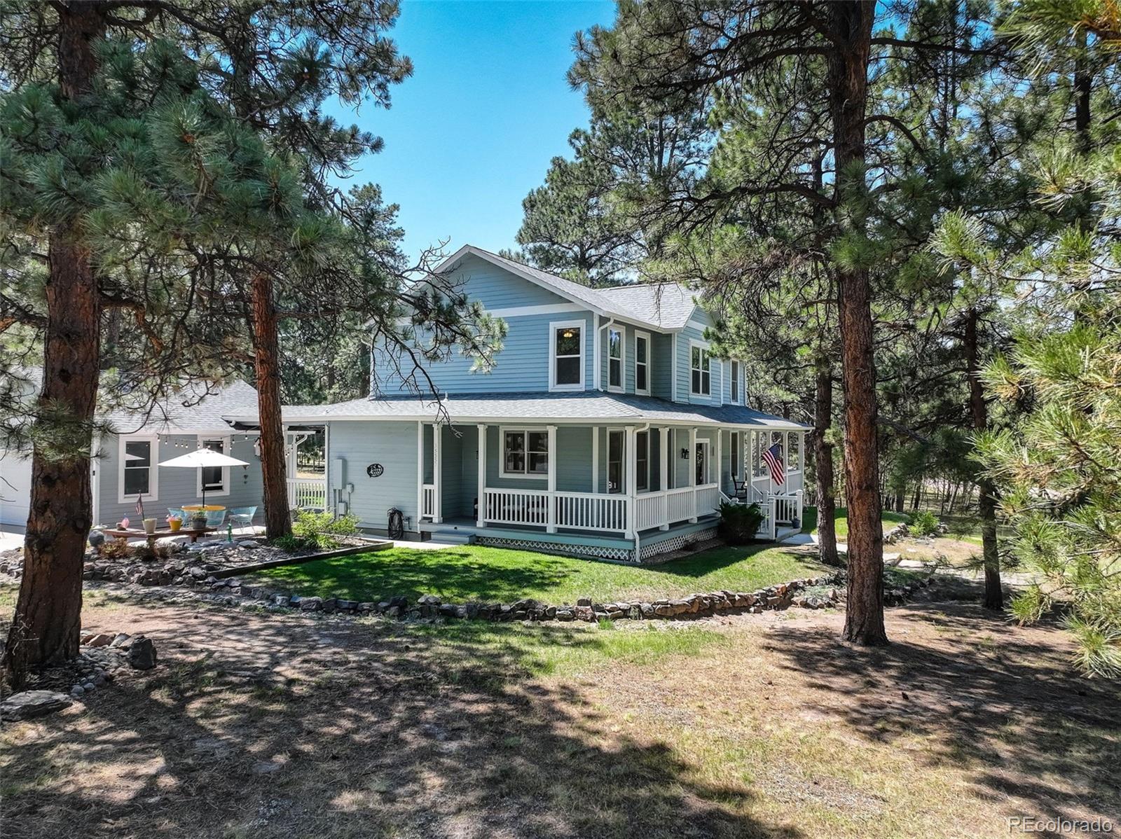
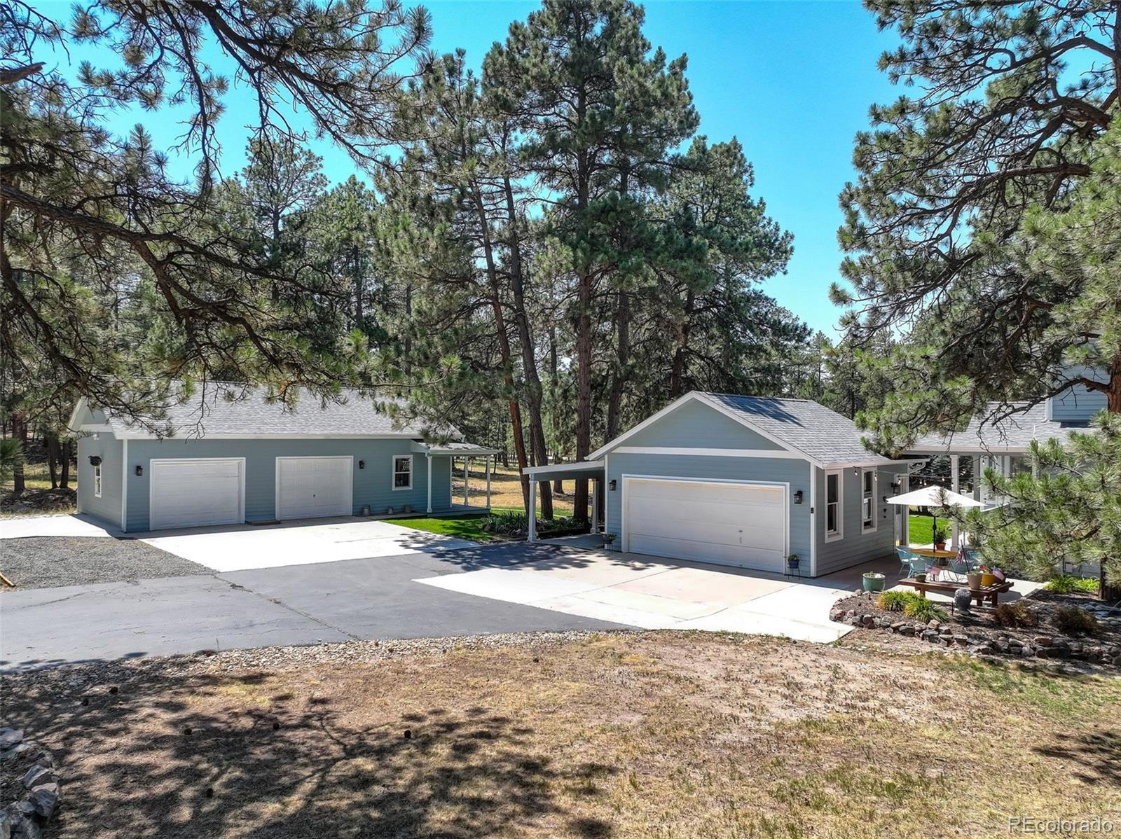
Positioned on a 2.62-acre corner lot, this beautifully updated 4-bed, 3-bath home, located in Elizabeth Colorado, offers 2341 sq ft of light-filled, above grade living space and a 1247 sq ft basement-blank canvas just waiting for you to custom create the basement of your dreams. The many windows frame the interior with sunshine highlighting the hardwood flooring, wood cabinetry and stunning quartz countertops, giving the kitchen a warm, luxurious feel. A generous sized pantry, fitted with its own utility sink also with a quartz countertop, provides plentiful storage options while adding to the kitchen’s already impressive size and functionality. Wander upstairs and find the primary suite, a true haven complete with a walk-in closet and a private bathroom featuring quartz countertops and a an updated walk-in shower. 3 additional bedrooms and a full bathroom complete the spacious upstairs floor plan. Plush newer carpet graces 3 of the 4 bedrooms, the main staircase and the living room. The living room boasts a wood burning fireplace and side by side French Doors that allow you to walk out on to the deck or just leave open when you want to invite the outside in. Imagine grilling on the multi-level deck, sipping coffee on the patio, or settling into a cozy chair with a good book beneath the covered wrap-around porch. The designated lawn area stays vibrant thanks to the automatic sprinkler system, and the paved driveway adds ample extra parking to the already impressive two, detached 2-car garages, one a heated, oversized garage/shop perfect for the car enthusiast or anyone looking for a fantastic workshop. This beautifully treed lot is close to the local amenities that the town of Elizabeth offers and is a manageable drive to the Denver Metro Area and all that offers. This community provides a small-town rural feel with added modern-day convenience. Spacious, move-in ready, and full of tasteful upgrades, this home checks the boxes you may not even realize you have.
| a month ago | Listing updated with changes from the MLS® | |
| a month ago | Status changed to Pending | |
| 2 months ago | Listing first seen on site |

The content relating to real estate for sale in this Web site comes in part from the Internet Data eXchange ("IDX") program of METROLIST, INC., DBA RECOLORADO real estate listings held by brokers other than Coldwell Banker Realty BK are marked with the IDX Logo. This information is being provided for the consumers' personal, non-commercial use and may not be used for any other purpose. All information subject to change and should be independently verified.