Save
Ask
Tour
Hide
Share
$1,199,900
1 Day On Site

14247 Beebalm Loop
Parker, CO 80134

For Sale|Single Family Residence|Active
5
Beds
5
Total Baths
3
Full Baths
2
Partial Baths
5,626
SqFt
$213
/SqFt
2024
Built
Subdivision:
Trails at Crowfoot
County:
Douglas

Due to the health concerns created by Coronavirus we are offering personal 1-1 online video walkthough tours where possible.
Call Now: 1-720-316-7772
Is this the listing for you? We can help make it yours.
1-720-316-7772
14247 Beebalm Loop14247 Beebalm Loop14247 Beebalm Loop14247 Beebalm Loop
Save
Ask
Tour
Hide
Share

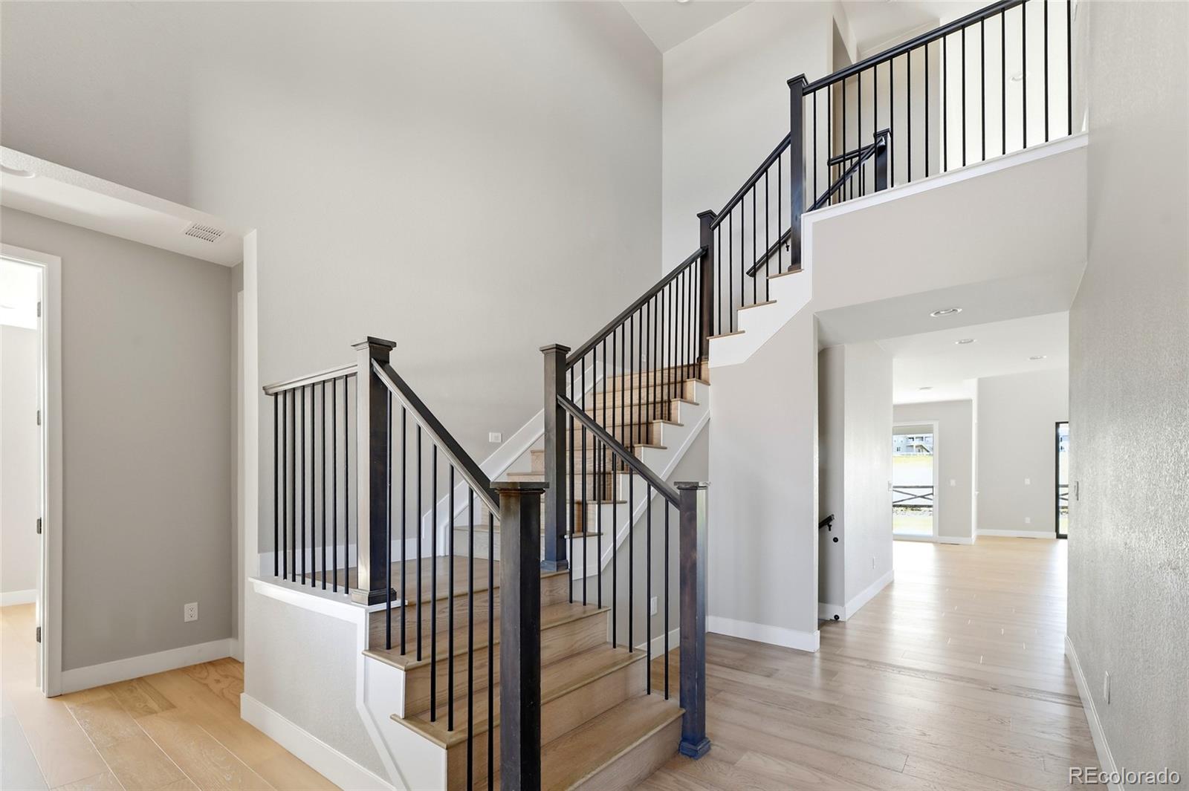
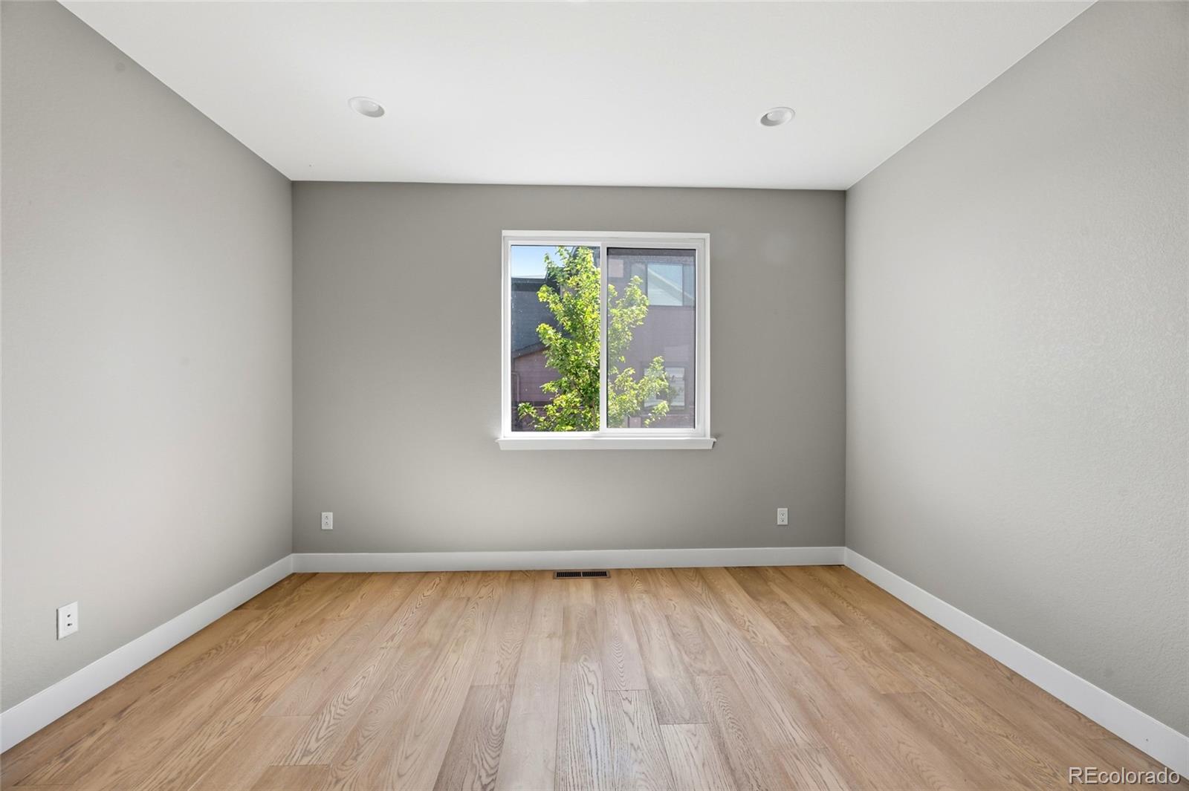
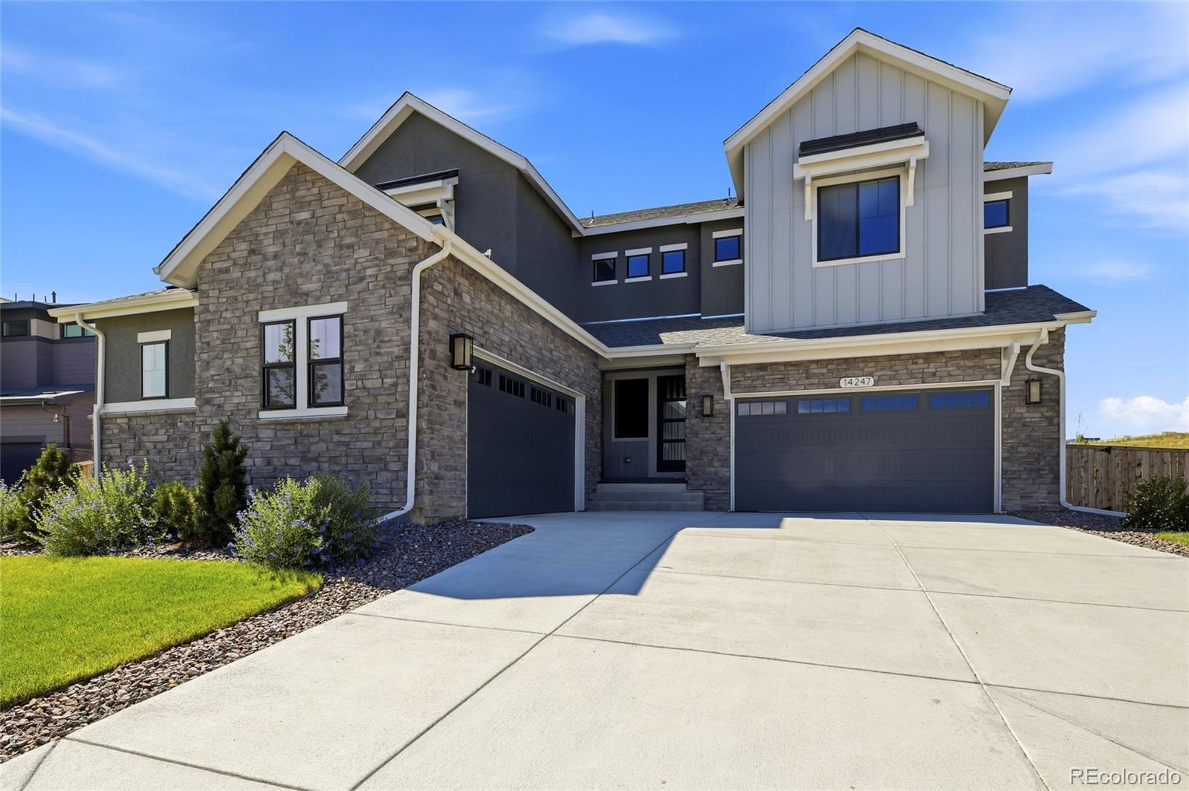
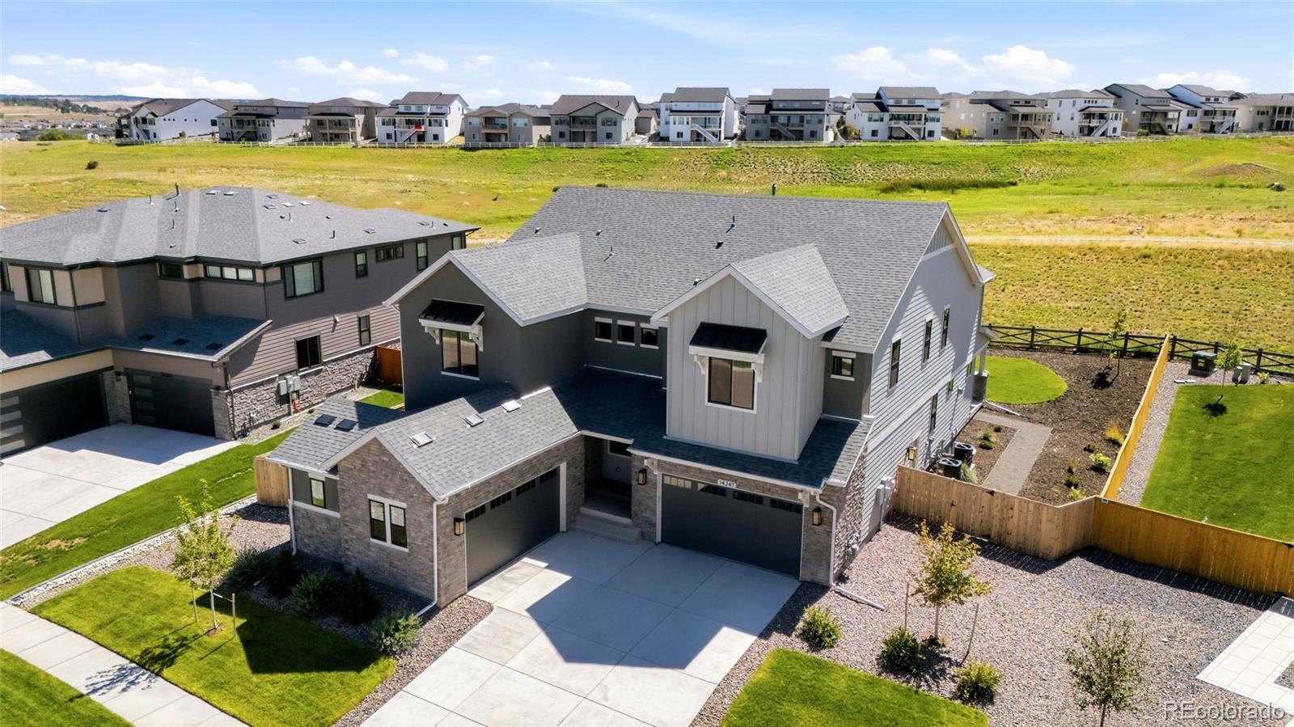
Welcome to this exceptional 5-bedroom, 5-bathroom residence at 14247 Beebalm Loop, where sophisticated design, elevated finishes and exceptional indoor/outdoor living come together. Soaring ceilings and an expansive, light-filled great room create an impressive sense of scale and elegance. Beautiful luxury LVP flooring flows throughout the main living areas. The spectacular great room is the centerpiece, featuring a beautiful fireplace and dramatic sliding doors that open to a stunning outdoor living area. Enjoy the peaceful setting with the home backing to a greenbelt, creating privacy and an effortless connection to the outdoors. At the heart of the home is a gourmet chef’s kitchen, beautifully appointed with a 6-burner range, high-end appliances and generous workspace. The open-concept design flows seamlessly into the dining and great room areas, creating an extraordinary space for entertaining. The main level also features a beautiful private home office, perfect for working from home or a quiet study. The luxurious primary suite offers a true private retreat, with a spacious bedroom and exquisite 5-piece spa-inspired bath featuring a sumptuous soaking tub, oversized double shower and dual vanities. The additional four bedrooms provide exceptional space and flexibility for family and guests. With four additional beautifully appointed bathrooms, everyone enjoys comfort, privacy and convenience. Ideally located just minutes from Parker with easy access to the Denver Tech Center and downtown Denver, this extraordinary residence offers the perfect blend of luxury, privacy, convenience and Colorado lifestyle. Backing to a greenbelt and showcasing remarkable indoor/outdoor living, this is a home that truly must be experienced in person.

Save
Ask
Tour
Hide
Share
Listing Snapshot
Price 
$1,199,900
Days On Site 
1 Day
Bedrooms 
5
Inside Area (SqFt) 
5,626 sqft
Total Baths 
5
Full Baths 
3
Partial Baths 
2
Lot Size 
0.29 Acres
Year Built 
2024
MLS® Number 
4192341
Status 
Active
Property Tax 
$15,256
HOA/Condo/Coop Fees 
$100 monthly
Sq Ft Source 
Public Records
Friends & Family
Recent Activity
yesterdayListing updated with changes from the MLS®
yesterdayListing first seen on site
General Features
Acres 
0.29
Attached Garage 
Yes
Garage 
Yes
Garage Spaces 
4
Levels 
Two
Parking 
Attached
Parking Spaces 
4
Property Sub Type 
Single Family Residence
Sewer 
Public Sewer
Special Circumstances 
HUD Owned
SqFt Above 
4105
SqFt Below 
1521
SqFt Total 
6105
Water Source 
Public
Interior Features
Appliances 
Bar FridgeCooktopDishwasherMicrowaveOvenRangeRange HoodRefrigerator
Basement 
Partial
Cooling 
Central Air
Heating 
Forced Air
Main Level Bedrooms 
1
Bathroom Full 
Level - Upper
Bathroom Half 
Level - MainDescription - Quartz Countertops
Bathroom Three Quarter 
Level - MainDescription - Quartz Counters
Bedroom 
Level - Upper
Dining Room 
Level - Main
Family Room 
Level - BasementDescription - Features a wet bar
Great Room 
Level - MainDescription - With fireplace and expansive doors leading to outdoor living area
Kitchen 
Level - MainDescription - Chef Kitchen with quartz counters, large center island and ss appliances
Laundry 
Level - Upper
Loft 
Level - Upper
Office 
Level - MainDescription - French Doors
Save
Ask
Tour
Hide
Share
Exterior Features
Construction Details 
ConcreteFrameStoneWood Siding
Exterior 
Private Yard
Fencing 
Partial
Lot Features 
GreenbeltLandscapedSprinklers In FrontSprinklers In Rear
Patio And Porch 
CoveredFront Porch
Roof 
Composition
Community Features
Association Amenities 
ParkPlaygroundPoolTennis Court(s)Trail(s)
Association Dues 
100
Financing Terms Available 
CashConventionalFHAVA Loan
HOA Fee Frequency 
Monthly
School District 
Douglas RE-1
Schools
School District
Douglas RE-1
Elementary School
Legacy Point
Middle School
Sagewood
High School
Ponderosa
Listing courtesy of RE/MAX Alliance [email protected]


The content relating to real estate for sale in this Web site comes in part from the Internet Data eXchange ("IDX") program of METROLIST, INC., DBA RECOLORADO real estate listings held by brokers other than RE/MAX Alliance are marked with the IDX Logo. This information is being provided for the consumers' personal, non-commercial use and may not be used for any other purpose. All information subject to change and should be independently verified.

Neighborhood & Commute
Source: Walkscore
Save
Ask
Tour
Hide
Share