Save
Ask
Tour
Hide
Share
$1,565,000
5 Days On Site

8346 Simla Way
Littleton, CO 80125

For Sale|Single Family Residence|Active
5
Beds
6
Total Baths
3
Full Baths
3
Partial Baths
5,270
SqFt
$297
/SqFt
2026
Built
Subdivision:
Sterling Ranch
County:
Douglas

Due to the health concerns created by Coronavirus we are offering personal 1-1 online video walkthough tours where possible.
Call Now: 1-720-316-7772
Is this the listing for you? We can help make it yours.
1-720-316-7772
8346 Simla Way8346 Simla Way8346 Simla Way8346 Simla Way
Save
Ask
Tour
Hide
Share

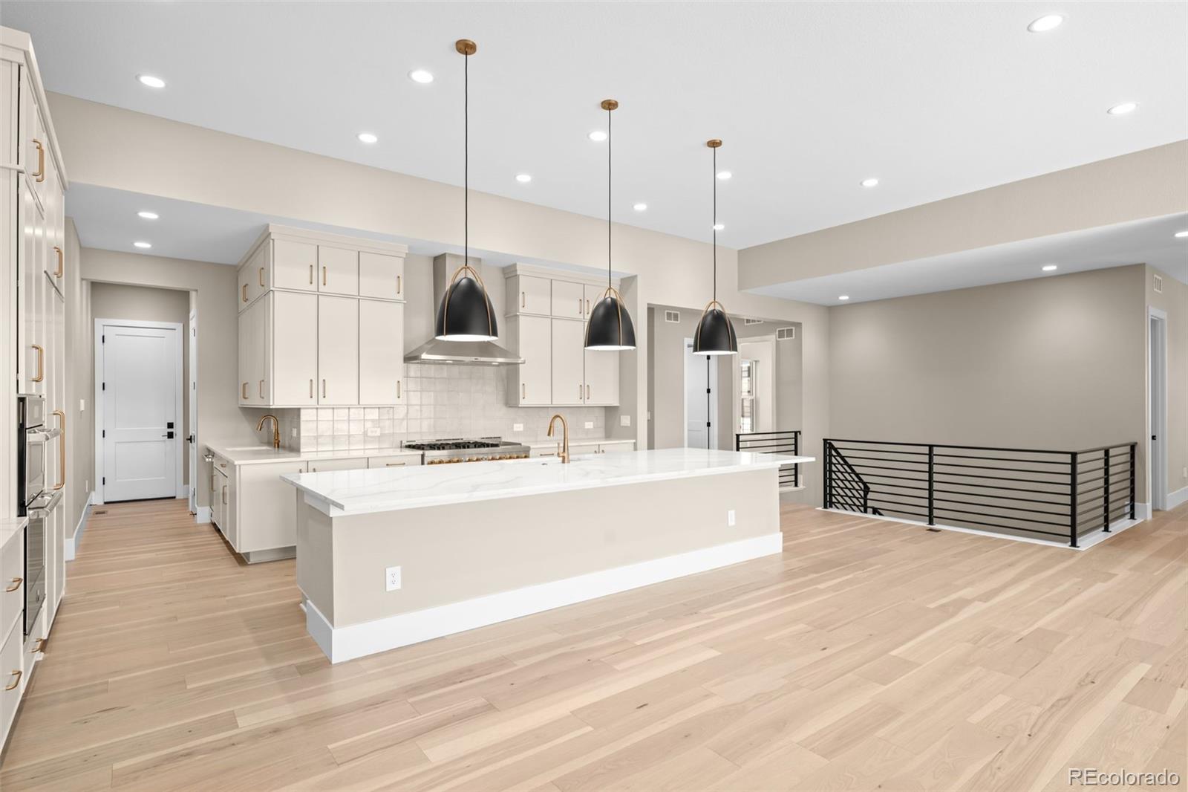
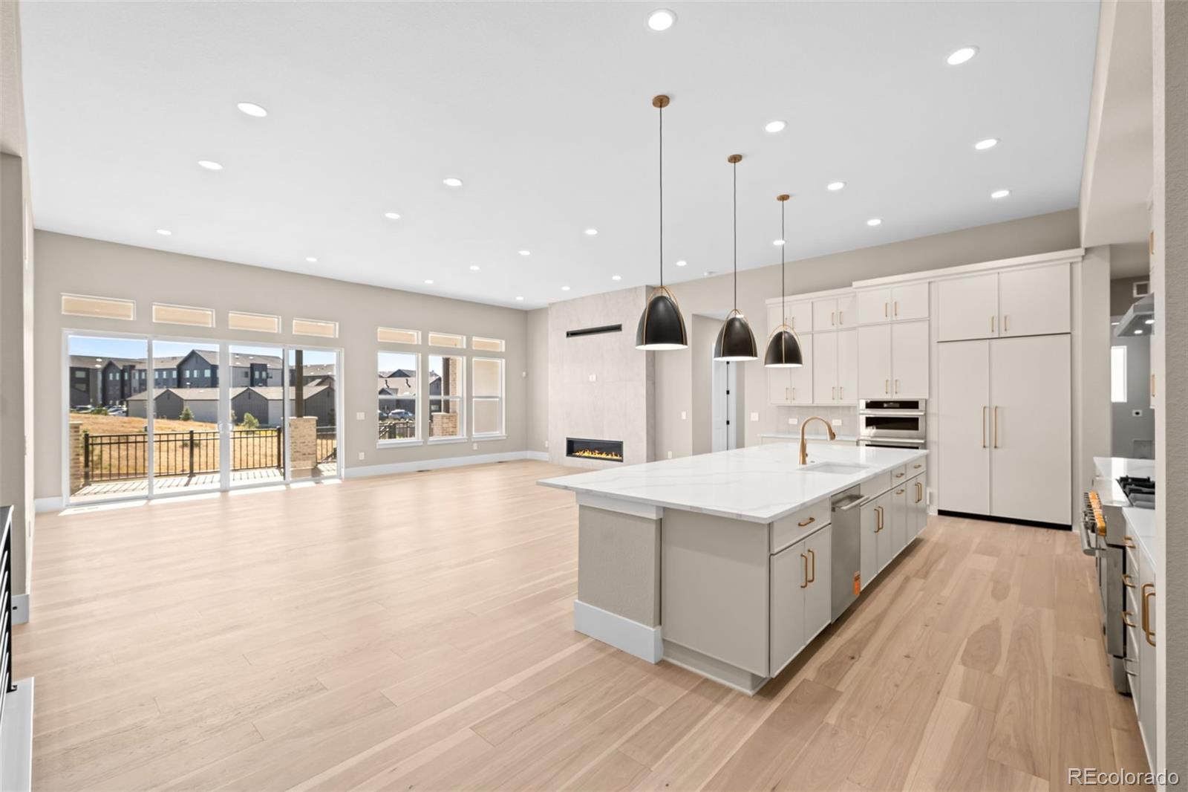
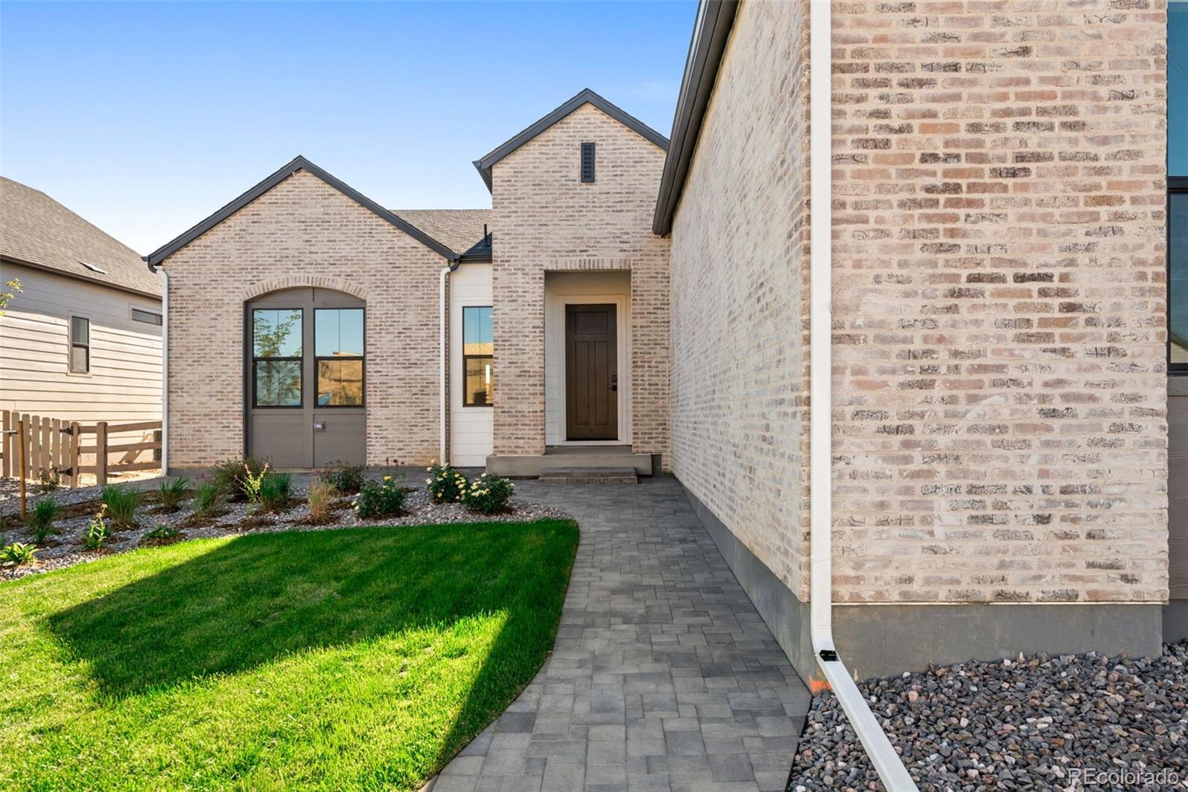
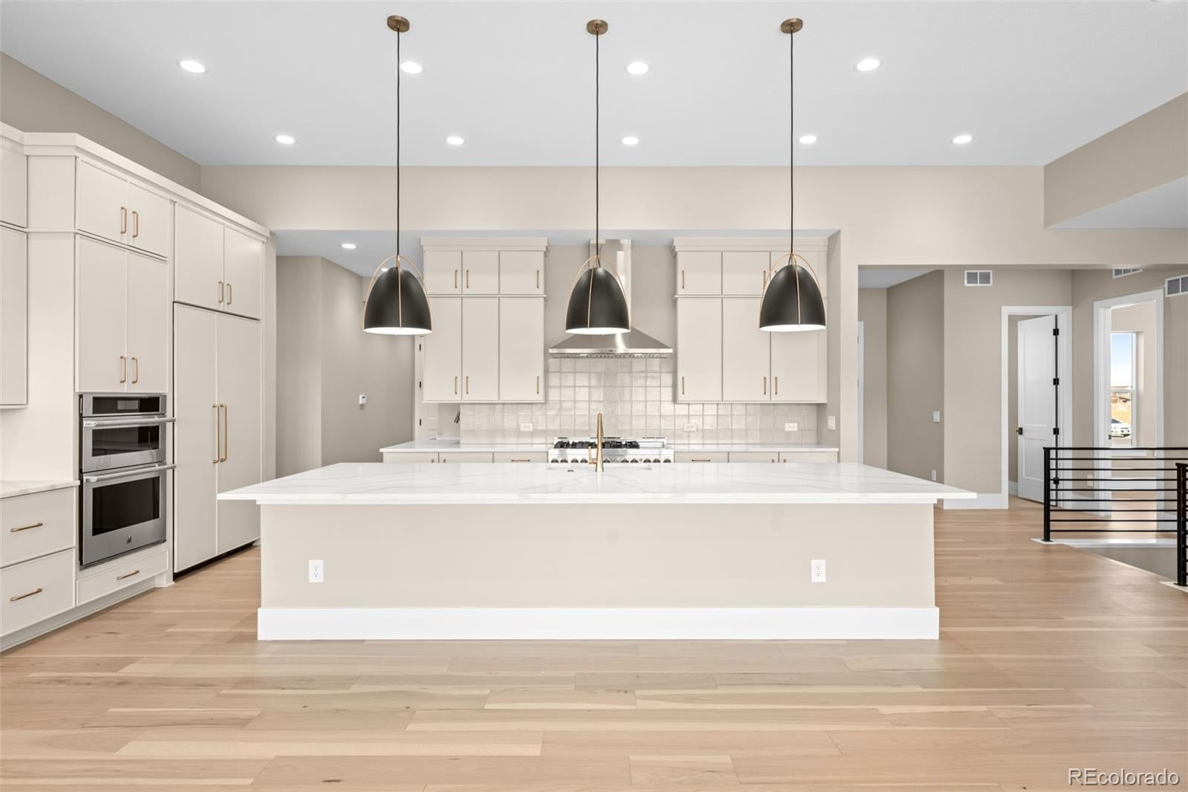
Brand new construction meets elevated living in the iconic Vanderbilt floor plan, a stunning ranch-style home located in The Enclave at Parkvale Village in Sterling Ranch. 8346 Simla Way offers approximately 5,270 finished square feet with 5 bedrooms and 5.5 baths, featuring high-end finishes and thoughtful design throughout. Inside, the open ranch-style floor plan offers soaring ceilings, expansive living spaces, a private office, luxurious primary suite, and beautifully appointed secondary bedrooms. The kitchen features elevated finishes, generous prep space, and a seamless connection to the great room and dining areas, making it ideal for both everyday living and entertaining. Covered outdoor living overlooks the greenbelt and foothills, extending the living space and providing a peaceful backdrop for Colorado living. The finished basement offers amazing flexibility with additional bedrooms and dedicated media, rec party room, wet bar, and fitness spaces. A rare and spacious 4-car garage is also included. Sterling Ranch residents have access to trails, parks, open space, recreation, and a variety of community amenities. *$80,000 RATE BUY DOWN INCENTIVE*

Save
Ask
Tour
Hide
Share
Listing Snapshot
Price 
$1,565,000
Days On Site 
5 Days
Bedrooms 
5
Inside Area (SqFt) 
5,270 sqft
Total Baths 
6
Full Baths 
3
Partial Baths 
3
Lot Size 
0.26 Acres
Year Built 
2026
MLS® Number 
4200692
Status 
Active
Property Tax 
$7,526
HOA/Condo/Coop Fees 
$155 monthly
Sq Ft Source 
Plans
Friends & Family
Recent Activity
2 days agoListing updated with changes from the MLS®
4 days agoStatus changed to Active
5 days agoListing first seen on site
General Features
Acres 
0.26
Attached Garage 
Yes
Foundation 
Slab
Garage 
Yes
Garage Spaces 
4
Levels 
One
Parking 
ConcreteElectric Vehicle Charging Station(s)OversizedAttached
Parking Spaces 
4
Property Condition 
New Construction
Property Sub Type 
Single Family Residence
Security 
Carbon Monoxide Detector(s)Security SystemSmoke Detector(s)
Sewer 
Public Sewer
SqFt Above 
3402
SqFt Below 
1868
SqFt Total 
6585
Style 
Traditional
Water Source 
Public
Interior Features
Appliances 
OvenBar FridgeDishwasherDisposalDouble OvenFreezerGas Water HeaterMicrowaveRangeRange HoodRefrigeratorSelf Cleaning Oven
Basement 
Sump PumpFinishedPartial
Cooling 
Central Air
Fireplace 
Yes
Fireplace Features 
GasGreat Room
Fireplaces 
1
Flooring 
CarpetTileVinylWood
Heating 
Forced Air
Interior 
Built-in FeaturesEat-in KitchenEntrance FoyerHigh CeilingsHigh Speed InternetKitchen IslandOpen FloorplanPantryWalk-In Closet(s)Wet BarWired for Data
Main Level Bedrooms 
3
Window Features 
Double Pane Windows
Bathroom Full 
Level - Main
Bathroom Half 
Level - Main
Bathroom Three Quarter 
Level - Main
Bedroom 
Level - Basement
Exercise Room 
Dimensions - 32 x 12Level - BasementDescription - Glass Enclosed with impact resistant flooring
Kitchen 
Dimensions - 17 x 22Level - MainDescription - 12'11 Island, 12' Ceilings, 48" Jennair Range with Hood, Beverage Fridge
Save
Ask
Tour
Hide
Share
Exterior Features
Construction Details 
Frame
Fencing 
Partial
Patio And Porch 
CoveredDeckFront Porch
Roof 
Composition
Windows/Doors 
Double Pane Windows
Community Features
Association Amenities 
ClubhouseFitness CenterParkPlaygroundPoolTennis Court(s)Trail(s)
Association Fee 
$155.0
Association Fee Frequency 
Monthly
School District 
Douglas RE-1
Financing Terms Available 
CashConventional
Roads 
Paved
Schools
School District
Douglas RE-1
Elementary School
Roxborough
Middle School
Ranch View
High School
Thunderridge
Listing courtesy of Compass - Denver [email protected]


The content relating to real estate for sale in this Web site comes in part from the Internet Data eXchange ("IDX") program of METROLIST, INC., DBA RECOLORADO real estate listings held by brokers other than Compass - Denver are marked with the IDX Logo. This information is being provided for the consumers' personal, non-commercial use and may not be used for any other purpose. All information subject to change and should be independently verified.

Neighborhood & Commute
Source: Walkscore
Save
Ask
Tour
Hide
Share