
Save
Ask
Tour
Hide
Share
$960,000
6 Days On Site

8363 E 132nd Drive
Thornton, CO 80602

Single Family Residence|Coming Soon
7
Beds
5
Total Baths
5
Full Baths
5,400
SqFt
$178
/SqFt
2022
Built
Subdivision:
Timberleaf
County:
Adams

Due to the health concerns created by Coronavirus we are offering personal 1-1 online video walkthough tours where possible.
Call Now: 1-720-316-7772
Is this the listing for you? We can help make it yours.
1-720-316-7772
8363 E 132nd Drive8363 E 132nd Drive8363 E 132nd Drive8363 E 132nd Drive
Save
Ask
Tour
Hide
Share

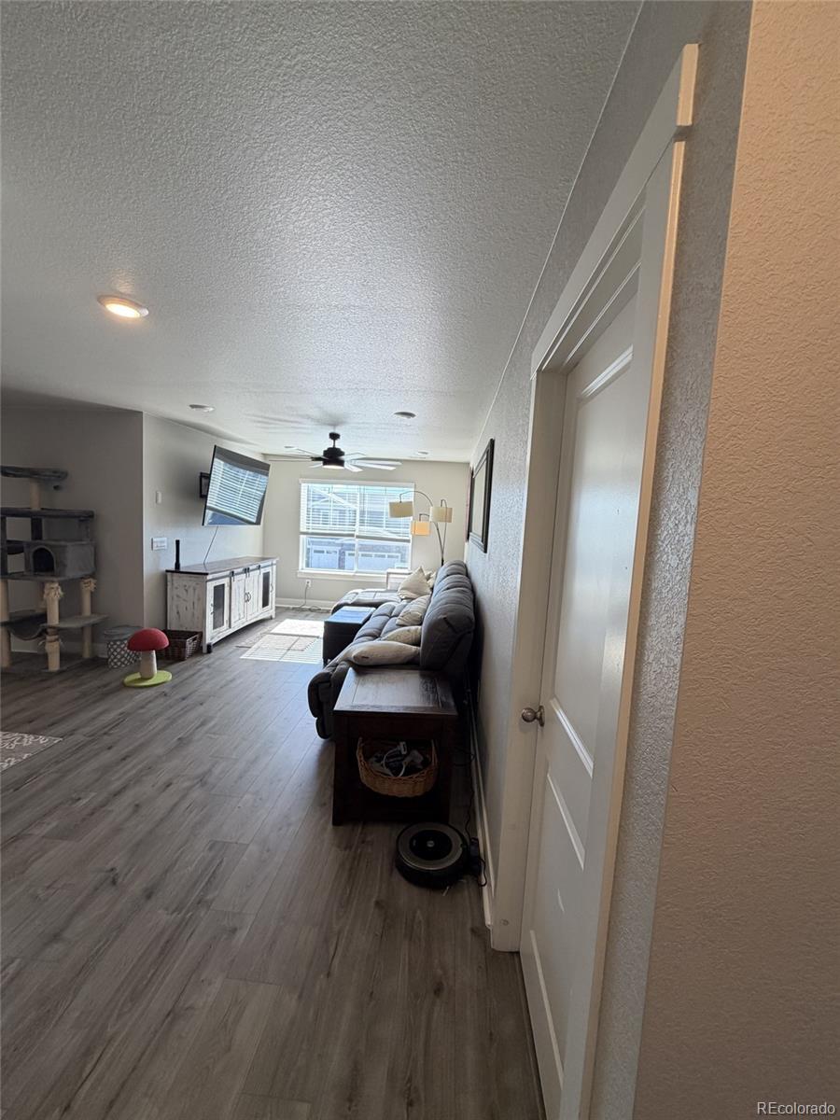
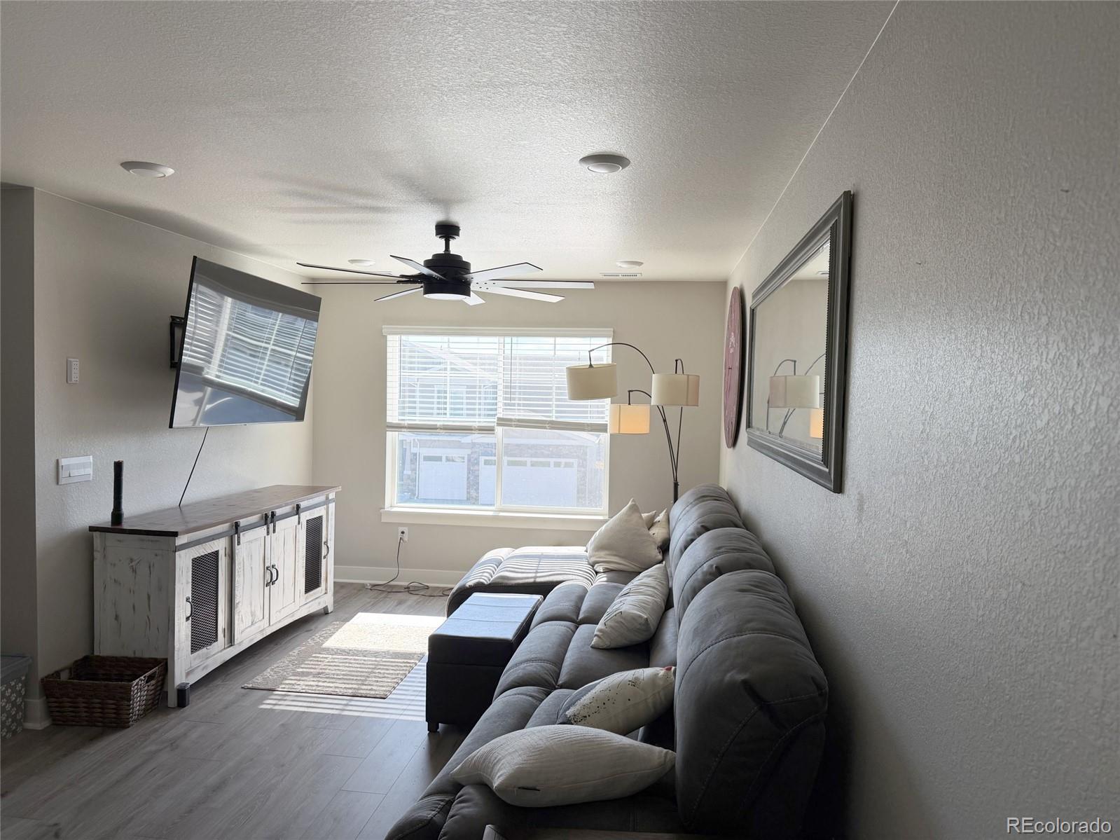
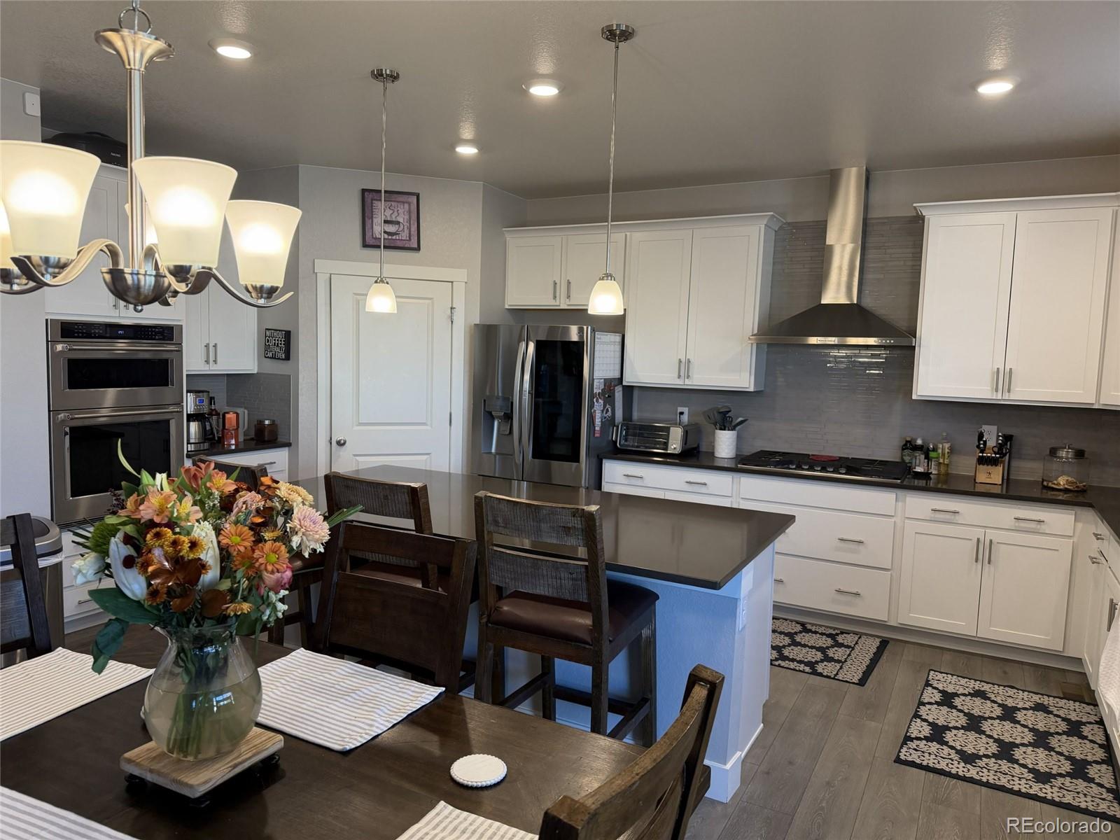
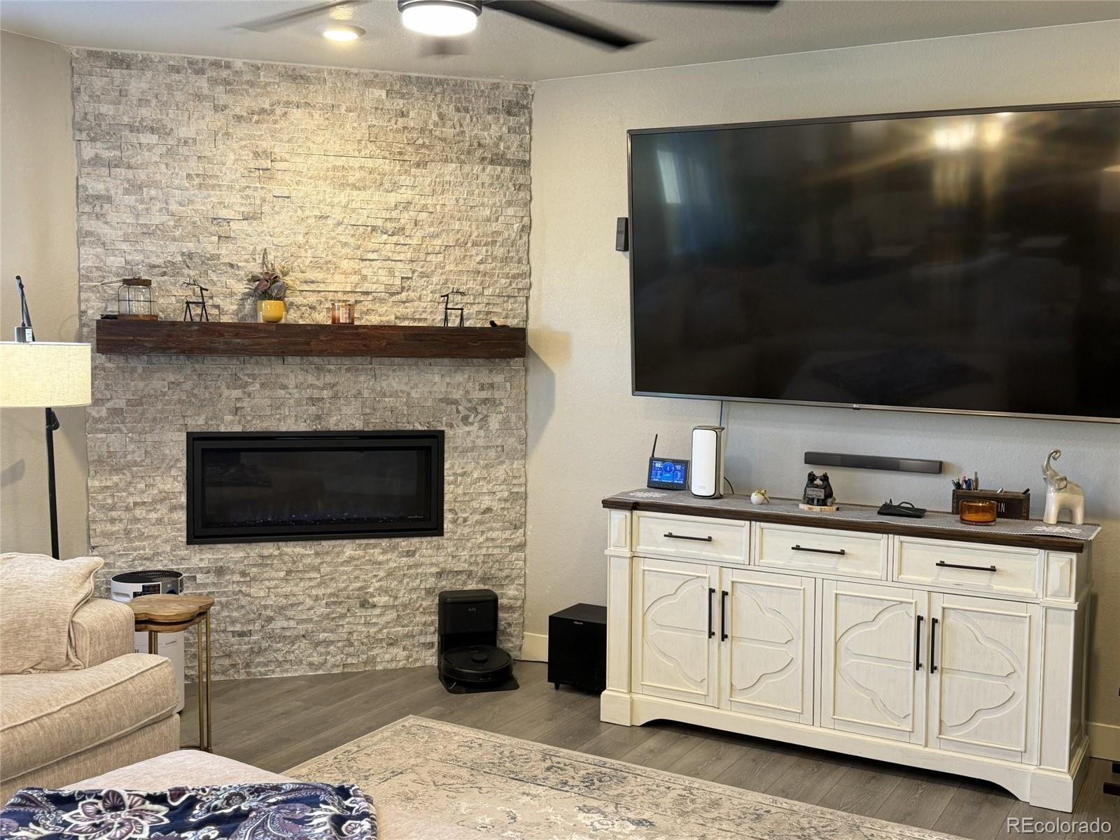
Welcome to the ultimate expression of space, flexibility, and lifestyle in Thornton! This stunning DR Horton Dillon model has been meticulously upgraded to offer an unparalleled living experience, boasting 7 bedrooms, 5 bathrooms, a dedicated home office, & a massive 20'x20' bonus room. An Unmatched, Connected Community Location: This home offers close proximity to schools. There are scenic walking trails that weave directly throughout the entire neighborhood, connecting you to parks, open spaces, & nearby schools from your front door. Step inside to discover a blend of comfort/style, highlighted by brand-new luxury laminate flooring and an abundance of storage (including 3 bedrooms with generous walk-in closets). The heart of the home features a premium chef’s kitchen outfitted with high-end KitchenAid appliances, a double oven, sleek quartz countertops, premium quartz composite sink, and soft-close cabinetry. Cozy up by the gas fireplace or enjoy perfect climate control year-round via full forced-air HVAC and integrated ceiling fans. The basement is fully finished, featuring a dedicated workout area & state-of-the-art home theater equipped with an ultra-high-definition projector for movie nights. • Backyard Paradise: Step out into your private retreat featuring a beautiful pergola, a relaxing hot tub, raised garden beds, & fully producing peach & apple trees. • South-Facing: Enjoy natural light all day & a winter perk—faster snow melt to significantly reduce shoveling. • Garage: The 3-car garage accommodates oversized vehicles w/ ease, offering ample shelving, overhead storage, & a professionally coated polyaspartic polyurea floor (featuring a transferable 10-year warranty against cracking/ peeling). This home comes complete with fully paid solar panels included in the price. The tankless water heater has a thermal bypass system to its premium entertainment spaces & highly connected neighborhood layout. This home is completely turnkey & ready for its next chapter!

Save
Ask
Tour
Hide
Share
Listing Snapshot
Price 
$960,000
Days On Site 
6 Days
Bedrooms 
7
Inside Area (SqFt) 
5,400 sqft
Total Baths 
5
Full Baths 
5
Partial Baths 
N/A
Lot Size 
0.21 Acres
Year Built 
2022
MLS Number 
4218633
Status 
Coming Soon
Property Tax 
$9,882
HOA/Condo/Coop Fees 
$100 monthly
Sq Ft Source 
Plans
Friends & Family
Recent Activity
5 days agoListing updated with changes from the MLS
6 days agoListing first seen on site
General Features
Acres 
0.21
Attached Garage 
Yes
Direction Faces 
South
Foundation 
Concrete Perimeter
Garage 
Yes
Garage Spaces 
3
Green Energy Efficient 
AppliancesDoorsHVACLightingThermostatWater HeaterWindows
Levels 
Two
Parking 
Electric Vehicle Charging Station(s)GuestLightedOversizedStorageAttached
Parking Spaces 
5
Pets 
Cats OKDogs OK
Property Sub Type 
Single Family Residence
Security 
Carbon Monoxide Detector(s)Security SystemSmoke Detector(s)
Sewer 
Public Sewer
SqFt Above 
3400
SqFt Below 
2000
SqFt Total 
5600
Style 
Contemporary
Utilities 
Natural Gas AvailableCable AvailableElectricity ConnectedNatural Gas ConnectedPhone Connected
Water Source 
Public
Zoning 
SFR
Interior Features
Appliances 
OvenConvection OvenCooktopDishwasherDisposalDouble OvenDown DraftDryerGas Water HeaterHumidifierMicrowaveRangeRange HoodRefrigeratorSelf Cleaning OvenTankless Water HeaterWasher
Basement 
Bath/StubbedFinishedFullInterior Entry
Cooling 
Ceiling Fan(s)Central Air
Fireplace 
Yes
Fireplace Features 
CirculatingGasLiving Room
Fireplaces 
1
Flooring 
CarpetLaminate
Furnished 
Negotiable
Heating 
Forced AirHot WaterNatural Gas
Interior 
Ceiling Fan(s)Eat-in KitchenEntrance FoyerHigh CeilingsHigh Speed InternetKitchen IslandOpen FloorplanPantrySmart ThermostatSound SystemWalk-In Closet(s)Wired for Data
Laundry Features 
SinkIn Unit
Main Level Bedrooms 
1
Spa 
Yes
Window Features 
Bay Window(s)Double Pane WindowsStorm Window(s)Window Treatments
Bathroom Full 
Level - Upper
Bedroom 
Level - Basement
Bonus Room 
Dimensions - 20 x 20Level - UpperDescription - Bonus Room with 5 Windows
Kitchen 
Level - Main
Save
Ask
Tour
Hide
Share
Exterior Features
Construction Details 
Cement SidingFrameStone
Exterior 
GardenLightingPrivate YardRain Gutters
Fencing 
FencedFull
Lot Features 
LandscapedSprinklers In FrontSprinklers In Rear
Patio And Porch 
CoveredFront Porch
Roof 
Composition
Spa 
Yes
View 
CityGolf Course
Waterview 
CityGolf Course
Windows/Doors 
Bay Window(s)Double Pane WindowsStorm Window(s)Window Treatments
Community Features
Association Amenities 
ParkPlaygroundTrail(s)
Association Fee 
$100.0
Association Fee Frequency 
Monthly
School District 
School District 27-J
Financing Terms Available 
CashConventionalFHAVA Loan
Building Access 
Ground
Roads 
Paved
Schools
School District
School District 27-J
Elementary School
Brantner
Middle School
Roger Quist
High School
Riverdale Ridge
Listing courtesy of The Resource Group LLC [email protected]


The content relating to real estate for sale in this Web site comes in part from the Internet Data eXchange ("IDX") program of METROLIST, INC., DBA RECOLORADO real estate listings held by brokers other than The Resource Group LLC are marked with the IDX Logo. This information is being provided for the consumers' personal, non-commercial use and may not be used for any other purpose. All information subject to change and should be independently verified.

Neighborhood & Commute
Source: Walkscore
Save
Ask
Tour
Hide
Share