Save
Ask
Tour
Hide
Share
$2,600,000
1 Day On Site

9782 Majestic Oak
Parker, CO 80134

For Sale|Single Family Residence|Active
5
Beds
6
Total Baths
2
Full Baths
4
Partial Baths
6,049
SqFt
$430
/SqFt
2024
Built
Subdivision:
Timbers at the Pinery
County:
Douglas

Due to the health concerns created by Coronavirus we are offering personal 1-1 online video walkthough tours where possible.
Call Now: 1-720-316-7772
Is this the listing for you? We can help make it yours.
1-720-316-7772
9782 Majestic Oak9782 Majestic Oak9782 Majestic Oak9782 Majestic Oak
Save
Ask
Tour
Hide
Share

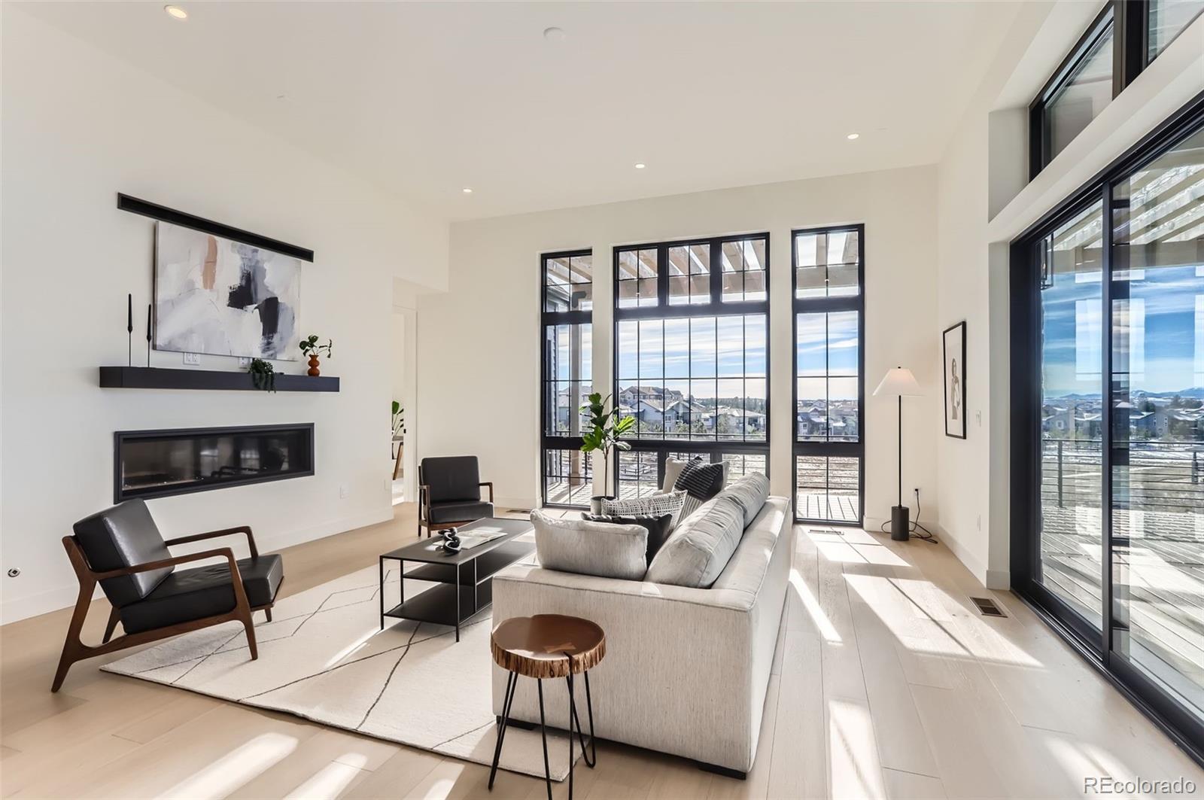
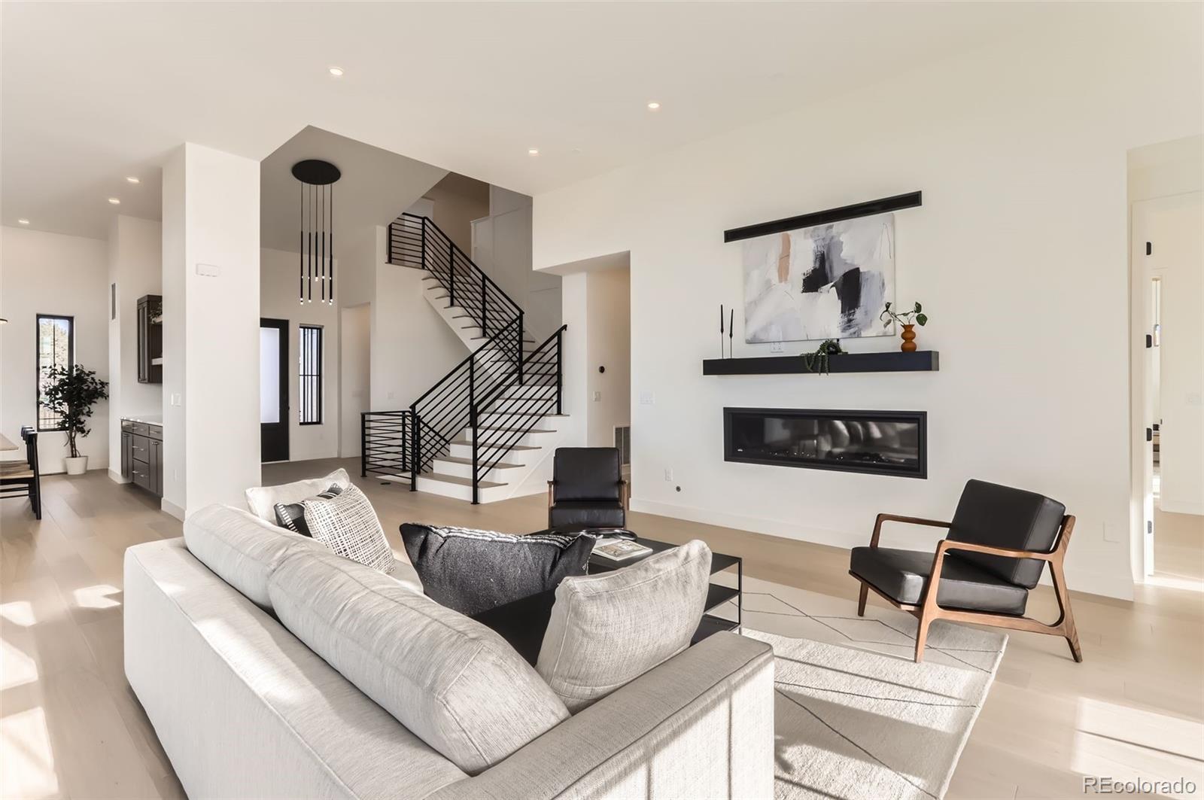
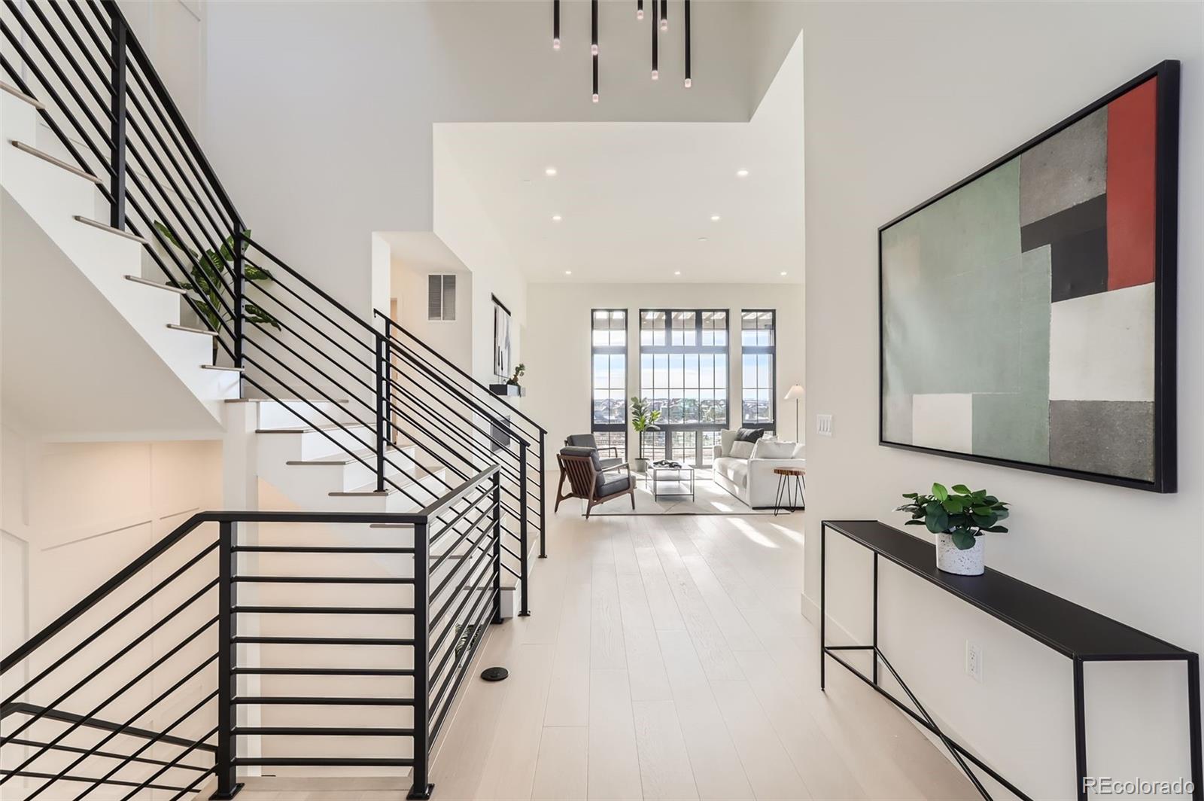
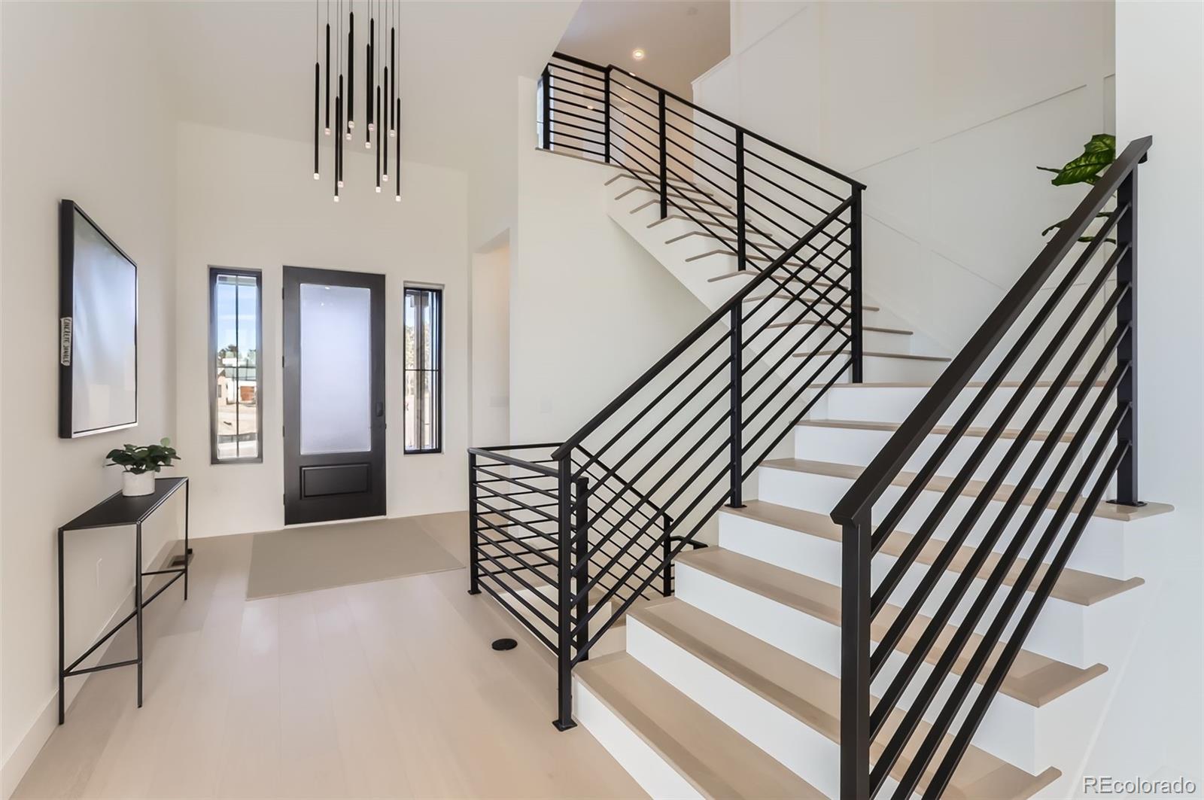
Welcome to 9782 Majestic Oak Drive, a stunning Mountain Modern home on a premier .52-acre lot in the desirable Timbers at the Pinery. With over 6,000 finished square feet, 5 bedrooms, 6 bathrooms, and breathtaking unobstructed mountain views, this home offers luxury living with exceptional indoor and outdoor spaces. The open main level features 12-foot ceilings, oversized windows framing the mountain views, and a great room with a striking 62-inch fireplace. The gourmet kitchen offers quartz countertops, soft-close maple cabinetry, and Thermador appliances with Home Connect technology. The main-floor primary suite features vaulted ceilings and a spa-like bath with separate water closets, while the private office offers mountain views and deck access. The original owner has made extensive improvements to the property, including professional landscaping with a fenced backyard, irrigation, lighting, grass, turf, decorative rock, and a built-in outdoor fire pit. Additional upgrades include Hunter Douglas window coverings throughout, with motorized treatments in select areas. A newly added staircase connects the covered composite deck directly to the backyard, providing convenient access from the main level to the outdoor living spaces. Additional features include a walkout basement, four-car garage with EV charger, dual-zone HVAC with smart thermostats, pre-wired surround sound, outdoor speakers, smart home technology, two finished storage rooms, laundry rooms on both the main and upper levels. Washer and dryer purchased in 2024 are included. Enjoy panoramic mountain views, nearby trails, open space, and convenient access to The Pinery Country Club. With extensive improvements already completed, this home offers an exceptional opportunity to enjoy luxury living in one of Parker’s most desirable communities.

Save
Ask
Tour
Hide
Share
Listing Snapshot
Price 
$2,600,000
Days On Site 
1 Day
Bedrooms 
5
Inside Area (SqFt) 
6,049 sqft
Total Baths 
6
Full Baths 
2
Partial Baths 
4
Lot Size 
0.52 Acres
Year Built 
2024
MLS Number 
4226318
Status 
Active
Property Tax 
$17,121
HOA/Condo/Coop Fees 
$33.33 monthly
Sq Ft Source 
N/A
Friends & Family
Recent Activity
6 hours agoListing updated with changes from the MLS
6 hours agoStatus changed to Active
yesterdayListing first seen on site
General Features
Acres 
0.52
Attached Garage 
Yes
Foundation 
Slab
Garage 
Yes
Garage Spaces 
4
Levels 
Two
Parking 
Electric Vehicle Charging Station(s)LightedOversizedAttached
Parking Spaces 
4
Property Condition 
New Construction
Property Sub Type 
Single Family Residence
Security 
Carbon Monoxide Detector(s)Smoke Detector(s)
Sewer 
Public Sewer
SqFt Above 
2783
SqFt Below 
3266
SqFt Total 
7044
Style 
Mountain Contemporary
Water Source 
Public
Interior Features
Appliances 
DishwasherDisposalDouble OvenDryerMicrowaveRangeRange HoodRefrigeratorWasherWater Purifier
Basement 
FinishedFullWalk-Out Access
Cooling 
Central Air
Electric 
220 Volts
Fireplace 
Yes
Fireplace Features 
ElectricLiving Room
Fireplaces 
1
Flooring 
TileWood
Furnished 
Negotiable
Heating 
Forced Air
Interior 
Breakfast BarBuilt-in FeaturesEat-in KitchenHigh CeilingsHigh Speed InternetKitchen IslandOpen FloorplanPantrySmart ThermostatVaulted Ceiling(s)Walk-In Closet(s)Wet Bar
Laundry Features 
In Unit
Main Level Bedrooms 
1
Window Features 
Window Coverings
Bathroom Full 
Level - MainDescription - 5 piece spa bathroom with 2 separate closets.
Bathroom Half 
Level - Basement
Bathroom Three Quarter 
Level - Basement
Bedroom 
Level - MainDescription - Motorized Hunter Douglas window covers, views, access to deck
Game Room 
Level - Basement
Gym 
Level - Basement
Kitchen 
Level - MainDescription - Spacious, open floor plan, big quartz island with storage underneath, pantry, designated space for dining table
Laundry 
Level - MainDescription - Spacious, equipped with washer and dryer, sink, cabinets.
Living Room 
Level - MainDescription - Open floor plan, vaulted ceiling, glass doors, views, access to deck.
Media Room 
Level - Basement
Mud Room 
Level - MainDescription - Connected to the garage and the laundry room
Office 
Level - MainDescription - Connected to the primary bedroom and living room.
Save
Ask
Tour
Hide
Share
Exterior Features
Construction Details 
ConcreteFrameOtherStone
Exterior 
BalconyFire PitGas GrillLightingPrivate YardRain Gutters
Fencing 
Partial
Lot Features 
LandscapedMany TreesSprinklers In FrontSprinklers In Rear
Patio And Porch 
CoveredDeckFront PorchPatio
Roof 
ShingleComposition
View 
MeadowMountain(s)
Waterview 
MeadowMountain(s)
Windows/Doors 
Window Coverings
Community Features
Accessibility Features 
Accessible EntranceAccessible Approach with Ramp
Association Amenities 
ParkPlaygroundTrail(s)
Association Fee 
$400.0
Association Fee Frequency 
Annually
School District 
Douglas RE-1
Financing Terms Available 
CashConventional
Roads 
Paved
Schools
School District
Douglas RE-1
Elementary School
Mountain View
Middle School
Sagewood
High School
Ponderosa
Listing courtesy of eXp Realty, LLC [email protected]


The content relating to real estate for sale in this Web site comes in part from the Internet Data eXchange ("IDX") program of METROLIST, INC., DBA RECOLORADO real estate listings held by brokers other than eXp Realty, LLC are marked with the IDX Logo. This information is being provided for the consumers' personal, non-commercial use and may not be used for any other purpose. All information subject to change and should be independently verified.

Neighborhood & Commute
Source: Walkscore
Save
Ask
Tour
Hide
Share