Save
Ask
Tour
Hide
Share
$649,000
2 Days On Site

487 Chiswick Circle
Highlands Ranch, CO 80126

For Sale|Single Family Residence|Active
4
Beds
3
Total Baths
2
Full Baths
1
Partial Bath
1,994
SqFt
$325
/SqFt
1988
Built
Subdivision:
Highlands Ranch
County:
Douglas

Due to the health concerns created by Coronavirus we are offering personal 1-1 online video walkthough tours where possible.
Call Now: 1-720-316-7772
Is this the listing for you? We can help make it yours.
1-720-316-7772
Upcoming Open Houses
Due to COVID-19, we recommend you verify Open Houses before attending.
Sun, Aug 9, 12:00 PM - 2:00 PM
487 Chiswick Circle487 Chiswick Circle487 Chiswick Circle487 Chiswick Circle
Save
Ask
Tour
Hide
Share

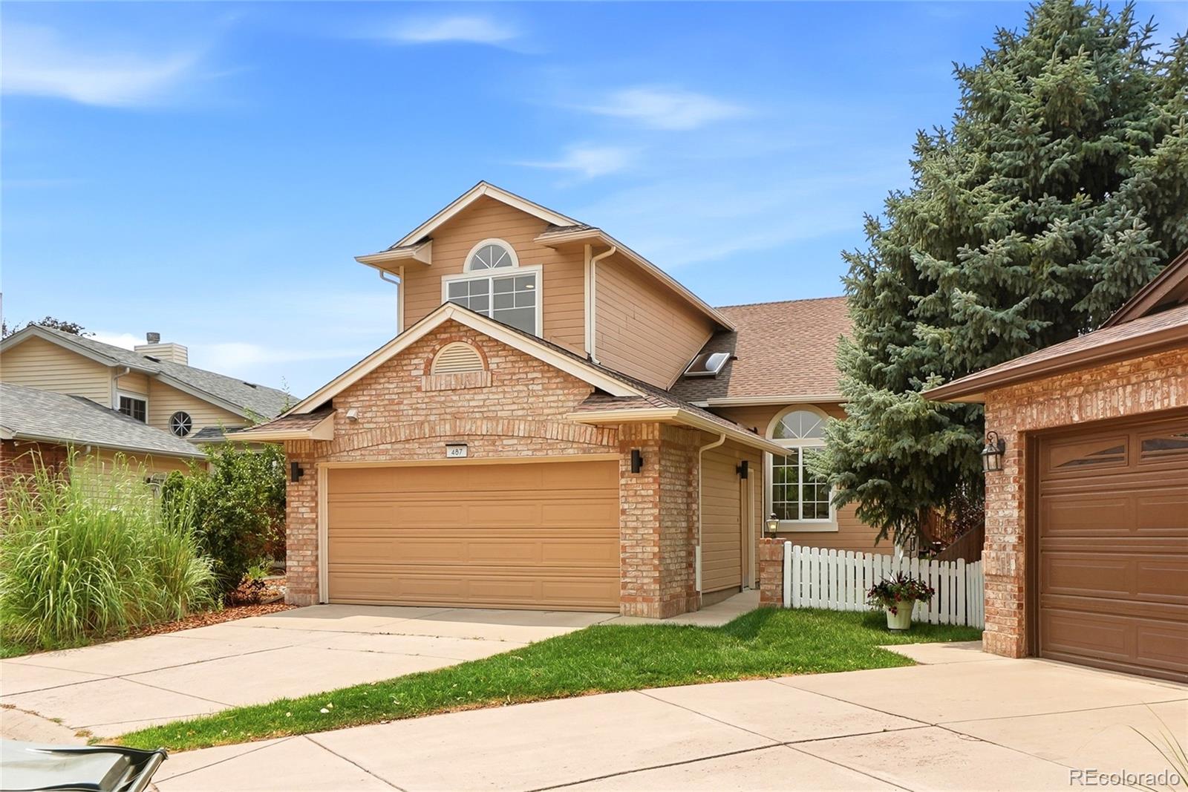
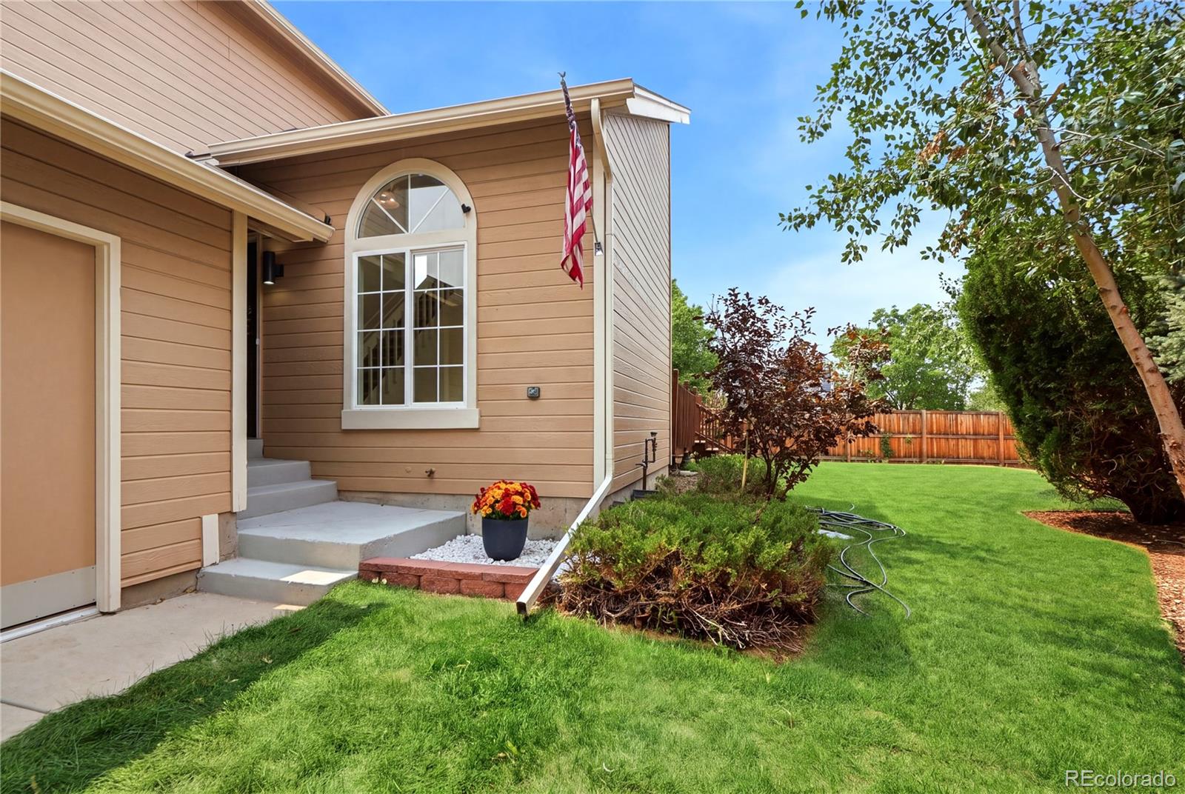
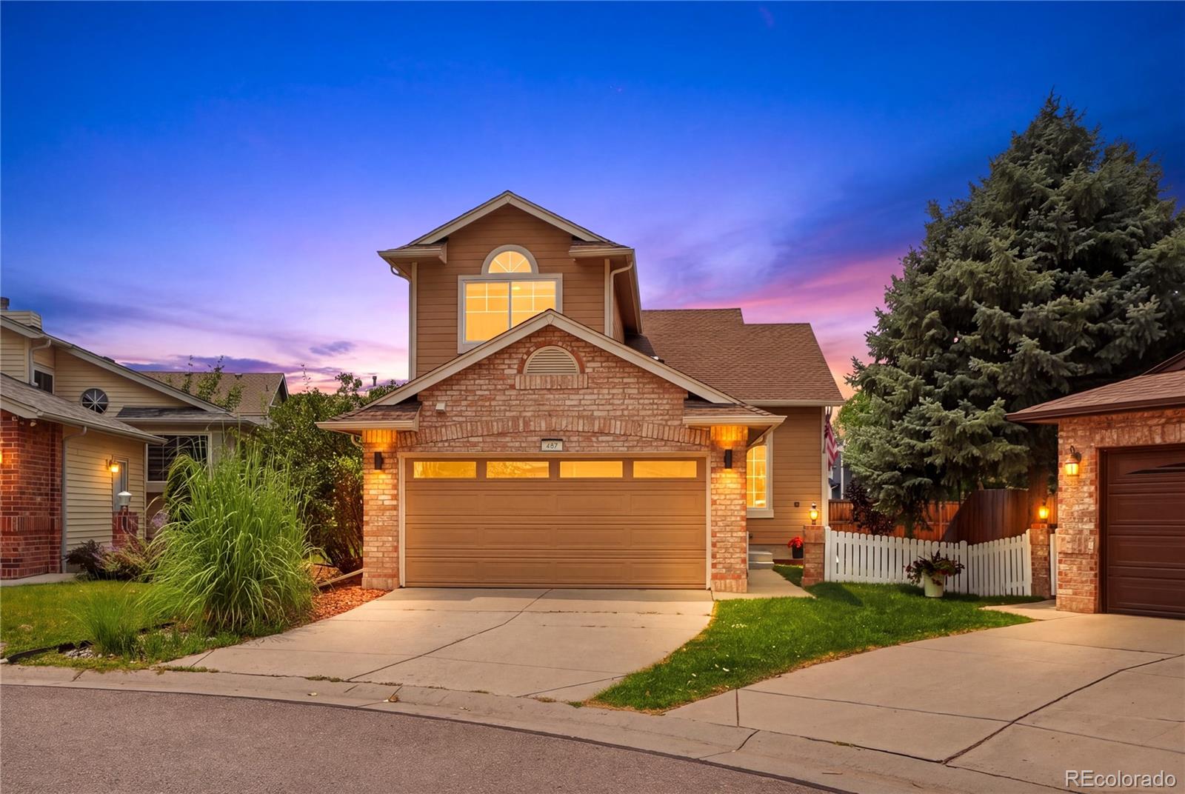
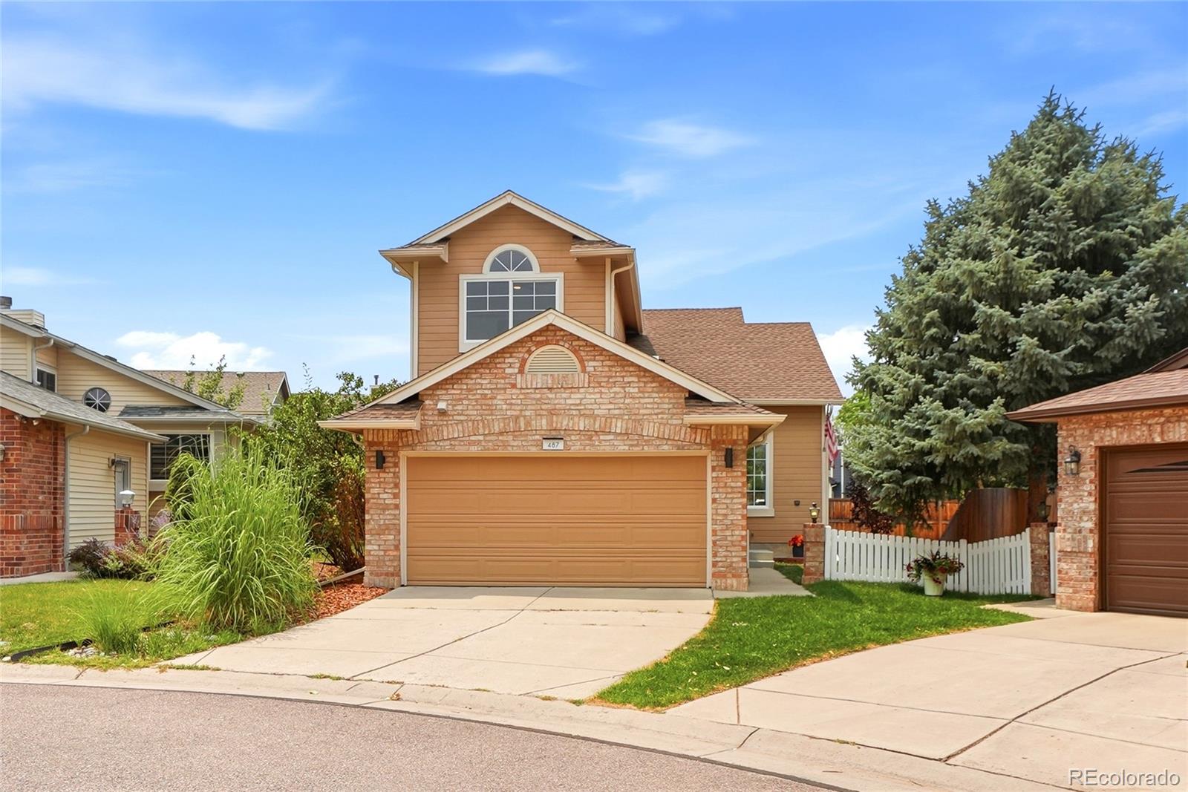
The best part of this home isn't just what's new, it's how it feels. Bright, open, and thoughtfully designed, this completely remodeled 4-bedroom, 3-bathroom home welcomes you with soaring ceilings, a skylight, and sun-filled living spaces. Every finish was selected to create an organic, timeless look that feels inviting from the moment you walk through the door. The kitchen is one you'll actually want to spend time in, featuring modern soft-close cabinetry, quartz countertops, a large peninsula with seating, a spacious pantry and plenty of room to cook, entertain, or simply gather at the end of the day.Just off the kitchen, a custom built-in walnut buffet with floating shelves creates the perfect coffee station, bar, or serving area while adding both style and functional storage. Nearly every surface has been updated, including new hardwood flooring throughout the main level, new carpet upstairs and in the basement, remodeled bathrooms, fresh interior paint, new interior doors, new lighting, and new windows and newer roof. Need extra space? The finished basement includes a fourth bedroom, an additional living area, and a flexible bonus room that can easily become a gym, office or a playroom. Outside, the large deck overlooks a backyard with fresh sod and new landscaping. Add in the neighborhood trail just around the corner, an elementary school within walking distance, Highlands Ranch Town Center minutes away, and easy access to C470, and you'll quickly see why this location is so desirable. This isn't just move-in ready. It already feels like home!

Save
Ask
Tour
Hide
Share
Listing Snapshot
Price 
$649,000
Days On Site 
2 Days
Bedrooms 
4
Inside Area (SqFt) 
1,994 sqft
Total Baths 
3
Full Baths 
2
Partial Baths 
1
Lot Size 
0.1 Acres
Year Built 
1988
MLS® Number 
4292400
Status 
Active
Property Tax 
$3,539
HOA/Condo/Coop Fees 
$58 monthly
Sq Ft Source 
Public Records
Friends & Family
Recent Activity
7 hours agoListing updated with changes from the MLS®
yesterdayStatus changed to Active
3 days agoListing first seen on site
General Features
Acres 
0.1
Attached Garage 
Yes
Garage 
Yes
Garage Spaces 
2
Levels 
Two
Parking 
Attached
Parking Spaces 
2
Property Condition 
Updated/Remodeled
Property Sub Type 
Single Family Residence
Security 
Carbon Monoxide Detector(s)Smoke Detector(s)
Sewer 
Public Sewer
SqFt Above 
1289
SqFt Below 
705
SqFt Total 
1994
Zoning 
PDU
Interior Features
Appliances 
DishwasherDisposalDryerRangeRange HoodRefrigeratorWasher
Basement 
Full
Cooling 
Ceiling Fan(s)Central Air
Flooring 
CarpetTileWood
Heating 
Forced Air
Interior 
Breakfast BarCeiling Fan(s)Eat-in KitchenEntrance FoyerHigh CeilingsOpen FloorplanPantryVaulted Ceiling(s)Walk-In Closet(s)
Window Features 
Double Pane WindowsSkylight(s)
Bathroom Full 
Level - Upper
Bathroom Half 
Level - Main
Bedroom 
Level - Upper
Dining Room 
Level - Main
Exercise Room 
Level - Basement
Family Room 
Level - Basement
Kitchen 
Level - Main
Living Room 
Level - Main
Save
Ask
Tour
Hide
Share
Exterior Features
Construction Details 
FrameWood Siding
Exterior 
Private Yard
Fencing 
FencedFull
Lot Features 
LandscapedLevelSprinklers In FrontSprinklers In Rear
Patio And Porch 
DeckFront PorchPatio
Roof 
Composition
Windows/Doors 
Double Pane WindowsSkylight(s)
Community Features
Association Amenities 
Fitness CenterPoolSaunaSpa/Hot TubTennis Court(s)
Association Dues 
174
Financing Terms Available 
1031 ExchangeCashConventionalFHAVA Loan
HOA Fee Frequency 
Quarterly
School District 
Douglas RE-1
Schools
School District
Douglas RE-1
Elementary School
Bear Canyon
Middle School
Mountain Ridge
High School
Mountain Vista
Listing courtesy of EXIT Realty DTC, Cherry Creek, Pikes Peak. [email protected]


The content relating to real estate for sale in this Web site comes in part from the Internet Data eXchange ("IDX") program of METROLIST, INC., DBA RECOLORADO real estate listings held by brokers other than EXIT Realty DTC, Cherry Creek, Pikes Peak. are marked with the IDX Logo. This information is being provided for the consumers' personal, non-commercial use and may not be used for any other purpose. All information subject to change and should be independently verified.

Neighborhood & Commute
Source: Walkscore
Save
Ask
Tour
Hide
Share