Save
Ask
Tour
Hide
Share
$559,900
New Listing

21744 Saddlebrook Drive
Parker, CO 80138

Single Family Residence|Coming Soon
4
Beds
4
Total Baths
1
Full Bath
3
Partial Baths
1,936
SqFt
$289
/SqFt
1986
Built
Subdivision:
Saddlebrook
County:
Douglas

Due to the health concerns created by Coronavirus we are offering personal 1-1 online video walkthough tours where possible.
Call Now: 1-720-316-7772
Is this the listing for you? We can help make it yours.
1-720-316-7772
21744 Saddlebrook Drive21744 Saddlebrook Drive21744 Saddlebrook Drive21744 Saddlebrook Drive
Save
Ask
Tour
Hide
Share

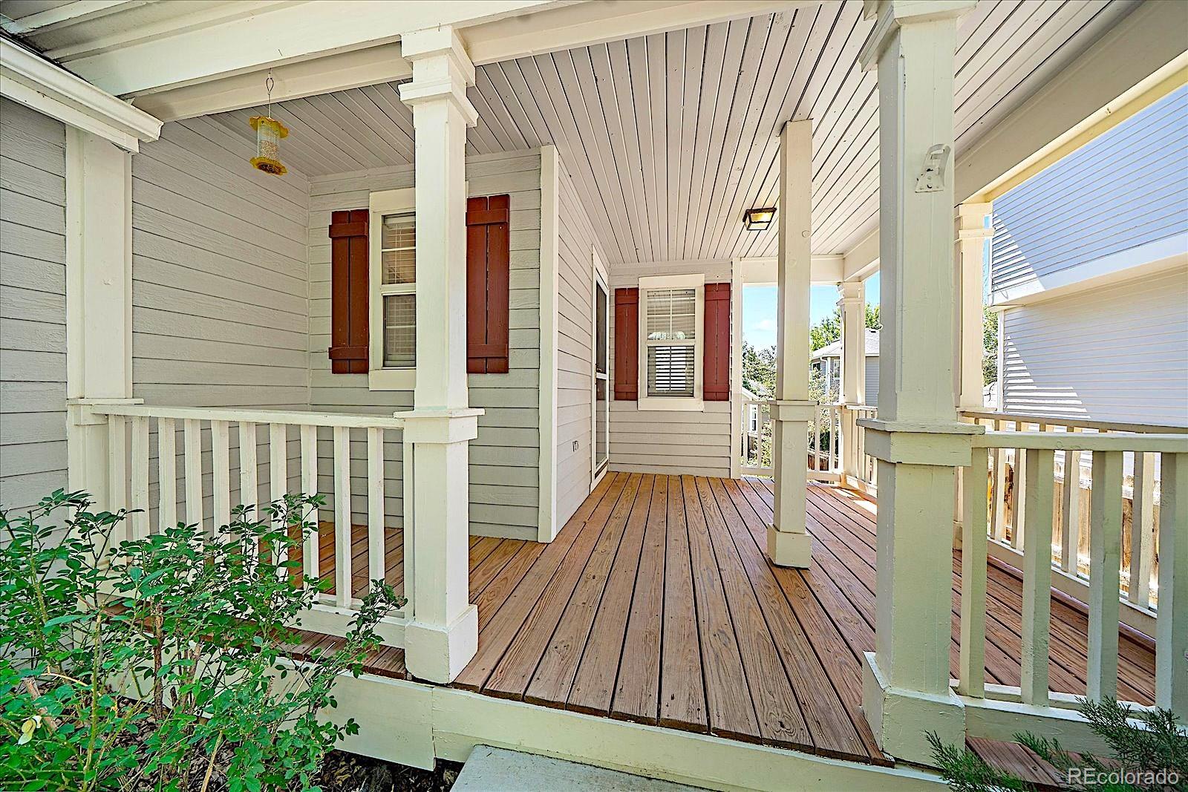
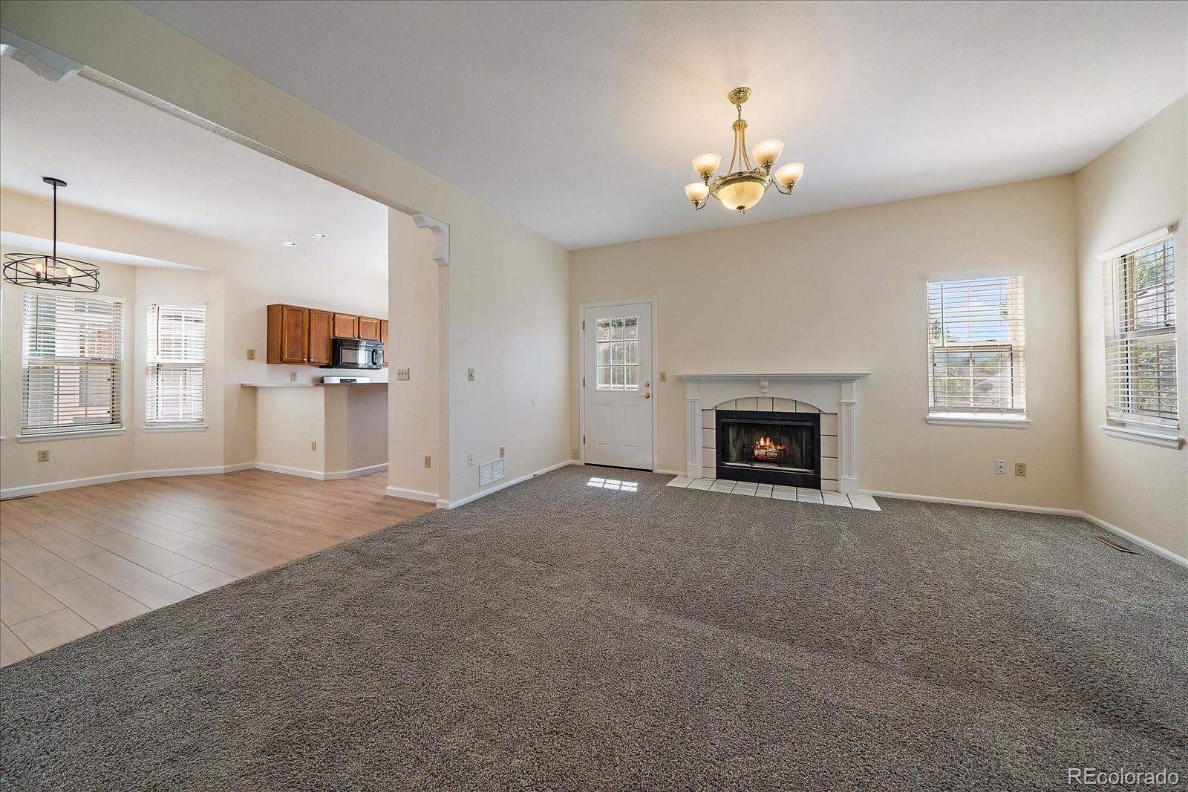
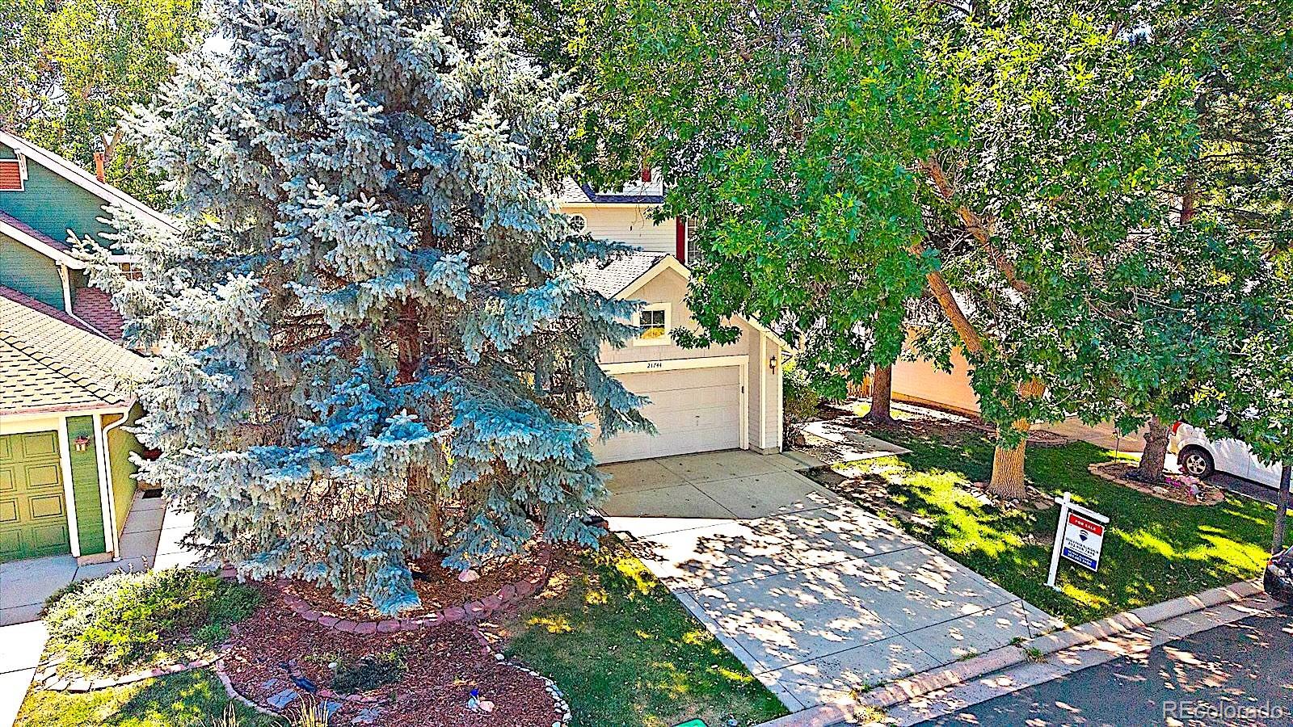
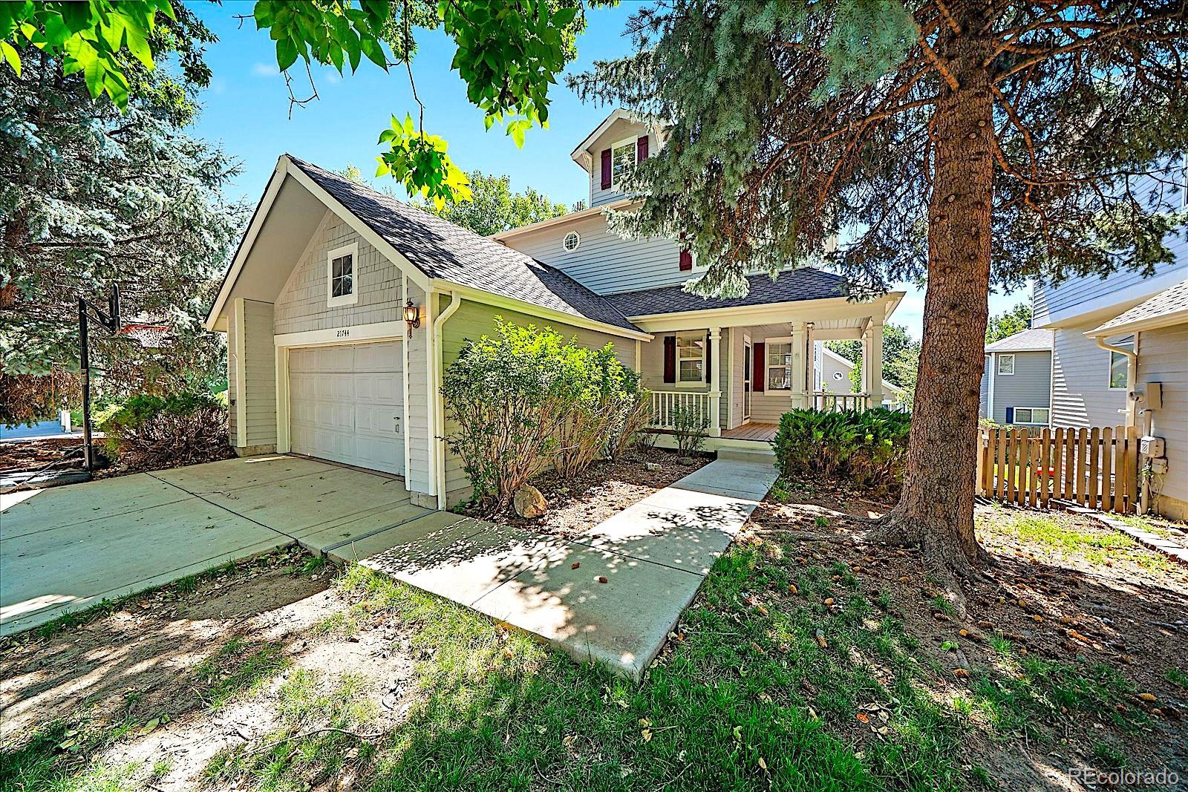
Welcome home to this charming **farmhouse-inspired residence**, where timeless character, warm finishes, and a wonderfully convenient location come together to create an inviting place to call home. Framed by mature trees and featuring a welcoming covered front porch, this home offers beautiful curb appeal and a comfortable, functional floor plan. The main level features a light-filled **family room, kitchen, and convenient powder bath**, creating an easy flow for everyday living and entertaining. Upstairs, retreat to the **primary suite with private ¾ ensuite bath**, along with two additional bedrooms and a full guest bath. The **finished garden-level basement** is filled with natural light and adds exceptional versatility to the home. Enjoy a spacious media room perfect for movie nights, gaming, or relaxing, plus an additional bedroom, ¾ bath, and laundry area—ideal for guests, a home office, or additional living space. Recent improvements make this home truly move-in ready, including **fresh interior and exterior paint, newer carpet, and a freshly painted two-tier deck**. Step outside and enjoy the deck for morning coffee, summer gatherings, or quiet evenings beneath the Colorado sky. An **attached two-car garage** provides additional convenience and storage. Whether you're a **first-time homebuyer or an investor searching for an attractive rental opportunity**, this home offers tremendous potential. Enjoy a fantastic location near **parks and schools**, plus a short stroll along **Sulphur Gulch Trail** to nearby shopping, dining, and everyday conveniences. With easy access for commuting to the **Denver Tech Center and Downtown Denver**, this charming home combines comfort, character, and location in one inviting package.

Save
Ask
Tour
Hide
Share
Listing Snapshot
Price 
$559,900
Days On Site 
0 Days
Bedrooms 
4
Inside Area (SqFt) 
1,936 sqft
Total Baths 
4
Full Baths 
1
Partial Baths 
3
Lot Size 
0.1 Acres
Year Built 
1986
MLS® Number 
4304123
Status 
Coming Soon
Property Tax 
$3,148
HOA/Condo/Coop Fees 
$33.33 monthly
Sq Ft Source 
Public Records
Friends & Family
Recent Activity
5 hours agoListing updated with changes from the MLS®
12 hours agoListing first seen on site
General Features
Acres 
0.1
Attached Garage 
Yes
Direction Faces 
North
Foundation 
Slab
Garage 
Yes
Garage Spaces 
2
Levels 
Two
Parking 
ConcreteLightedAttached
Parking Spaces 
2
Property Condition 
Updated/Remodeled
Property Sub Type 
Single Family Residence
Sewer 
Public Sewer
SqFt Above 
1380
SqFt Below 
556
SqFt Total 
2036
Style 
Traditional
Utilities 
Natural Gas AvailableCable AvailableElectricity ConnectedNatural Gas Connected
Water Source 
Public
Interior Features
Appliances 
DishwasherDisposalMicrowaveOvenRefrigerator
Basement 
DaylightFinished
Cooling 
Ceiling Fan(s)Central Air
Fireplace 
Yes
Fireplace Features 
Family Room
Fireplaces 
1
Flooring 
CarpetTileVinyl
Furnished 
Unfurnished
Heating 
Forced Air
Interior 
Breakfast BarCeiling Fan(s)Eat-in KitchenLaminate Counters
Window Features 
Double Pane Windows
Bathroom Full 
Level - Upper
Bathroom Half 
Level - Main
Bathroom Three Quarter 
Level - Upper
Bedroom 
Level - Upper
Family Room 
Level - Main
Kitchen 
Level - Main
Laundry 
Level - Basement
Media Room 
Level - Basement
Save
Ask
Tour
Hide
Share
Exterior Features
Construction Details 
Frame
Exterior 
Private YardRain Gutters
Fencing 
Partial
Lot Features 
LevelSprinklers In FrontSprinklers In Rear
Patio And Porch 
CoveredDeckFront Porch
Roof 
Composition
Windows/Doors 
Double Pane Windows
Community Features
Association Amenities 
ClubhouseParkPlaygroundPoolTennis Court(s)Trail(s)
Association Dues 
100
Financing Terms Available 
CashConventionalFHAVA Loan
HOA Fee Frequency 
Quarterly
Roads 
Paved
School District 
Douglas RE-1
Schools
School District
Douglas RE-1
Elementary School
Pioneer
Middle School
Cimarron
High School
Legend
Listing courtesy of RE/MAX Alliance [email protected]


The content relating to real estate for sale in this Web site comes in part from the Internet Data eXchange ("IDX") program of METROLIST, INC., DBA RECOLORADO real estate listings held by brokers other than RE/MAX Alliance are marked with the IDX Logo. This information is being provided for the consumers' personal, non-commercial use and may not be used for any other purpose. All information subject to change and should be independently verified.

Neighborhood & Commute
Source: Walkscore
Save
Ask
Tour
Hide
Share