Save
Ask
Tour
Hide
Share
$700,000
3 Days On Site

9811 Firestone Circle
Lone Tree, CO 80124

For Sale|Townhouse|Active
4
Beds
4
Total Baths
3
Full Baths
1
Partial Bath
2,954
SqFt
$237
/SqFt
1998
Built
Subdivision:
Fairways at Lone Tree
County:
Douglas

Due to the health concerns created by Coronavirus we are offering personal 1-1 online video walkthough tours where possible.
Call Now: 1-720-316-7772
Is this the listing for you? We can help make it yours.
1-720-316-7772
9811 Firestone Circle9811 Firestone Circle9811 Firestone Circle9811 Firestone Circle
Save
Ask
Tour
Hide
Share

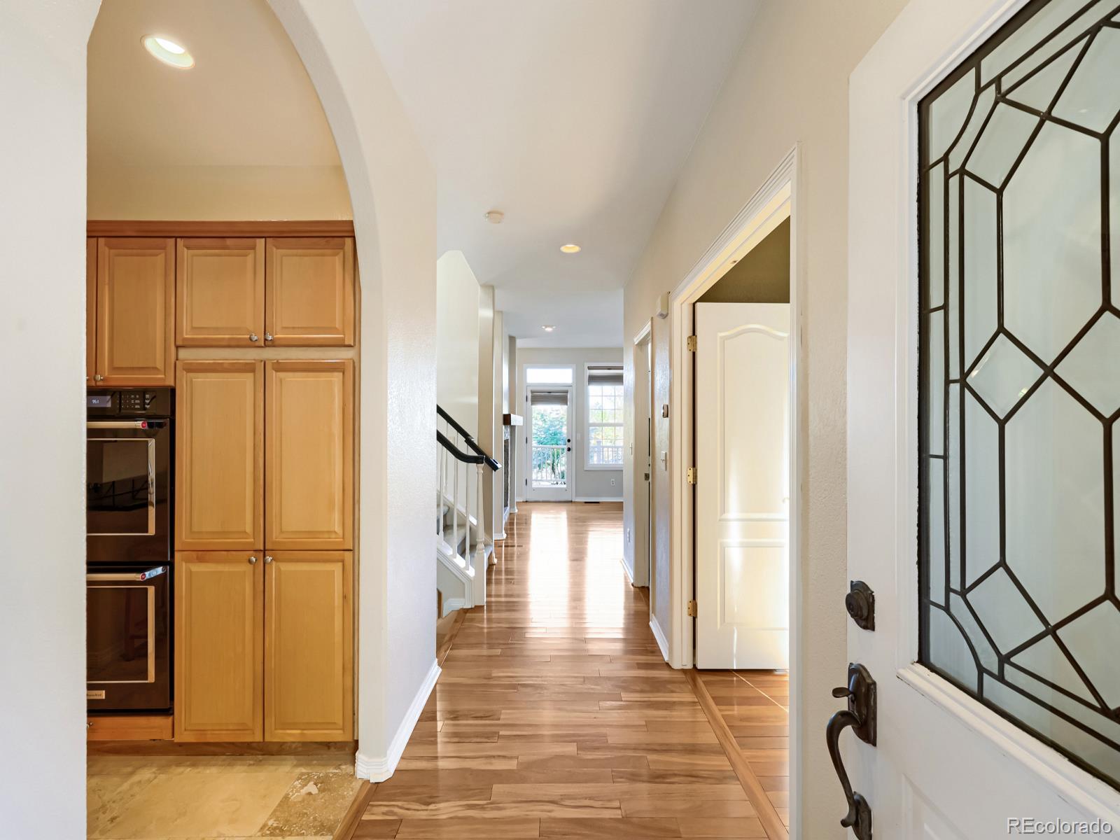
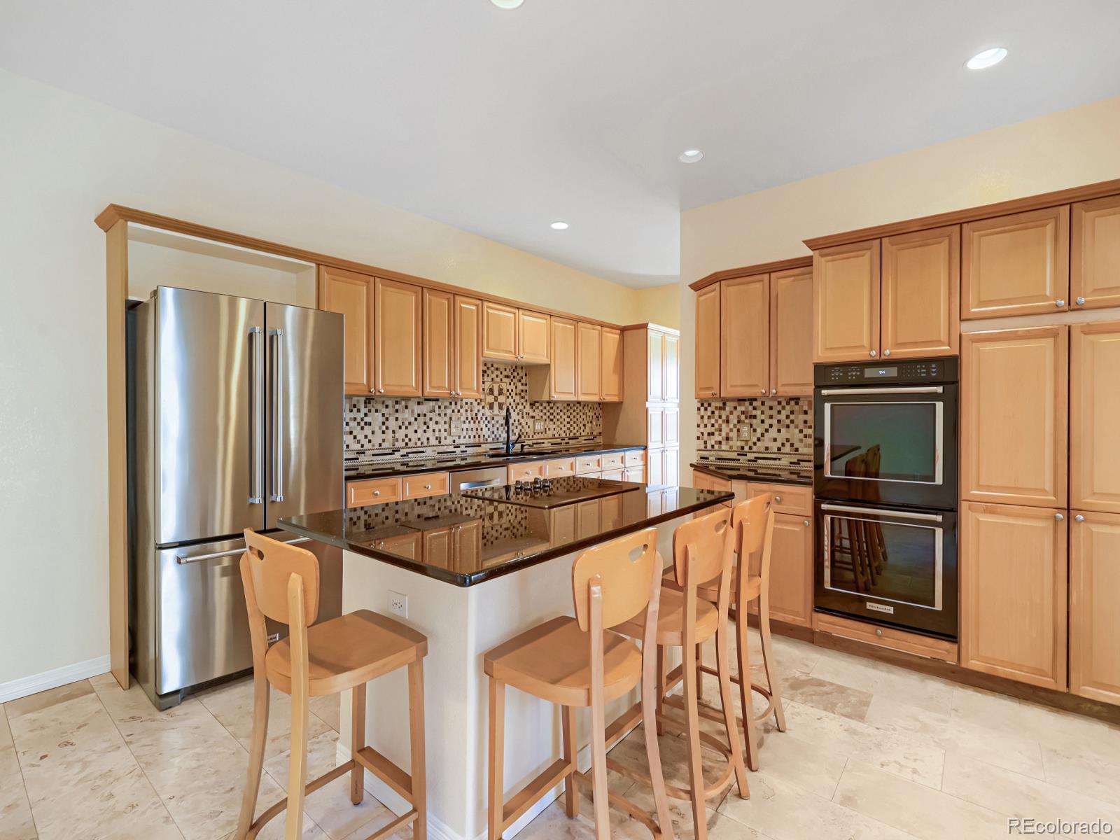
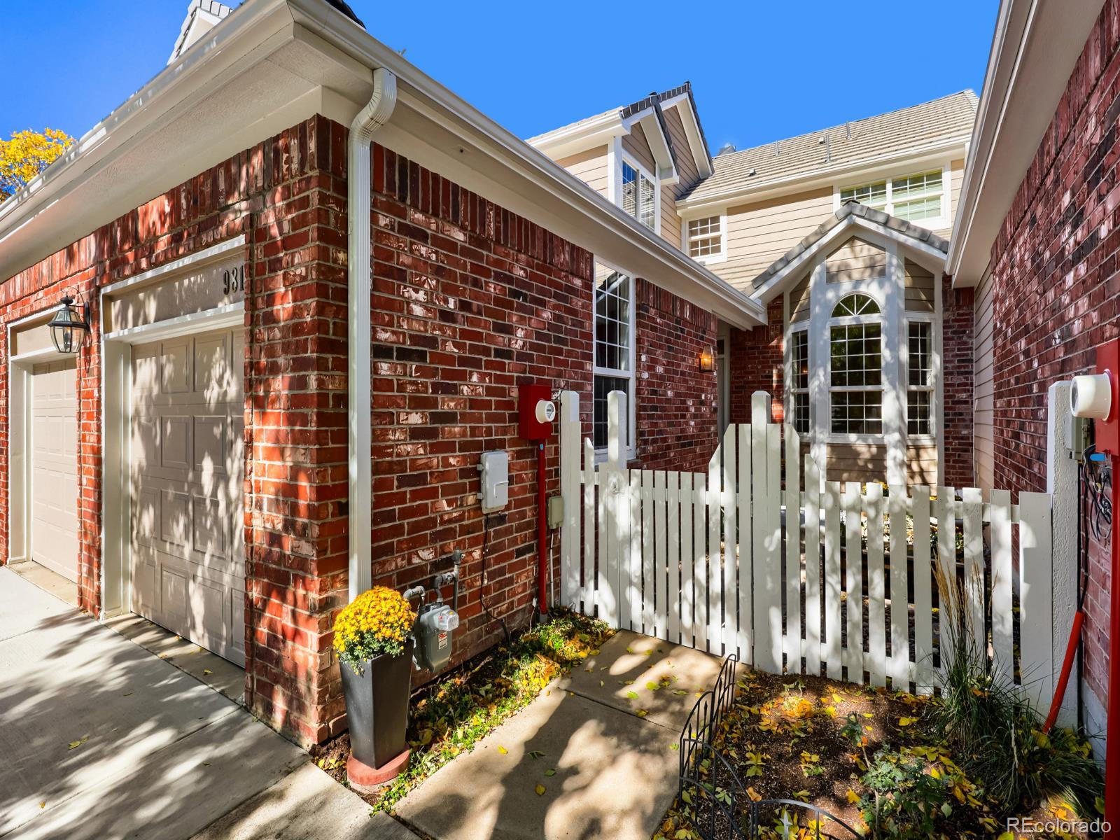
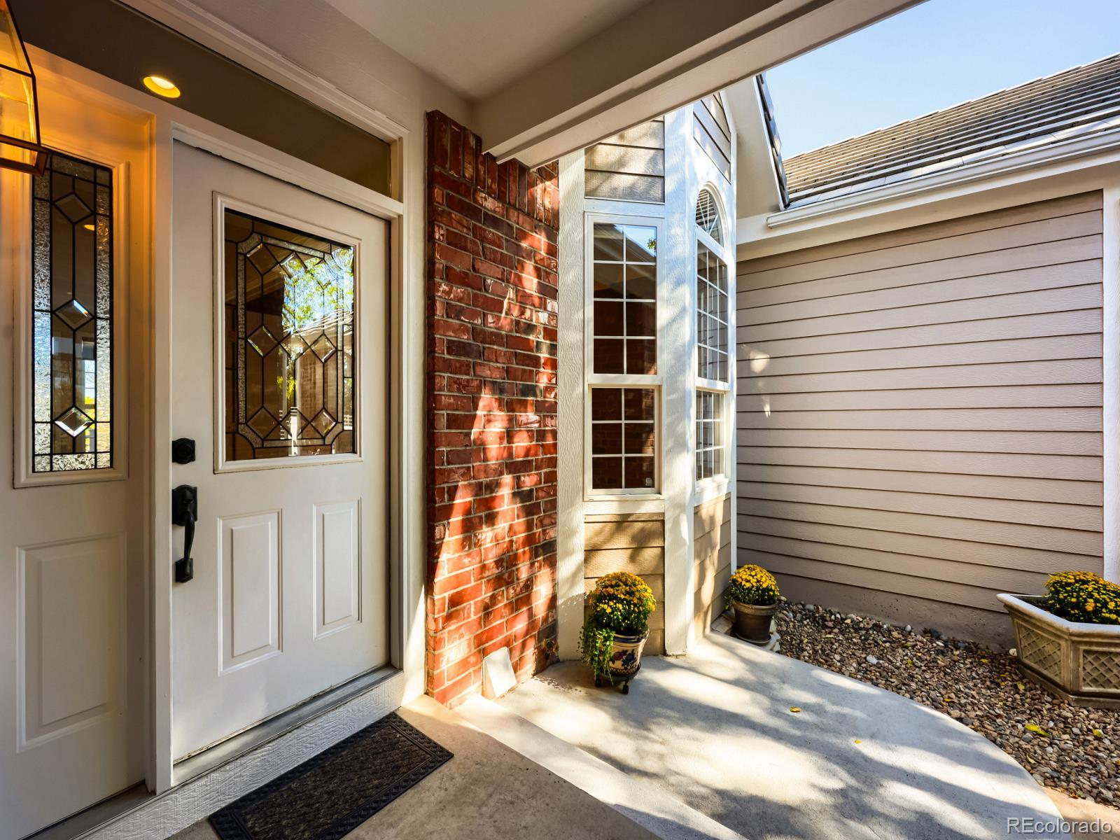
Welcome to your dream townhome in Lone Tree’s premier Fairways area! This beautifully updated 4-bedroom, 4-bathroom residence boasts 2,954 square feet of intentional, modern living space. Tucked away in a cul-de-sac on Firestone Circle, this property features neighbors-only traffic while remaining minutes from everything. Unlike most local townhomes, this unique unit truly lives like a single-family house, offering exceptional privacy and rare outdoor freedom. Step inside from the attached garage directly into the kitchen—an effortless layout that makes grocery and package drop-offs stress-free. The main level offers a perfect floor plan compromise, blending a seamless kitchen-to-living room flow for entertaining with a dedicated home office behind quiet double doors. Head upstairs on brand-new plush carpeting to find a premium dual-primary layout. The main primary suite is a true showstopper, offering beautiful views of the nearby golf course and clear-day mountain views right from your window. Step into the completely renovated, spa-like 5-piece master bathroom, meticulously redesigned for luxury with custom cabinetry, a sleek walk-in shower, a stunning standalone soaking tub, and the ultimate comfort of heated flooring. The finished walkout lower level serves as a functional guest retreat or mother-in-law suite, complete with its own bedroom and bathroom. Excellent noise separation between all levels makes hosting company a breeze. Outdoor living is unmatched. Relax on the brand-new, permitted $20,000 deck built with an integrated drainage system, or utilize the private fenced backyard patio and shared pet courtyard—a rare find dog owners will love. Step out onto cement paths linking to trails, parks, and the recreation pool nearby. Commuters are just 1.5 miles from free parking at Lincoln Light Rail Station for easy access to Denver and DIA. This turn-key oasis sits under a mile from major shopping and Sky Ridge Medical Center.

Save
Ask
Tour
Hide
Share
Listing Snapshot
Price 
$700,000
Days On Site 
3 Days
Bedrooms 
4
Inside Area (SqFt) 
2,954 sqft
Total Baths 
4
Full Baths 
3
Partial Baths 
1
Lot Size 
0.08 Acres
Year Built 
1998
MLS® Number 
4329844
Status 
Active
Property Tax 
$4,584
HOA/Condo/Coop Fees 
$282 monthly
Sq Ft Source 
Public Records
Friends & Family
Recent Activity
yesterdayListing updated with changes from the MLS®
yesterdayStatus changed to Active
4 days agoListing first seen on site
General Features
Acres 
0.08
Attached Garage 
Yes
Foundation 
Concrete Perimeter
Garage 
Yes
Garage Spaces 
2
Levels 
Three Or More
Parking 
Attached
Parking Spaces 
2
Property Sub Type 
Townhouse
Sewer 
Public Sewer
SqFt Above 
2029
SqFt Below 
925
SqFt Total 
3186
Utilities 
Electricity Connected
Water Source 
Public
Interior Features
Appliances 
CooktopDishwasherDisposalDouble OvenDryerMicrowaveRefrigeratorWasher
Basement 
FinishedFullWalk-Out Access
Cooling 
Ceiling Fan(s)Central Air
Fireplace 
Yes
Fireplace Features 
BasementDining RoomFamily RoomLiving RoomRecreation Room
Fireplaces 
2
Flooring 
CarpetLaminateTileVinylWood
Heating 
Forced AirRadiant Floor
Interior 
Ceiling Fan(s)Eat-in KitchenEntrance FoyerGranite CountersKitchen IslandOpen FloorplanWalk-In Closet(s)
Laundry Features 
Sink
Main Level Bedrooms 
1
Window Features 
Bay Window(s)
Bathroom Full 
Level - BasementDescription - updated vanity top and sink
Bathroom Three Quarter 
Level - MainDescription - fully renovated, with walk in shower
Bedroom 
Level - UpperDescription - wood floors, wall of windows, view of mountains and golf course
Bonus Room 
Level - BasementDescription - lvp flooring, fireplace, walkout to patio,
Dining Room 
Level - MainDescription - wood floors, easy flow from kitchen to living room, skyline views, dual fireplace
Family Room 
Level - MainDescription - wood floors, access to deck, skyline views, dual fireplace
Kitchen 
Level - MainDescription - tile flooring, granite counter tops, wood cabinets, easy access to garage
Laundry 
Level - BasementDescription - tile flooring, washer & dryer, utility sink
Workshop 
Level - BasementDescription - unfinished storage room, with shelving and workbench
Save
Ask
Tour
Hide
Share
Exterior Features
Construction Details 
BrickFrameWood Siding
Exterior 
BalconyGardenRain Gutters
Fencing 
FencedFull
Lot Features 
Landscaped
Patio And Porch 
CoveredDeckFront PorchPatio
Roof 
Other
Windows/Doors 
Bay Window(s)
Community Features
Association Fee 
$282.0
Association Fee Frequency 
Monthly
School District 
Douglas RE-1
Financing Terms Available 
CashConventionalFHA
Building Access 
Courtyard
Roads 
Paved
Schools
School District
Douglas RE-1
Elementary School
Eagle Ridge
Middle School
Cresthill
High School
Highlands Ranch
Listing courtesy of Guide Real Estate [email protected]


The content relating to real estate for sale in this Web site comes in part from the Internet Data eXchange ("IDX") program of METROLIST, INC., DBA RECOLORADO real estate listings held by brokers other than Guide Real Estate are marked with the IDX Logo. This information is being provided for the consumers' personal, non-commercial use and may not be used for any other purpose. All information subject to change and should be independently verified.

Neighborhood & Commute
Source: Walkscore
Save
Ask
Tour
Hide
Share