Save
Ask
Tour
Hide
Share
$745,000
1 Day On Site

4606 Nutmeg Place
Castle Rock, CO 80109

For Sale|Single Family Residence|Active
4
Beds
3
Total Baths
2
Full Baths
1
Partial Bath
2,667
SqFt
$279
/SqFt
2008
Built
Subdivision:
The Meadows
County:
Douglas

Due to the health concerns created by Coronavirus we are offering personal 1-1 online video walkthough tours where possible.
Call Now: 1-720-316-7772
Is this the listing for you? We can help make it yours.
1-720-316-7772
4606 Nutmeg Place4606 Nutmeg Place4606 Nutmeg Place4606 Nutmeg Place
Save
Ask
Tour
Hide
Share

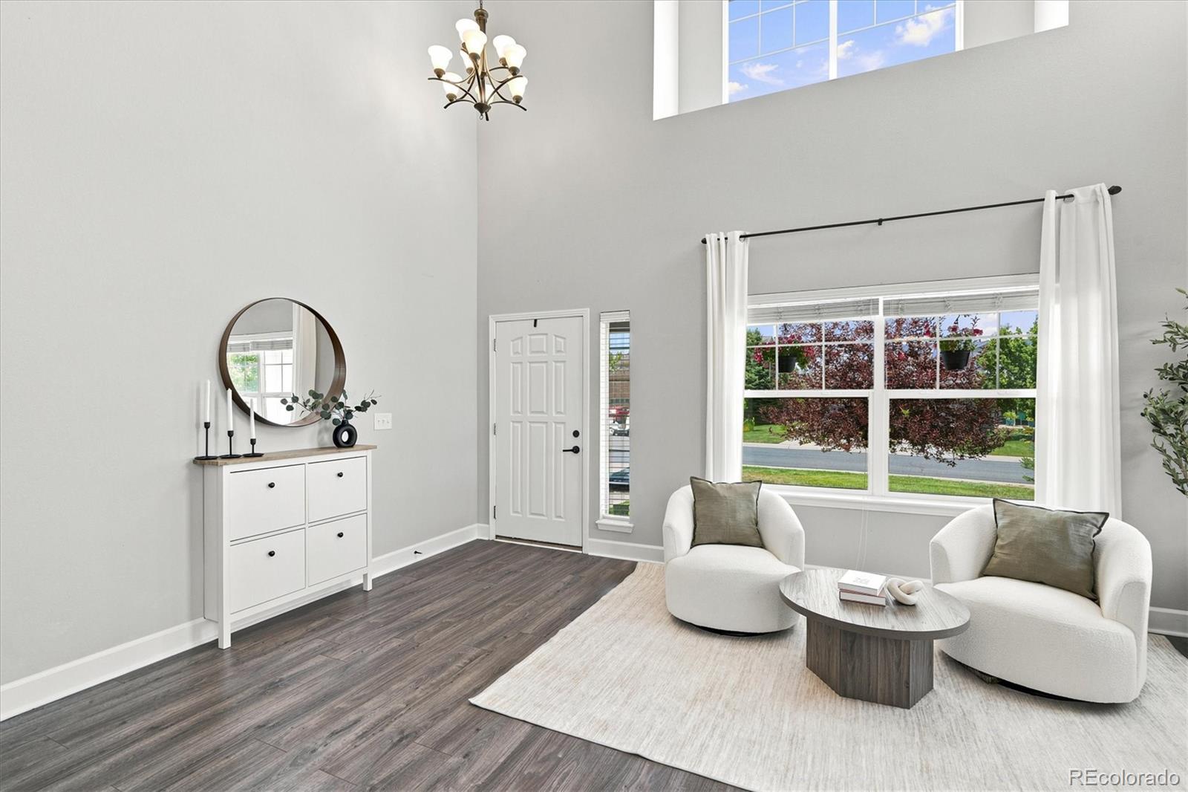
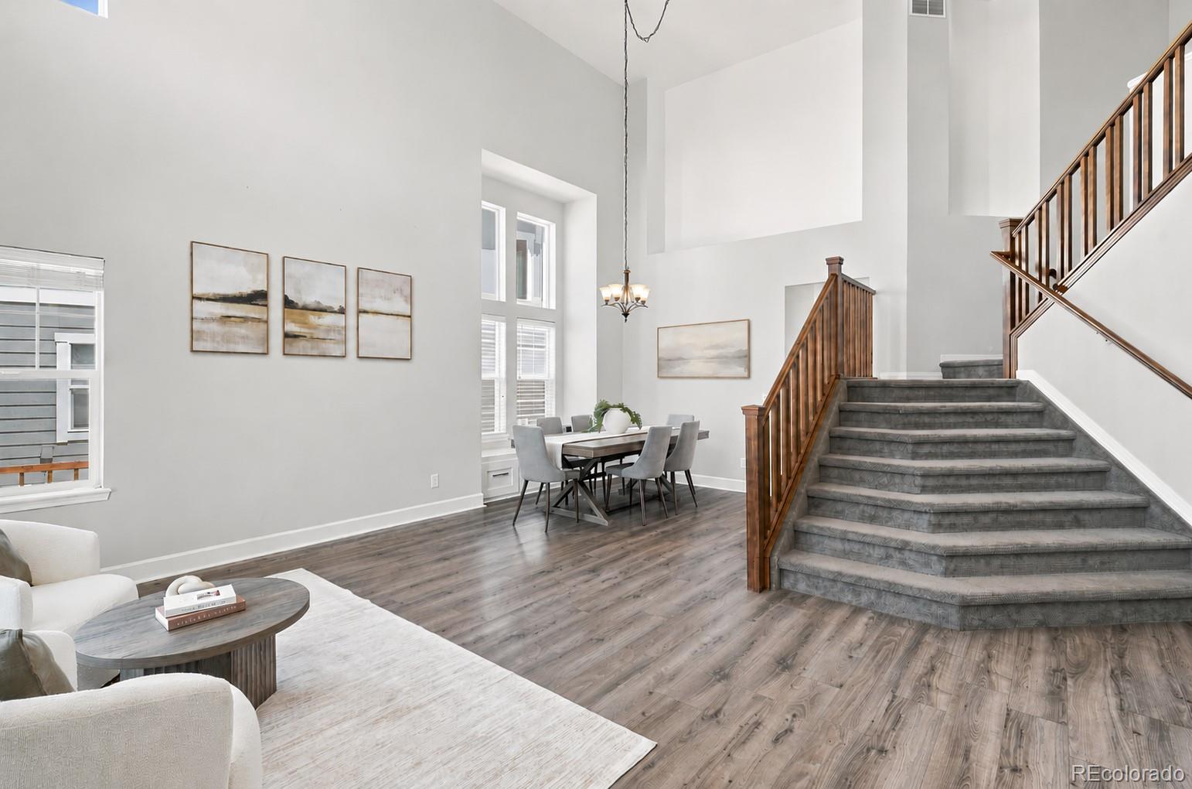
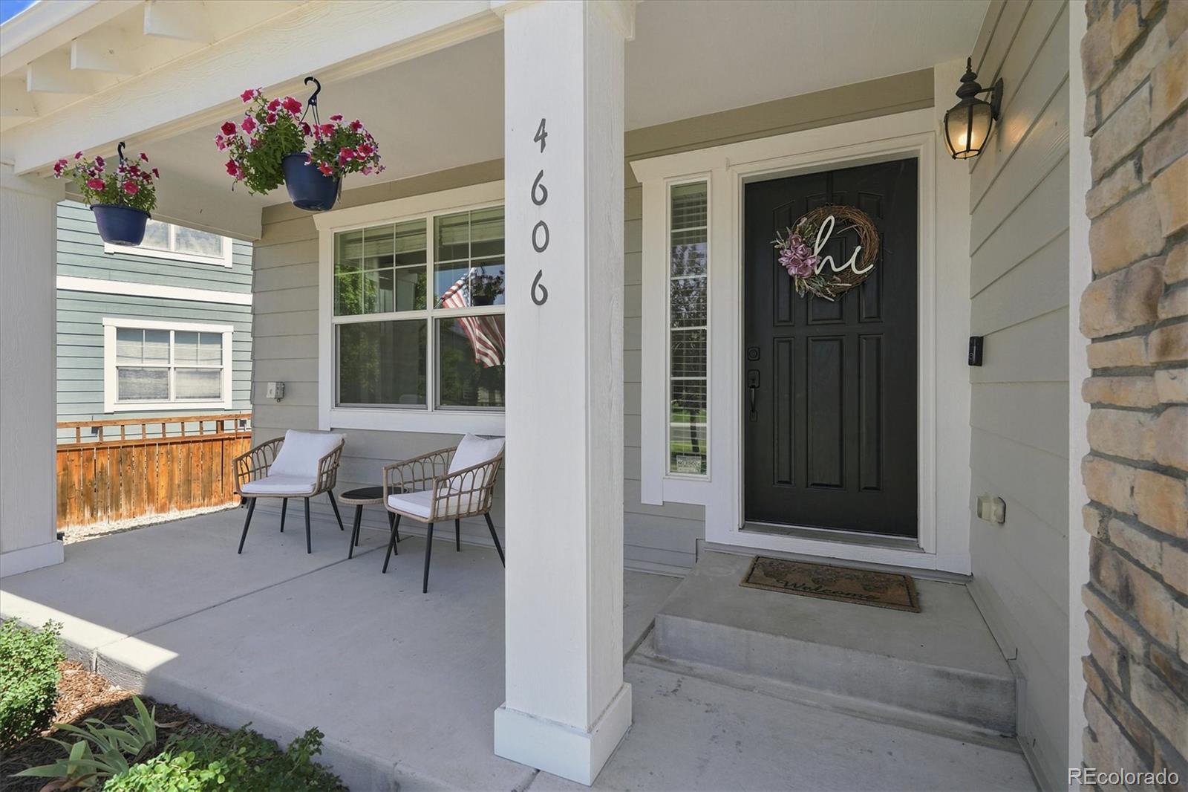
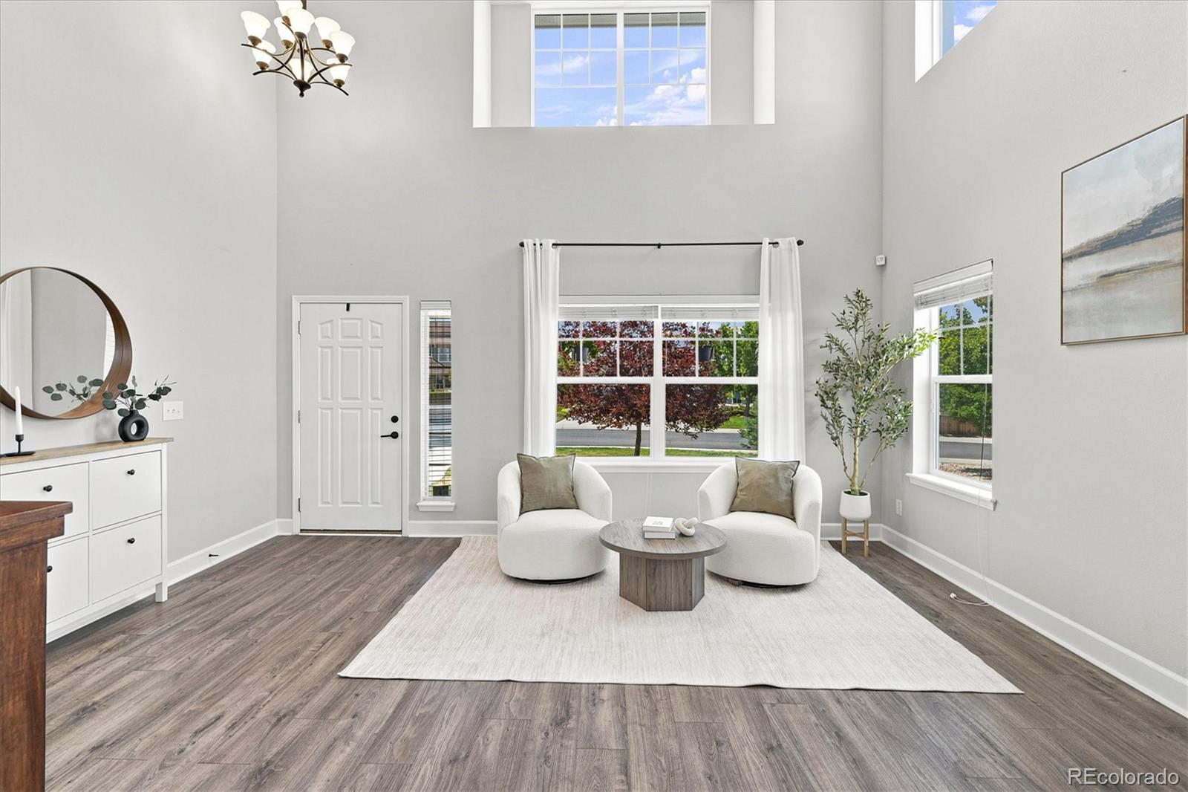
Bright, sun-filled open floor plan! Prime cul-de-sac location, backing to naturally landscaped open space with views of the foothills. Natural light pours in many large windows, including several architecturally appealing upper windows. Beautiful LVP flooring graces the main level. Upgraded light fixtures throughout. Dramatic 2 story Living Room and Dining Room, which features a window seat with 3 drawers. Cooking will be a pleasure in the Gourmet Kitchen. Striking granite countertops are complemented by attractive 42” white cabinetry with crown molding and stylish tile backsplash. Large island with breakfast bar. Stainless appliances, pantry + built-in desk area. Spacious eating area with sliding door which opens to back patio. Floor to ceiling stacked stone fireplace is centerpiece of Family Room. 3 windows overlook back yard & open space. Built-in benches & drawers + shelves accented by sconce lighting add a designer touch to the space. Convenient main floor Laundry Room/Mud Room. Open staircase with 2 access points is a unique and useful feature. Primary Suite is Pure Luxury! French door open to large, vaulted bedroom with wall of windows. Barn door leads to gorgeous 5-piece bath with plenty of counter & cabinet space, deep soaking tub, shower with bench + huge walk-in closet. 3 additional bedrooms are served by nicely updated bath with dual sinks. Extensive future living space in 1,276 sq ft unfinished basement. 3 egress windows, rough-in plumbing – the space is just waiting to be finished! You will love entertaining on the expansive brick patio with its decorative and functional shade sails and string lighting. Views of the open space and foothills add to the enjoyment. The Meadows in Castle Rock is a special place to call home - majestic scenery and views, miles of walking paths, many parks & playgrounds, 2 pools, tennis + pickleball courts, and so much more. This is Colorado Living at its Best, offering a lifestyle that focuses on quality of life!

Save
Ask
Tour
Hide
Share
Listing Snapshot
Price 
$745,000
Days On Site 
1 Day
Bedrooms 
4
Inside Area (SqFt) 
2,667 sqft
Total Baths 
3
Full Baths 
2
Partial Baths 
1
Lot Size 
0.19 Acres
Year Built 
2008
MLS® Number 
4363403
Status 
Active
Property Tax 
$4,855
HOA/Condo/Coop Fees 
$95.33 monthly
Sq Ft Source 
Public Records
Friends & Family
Recent Activity
18 hours agoListing updated with changes from the MLS®
18 hours agoStatus changed to Active
yesterdayListing first seen on site
General Features
Acres 
0.19
Attached Garage 
Yes
Foundation 
Concrete Perimeter
Garage 
Yes
Garage Spaces 
2
Levels 
Two
Parking 
ConcreteOversizedStorageAttached
Parking Spaces 
2
Property Condition 
Updated/Remodeled
Property Sub Type 
Single Family Residence
Security 
Carbon Monoxide Detector(s)Smoke Detector(s)
Sewer 
Public Sewer
SqFt Above 
2667
SqFt Total 
3943
Style 
Traditional
Utilities 
Natural Gas AvailableElectricity ConnectedNatural Gas Connected
Water Source 
Public
Interior Features
Appliances 
OvenCooktopDishwasherDisposalDryerGas Water HeaterMicrowaveRefrigeratorSelf Cleaning OvenWasherWater Softener
Basement 
Sump PumpDaylightFullUnfinished
Cooling 
Ceiling Fan(s)Central Air
Fireplace 
Yes
Fireplace Features 
Family RoomGas
Fireplaces 
1
Flooring 
CarpetTileVinyl
Furnished 
Unfurnished
Heating 
Forced AirNatural Gas
Interior 
Built-in FeaturesCeiling Fan(s)Eat-in KitchenGranite CountersKitchen IslandOpen FloorplanPantryTile CountersVaulted Ceiling(s)Walk-In Closet(s)
Laundry Features 
In Unit
Window Features 
Double Pane Windows
Bathroom Full 
Dimensions - 13 x 12Level - UpperDescription - 5-piece bath with plenty of counter & cabinet space, deep soaking tub, shower with bench & huge walk-in closet
Bathroom Half 
Level - MainDescription - Nicely updated
Bedroom 
Dimensions - 13 x 12Level - UpperDescription - Spacious, double closet
Dining Room 
Dimensions - 12 x 9Level - MainDescription - Beautiful LVP flooring graces main level, window seat with drawers
Family Room 
Dimensions - 21 x 15Level - MainDescription - Floor to ceiling stacked stone fireplace, built-in benches, drawers & shelves
Kitchen 
Dimensions - 15 x 9Level - MainDescription - Gourmet Dream Kitchen! Stunning granite, 42" white cabinetry, stainless appliances, pantry, built-in desk and spacious 13' x 11' eating area
Laundry 
Dimensions - 8 x 7Level - MainDescription - Laundry Room/Mud Room, washer & dryer included
Living Room 
Dimensions - 17 x 13Level - MainDescription - Dramatic 2 story, 2 upper windows, sun-filled
Save
Ask
Tour
Hide
Share
Exterior Features
Construction Details 
FrameStone
Exterior 
Lighting
Fencing 
FencedFull
Lot Features 
Cul-De-SacLandscapedLevelSprinklers In FrontSprinklers In Rear
Patio And Porch 
CoveredFront PorchPatio
Roof 
Composition
View 
Mountain(s)
Waterview 
Mountain(s)
Windows/Doors 
Double Pane Windows
Community Features
Association Amenities 
ClubhouseParkPlaygroundPoolTennis Court(s)Trail(s)
Association Dues 
286
Financing Terms Available 
CashConventional
HOA Fee Frequency 
Quarterly
Roads 
Paved
School District 
Douglas RE-1
Schools
School District
Douglas RE-1
Elementary School
Soaring Hawk
Middle School
Castle Rock
High School
Castle View
Listing courtesy of RE/MAX Professionals [email protected]


The content relating to real estate for sale in this Web site comes in part from the Internet Data eXchange ("IDX") program of METROLIST, INC., DBA RECOLORADO real estate listings held by brokers other than RE/MAX Professionals are marked with the IDX Logo. This information is being provided for the consumers' personal, non-commercial use and may not be used for any other purpose. All information subject to change and should be independently verified.

Neighborhood & Commute
Source: Walkscore
Save
Ask
Tour
Hide
Share