Save
Ask
Tour
Hide
Share
$1,850,000
31 Days On Site

19 Niblick Lane
Littleton, CO 80123

For Sale|Single Family Residence|Active
4
Beds
3
Total Baths
1
Full Bath
2
Partial Baths
3,100
SqFt
$597
/SqFt
1963
Built
Subdivision:
Columbine Country Club
County:
Arapahoe

Due to the health concerns created by Coronavirus we are offering personal 1-1 online video walkthough tours where possible.
Call Now: 1-720-316-7772
Is this the listing for you? We can help make it yours.
1-720-316-7772
19 Niblick Lane19 Niblick Lane19 Niblick Lane19 Niblick Lane
Save
Ask
Tour
Hide
Share

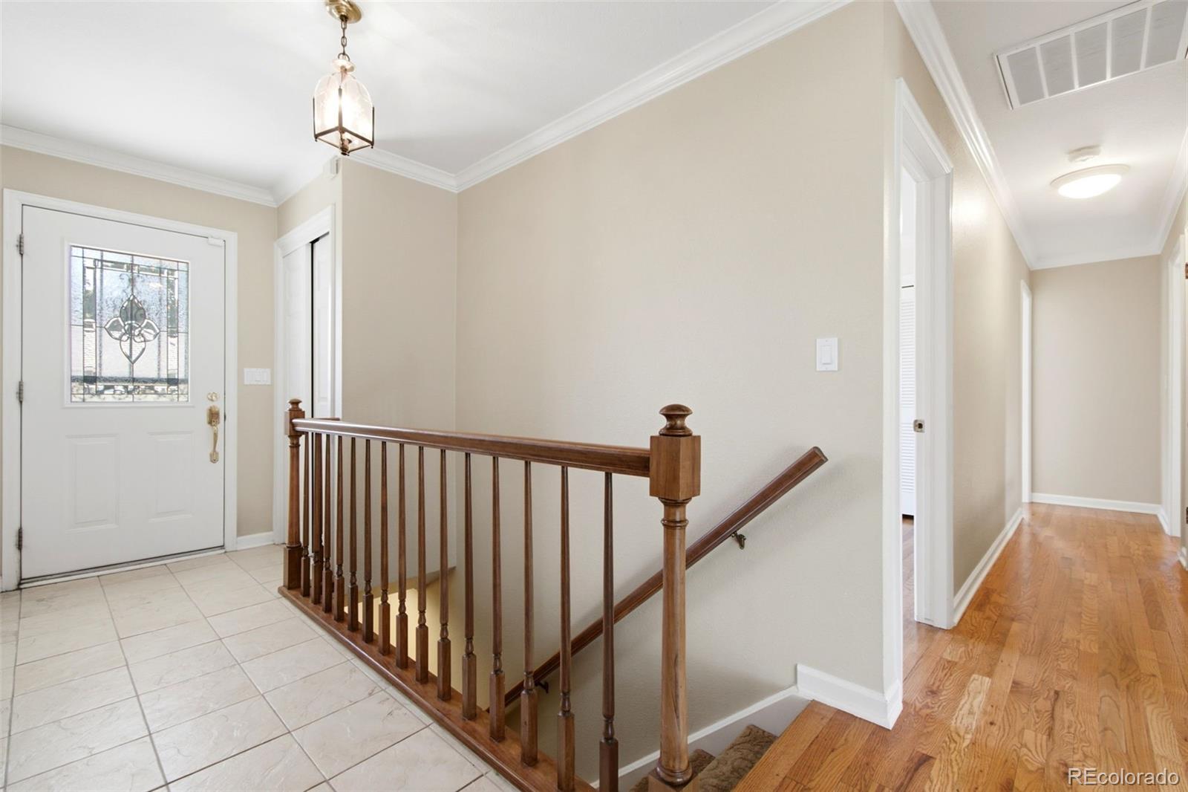
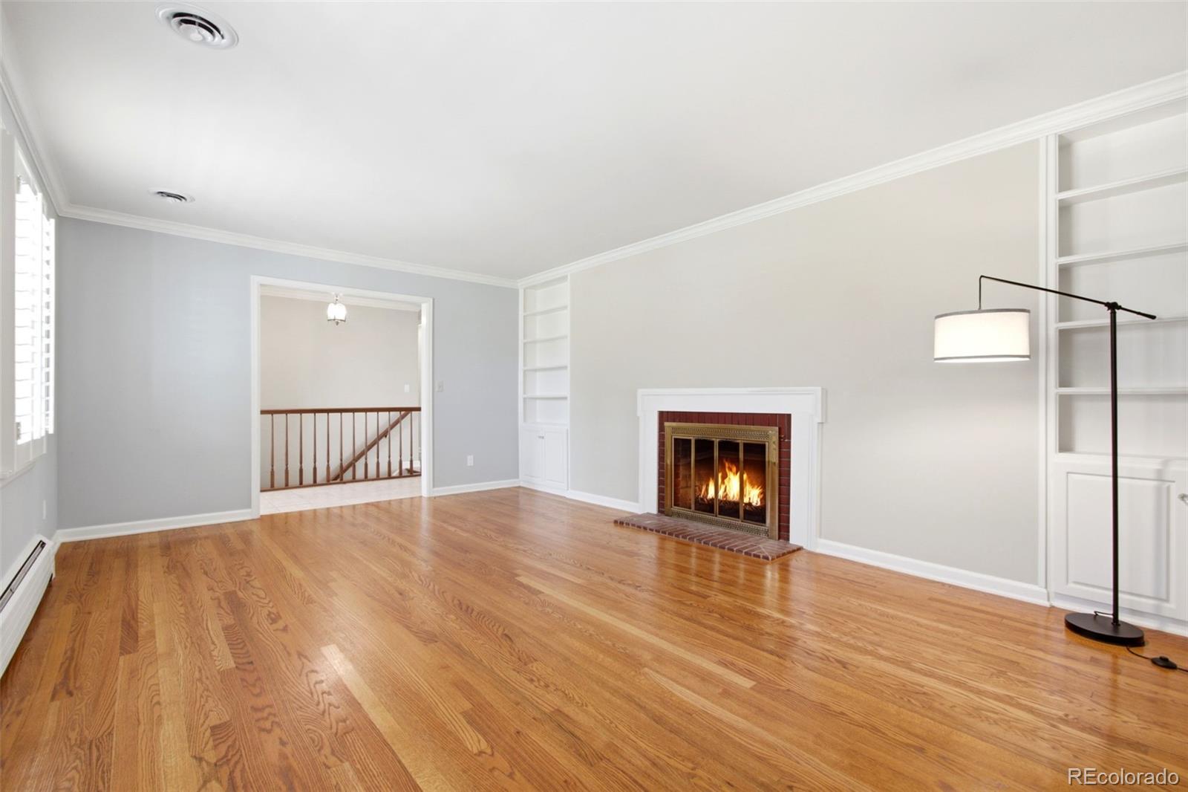
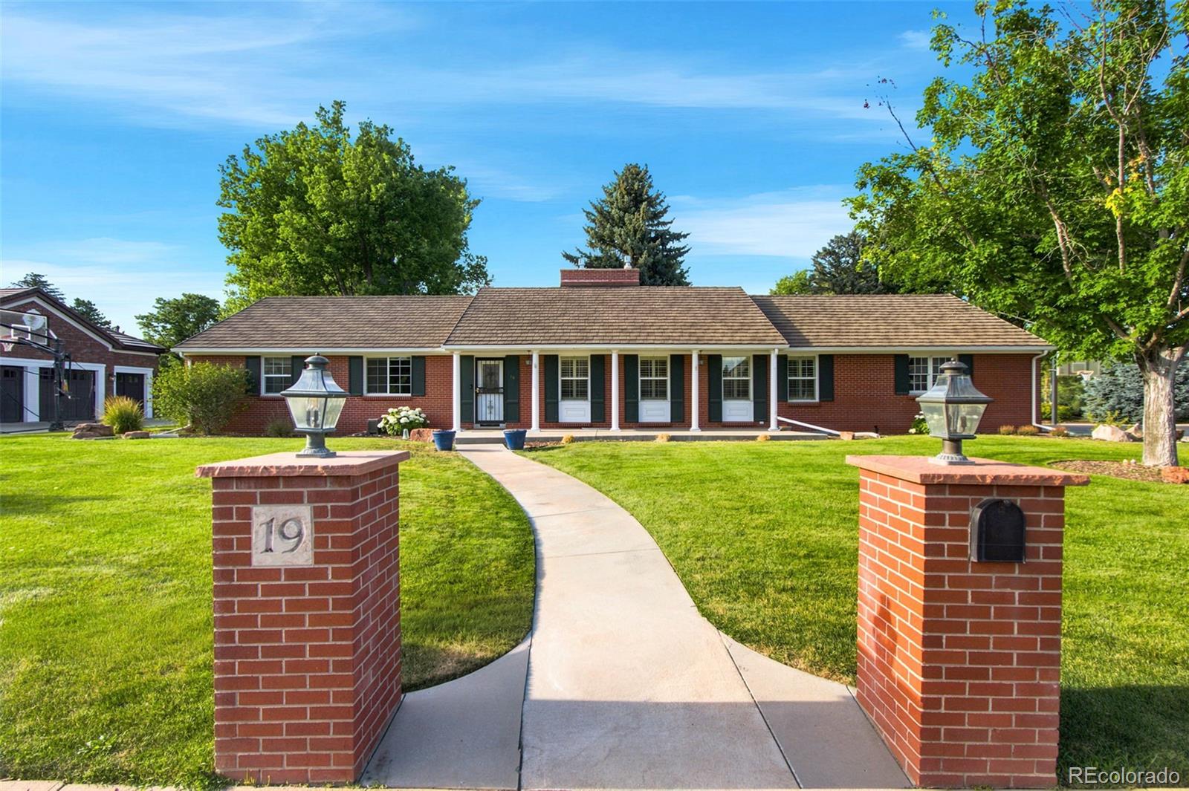
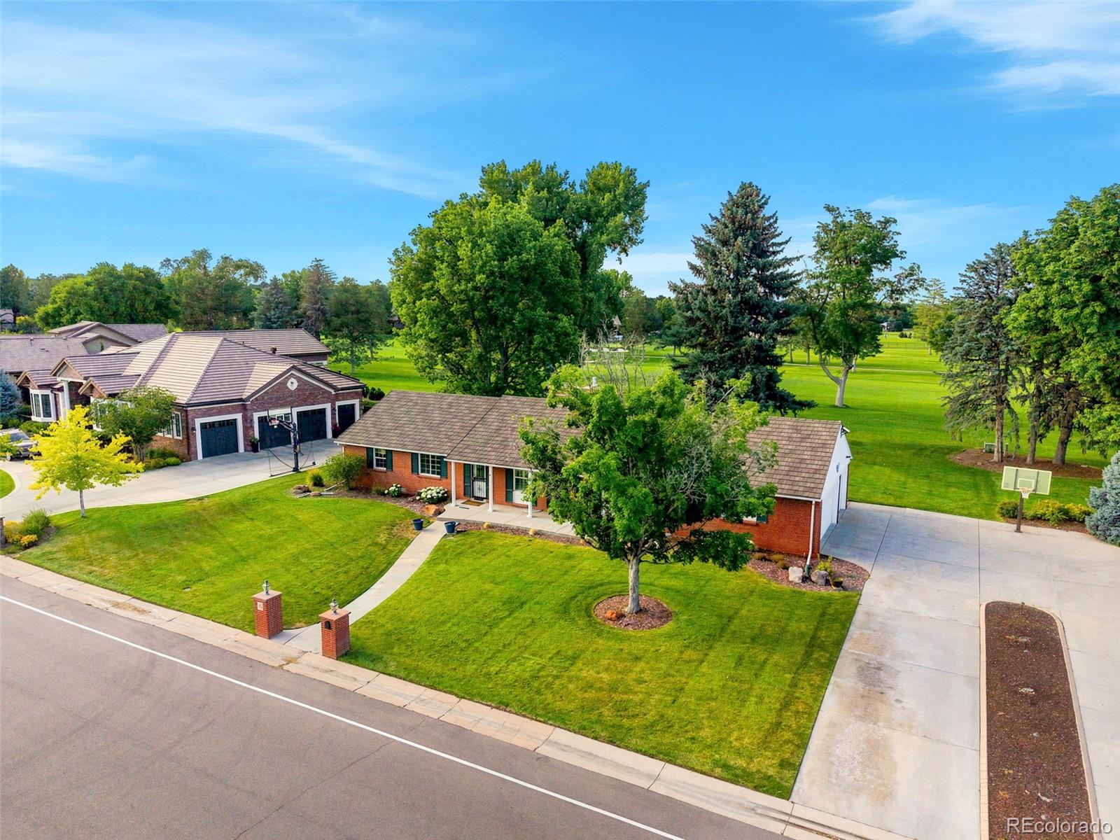
This is a wonderful opportunity to move in, remodel, or expand the current home, or to scrape and build your dream home on the golf course at the prestigious Columbine Country Club. The premium golf course lot is situated in a prime location within Columbine Valley on a fantastic street lined with many completed newer custom homes and fully remodeled houses. From the rear of the property, you will enjoy golf course views from every angle, as it is located along the 2nd fairway with stunning perspectives of the third, fourth, and fifth holes beyond. Seize this extraordinary chance to live in one of the most sought-after golf communities in the Denver metro area. The property is part of the highly regarded Littleton Public Schools district, with Wilder Elementary, known for its excellence, just a short walk away. Additionally, you will be close to vibrant downtown Littleton, which boasts a diverse array of bars and restaurants. Nearby recreational options include scenic trails, parks, and reservoirs. Don't miss the opportunity to turn your dream home into a reality! Please refer to the additional documents for the survey, possible remodel options, and the Geotech and soils reports.

Save
Ask
Tour
Hide
Share
Listing Snapshot
Price 
$1,850,000
Days On Site 
31 Days
Bedrooms 
4
Inside Area (SqFt) 
3,100 sqft
Total Baths 
3
Full Baths 
1
Partial Baths 
2
Lot Size 
0.43 Acres
Year Built 
1963
MLS® Number 
4374668
Status 
Active
Property Tax 
$14,309
HOA/Condo/Coop Fees 
$253,290,793.42 monthly
Sq Ft Source 
Public Records
Friends & Family
Recent Activity
4 weeks agoListing updated with changes from the MLS®
4 weeks agoStatus changed to Active
a month agoListing first seen on site
General Features
Acres 
0.43
Attached Garage 
Yes
Direction Faces 
South
Foundation 
Slab
Garage 
Yes
Garage Spaces 
2
Levels 
One
Parking 
ConcreteAttached
Parking Spaces 
2
Property Sub Type 
Single Family Residence
Sewer 
Public Sewer
SqFt Above 
1980
SqFt Below 
1120
SqFt Total 
3180
Style 
Traditional
Utilities 
Natural Gas AvailableElectricity ConnectedNatural Gas Connected
Water Source 
Public
Interior Features
Appliances 
DishwasherMicrowaveOvenRangeRefrigerator
Basement 
Finished
Cooling 
Central Air
Fireplace 
Yes
Fireplace Features 
BasementFamily RoomLiving Room
Fireplaces 
3
Flooring 
CarpetTileWood
Heating 
Forced AirNatural Gas
Main Level Bedrooms 
3
Window Features 
Double Pane Windows
Bathroom Full 
Level - Main
Bathroom Three Quarter 
Level - Basement
Bedroom 
Level - Main
Den 
Level - Main
Dining Room 
Level - Main
Exercise Room 
Level - Basement
Family Room 
Level - Basement
Laundry 
Level - Basement
Living Room 
Level - Main
Utility Room 
Level - Basement
Save
Ask
Tour
Hide
Share
Exterior Features
Construction Details 
BrickWood Siding
Fencing 
None
Lot Features 
LevelOn Golf Course
Patio And Porch 
CoveredFront PorchPatio
Roof 
Stone
View 
Golf Course
Waterview 
Golf Course
Windows/Doors 
Double Pane Windows
Community Features
Association Dues 
3039489521
Financing Terms Available 
CashConventional
HOA Fee Frequency 
Annually
Roads 
Paved
School District 
Littleton 6
Schools
School District
Littleton 6
Elementary School
Wilder
Middle School
Goddard
High School
Heritage
Listing courtesy of ideal Residential Group [email protected]


The content relating to real estate for sale in this Web site comes in part from the Internet Data eXchange ("IDX") program of METROLIST, INC., DBA RECOLORADO real estate listings held by brokers other than ideal Residential Group are marked with the IDX Logo. This information is being provided for the consumers' personal, non-commercial use and may not be used for any other purpose. All information subject to change and should be independently verified.

Neighborhood & Commute
Source: Walkscore
Save
Ask
Tour
Hide
Share