Save
Ask
Tour
Hide
Share
$1,590,000
6 Days On Site

8095 S Oak Hill Circle
Aurora, CO 80016

For Sale|Single Family Residence|Active
5
Beds
5
Total Baths
4
Full Baths
1
Partial Bath
6,566
SqFt
$242
/SqFt
1989
Built
Subdivision:
Stage Run
County:
Arapahoe

Due to the health concerns created by Coronavirus we are offering personal 1-1 online video walkthough tours where possible.
Call Now: 1-720-316-7772
Is this the listing for you? We can help make it yours.
1-720-316-7772
8095 S Oak Hill Circle8095 S Oak Hill Circle8095 S Oak Hill Circle8095 S Oak Hill Circle
Save
Ask
Tour
Hide
Share

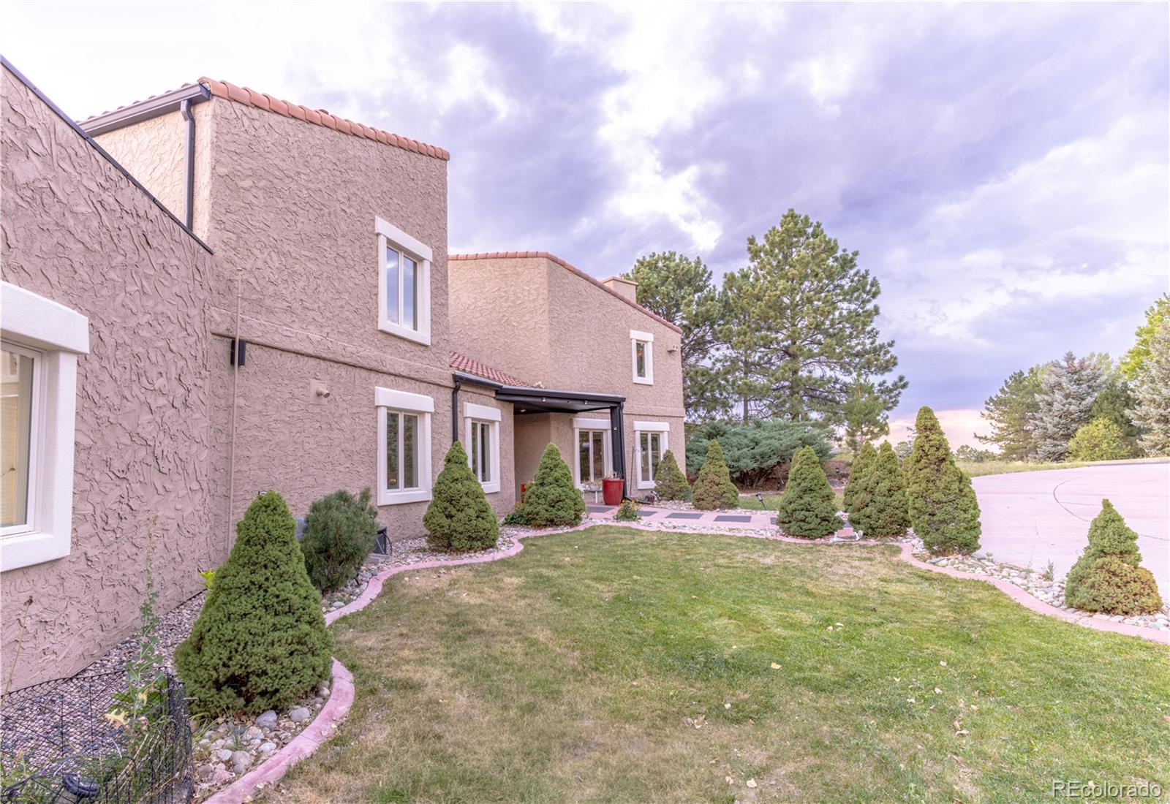
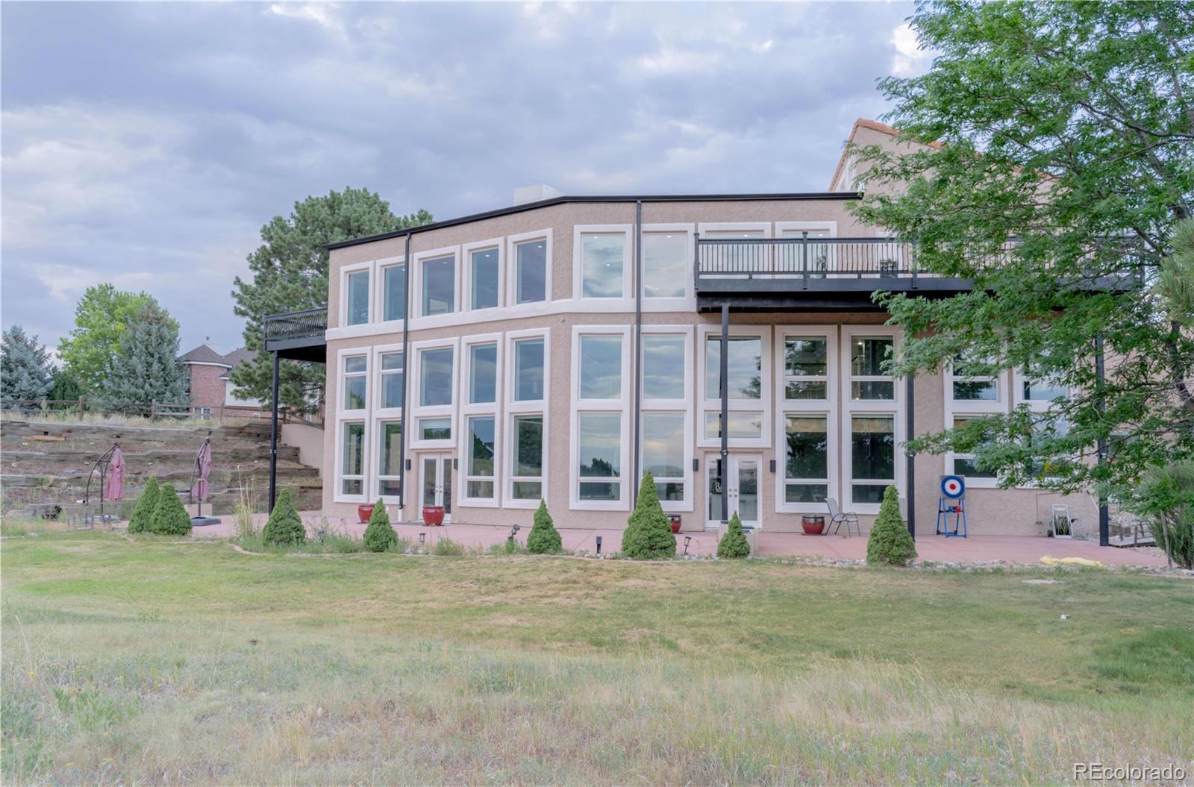
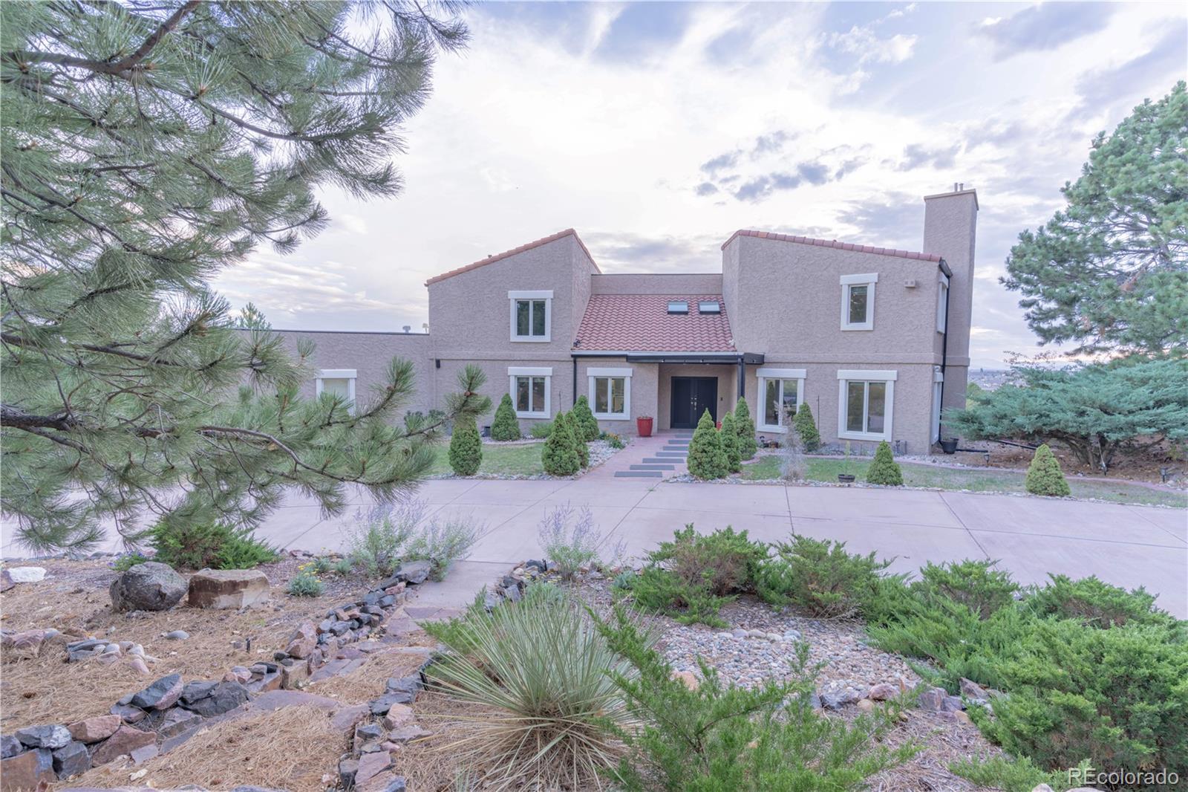
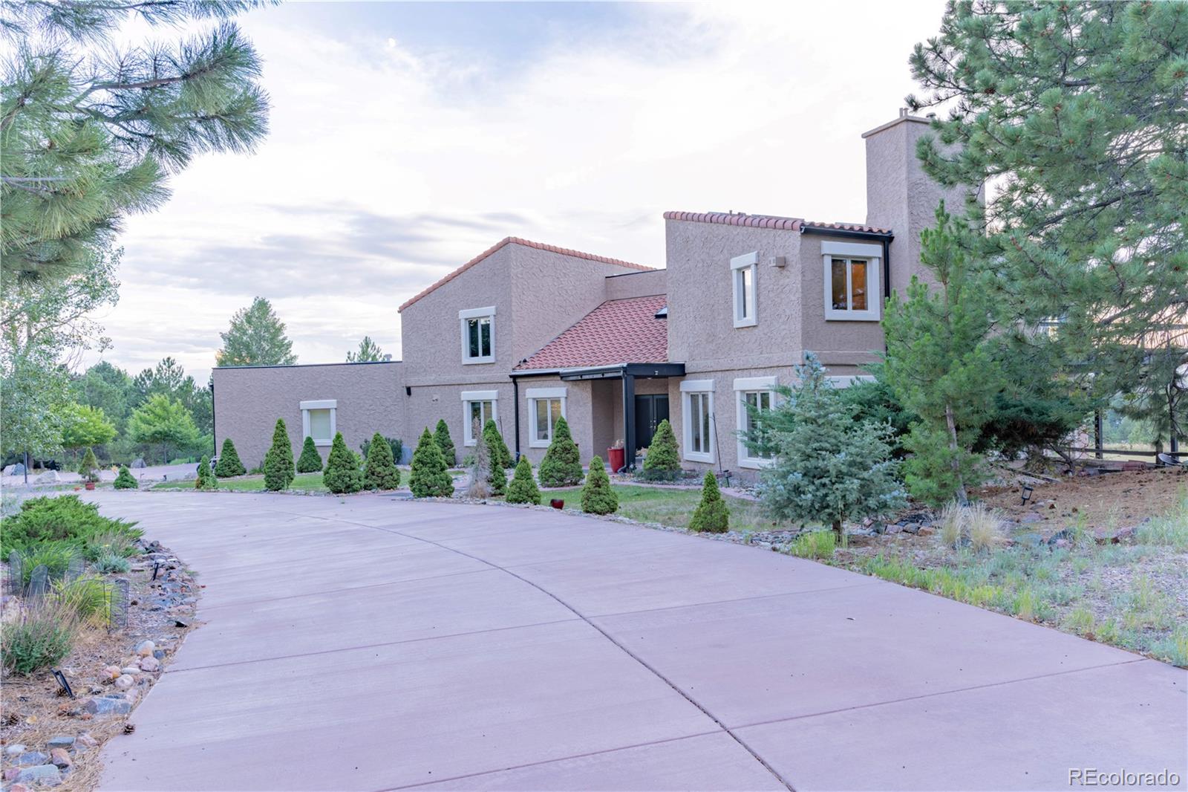
Stage Run Luxury Estate — Where Every Room Has a View Perched on 2 sprawling acres in Aurora's coveted Stage Run neighborhood, this updated estate delivers the space, privacy, and finishes today's luxury buyer demands. A brand-new roof and central AC give peace of mind from day one, while a fully reimagined contemporary kitchen and open living spaces set the stage for effortless entertaining. Walls of windows frame unobstructed west-facing views, filling the home with natural light and turning every sunset into an event. The finished basement was purpose-built for hosting — think family reunions, milestone birthdays, or a game-day gathering that doesn't have to end early. And with over 2. acres of usable, private land, the backyard isn't just a yard — it's a venue. Host a graduation party, a summer bash, or say "I do" under the Colorado sky, all without leaving home. This is a rare combination in Aurora's luxury market: modern updates, generational entertaining space, and true land to spread out on. Properties like this — move-in ready and built for family and friends gathering — don't last.

Save
Ask
Tour
Hide
Share
Listing Snapshot
Price 
$1,590,000
Days On Site 
6 Days
Bedrooms 
5
Inside Area (SqFt) 
6,566 sqft
Total Baths 
5
Full Baths 
4
Partial Baths 
1
Lot Size 
2.17 Acres
Year Built 
1989
MLS® Number 
4394590
Status 
Active
Property Tax 
$10,067
HOA/Condo/Coop Fees 
$360 monthly
Sq Ft Source 
Public Records
Friends & Family
Recent Activity
3 days agoListing updated with changes from the MLS®
7 days agoListing first seen on site
General Features
Acres 
2.17
Attached Garage 
Yes
Garage 
Yes
Garage Spaces 
3
Levels 
Two
Parking 
Attached
Parking Spaces 
3
Property Sub Type 
Single Family Residence
Sewer 
Septic Tank
SqFt Above 
4782
SqFt Below 
1784
SqFt Total 
6958
Style 
Contemporary
Water Source 
Shared Well
Interior Features
Basement 
FinishedFullWalk-Out Access
Cooling 
Ceiling Fan(s)Central AirEvaporative Cooling
Fireplace 
Yes
Fireplace Features 
Master BedroomLiving Room
Fireplaces 
2
Heating 
Forced AirNatural Gas
Interior 
Built-in FeaturesCeiling Fan(s)Eat-in KitchenEntrance FoyerHigh CeilingsKitchen IslandOpen FloorplanPantryVaulted Ceiling(s)Walk-In Closet(s)Wet Bar
Laundry Features 
In Unit
Window Features 
Skylight(s)
Bathroom Full 
Level - Upper
Bathroom Half 
Level - Main
Bedroom 
Level - Upper
Save
Ask
Tour
Hide
Share
Exterior Features
Construction Details 
FrameStucco
Exterior 
Rain Gutters
Patio And Porch 
DeckFront Porch
Roof 
Spanish Tile
Windows/Doors 
Skylight(s)
Community Features
Association Dues 
360
Financing Terms Available 
CashConventionalVA Loan
HOA Fee Frequency 
Monthly
School District 
Cherry Creek 5
Schools
School District
Cherry Creek 5
Elementary School
Black Forest Hills
Middle School
Fox Ridge
High School
Cherokee Trail
Listing courtesy of eXp Realty, LLC [email protected]


The content relating to real estate for sale in this Web site comes in part from the Internet Data eXchange ("IDX") program of METROLIST, INC., DBA RECOLORADO real estate listings held by brokers other than eXp Realty, LLC are marked with the IDX Logo. This information is being provided for the consumers' personal, non-commercial use and may not be used for any other purpose. All information subject to change and should be independently verified.

Neighborhood & Commute
Source: Walkscore
Save
Ask
Tour
Hide
Share