Save
Ask
Tour
Hide
Share
$525,000
3 Days On Site

455 Whisper Wind Lane
Castle Rock, CO 80104

For Sale|Townhouse|Active
3
Beds
3
Total Baths
2
Full Baths
1
Partial Bath
2,028
SqFt
$259
/SqFt
2021
Built
Subdivision:
Enclave
County:
Douglas

Due to the health concerns created by Coronavirus we are offering personal 1-1 online video walkthough tours where possible.
Call Now: 1-720-316-7772
Is this the listing for you? We can help make it yours.
1-720-316-7772
455 Whisper Wind Lane455 Whisper Wind Lane455 Whisper Wind Lane455 Whisper Wind Lane
Save
Ask
Tour
Hide
Share

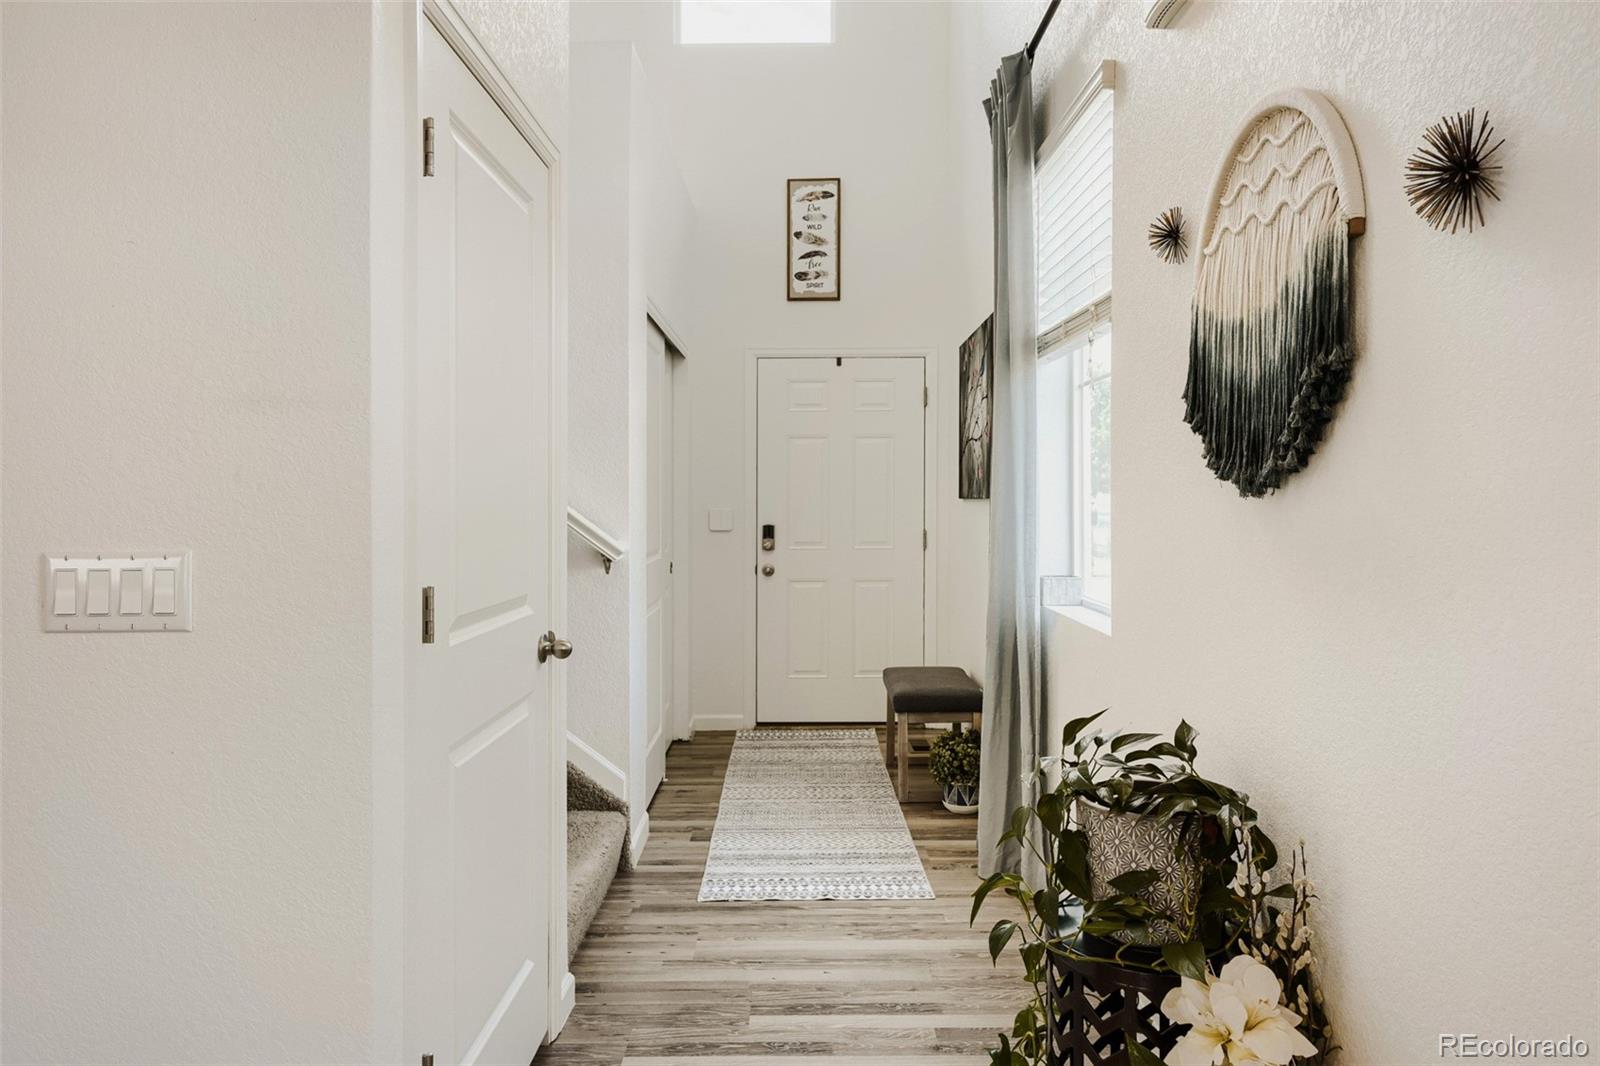
PRICED TO SELL! Don't miss this beautifully updated townhome in the highly sought-after Founders Village Enclave. One of the larger floor plans in the community, this spacious 3-bedroom, 3-bath home has been meticulously maintained and is completely move-in ready. Step inside to a bright, inviting entry highlighted by an elegant staircase that opens into the spacious great room and gourmet kitchen. The open floor plan is ideal for everyday living and entertaining, with a cozy fireplace anchoring the living room. The chef's kitchen features dark cabinetry, stainless steel appliances, a gas range, large pantry, and a stunning oversized granite island with breakfast bar seating. The adjoining dining area is filled with natural light, and opens to the patio, while the mudroom with additional storage adds everyday convenience. Upstairs, you'll find a spacious primary suite with a luxurious ensuite bath featuring dual vanities, a beautifully tiled walk-in shower with bench seating, linen storage, a large walk-in closet, and a new ceiling fan. Two additional bedrooms offer generous space and natural light, complemented by a full bath with dual sinks. The convenient upstairs laundry room includes the washer and dryer and is located just steps from all three bedrooms. The unfinished basement features high ceilings, a tankless water heater, and endless possibilities for future expansion. Whether you envision a family room, home theater, fitness area, or guest suite, the space is ready for your personal touch. Located directly across from open space and scenic walking trails, this exceptional home offers the perfect combination of style, comfort, and location. Opportunities like this don't come along often—schedule your private showing today!

Save
Ask
Tour
Hide
Share
Listing Snapshot
Price 
$525,000
Days On Site 
3 Days
Bedrooms 
3
Inside Area (SqFt) 
2,028 sqft
Total Baths 
3
Full Baths 
2
Partial Baths 
1
Lot Size 
0.05 Acres
Year Built 
2021
MLS® Number 
4421795
Status 
Active
Property Tax 
$5,718
HOA/Condo/Coop Fees 
$16.67 monthly
Sq Ft Source 
Public Records
Friends & Family
Recent Activity
3 days agoListing updated with changes from the MLS®
3 days agoListing first seen on site
General Features
Acres 
0.05
Attached Garage 
Yes
Foundation 
Slab
Garage 
Yes
Garage Spaces 
2
Levels 
Two
Parking 
ConcreteAttached
Parking Spaces 
2
Pets 
Cats OKDogs OK
Property Condition 
Updated/Remodeled
Property Sub Type 
Townhouse
Sewer 
Public Sewer
SqFt Above 
2028
SqFt Total 
2910
Style 
Mountain Contemporary
Utilities 
Natural Gas AvailableCable AvailableElectricity AvailableElectricity ConnectedNatural Gas Connected
Water Source 
Public
Interior Features
Appliances 
OvenDishwasherDisposalDryerRangeRange HoodRefrigeratorSelf Cleaning OvenTankless Water HeaterWasher
Basement 
Sump PumpUnfinished
Cooling 
Ceiling Fan(s)Central Air
Electric 
220 Volts
Fireplace Features 
Family Room
Flooring 
Vinyl
Furnished 
Unfurnished
Heating 
Forced Air
Interior 
Breakfast BarCeiling Fan(s)Granite CountersHigh CeilingsKitchen IslandOpen FloorplanPantryWalk-In Closet(s)
Laundry Features 
In Unit
Window Features 
Double Pane WindowsWindow Treatments
Bathroom Full 
Level - UpperDescription - double vanity
Bathroom Half 
Level - MainDescription - powder bath next to kitchen
Bedroom 
Level - UpperDescription - light and bright
Dining Room 
Level - MainDescription - easily walk out to back patio
Great Room 
Level - MainDescription - fireplace, Open to kitchen, bright wil LVT throughout the main floor
Kitchen 
Level - MainDescription - open concept with bar island SS appliances, grantite countertops, upgraded cabinetry
Laundry 
Level - UpperDescription - upstairs, washer and dryer included
Loft 
Level - UpperDescription - perfect for a small office area
Utility Room 
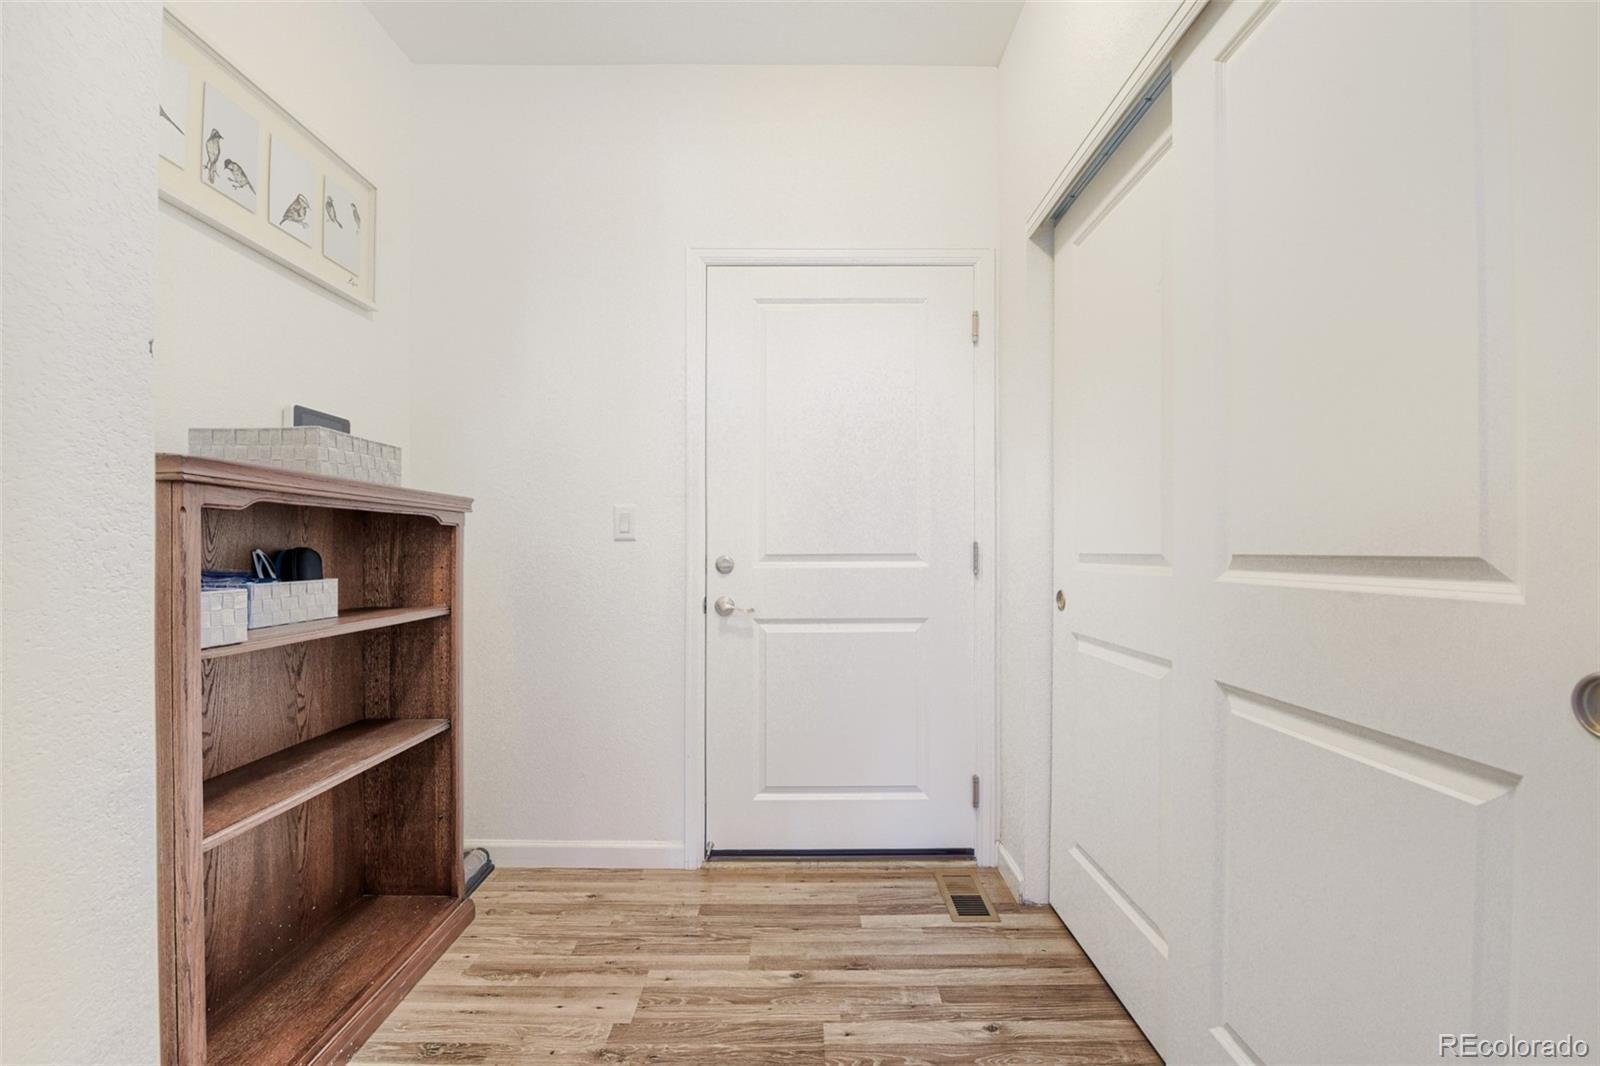
Level - MainDescription - mud room right off of garage
Save
Ask
Tour
Hide
Share
Exterior Features
Construction Details 
BrickCement SidingFrame
Fencing 
Partial
Lot Features 
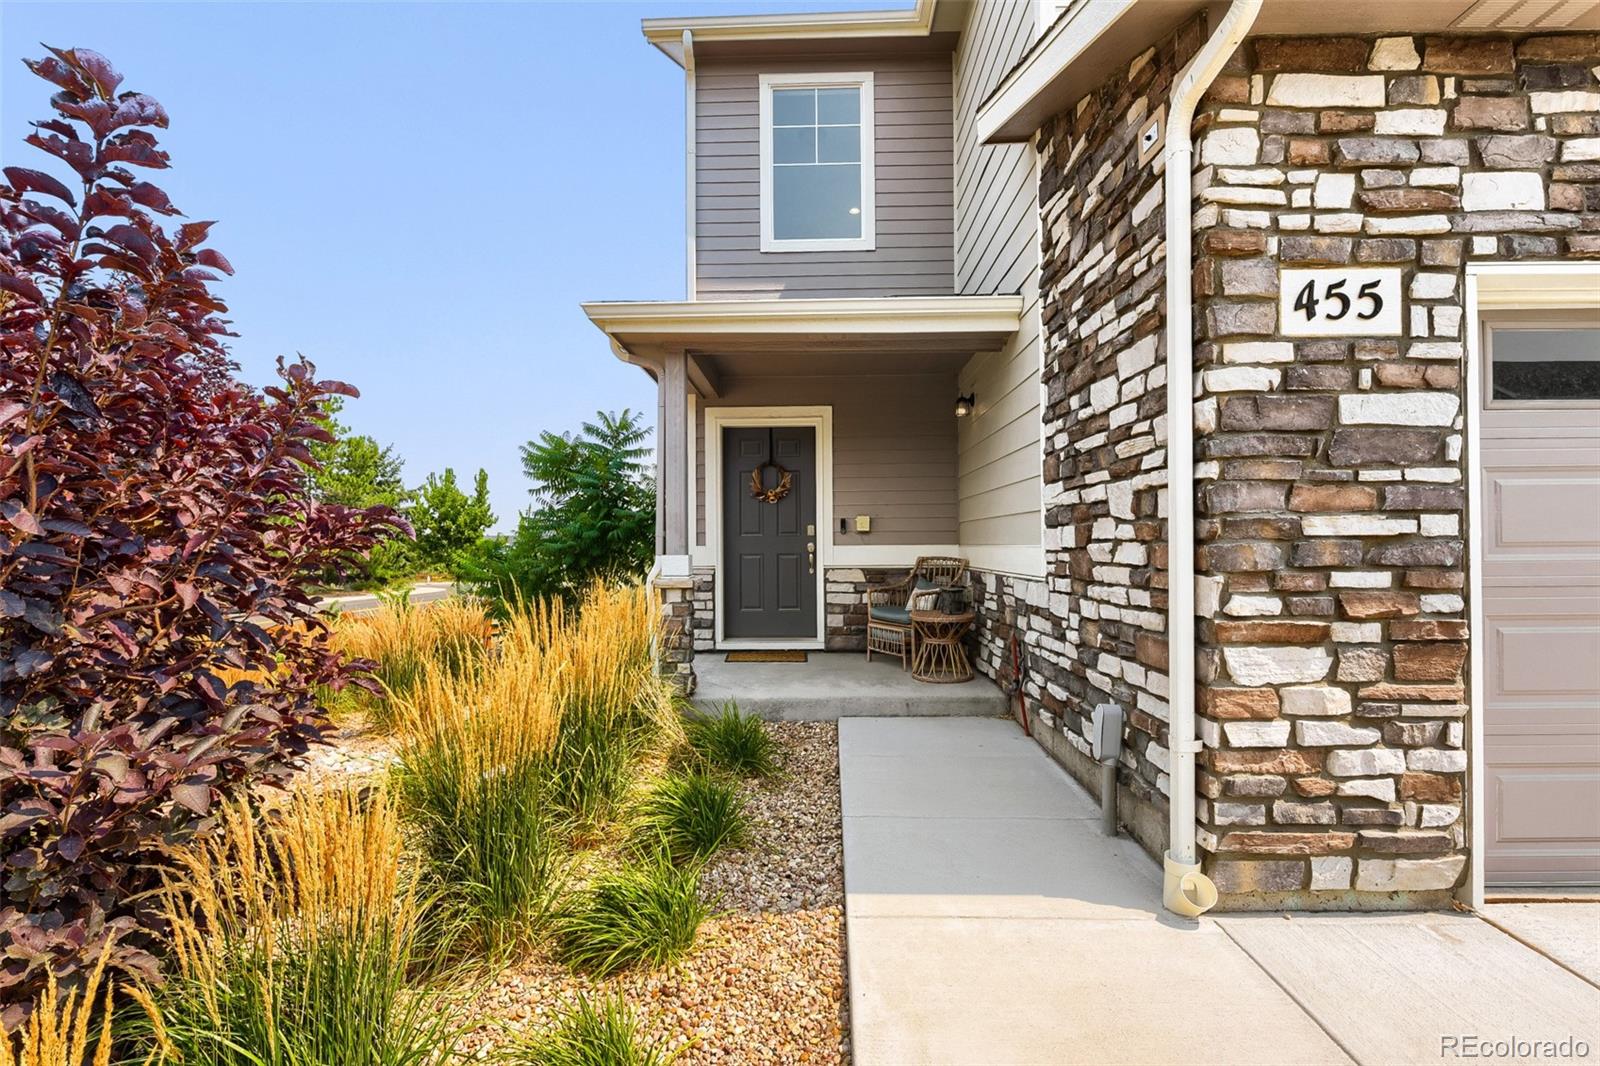
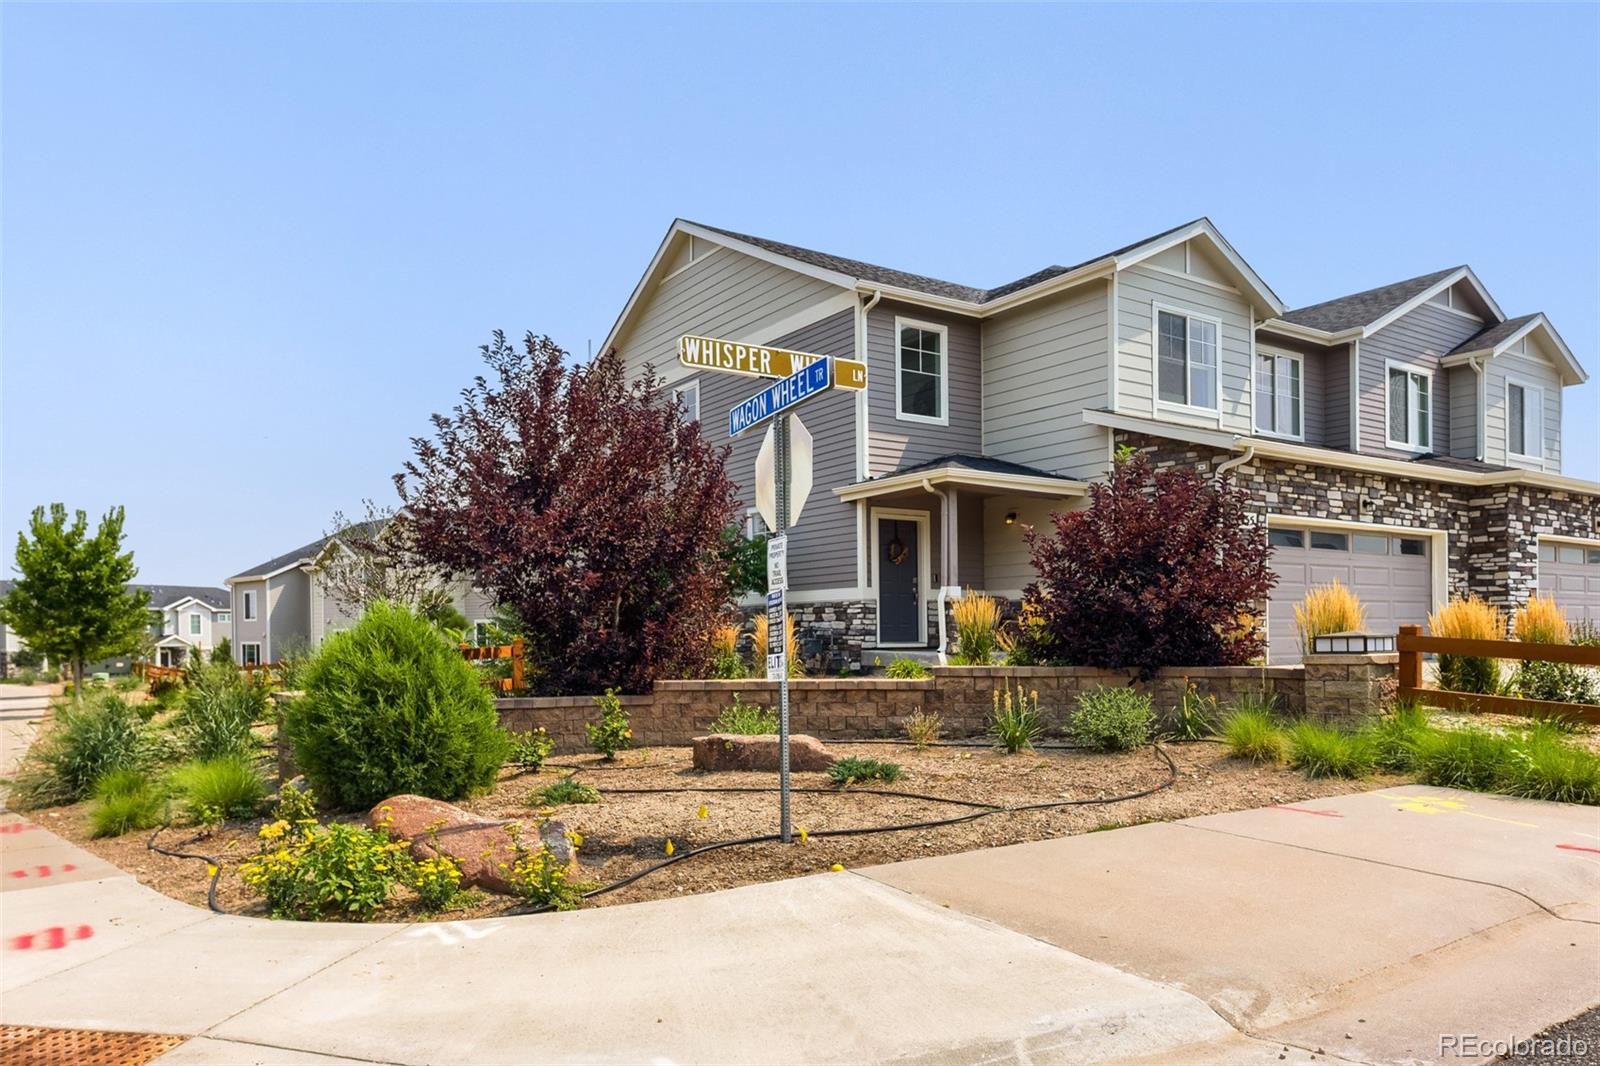
Corner Lot
Patio And Porch 
Patio
Roof 
Composition
Windows/Doors 
Double Pane WindowsWindow Treatments
Community Features
Association Amenities 
ClubhousePlaygroundPool
Association Dues 
50
Building Access 
Ground
Financing Terms Available 
1031 ExchangeCashConventionalFHAVA Loan
HOA Fee Frequency 
Quarterly
Roads 
Paved
School District 
Douglas RE-1
Schools
School District
Douglas RE-1
Elementary School
Rock Ridge
Middle School
Mesa
High School
Douglas County
Listing courtesy of Waterman Team Realty [email protected]


The content relating to real estate for sale in this Web site comes in part from the Internet Data eXchange ("IDX") program of METROLIST, INC., DBA RECOLORADO real estate listings held by brokers other than Waterman Team Realty are marked with the IDX Logo. This information is being provided for the consumers' personal, non-commercial use and may not be used for any other purpose. All information subject to change and should be independently verified.

Neighborhood & Commute
Source: Walkscore
Save
Ask
Tour
Hide
Share