Save
Ask
Tour
Hide
Share
$480,000
18 Days On Site

Gold Peak
8650 Gold Peak Drive D
Littleton, CO 80130

For Sale|Condominium|Active
2
Beds
2
Total Baths
2
Full Baths
1,133
SqFt
$424
/SqFt
2006
Built
Subdivision:
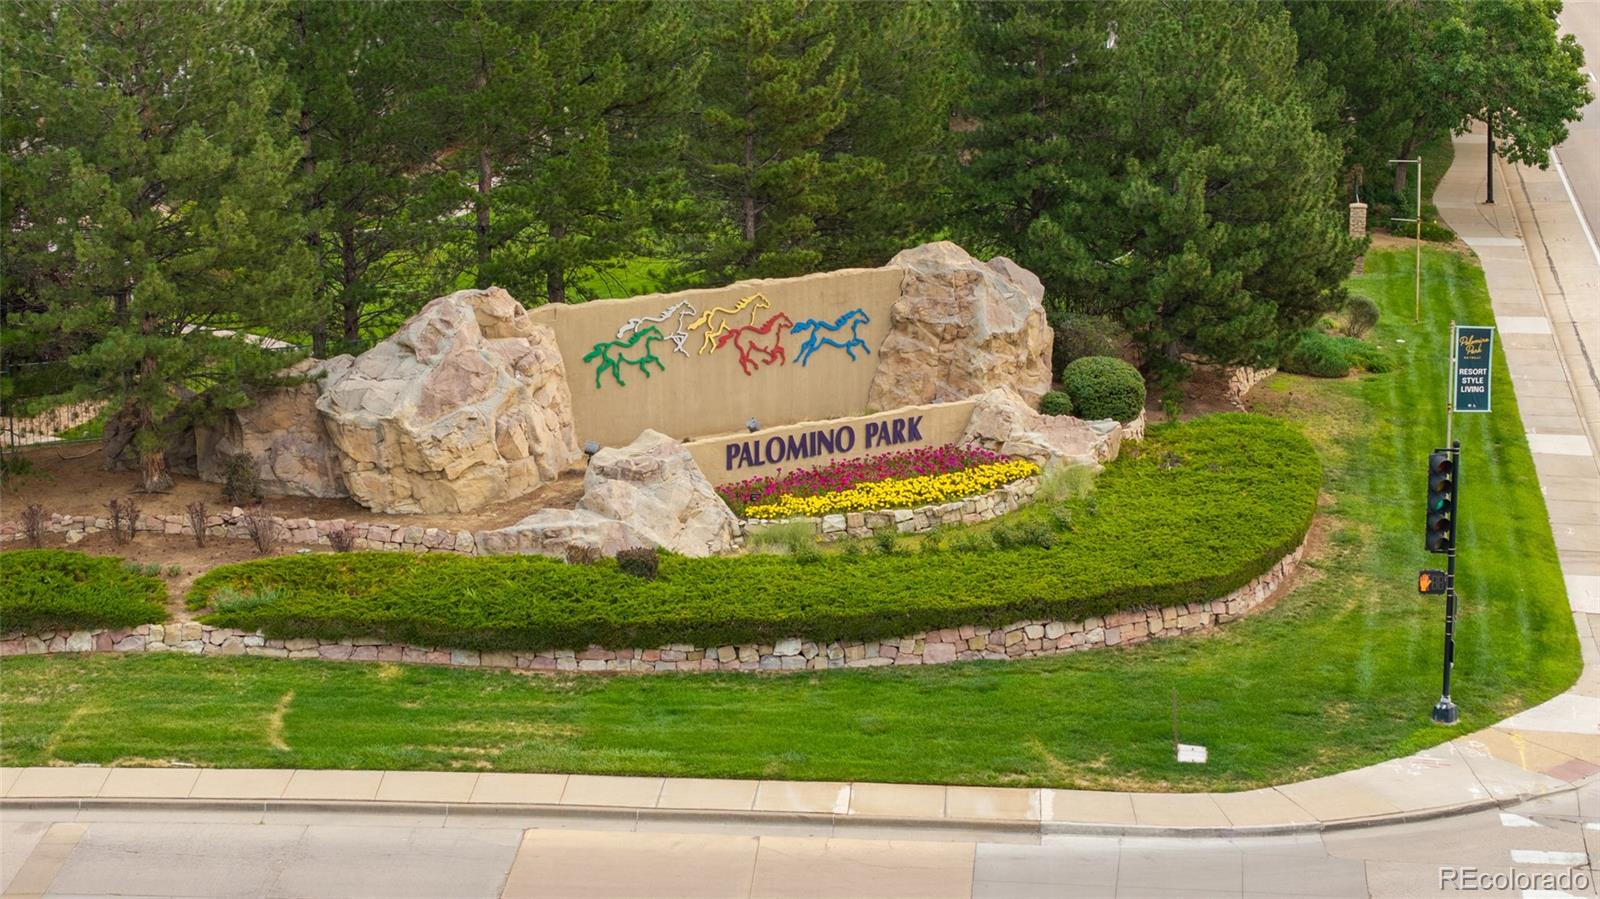
Palomino Park
County:
Douglas

Due to the health concerns created by Coronavirus we are offering personal 1-1 online video walkthough tours where possible.
Call Now: 1-720-316-7772
Is this the listing for you? We can help make it yours.
1-720-316-7772
8650 Gold Peak Drive D8650 Gold Peak Drive D8650 Gold Peak Drive D8650 Gold Peak Drive D
Save
Ask
Tour
Hide
Share

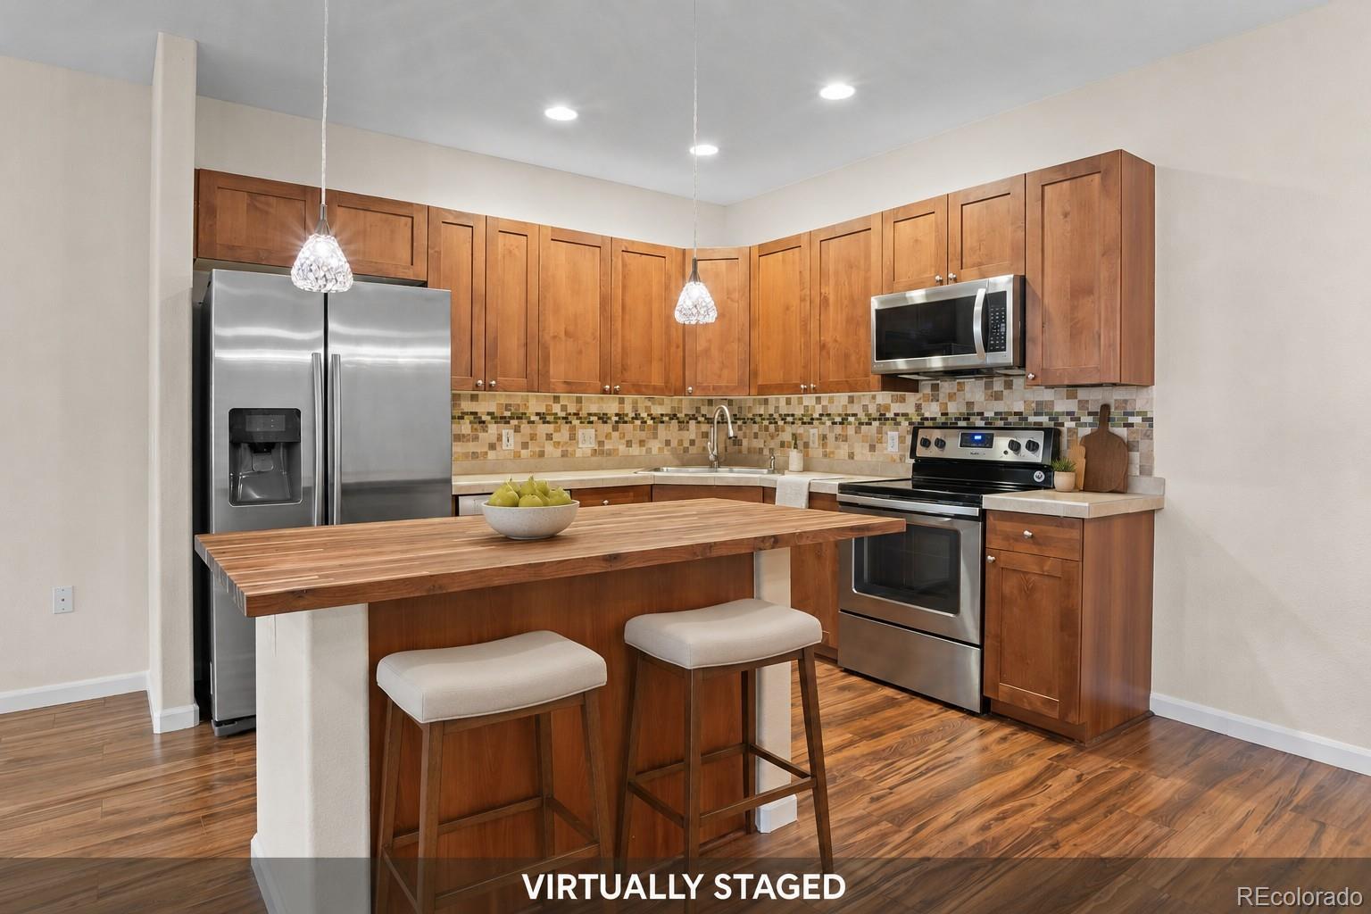
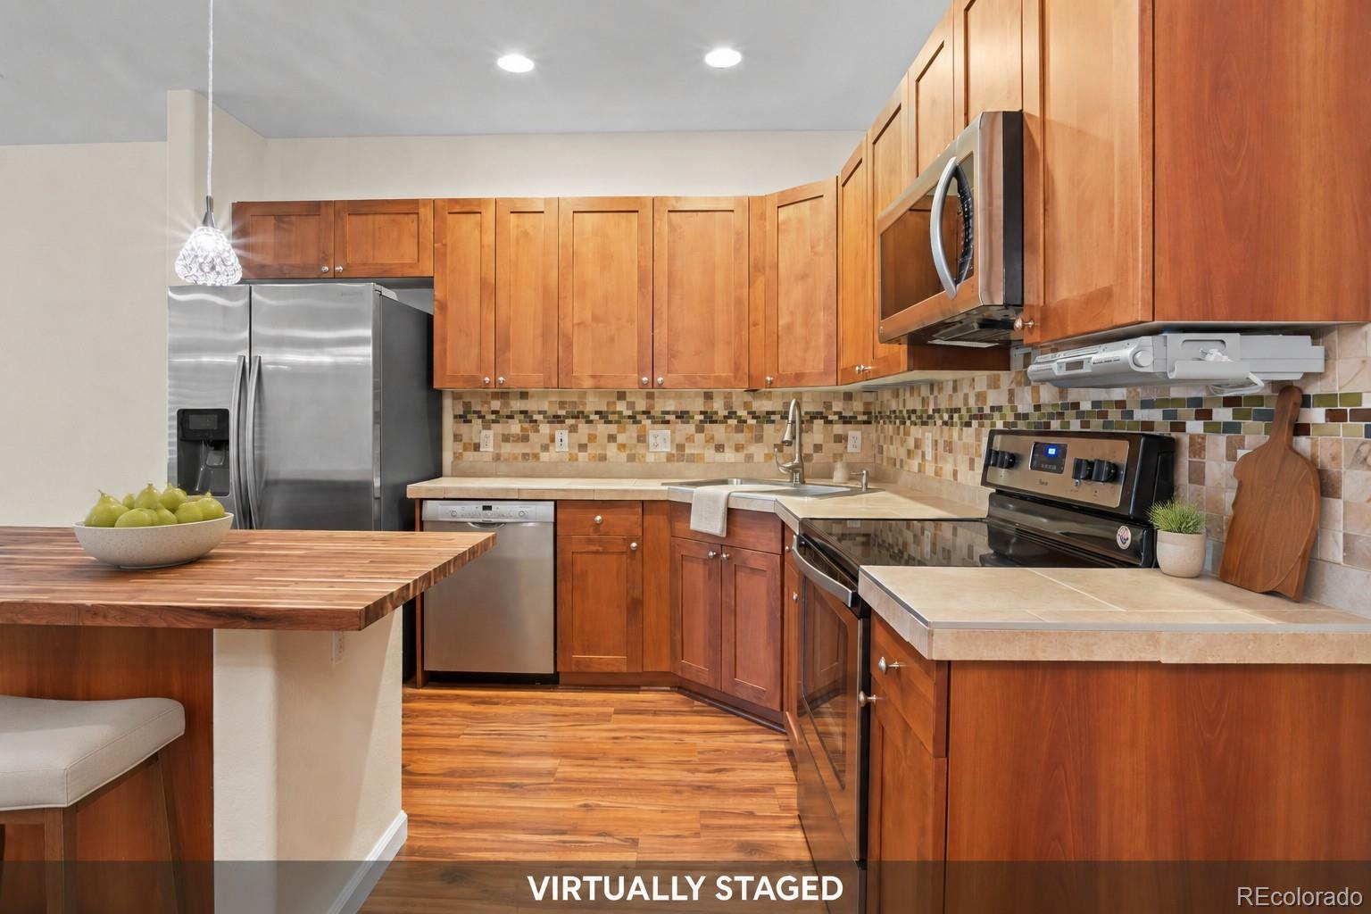
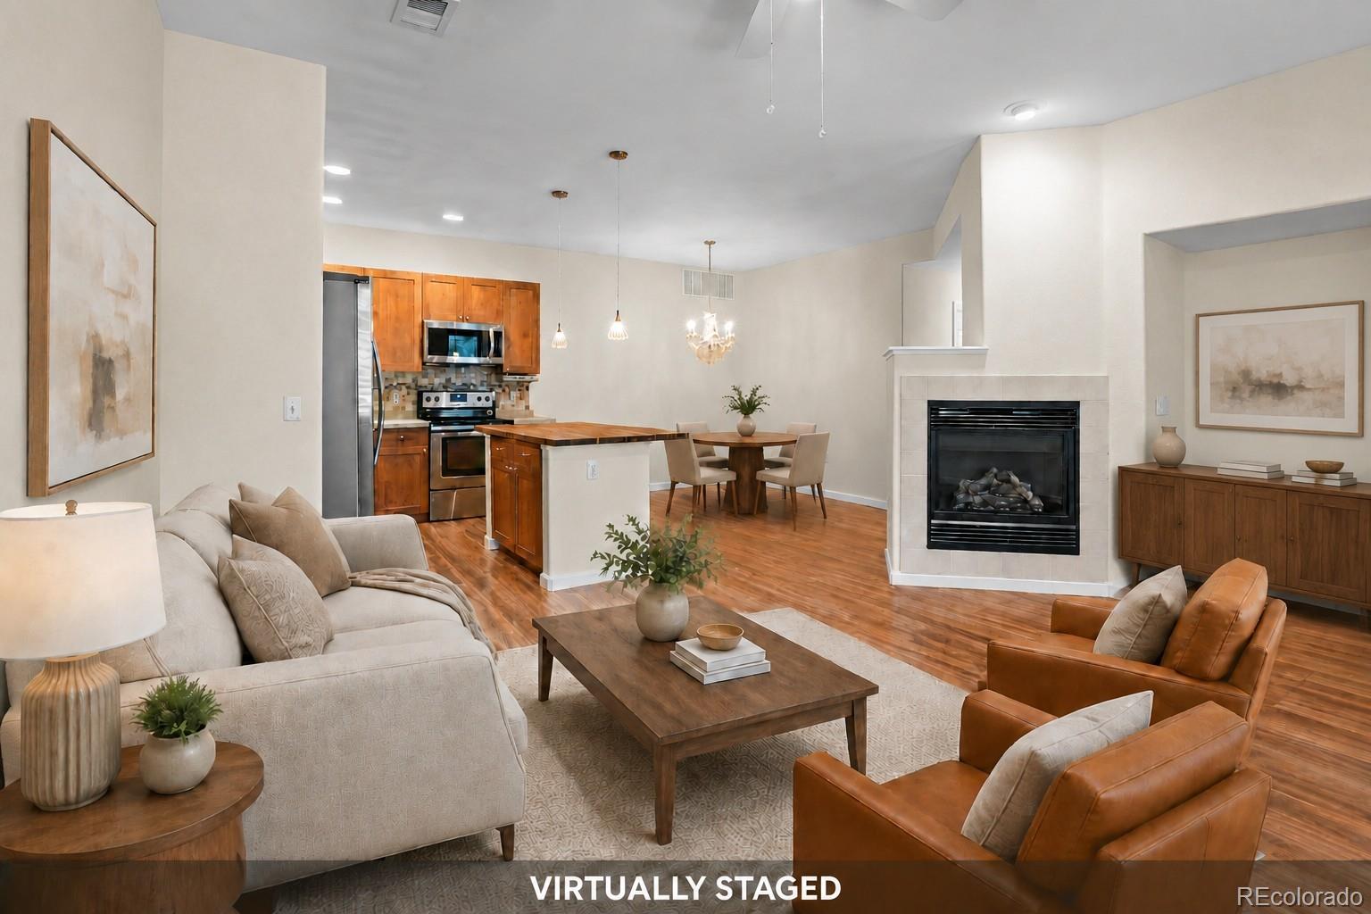
Resort-style living begins just outside your front door in this ground-level, two-bedroom, two-bathroom condo in the desirable Gold Peak neighborhood of Palomino Park. Ideally positioned facing the Colorado Club, this home places an impressive collection of recreation, fitness and social amenities within easy reach. Check out the amenities video in this listing. Inside, FRESH INTERIOR PAINT and NEW PLUSH CARPETING IN BOTH BEDROOMS create a clean, move-in-ready setting. Plantation shutters add timeless character throughout, while the kitchen’s butcher-block-topped island provides a warm and inviting space for casual dining, meal preparation or gathering with friends. A NEW FURNACE and NEW HOT WATER HEATER offer added comfort and peace of mind. The attached extra-long garage provides room for a vehicle along with valuable space for storage, outdoor gear or a workbench, and plentiful nearby guest parking makes entertaining easy. Gold Peak residents enjoy their own neighborhood spa and cabana in addition to access to the Colorado Club, featuring a resort-style pool and spa, expansive fitness facilities, indoor basketball and racquetball courts, steam rooms and gathering areas. Outdoor amenities throughout Palomino Park include tennis courts, a paved recreation path, putting green, sports fields, volleyball courts, grilling areas and peaceful spaces to relax. This is more than a condo—it is an opportunity to enjoy an active, connected and easy lock-and-leave Colorado lifestyle.

Save
Ask
Tour
Hide
Share
Listing Snapshot
Price 
$480,000
Days On Site 
18 Days
Bedrooms 
2
Inside Area (SqFt) 
1,133 sqft
Total Baths 
2
Full Baths 
2
Partial Baths 
N/A
Lot Size 
N/A
Year Built 
2006
MLS® Number 
4427569
Status 
Active
Property Tax 
$3,251
HOA/Condo/Coop Fees 
$491.99 monthly
Sq Ft Source 
Public Records
Friends & Family
Recent Activity
yesterdayListing updated with changes from the MLS®
3 weeks agoListing first seen on site
General Features
Attached Garage 
Yes
Garage 
Yes
Garage Spaces 
1
Levels 
One
Parking 
Attached
Parking Spaces 
1
Pets 
Yes
Property Sub Type 
Condominium
Security 
Smoke Detector(s)
Sewer 
Public Sewer
SqFt Above 
1133
SqFt Total 
1133
Utilities 
Natural Gas AvailableElectricity ConnectedNatural Gas Connected
Water Source 
Private
Interior Features
Appliances 
DishwasherDisposalMicrowaveOvenRefrigerator
Cooling 
Ceiling Fan(s)Central Air
Fireplace 
Yes
Fireplace Features 
GasGas LogGreat Room
Fireplaces 
1
Flooring 
VinylCarpetLaminateLinoleum
Furnished 
Unfurnished
Heating 
Forced Air
Interior 
Ceiling Fan(s)Kitchen IslandOpen FloorplanWalk-In Closet(s)
Main Level Bedrooms 
2
Window Features 
Double Pane WindowsWindow Treatments
Bathroom Full 
Level - Main
Bedroom 
Dimensions - 14 x 13Level - Main
Dining Room 
Dimensions - 10 x 10Level - Main
Great Room 
Dimensions - 15 x 13Level - Main
Kitchen 
Dimensions - 9 x 9Level - Main
Save
Ask
Tour
Hide
Share
Exterior Features
Construction Details 
Cement SidingFrameStone
Patio And Porch 
Covered
Roof 
Composition
Windows/Doors 
Double Pane WindowsWindow Treatments
Community Features
Association Amenities 
ClubhouseFitness CenterGatedParkParkingPlaygroundPond SeasonalPoolSaunaSpa/Hot TubTennis Court(s)Trail(s)
Association Dues 
5903.88
Building Access 
Ground
Financing Terms Available 
CashConventionalVA Loan
HOA Fee Frequency 
Annually
School District 
Douglas RE-1
Schools
School District
Douglas RE-1
Elementary School
Acres Green
Middle School
Cresthill
High School
Highlands Ranch
Listing courtesy of Realty One Group Premier [email protected]


The content relating to real estate for sale in this Web site comes in part from the Internet Data eXchange ("IDX") program of METROLIST, INC., DBA RECOLORADO real estate listings held by brokers other than Realty One Group Premier are marked with the IDX Logo. This information is being provided for the consumers' personal, non-commercial use and may not be used for any other purpose. All information subject to change and should be independently verified.

Neighborhood & Commute
Source: Walkscore
Save
Ask
Tour
Hide
Share