

11025 E Berry AvenueEnglewood, CO 80111
Due to the health concerns created by Coronavirus we are offering personal 1-1 online video walkthough tours where possible.
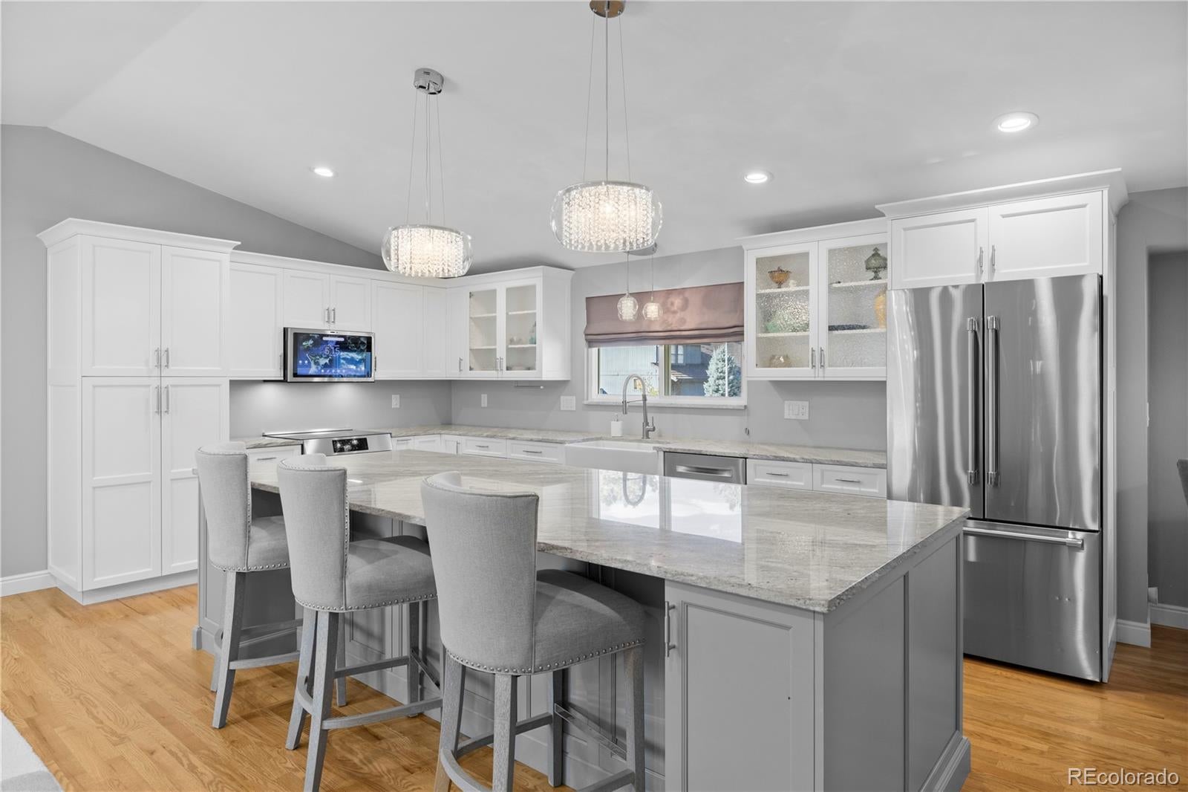
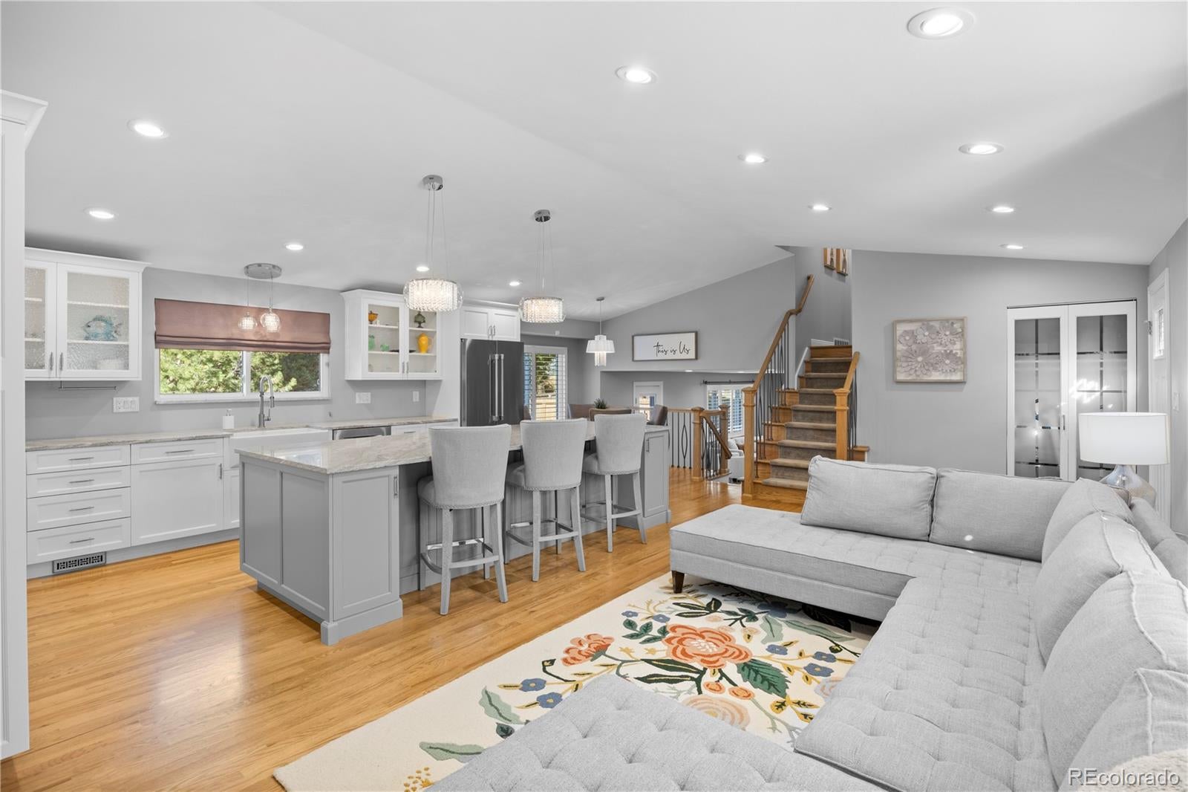
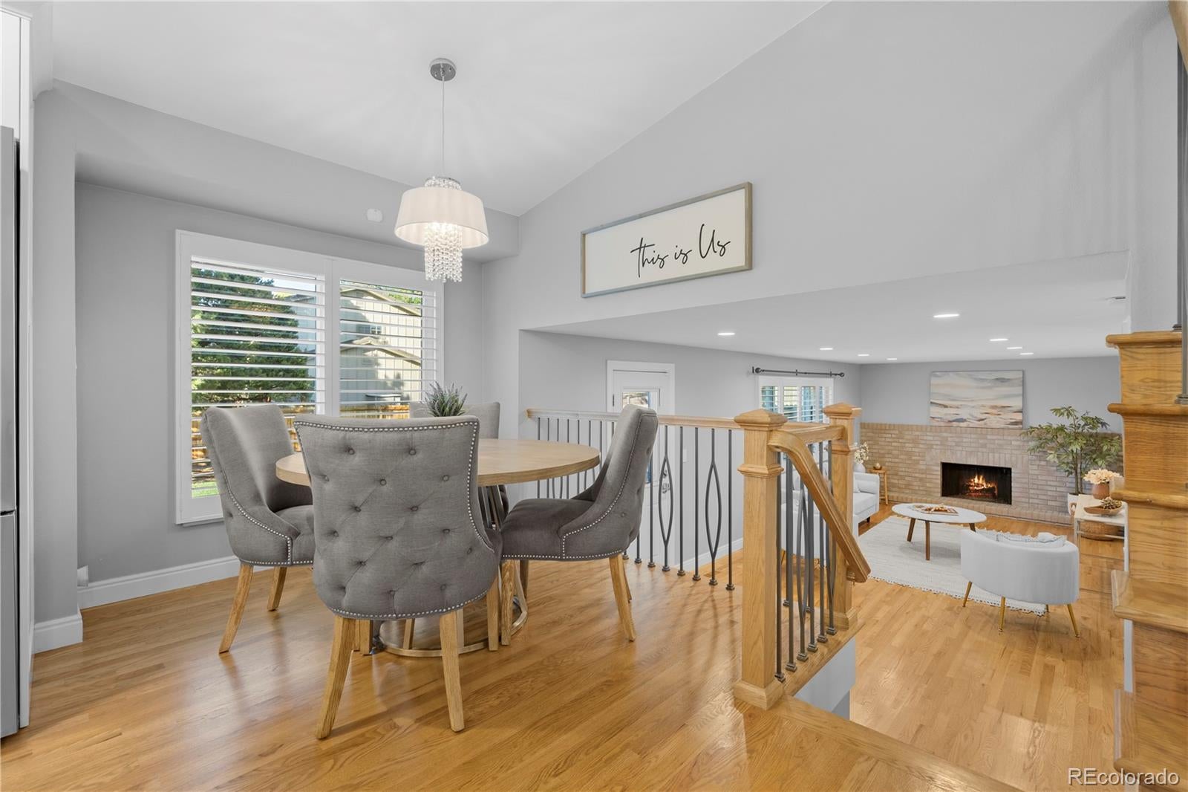
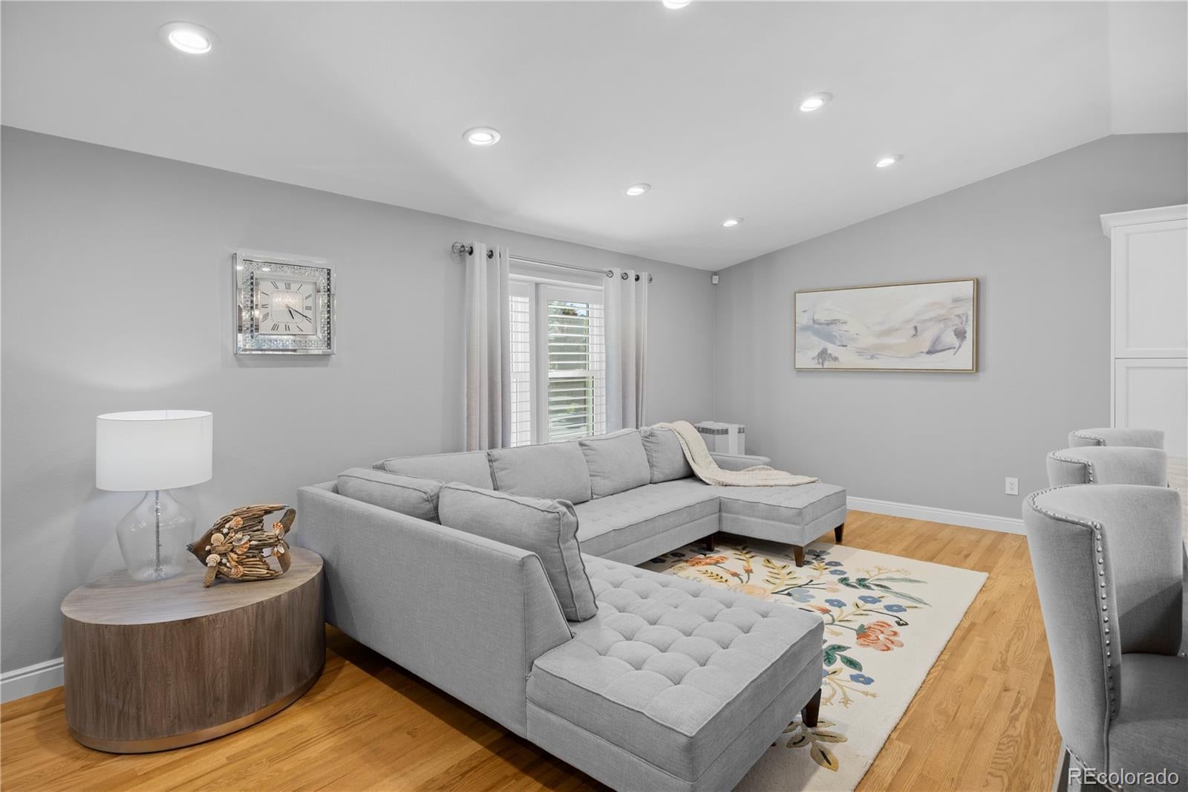
NOW OFFERING A SELLER CREDIT TO PERMANENTLY BUY DOWN YOUR INTEREST RATE! Get the house you love AND a lower rate! Why compromise when you can have both? Move right in, no projects, no surprises, just a beautifully remodeled home with all the big-ticket items already done! NEW roof, recently UPDATED Furnace, AC and humidifier, Windows and flooring! This beautifully remodeled home offers over 2,200 square feet of living space w/ 3 spacious beds and 3 baths. Inside, soaring vaulted ceilings, gleaming hardwood floors and updated lighting create a bright, open atmosphere. The main level showcases a formal living room with high ceilings and recessed lighting. The gorgeous, remodeled kitchen and breakfast nook feature stunning lighting, hardwood floors and a huge island with tons of storage. High-end appliances, including a GE Kitchen Hub to stay organized. The family room features a cozy wood-burning fireplace, hardwood floors, a fantastic mudroom, half bath and updated laundry room, with easy access to the spacious 2-car garage. Upstairs, you’ll find 3 bedrooms including the spacious primary suite with walk-in closet and updated en-suite bathroom with walk-in shower. Two additional bedrooms share a full bathroom with tub and updated vanity. The large, finished basement has been recently remodeled and is the perfect space for guests, recreation, work out or a home office. Step outside to a patio overlooking the fully fenced, level yard with mature trees. The homeowners have lovingly maintained this home – it is not a “flip” every detail has been thought of, including “Jellyfish” permanent lighting! Enjoy top-rated Cherry Creek schools, including Cottonwood Creek & Cherry Creek High, along with access to the community pool w/ clubhouse and tennis courts, parks and miles of trails. Cherry Creek State Park, the Denver Tech Center and I-25 are just minutes away. Don’t miss this opportunity to own a beautifully updated home in one of the area’s most sought-after communities.
| 3 days ago | Listing updated with changes from the MLS® | |
| 3 days ago | Price changed to $825,000 | |
| a month ago | Status changed to Active | |
| 2 months ago | Listing first seen on site |

The content relating to real estate for sale in this Web site comes in part from the Internet Data eXchange ("IDX") program of METROLIST, INC., DBA RECOLORADO real estate listings held by brokers other than Coldwell Banker Realty 24 are marked with the IDX Logo. This information is being provided for the consumers' personal, non-commercial use and may not be used for any other purpose. All information subject to change and should be independently verified.