Save
Ask
Tour
Hide
Share
$899,500
1 Day On Site

11261 Moonshimmer Street
Littleton, CO 80125

For Sale|Single Family Residence|Active
3
Beds
3
Total Baths
2
Full Baths
1
Partial Bath
2,823
SqFt
$319
/SqFt
2025
Built
Subdivision:
Solstice
County:
Douglas

Due to the health concerns created by Coronavirus we are offering personal 1-1 online video walkthough tours where possible.
Call Now: 1-720-316-7772
Is this the listing for you? We can help make it yours.
1-720-316-7772
11261 Moonshimmer Street11261 Moonshimmer Street11261 Moonshimmer Street11261 Moonshimmer Street
Save
Ask
Tour
Hide
Share

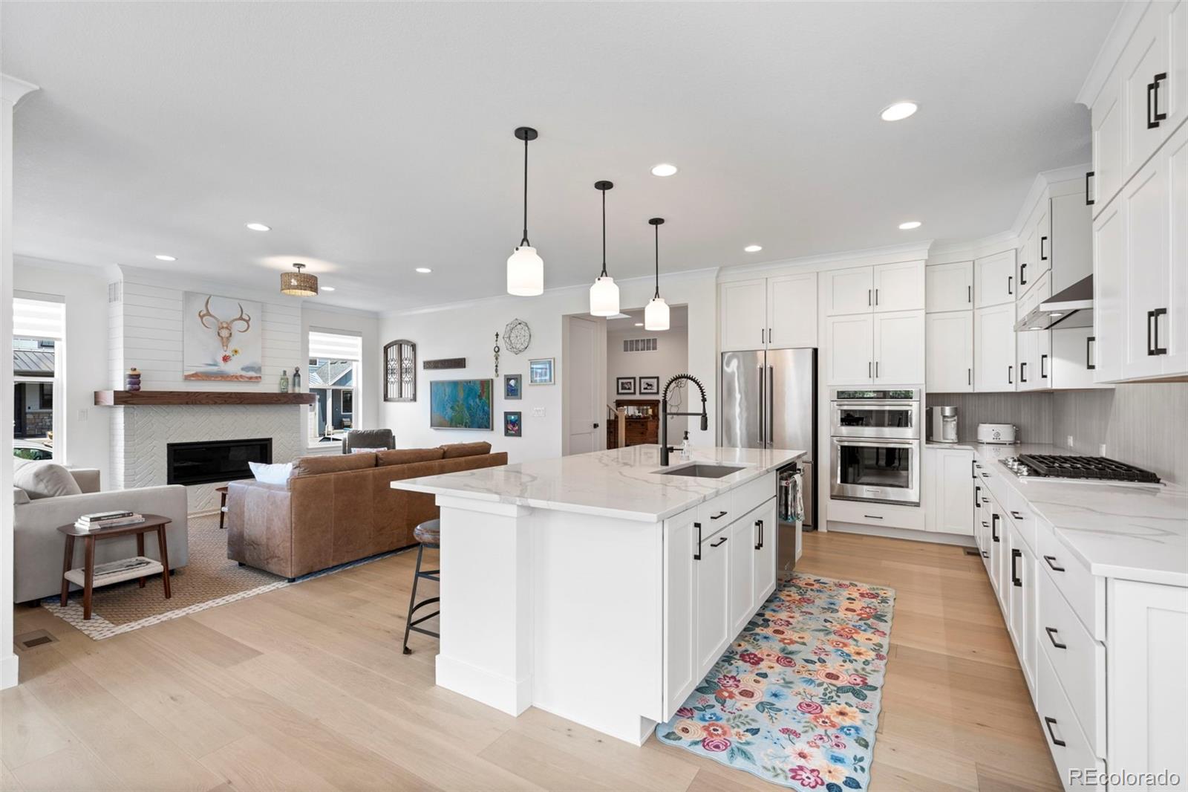
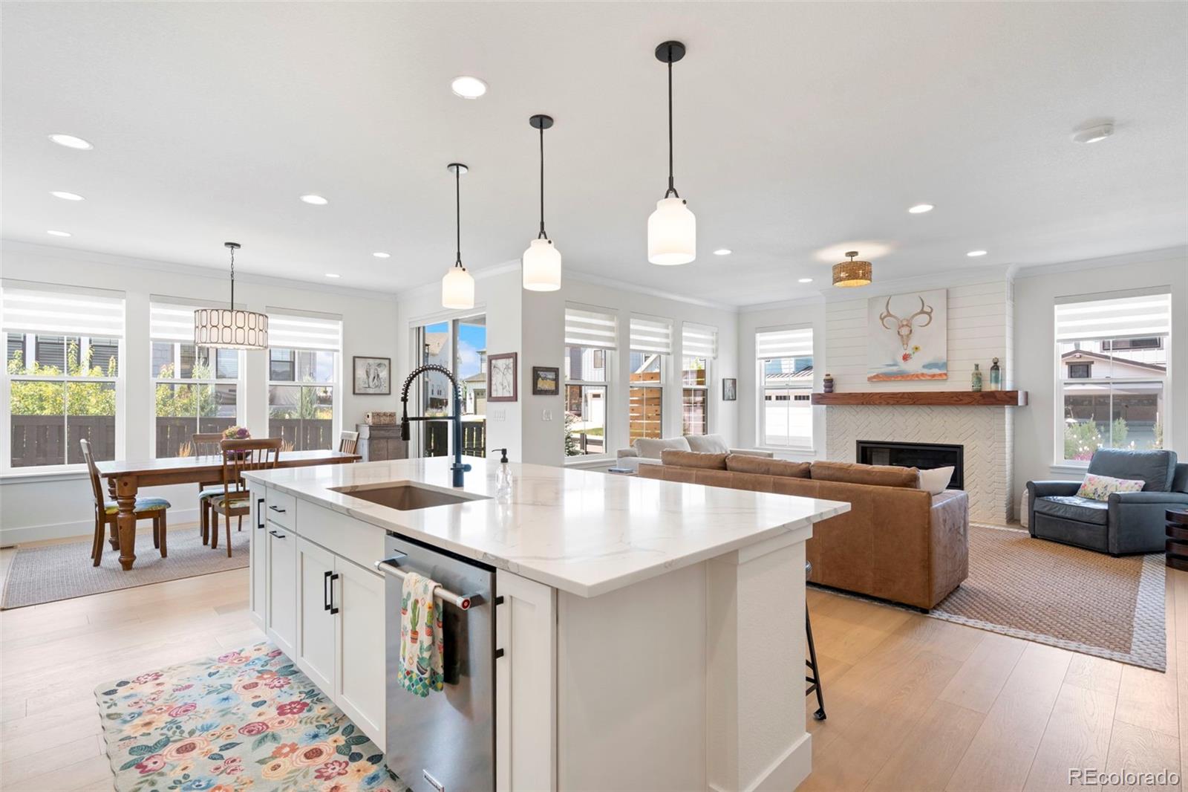
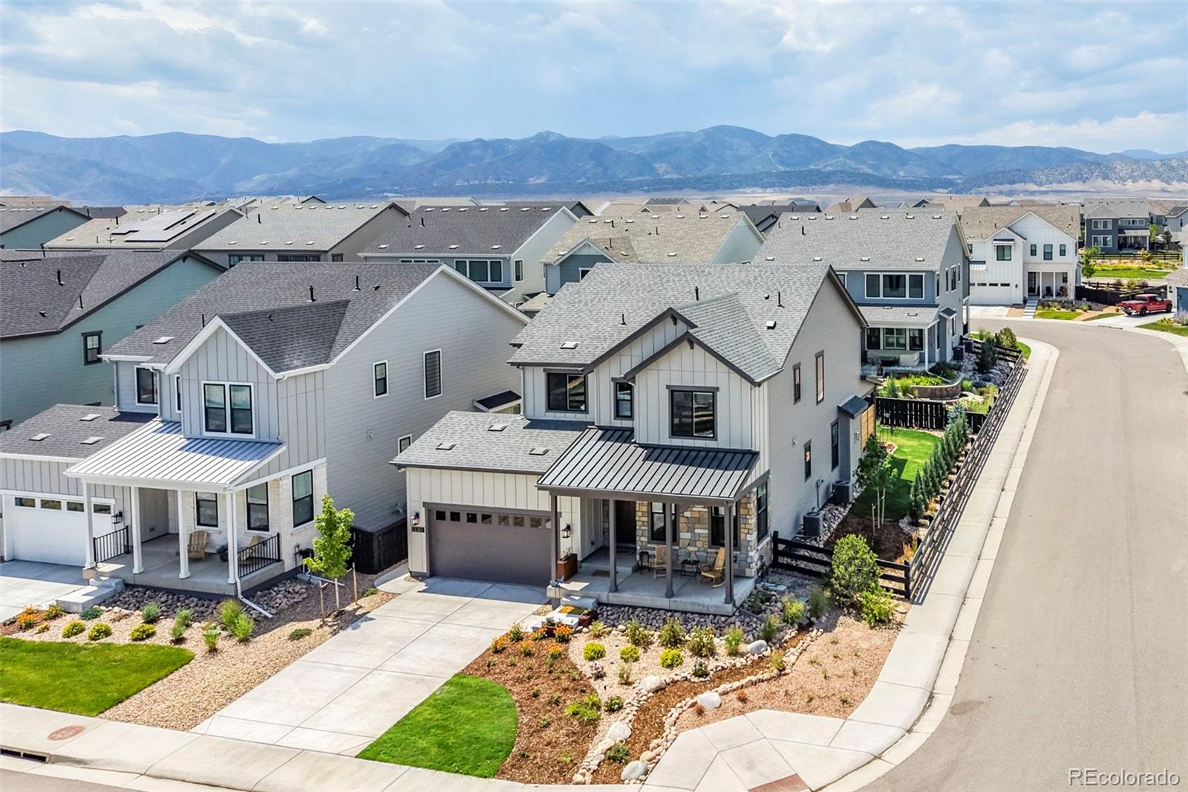
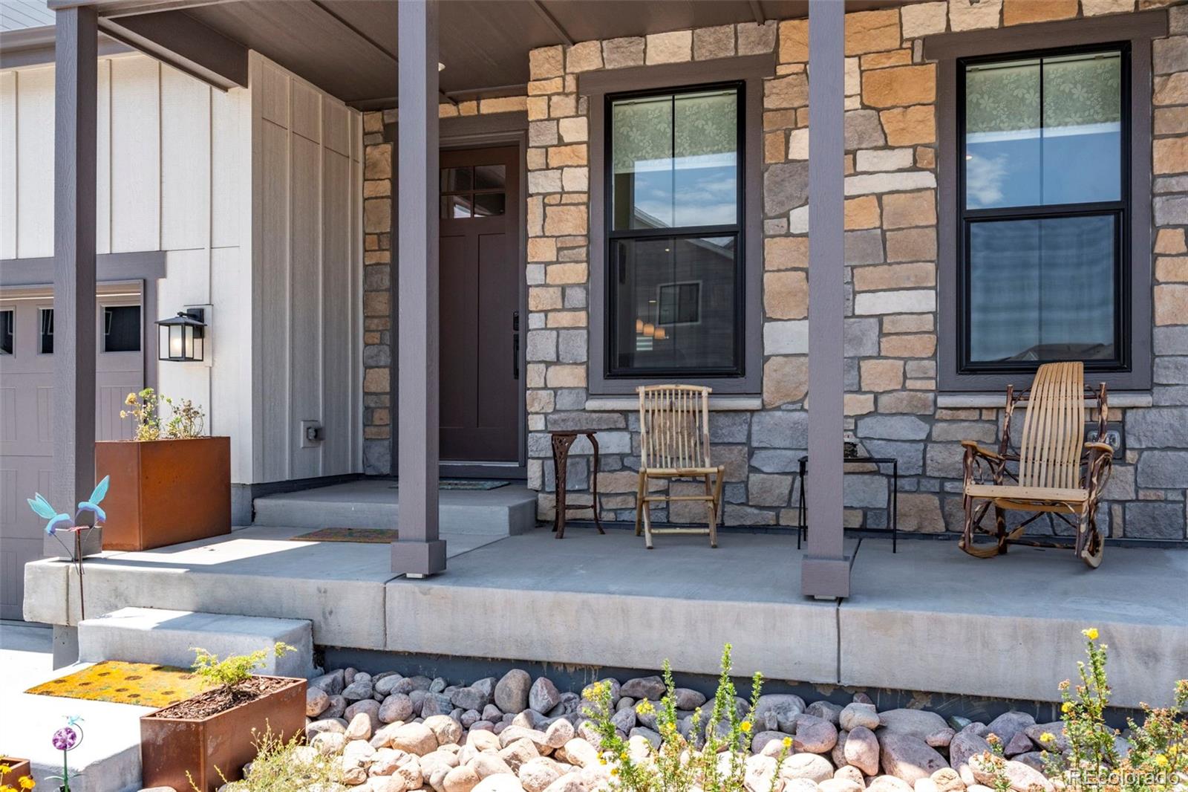
Better than new, this immaculate 2025 home was elevated even further with multiple upgrades after closing, including custom interior finishes & professionally designed landscaping. Perfectly positioned on a premium corner lot, this sought-after Twilight model/Stargaze Collection pairs timeless design w/every upgrade already complete. Open, light-filled floor plan lives larger than its 2,823 sq ft, blending contemporary style w/exceptional livability. Wide-plank hardwood flooring extends throughout the main level, while expansive windows fill the home w/light. Dedicated offices on the main & upper levels provide exceptional work-from-home flexibility. Post-closing upgrades include a custom shiplap & brick fireplace surround w/ oak mantel, built-in bookshelves & cabinetry in the main-floor office, French doors enclosing the upstairs office, designer window treatments, fresh paint, crown molding & updated lighting, creating a warm, inviting, custom home. The gourmet kitchen features designer cabinets with stacked upper cabinets, KitchenAid Architect Series II appliances, oversized island, walk-in pantry & bright dining area surrounded by windows. Wake up to mountain views from the primary suite with a spacious 5-piece bath w/ abundant storage, separate soaking tub, walk-in shower & oversized walk-in closet. Two additional bedrooms share a Jack & Jill bath. Rare 3-car garage offers exceptional space for vehicles & gear, while the expansive unfinished basement provides endless potential for future expansion. Additionally, a portion of the post-closing investment was dedicated to professionally designed ColoradoScape landscaping with flowers, trees, shrubs, flagstone encircled seating area, walkways & patio privacy trellis. The outdoor spaces are complete, ready to enjoy from day one. Neighborhood amenities include clubhouse, pool, pickleball courts, restaurant, bar & miles of neighborhood trails-all steps from Chatfield Reservoir/State Park and the High Line Canal Trail.

Save
Ask
Tour
Hide
Share
Listing Snapshot
Price 
$899,500
Days On Site 
1 Day
Bedrooms 
3
Inside Area (SqFt) 
2,823 sqft
Total Baths 
3
Full Baths 
2
Partial Baths 
1
Lot Size 
0.14 Acres
Year Built 
2025
MLS® Number 
4441487
Status 
Active
Property Tax 
$4,112
HOA/Condo/Coop Fees 
$124.25 monthly
Sq Ft Source 
Public Records
Friends & Family
Recent Activity
yesterdayListing updated with changes from the MLS®
yesterdayStatus changed to Active
yesterdayListing first seen on site
General Features
Acres 
0.14
Attached Garage 
Yes
Direction Faces 
East
Foundation 
Slab
Garage 
Yes
Garage Spaces 
3
Levels 
Two
Parking 
ConcreteTandemAttached
Parking Spaces 
3
Property Sub Type 
Single Family Residence
Sewer 
Public Sewer
SqFt Above 
2823
SqFt Total 
4244
Utilities 
Cable AvailableElectricity AvailableElectricity Connected
Water Source 
Public
Interior Features
Appliances 
OvenConvection OvenCooktopDishwasherDisposalGas Water HeaterMicrowaveRange HoodRefrigeratorSelf Cleaning Oven
Basement 
Unfinished
Cooling 
Ceiling Fan(s)Central Air
Fireplace 
Yes
Fireplace Features 
Family RoomGas
Fireplaces 
1
Flooring 
TileWood
Furnished 
Unfurnished
Heating 
Forced Air
Interior 
Ceiling Fan(s)Eat-in KitchenEntrance FoyerHigh CeilingsKitchen IslandOpen FloorplanPantryWalk-In Closet(s)
Window Features 
Double Pane WindowsWindow CoveringsWindow Treatments
Bathroom Full 
Level - UpperDescription - Luxury 5-piece master bath
Bathroom Half 
Level - MainDescription - Powder bath
Bedroom 
Level - UpperDescription - Large primary suite with Mountain Views, 5-piece bath & huge walk in closet
Family Room 
Level - MainDescription - Open family room with custom finished gas fireplace
Kitchen 
Level - MainDescription - Large open kitchen with cabinets to the ceiling, large island, large table area & walk-in pantry
Laundry 
Level - UpperDescription - Large laundry room on upper level by bedrooms
Mud Room 
Level - MainDescription - Mudroom area with built in off garage
Office 
Level - UpperDescription - Large upper level office with custom added french doors
Save
Ask
Tour
Hide
Share
Exterior Features
Construction Details 
OtherStone
Fencing 
FencedFull
Lot Features 
Corner LotLandscapedLevelSprinklers In FrontSprinklers In Rear
Patio And Porch 
CoveredFront PorchPatio
Roof 
Shingle
View 
Mountain(s)
Waterview 
Mountain(s)
Windows/Doors 
Double Pane WindowsWindow CoveringsWindow Treatments
Community Features
Association Amenities 
ClubhouseFitness CenterParkPlaygroundPoolTennis Court(s)Trail(s)
Association Dues 
124.25
Financing Terms Available 
CashConventionalFHAVA Loan
HOA Fee Frequency 
Monthly
Roads 
Paved
School District 
Douglas RE-1
Schools
School District
Douglas RE-1
Elementary School
Coyote Creek
Middle School
Ranch View
High School
Thunderridge
Listing courtesy of Luxe Haven Realty [email protected]


The content relating to real estate for sale in this Web site comes in part from the Internet Data eXchange ("IDX") program of METROLIST, INC., DBA RECOLORADO real estate listings held by brokers other than Luxe Haven Realty are marked with the IDX Logo. This information is being provided for the consumers' personal, non-commercial use and may not be used for any other purpose. All information subject to change and should be independently verified.

Neighborhood & Commute
Source: Walkscore
Save
Ask
Tour
Hide
Share