Save
Ask
Tour
Hide
Share
$699,999
1 Day On Site

1528 Mountain Maple Avenue
Highlands Ranch, CO 80129

For Sale|Single Family Residence|Active
3
Beds
3
Total Baths
2
Full Baths
1
Partial Bath
1,749
SqFt
$400
/SqFt
1995
Built
Subdivision:
Westridge
County:
Douglas

Due to the health concerns created by Coronavirus we are offering personal 1-1 online video walkthough tours where possible.
Call Now: 1-720-316-7772
Is this the listing for you? We can help make it yours.
1-720-316-7772
Upcoming Open Houses
Due to COVID-19, we recommend you verify Open Houses before attending.
Sat, Oct 17, 1:00 PM - 3:00 PM
Sun, Oct 18, 10:00 AM - 1:00 PM
1528 Mountain Maple Avenue1528 Mountain Maple Avenue1528 Mountain Maple Avenue1528 Mountain Maple Avenue
Save
Ask
Tour
Hide
Share

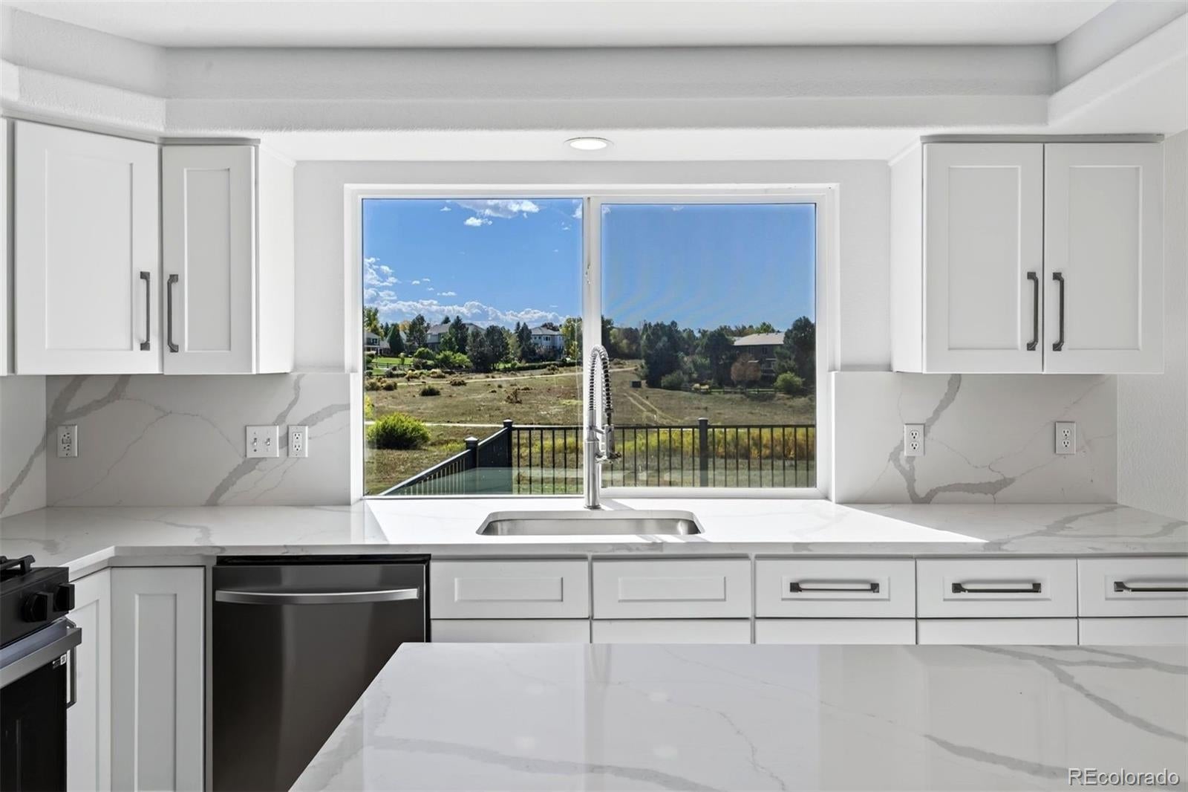
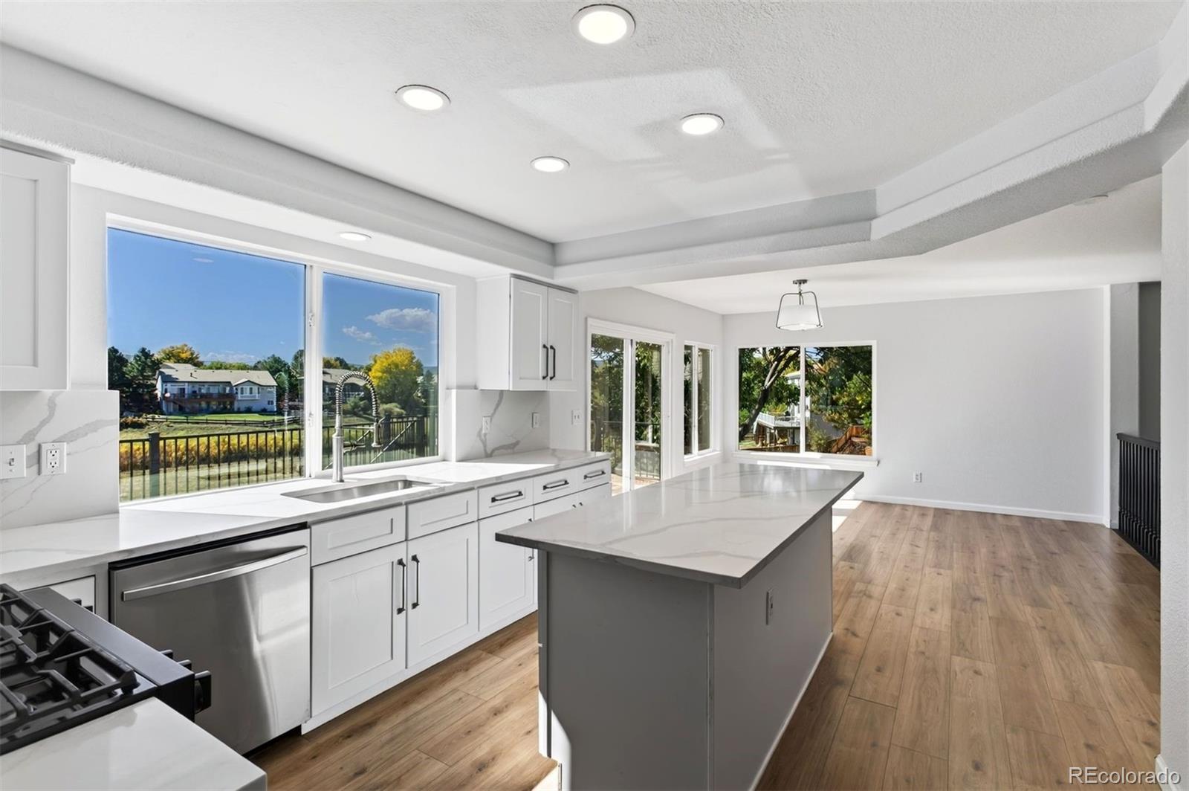
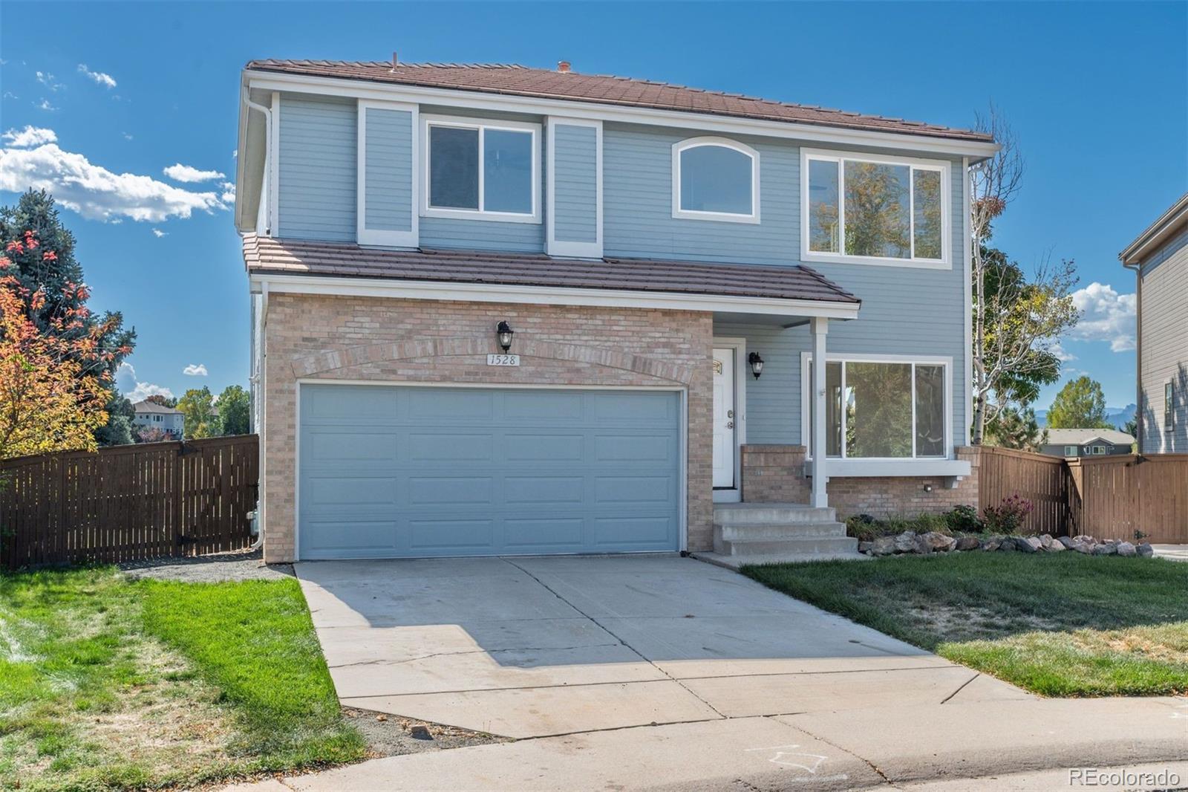
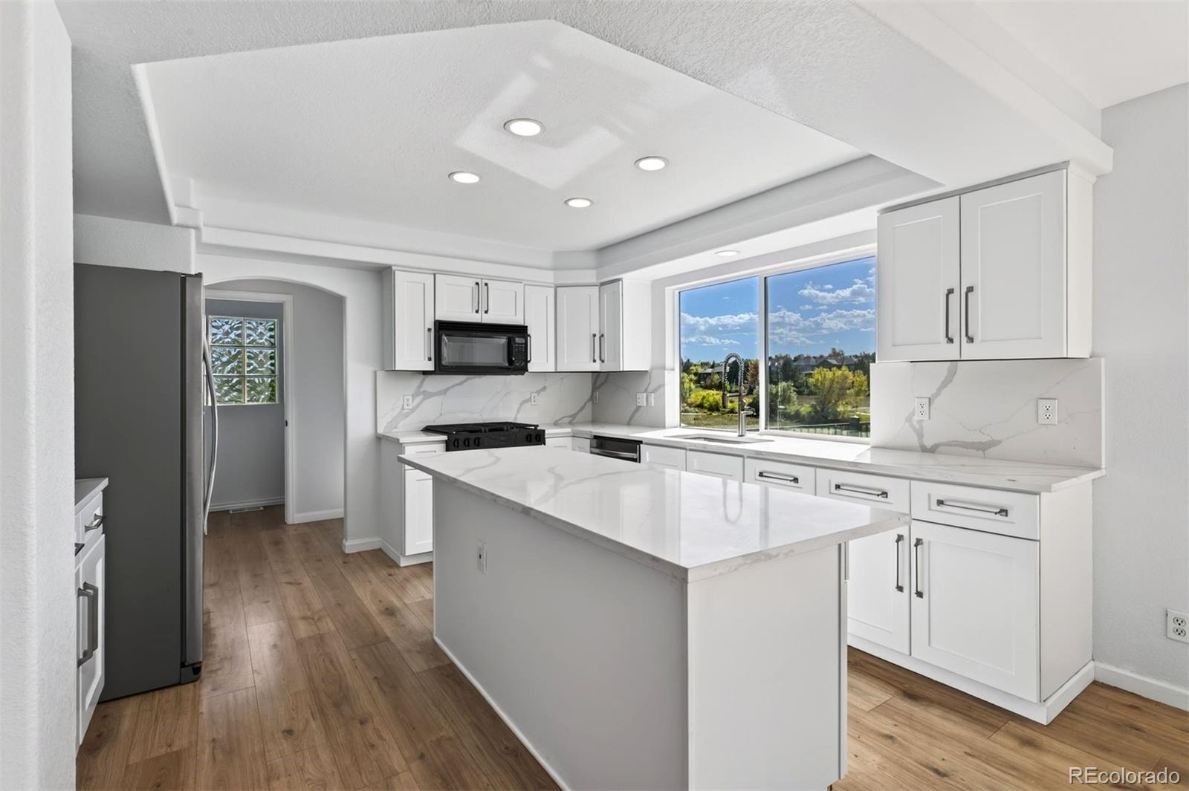
Welcome to Westridge in Highlands Ranch. Tucked away on a quiet cul-de-sac, this inviting home offers a wonderful combination of privacy, natural beauty, flexible living space, and an exceptional Colorado setting. Backing up to open space and surrounded by lush vegetation, the property provides peaceful privacy along with beautiful panoramic views of rolling hills and mountains. Step inside to a bright and welcoming interior featuring new light-colored flooring that enhances the abundant natural light. The spacious family room flows seamlessly into the dining area and newly updated kitchen, creating a comfortable space for everyday living and entertaining. The kitchen features crisp white cabinetry and updated appliances, while large windows bring the stunning outdoor scenery right into the home. Step outside onto the new deck and take full advantage of the exceptional setting. Enjoy your morning coffee, watch wildlife, experience spectacular sunsets, or simply relax and appreciate the peaceful surroundings. The main level also offers a convenient laundry room and half bath. Upstairs, a spacious loft offers exceptional flexibility and could serve as a second family room, media area, home office, playroom, or private retreat. With its generous size. The upper level also includes three bedrooms, highlighted by a spacious primary suite with a private primary bath, plus two additional bedrooms sharing a conveniently located full bathroom. Location adds even more appeal, with easy access to C-470, Santa Fe Drive, the Light Rail, and I-25. Highlands Ranch residents enjoy an outstanding collection of amenities, including four recreation centers with pools, community parks, and paved walking and biking trails. With its open-space location, mountain views, flexible floor plan, updates, and access to everything Highlands Ranch has to offer, this is an opportunity worth seeing.

Save
Ask
Tour
Hide
Share
Listing Snapshot
Price 
$699,999
Days On Site 
1 Day
Bedrooms 
3
Inside Area (SqFt) 
1,749 sqft
Total Baths 
3
Full Baths 
2
Partial Baths 
1
Lot Size 
0.18 Acres
Year Built 
1995
MLS® Number 
4459762
Status 
Active
Property Tax 
$4,545
HOA/Condo/Coop Fees 
$58 monthly
Sq Ft Source 
Public Records
Friends & Family
Recent Activity
20 hours agoListing updated with changes from the MLS®
yesterdayListing first seen on site
General Features
Acres 
0.18
Attached Garage 
Yes
Direction Faces 
North
Garage 
Yes
Garage Spaces 
2
Levels 
Two
Parking 
Attached
Parking Spaces 
2
Property Condition 
Updated/Remodeled
Property Sub Type 
Single Family Residence
Sewer 
Public Sewer
SqFt Above 
1746
SqFt Below 
3
SqFt Total 
2439
Utilities 
Natural Gas AvailableCable AvailableElectricity ConnectedNatural Gas Connected
Water Source 
Public
Zoning 
PDU
Interior Features
Appliances 
DishwasherDisposalMicrowaveOvenRefrigerator
Basement 
UnfinishedWalk-Out Access
Cooling 
Ceiling Fan(s)Central Air
Flooring 
ConcreteTileWood
Heating 
Forced Air
Interior 
Ceiling Fan(s)Eat-in KitchenHigh CeilingsKitchen IslandOpen FloorplanWalk-In Closet(s)
Bathroom Full 
Level - UpperDescription - Shared full bathroom - completely updated with amazing tile work
Bathroom Half 
Level - MainDescription - Main floor powder bath with glass block windows
Bedroom 
Level - UpperDescription - Secondary upper bedroom w/ ceiling fan
Bonus Room 
Level - BasementDescription - Ready to be designed to your taste and functionality!
Dining Room 
Level - MainDescription - Just of the kitchen and bathed in natural light. Offers easy access to the new back deck - seamless indoor/outdoor living.
Family Room 
Level - BasementDescription - Spacious basement, partially finished with walkout access
Kitchen 
Level - MainDescription - Stunning kitchen upgrade with incredible views. White cabinets, quartz countertops and stainless steel appliances.
Laundry 
Level - MainDescription - Conveninent main floor laundry
Living Room 
Level - MainDescription - Spacious living room off the entry - wide plank oak flooring
Loft 
Level - UpperDescription - Great sized loft that can serve as an office, playroom, reading nook or extra family room.
Save
Ask
Tour
Hide
Share
Exterior Features
Construction Details 
FrameWood Siding
Exterior 
Private Yard
Fencing 
FencedFull
Lot Features 
Cul-De-SacLandscapedSprinklers In FrontSprinklers In Rear
Patio And Porch 
Deck
Roof 
Concrete
View 
Mountain(s)
Waterview 
Mountain(s)
Community Features
Association Amenities 
ClubhouseFitness CenterPlaygroundPoolSpa/Hot TubTennis Court(s)Trail(s)
Association Fee 
$174.0
Association Fee Frequency 
Quarterly
School District 
Douglas RE-1
Financing Terms Available 
CashConventionalFHA
Schools
School District
Douglas RE-1
Elementary School
Coyote Creek
Middle School
Ranch View
High School
Thunderridge
Listing courtesy of LIV Sotheby's International Realty [email protected]


The content relating to real estate for sale in this Web site comes in part from the Internet Data eXchange ("IDX") program of METROLIST, INC., DBA RECOLORADO real estate listings held by brokers other than LIV Sotheby's International Realty are marked with the IDX Logo. This information is being provided for the consumers' personal, non-commercial use and may not be used for any other purpose. All information subject to change and should be independently verified.

Neighborhood & Commute
Source: Walkscore
Save
Ask
Tour
Hide
Share