

3926 N State Highway 67Sedalia, CO 80135
Due to the health concerns created by Coronavirus we are offering personal 1-1 online video walkthough tours where possible.
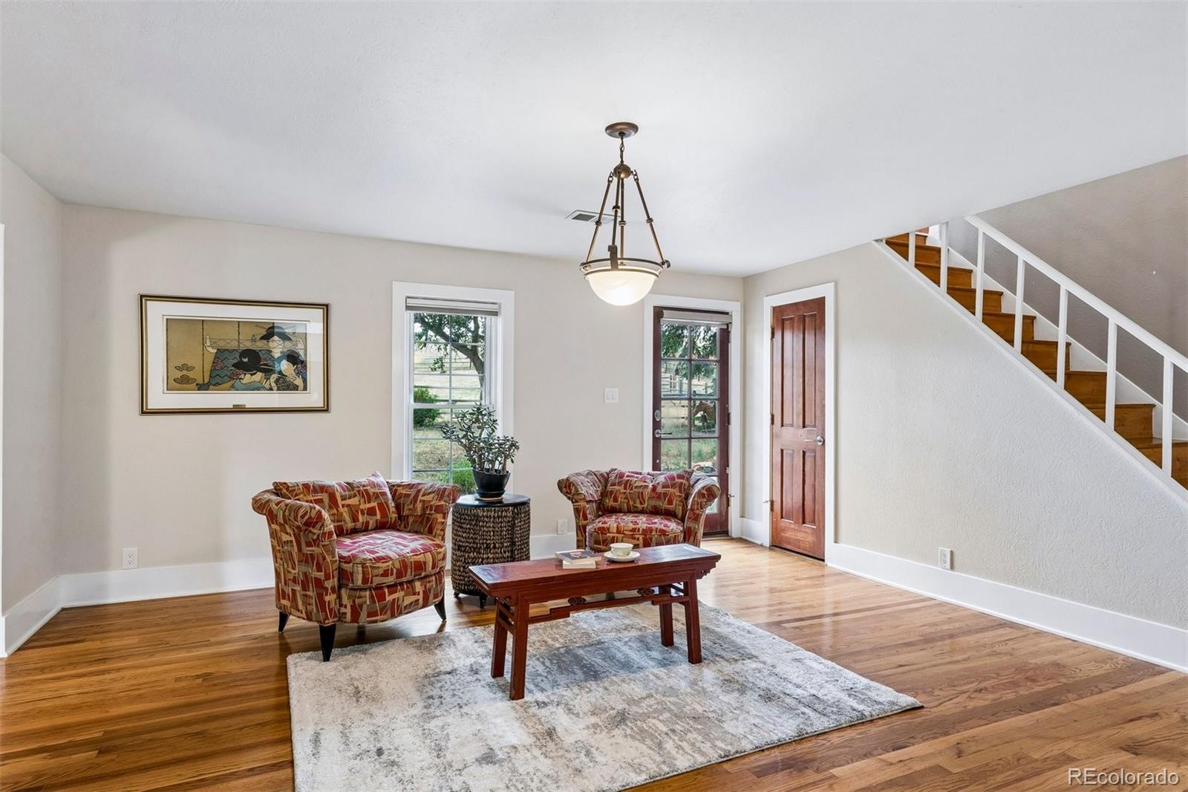
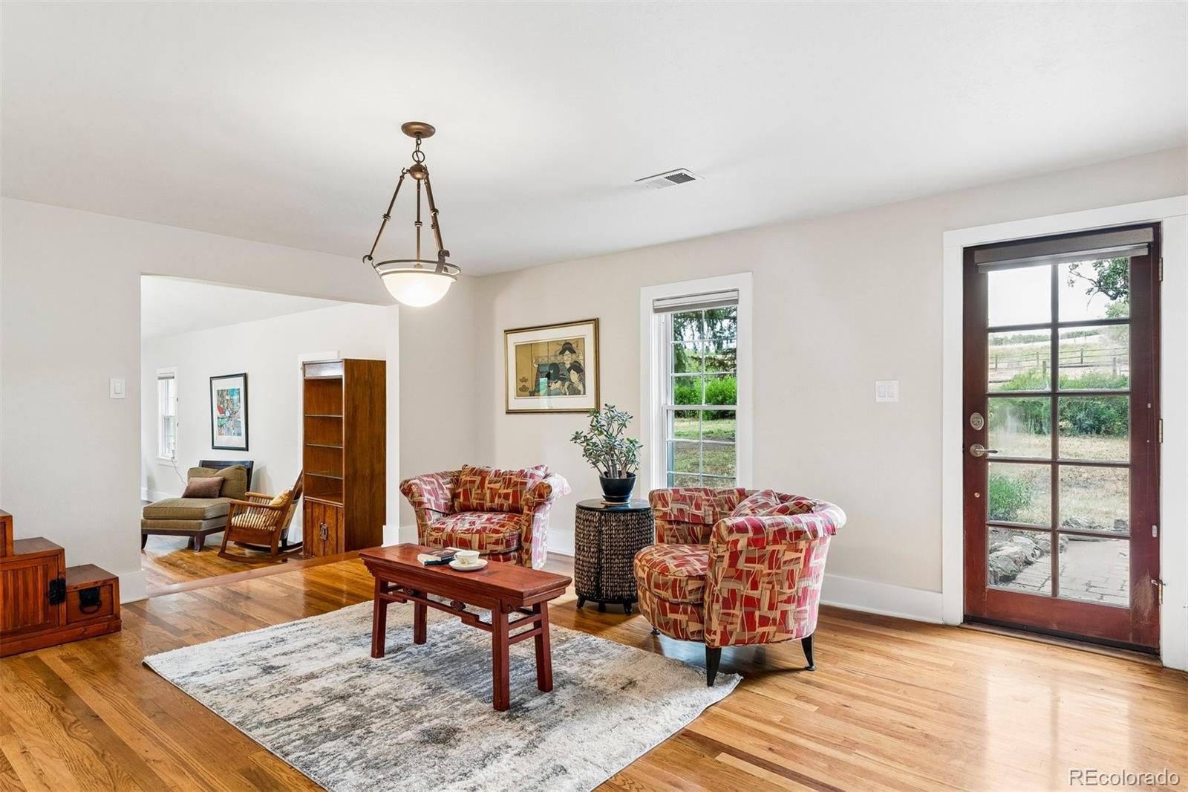
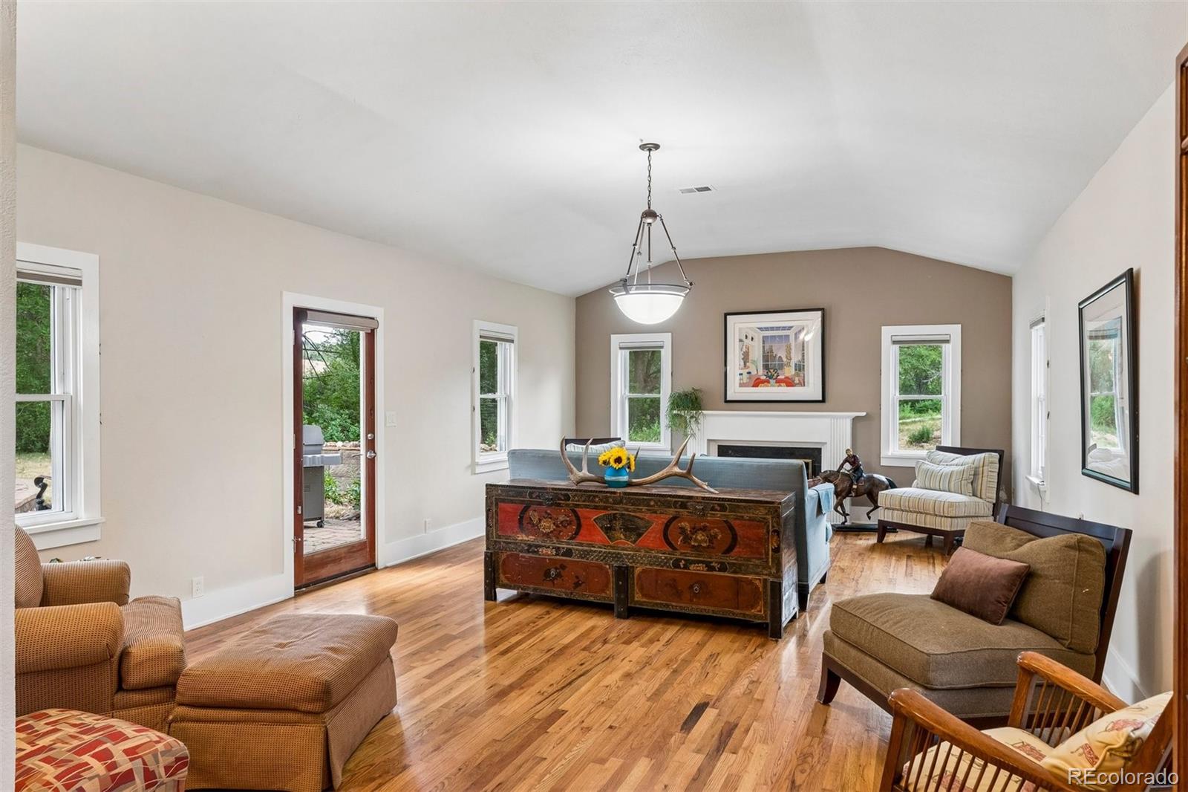
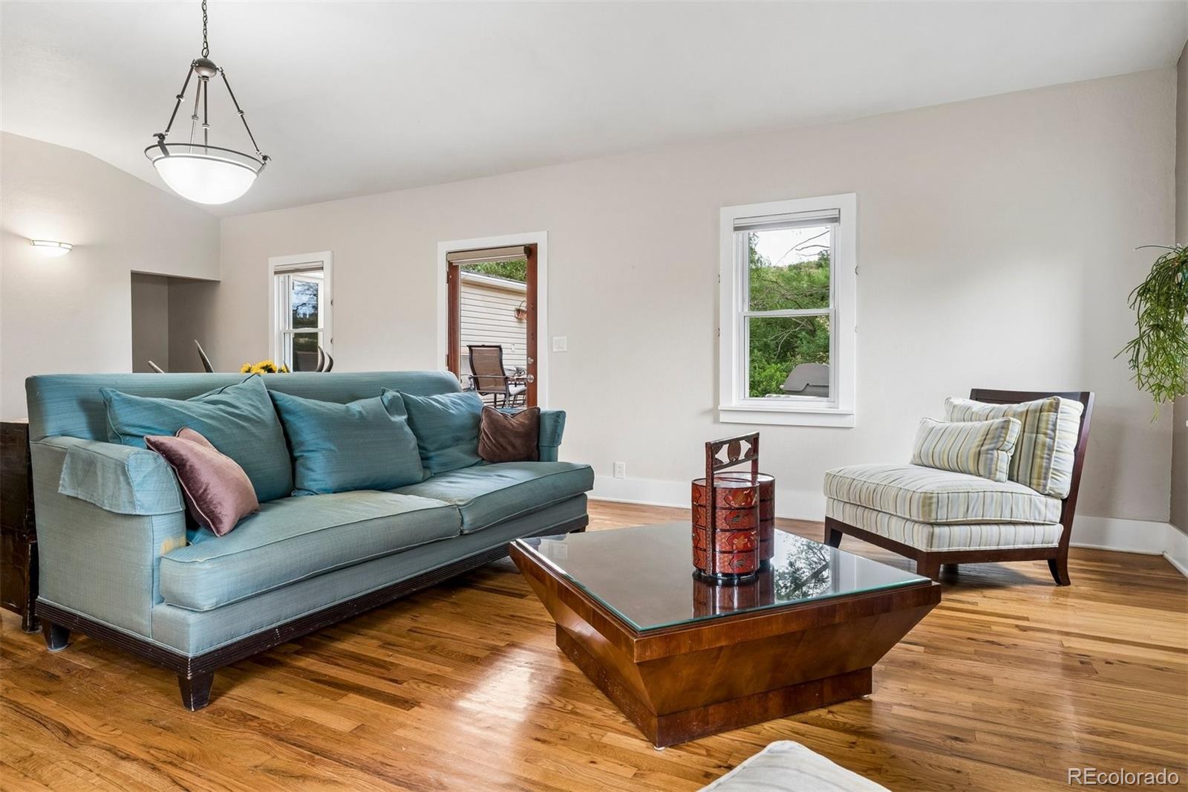
Built in 1899, this exceptional historic 4 bedroom, 3 bath home on 6.77 acres in the quaint small town of Sedalia, CO is perfect for those looking for a home with true personality, equestrian amenities & outdoor adventure. Notice the cozy entry sitting room and formal living room w/natural hardwood floors and a gas fireplace for chilly evenings. Built for function & style, the remodeled gourmet kitchen features 55” high custom cabinetry, quartz countertops w/decorative backsplash, an undermount sink, gas stove, high ceilings and a formal dining room with bright skylights overhead. Main-floor primary suite serves as a peaceful retreat with a spacious walk-in cl & an en-suite bathroom with radiant heat. Upstairs, two charming, vintage-inspired bedrooms accommodate family or guests. The large main-floor laundry room has cabinets, counter space, W & D and a utility sink. Check out the whole-house water filtration system! A highlight of this estate is the massive 1,300-sq-ft detached 3-car garage, ideal for collectors, builders, or hobbyists. This finished outbuilding features a large private office, cozy pellet stove, fabulous skylight and an additional finished room that could be utilized as a 5th bedroom, secondary office, or storage area. This gorgeous home is situated on a publicly maintained, paved road with no HOA restrictions! Adjacent property next door to the south is currently offered at $3+M....homes keep their value in this little town! Designed for horse enthusiasts, the acreage provides 3-stalls, hay storage, tack room, a dry creek & an expansive back pasture. Best of all, only minutes to outlet mall with over 100 designer stores plus dining, golfing and tons of city amenities! Outdoor lovers can enjoy easy access to Pike Natl Forest, Rampart Range OHV trails & gold-medal fly fishing on the South Platte River. It has it all! You're going to love this very charming home in the most cherished little town.
| 2 weeks ago | Listing updated with changes from the MLS® | |
| 3 weeks ago | Listing first seen on site |

The content relating to real estate for sale in this Web site comes in part from the Internet Data eXchange ("IDX") program of METROLIST, INC., DBA RECOLORADO real estate listings held by brokers other than RE/MAX Synergy are marked with the IDX Logo. This information is being provided for the consumers' personal, non-commercial use and may not be used for any other purpose. All information subject to change and should be independently verified.
Did you know? You can invite friends and family to your search. They can join your search, rate and discuss listings with you.