Save
Ask
Tour
Hide
Share
$1,418,000
18 Days On Site

7712 S Eudora Court
Littleton, CO 80122

For Sale|Single Family Residence|Active
4
Beds
4
Total Baths
2
Full Baths
2
Partial Baths
4,382
SqFt
$324
/SqFt
1981
Built
Subdivision:
Heritage Greens
County:
Arapahoe

Due to the health concerns created by Coronavirus we are offering personal 1-1 online video walkthough tours where possible.
Call Now: 1-720-316-7772
Is this the listing for you? We can help make it yours.
1-720-316-7772
7712 S Eudora Court7712 S Eudora Court7712 S Eudora Court7712 S Eudora Court
Save
Ask
Tour
Hide
Share

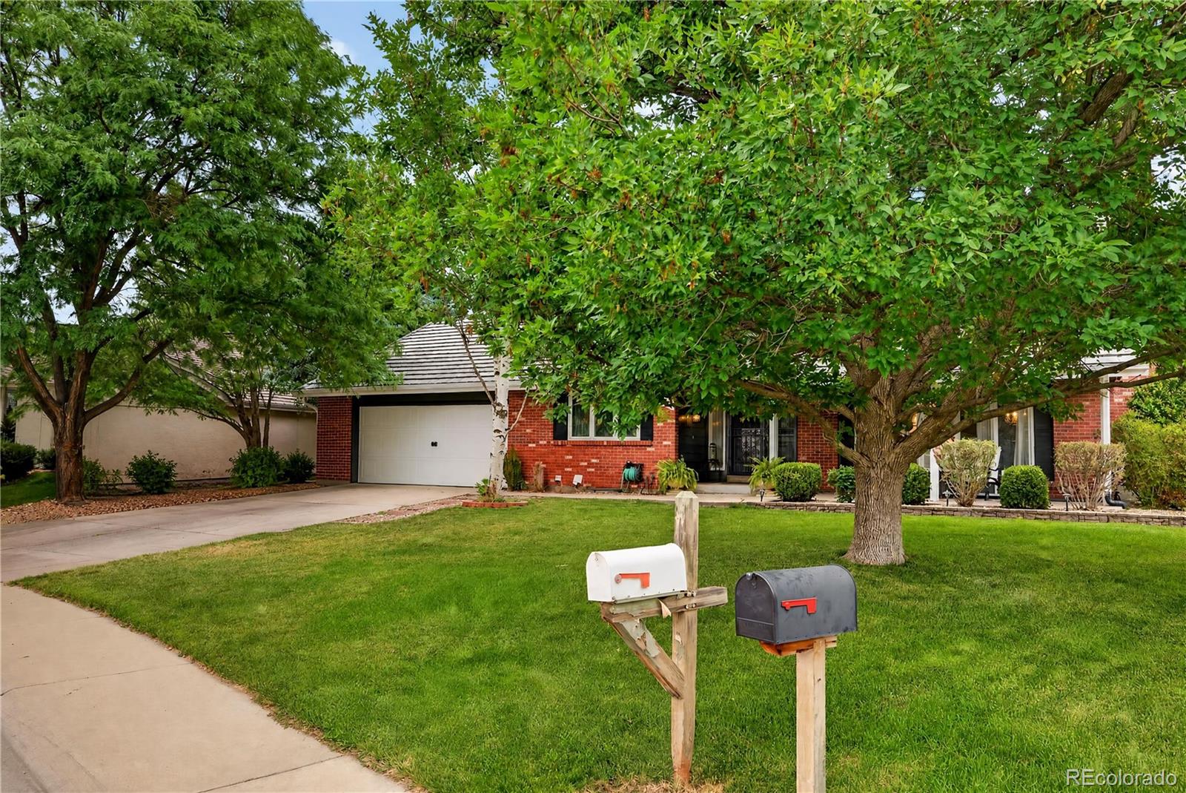
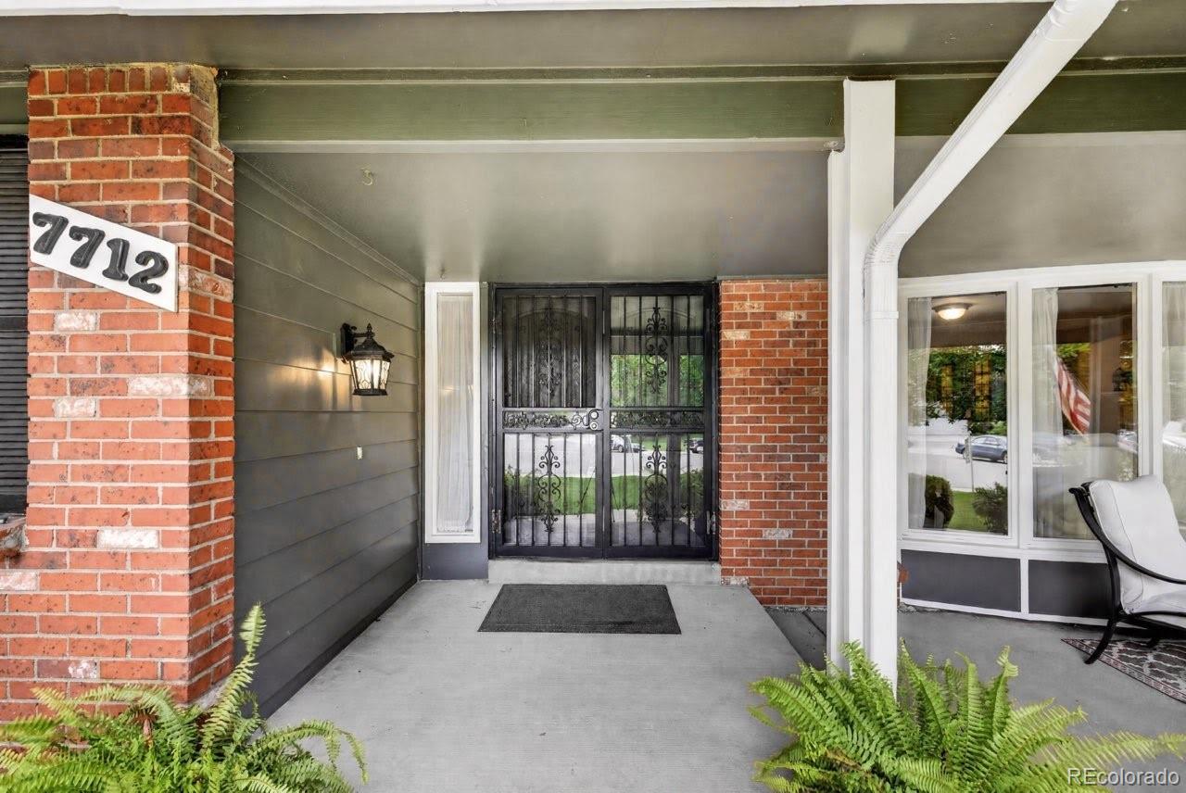
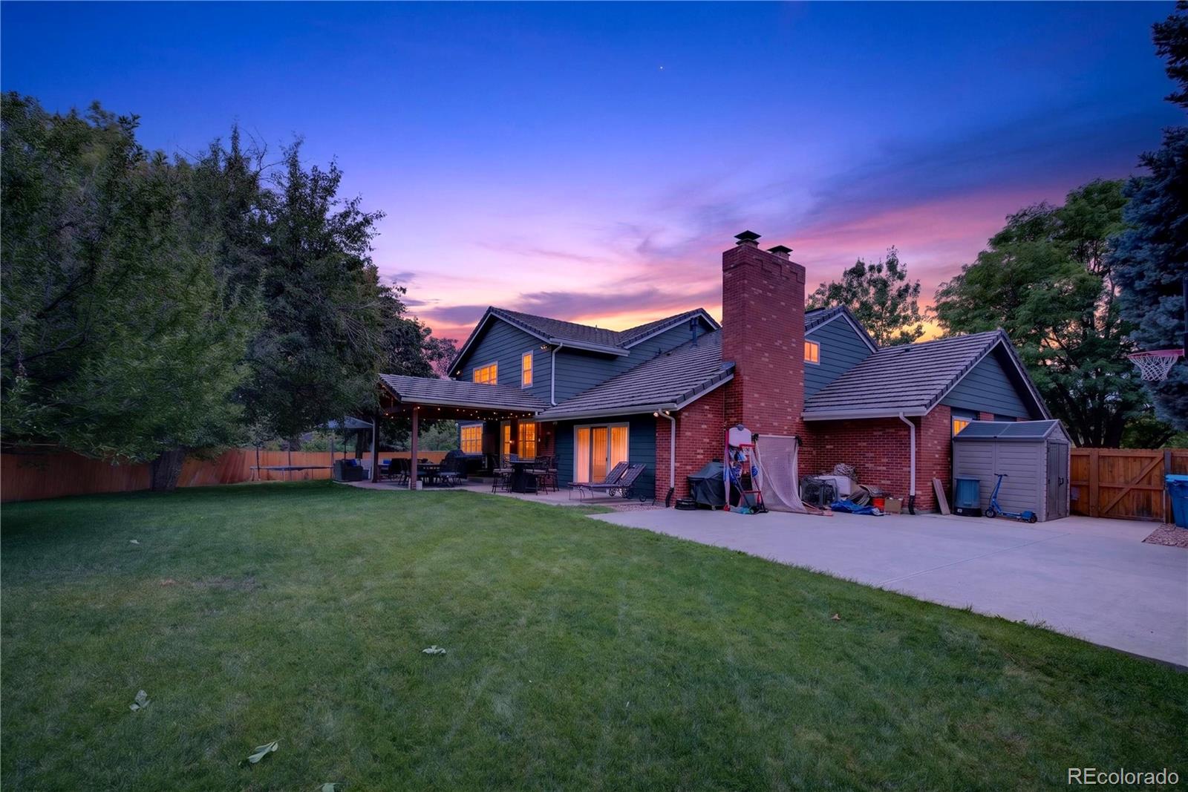
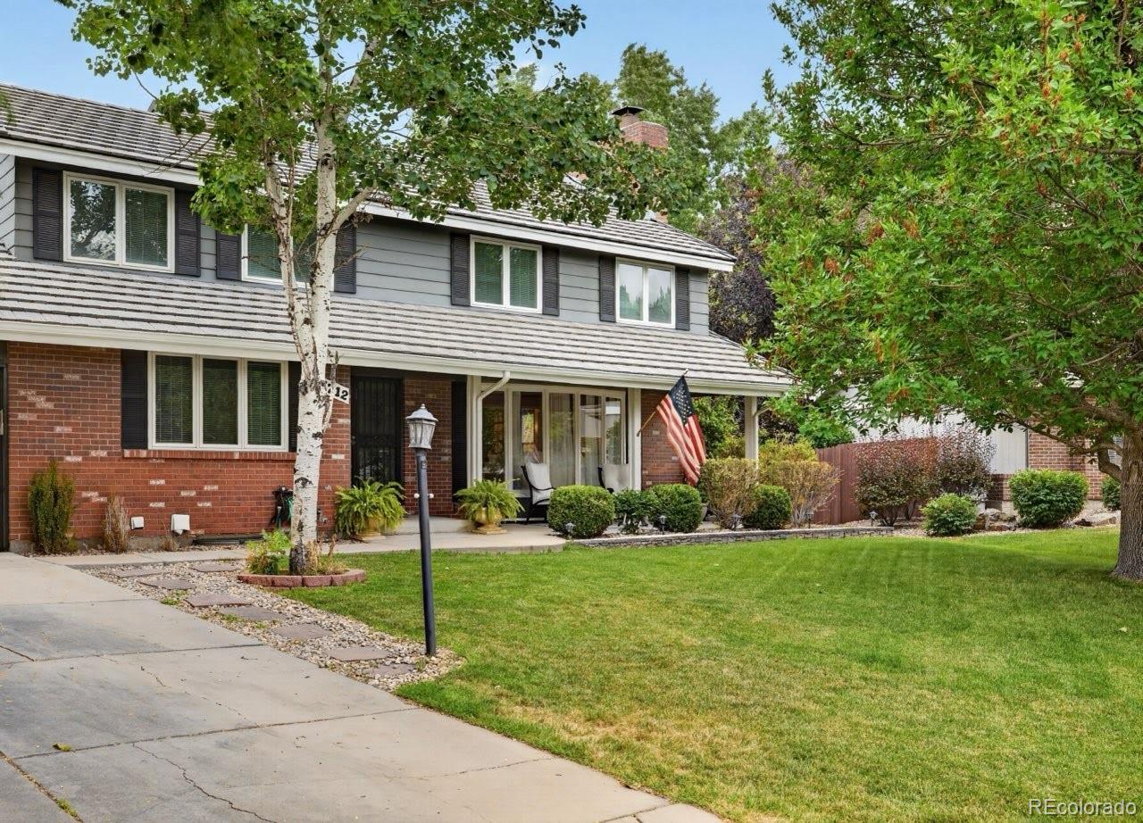
Set on a 0.29-acre cul-de-sac lot in the coveted Heritage Greens golf course community, this home offers space, privacy, and mature trees. A covered front porch welcomes you in, leading to a main level designed for both everyday living and entertaining. Hardwood floors carry you through a family room anchored by a fireplace and wet bar, ideal for game days or quiet nights in. The eat-in kitchen features granite countertops and a large center island, opening to the dining room and a bright great room beyond. A dedicated main-level office provides a comfortable place to work from home, while a versatile bonus room off the kitchen works equally well as a study, walk-in pantry, or utility room. Upstairs, the primary suite features vaulted ceilings, a walk-in closet, and a newly remodeled bath. Three additional bedrooms, including one with a substantially expanded footprint, share a second newly remodeled full bath. The finished basement offers a family room, a dedicated media room with the projector and screen included, and a three-quarter bath. An extended two-car garage with a dedicated workshop area adds to the home’s everyday functionality. Outside, the fully fenced backyard is made for gathering, with a covered patio, storage shed, built-in fire pit, private hot tub, half-court basketball setup, and plenty of level lawn framed by mature trees. Just down the street, the Heritage Greens Swim & Tennis Club serves as a hub for neighborhood recreation and connection. Community amenities include a six-lane pool, four tennis courts, sand volleyball, a community room, swim and tennis programs, and a full calendar of social events. South Suburban Golf Course is adjacent to the neighborhood, while Park Meadows, The Streets at SouthGlenn, local restaurants, and major transportation routes are all within convenient reach. This is an opportunity to enjoy an established home and an active, connected community in one of Centennial’s most desirable neighborhoods.

Save
Ask
Tour
Hide
Share
Listing Snapshot
Price 
$1,418,000
Days On Site 
18 Days
Bedrooms 
4
Inside Area (SqFt) 
4,382 sqft
Total Baths 
4
Full Baths 
2
Partial Baths 
2
Lot Size 
0.29 Acres
Year Built 
1981
MLS® Number 
4504592
Status 
Active
Property Tax 
$9,202
HOA/Condo/Coop Fees 
$45.17 monthly
Sq Ft Source 
Public Records
Friends & Family
Recent Activity
yesterdayListing updated with changes from the MLS®
4 days agoPrice changed to $1,418,000
2 weeks agoStatus changed to Active
3 weeks agoListing first seen on site
General Features
Acres 
0.29
Attached Garage 
Yes
Direction Faces 
Southwest
Garage 
Yes
Garage Spaces 
2
Levels 
Two
Parking 
ConcreteAttached
Parking Spaces 
2
Property Sub Type 
Single Family Residence
Sewer 
Public Sewer
SqFt Above 
3181
SqFt Below 
1201
SqFt Total 
4382
Utilities 
Natural Gas AvailableCable AvailableElectricity AvailableElectricity ConnectedNatural Gas ConnectedPhone Available
Water Source 
Public
Interior Features
Appliances 
CooktopDishwasherDisposalMicrowaveRefrigerator
Basement 
Finished
Cooling 
Central Air
Fireplace 
Yes
Fireplace Features 
Family Room
Fireplaces 
1
Flooring 
CarpetWood
Heating 
Forced Air
Interior 
Eat-in KitchenGranite CountersKitchen IslandSound SystemVaulted Ceiling(s)Walk-In Closet(s)Wet Bar
Laundry Features 
In Unit
Spa 
Yes
Window Features 
Skylight(s)
Bathroom Full 
Level - UpperDescription - Newly remodeled
Bathroom Half 
Level - MainDescription - A main-level half bathroom is conveniently located for guests.
Bathroom Three Quarter 
Level - BasementDescription - Convenient three-quarter bathroom located on the finished lower level.
Bedroom 
Level - UpperDescription - Substantially expanded upstairs bedroom with an impressive footprint and versatile living space.
Bonus Room 
Level - MainDescription - Off the Kitchen. can be used as a small study, walk in pantry, or another utility room.
Dining Room 
Level - MainDescription - Elegant formal dining room offering a welcoming setting for everyday meals and special occasions.
Family Room 
Level - BasementDescription - Finished basement offering additional space for relaxing, entertaining, recreation, or movie nights.
Great Room 
Level - MainDescription - Beautiful formal living room with large windows for natural light and a newly modernized firelplace.
Kitchen 
Level - MainDescription - Spacious eat-in kitchen with granite countertops, abundant cabinetry, and a large center island.
Laundry 
Level - MainDescription - Dedicated main-level laundry room conveniently located for everyday use.
Media Room 
Level - BasementDescription - Movie room with screen and projector included
Office 
Level - MainDescription - Large office space with traditional exposed beams and glass paned double doors
Workshop 
Level - MainDescription - Workbench setup in the extended garage
Save
Ask
Tour
Hide
Share
Exterior Features
Construction Details 
BrickFrame
Exterior 
Fire PitPrivate Yard
Fencing 
FencedFull
Lot Features 
Cul-De-SacLandscapedLevelMany TreesSprinklers In FrontSprinklers In Rear
Patio And Porch 
CoveredFront PorchPatio
Roof 
Composition
Spa 
Yes
Windows/Doors 
Skylight(s)
Community Features
Association Amenities 
PoolTennis Court(s)
Association Dues 
542
Financing Terms Available 
CashConventionalFHAVA Loan
HOA Fee Frequency 
Annually
Roads 
Paved
School District 
Littleton 6
Schools
School District
Littleton 6
Elementary School
Lois Lenski
Middle School
Powell
High School
Arapahoe
Listing courtesy of Realty One Group Platinum Elite Colorado [email protected]


The content relating to real estate for sale in this Web site comes in part from the Internet Data eXchange ("IDX") program of METROLIST, INC., DBA RECOLORADO real estate listings held by brokers other than Realty One Group Platinum Elite Colorado are marked with the IDX Logo. This information is being provided for the consumers' personal, non-commercial use and may not be used for any other purpose. All information subject to change and should be independently verified.

Neighborhood & Commute
Source: Walkscore
Save
Ask
Tour
Hide
Share