Save
Ask
Tour
Hide
Share
$740,000
2 Days On Site

10272 Fawnbrook Court
Littleton, CO 80130

For Sale|Single Family Residence|Active
4
Beds
3
Total Baths
1
Full Bath
2
Partial Baths
2,369
SqFt
$312
/SqFt
2000
Built
Subdivision:
Highlands Ranch
County:
Douglas

Due to the health concerns created by Coronavirus we are offering personal 1-1 online video walkthough tours where possible.
Call Now: 1-720-316-7772
Is this the listing for you? We can help make it yours.
1-720-316-7772
10272 Fawnbrook Court10272 Fawnbrook Court10272 Fawnbrook Court10272 Fawnbrook Court
Save
Ask
Tour
Hide
Share

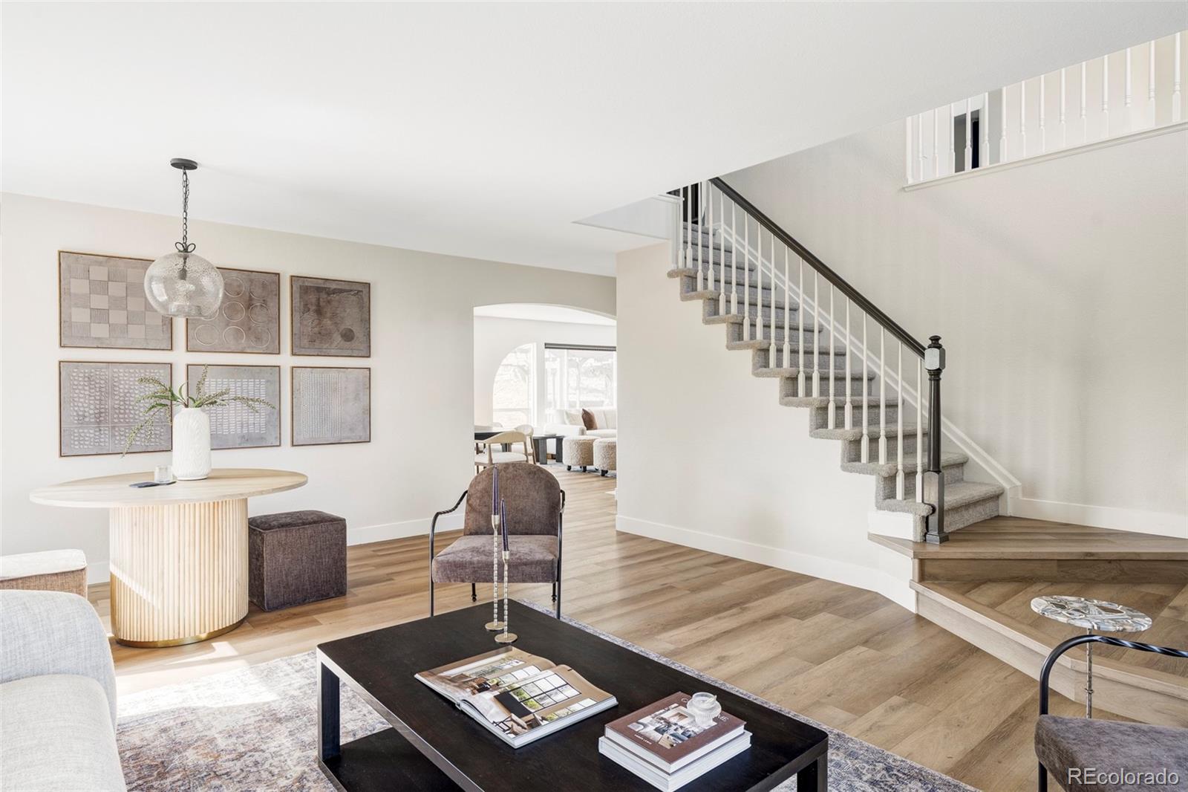
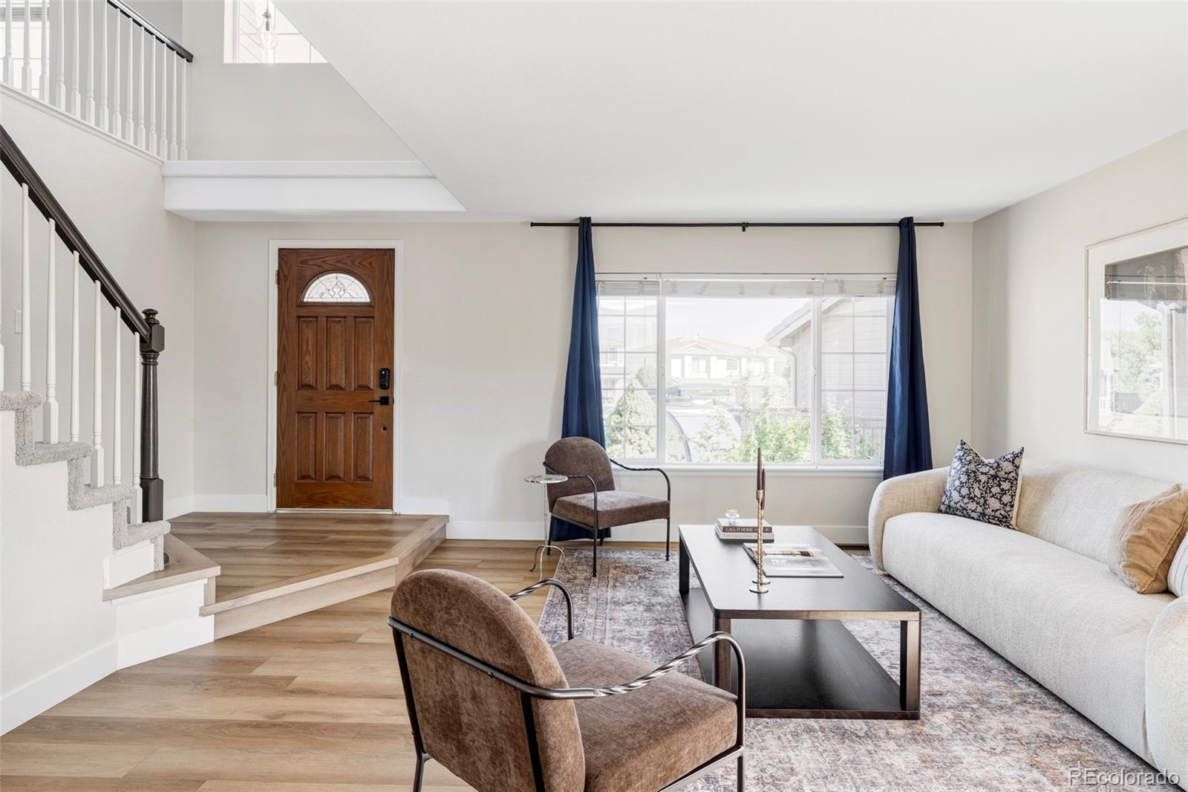
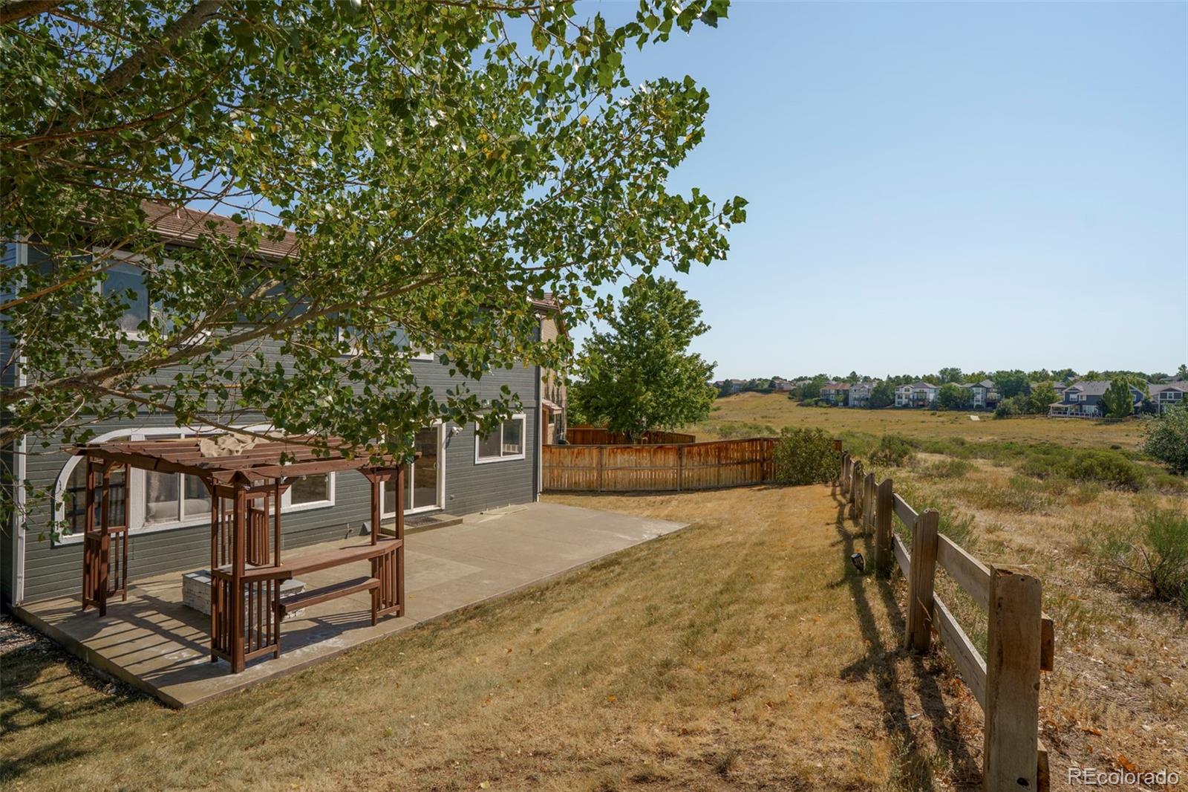
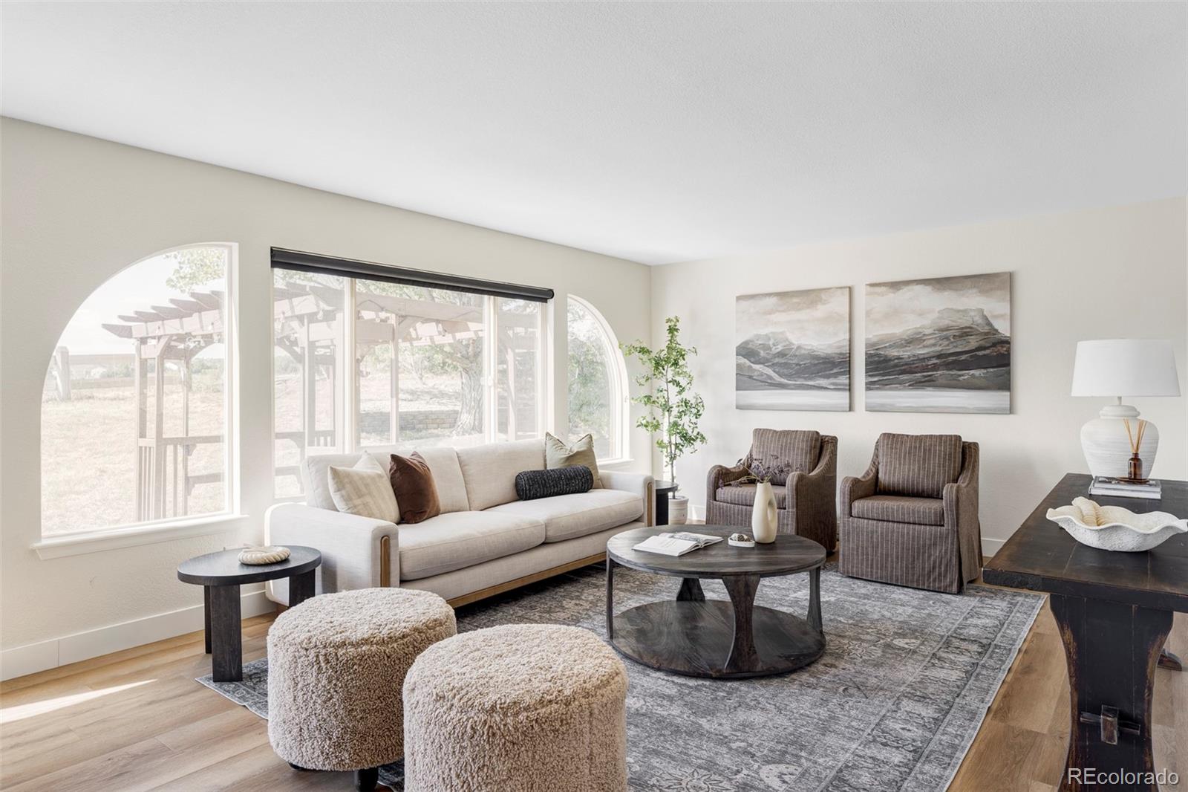
Tucked at the end of a quiet cul-de-sac and backing directly to open space and miles of trails, this newly remodeled 4 bedroom, 3 bathroom home delivers the kind of setting most buyers only dream about and the professionally designed finishes to match! Step inside to brand new interior paint, new LVP flooring and plush new carpet throughout, and an open-concept, newly remodeled kitchen built for entertaining and everyday life alike. The primary suite is a true retreat with dual vanities, a custom shower, and a generous walk-in closet with built-ins. The secondary bath has been refreshed with brand-new counters and fresh paint. There are 3 spacious bedrooms with stunning views of the open space, located on the upper level as well. Head outside and enjoy the sunshine! A brand new, spacious concrete patio is anchored by a custom gas fireplace that overlooks the stunning open space. Truly offering the perfect oasis to entertain on those long evenings under big Colorado skies. Fresh exterior paint and Jellyfish custom-lighting gives the home instant curb appeal, while the 3-car garage insulated, painted, and finished with epoxy floors is ready for your gear, projects, and everything in between! Room to grow? Absolutely. Finish the basement and convert the oversized loft into a 5th bedroom to unlock serious value-add potential and build instant equity!

Save
Ask
Tour
Hide
Share
Listing Snapshot
Price 
$740,000
Days On Site 
2 Days
Bedrooms 
4
Inside Area (SqFt) 
2,369 sqft
Total Baths 
3
Full Baths 
1
Partial Baths 
2
Lot Size 
0.17 Acres
Year Built 
2000
MLS® Number 
4519284
Status 
Active
Property Tax 
$5,020
HOA/Condo/Coop Fees 
$57 monthly
Sq Ft Source 
Public Records
Friends & Family
Recent Activity
4 hours agoListing updated with changes from the MLS®
2 days agoListing first seen on site
General Features
Acres 
0.17
Attached Garage 
Yes
Garage 
Yes
Garage Spaces 
3
Home Warranty 
Yes
Levels 
Two
Parking 
Attached
Parking Spaces 
3
Pets 
Cats OKDogs OK
Property Condition 
Updated/Remodeled
Property Sub Type 
Single Family Residence
Security 
Carbon Monoxide Detector(s)Smoke Detector(s)
Sewer 
Public Sewer
SqFt Above 
2369
SqFt Total 
3039
Style 
Traditional
Utilities 
Natural Gas AvailableElectricity ConnectedNatural Gas Connected
Water Source 
Public
Zoning 
PDU
Interior Features
Appliances 
DishwasherDisposalDryerMicrowaveOvenRefrigeratorWasher
Basement 
Sump PumpUnfinished
Cooling 
Ceiling Fan(s)Central Air
Flooring 
CarpetVinyl
Furnished 
Unfurnished
Heating 
Forced Air
Interior 
Built-in FeaturesCeiling Fan(s)Entrance FoyerGranite CountersOpen FloorplanWalk-In Closet(s)
Window Features 
Double Pane WindowsWindow Coverings
Bathroom Full 
Level - Upper
Bathroom Half 
Level - Main
Bathroom Three Quarter 
Level - Main
Bedroom 
Level - Upper
Bonus Room 
Level - Basement
Dining Room 
Level - Main
Family Room 
Level - Main
Kitchen 
Level - Main
Laundry 
Level - Main
Living Room 
Level - Main
Loft 
Level - Upper
Save
Ask
Tour
Hide
Share
Exterior Features
Construction Details 
FrameVinyl Siding
Exterior 
Fire PitLightingPrivate YardRain Gutters
Fencing 
Partial
Patio And Porch 
CoveredDeckFront Porch
Roof 
Shake
View 
MeadowMountain(s)
Waterview 
MeadowMountain(s)
Windows/Doors 
Double Pane WindowsWindow Coverings
Community Features
Association Amenities 
ClubhouseFitness CenterPlaygroundPoolSaunaSpa/Hot TubTennis Court(s)Trail(s)
Association Dues 
171
Financing Terms Available 
CashConventionalFHAVA Loan
HOA Fee Frequency 
Quarterly
Roads 
Paved
School District 
Douglas RE-1
Schools
School District
Douglas RE-1
Elementary School
Arrowwood
Middle School
Cresthill
High School
Highlands Ranch
Listing courtesy of Real Broker, LLC DBA Real [email protected]


The content relating to real estate for sale in this Web site comes in part from the Internet Data eXchange ("IDX") program of METROLIST, INC., DBA RECOLORADO real estate listings held by brokers other than Real Broker, LLC DBA Real are marked with the IDX Logo. This information is being provided for the consumers' personal, non-commercial use and may not be used for any other purpose. All information subject to change and should be independently verified.

Neighborhood & Commute
Source: Walkscore
Save
Ask
Tour
Hide
Share