Save
Ask
Tour
Hide
Share
$710,000
15 Days On Site

4465 Charing Drive
Castle Rock, CO 80109

Single Family Residence|Pending
6
Beds
4
Total Baths
2
Full Baths
2
Partial Baths
4,051
SqFt
$175
/SqFt
2000
Built
Subdivision:
The Meadows
County:
Douglas

Due to the health concerns created by Coronavirus we are offering personal 1-1 online video walkthough tours where possible.
Call Now: 1-720-316-7772
Is this the listing for you? We can help make it yours.
1-720-316-7772
4465 Charing Drive4465 Charing Drive4465 Charing Drive4465 Charing Drive
Save
Ask
Tour
Hide
Share

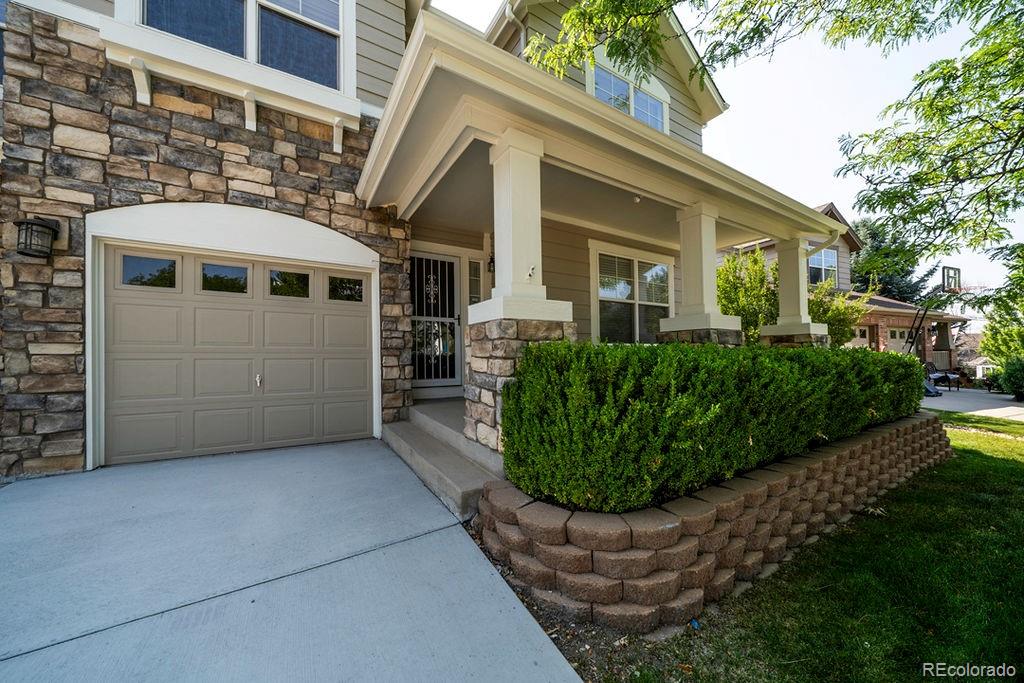
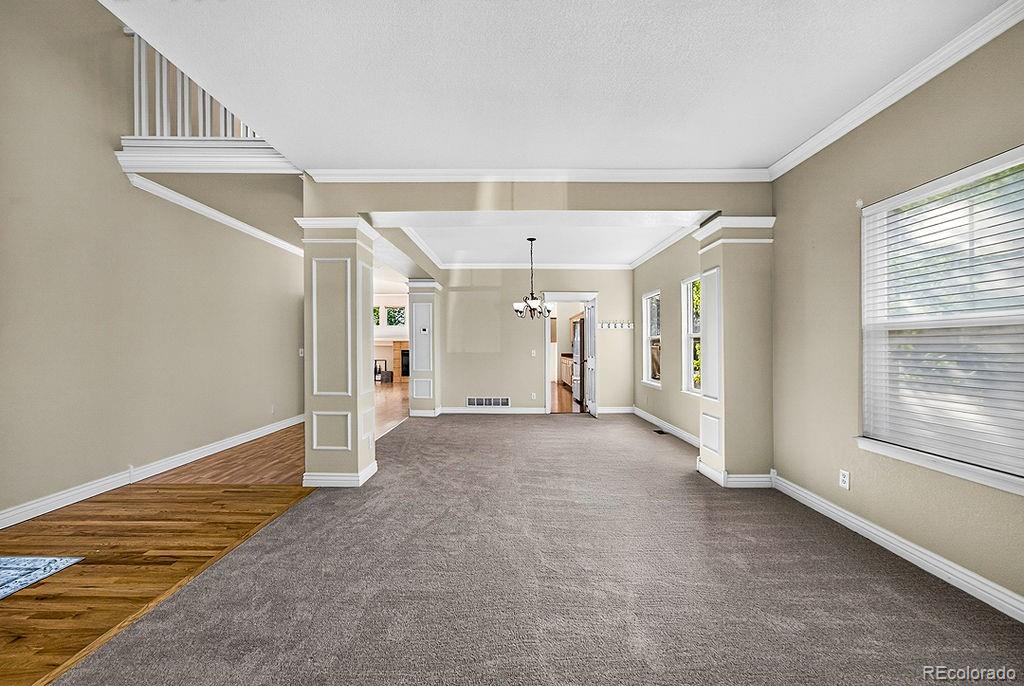
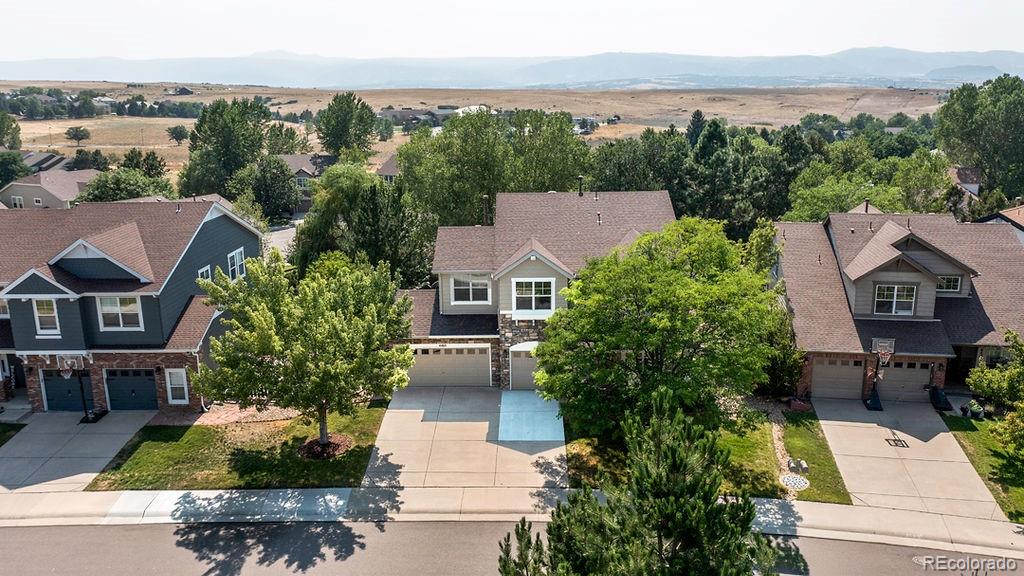
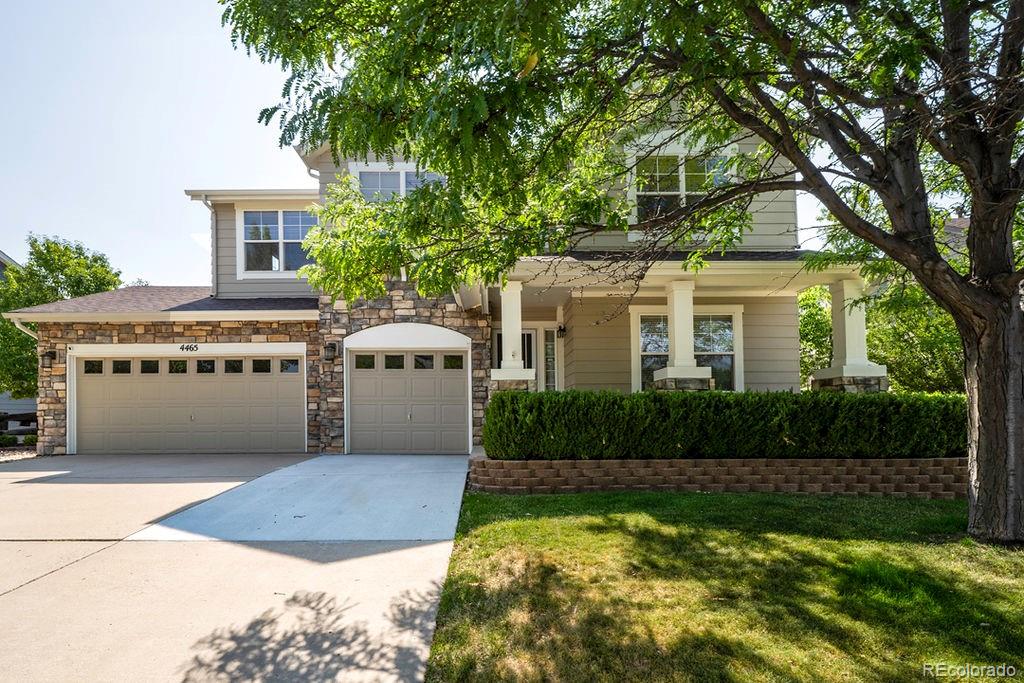
Welcome to this spacious 6-bedroom, 4-bathroom, 3-car garage two-story home in the picturesque community of Castle Rock! Offering the perfect blend of comfort, functionality, and abundant storage, this home is designed to fit a variety of lifestyles. Step inside to a bright and inviting main level where the formal living and dining rooms greet you with plush carpeting and abundant natural light. Continue into the well-equipped kitchen featuring generous counter space, granite countertops, a pantry, smooth-top oven/range, newer refrigerator and microwave, and a walk-out to the deck through the sliding glass door. The adjoining family room showcases soaring vaulted ceilings, custom built-ins, and a cozy fireplace, creating an open great room ideal for gathering and everyday living. Upstairs, the spacious primary suite offers a walk-in closet and an adjoining 5-piece bath with soaker tub for your own private retreat. Three additional bedrooms and a full bathroom with double vanities complete the upper level. The fully finished walk-out basement is a standout feature, offering exceptional versatility. Complete with its own kitchenette featuring a full-size refrigerator, oven, microwave, and sink, plus two additional bedrooms, a 3/4 bathroom, and a large recreation/family room, this space is ideal for multi-generational living, guests, entertaining, or a private retreat. Outside, enjoy Colorado's beautiful seasons from the expansive two-story deck overlooking the backyard—perfect for entertaining, relaxing, or taking in the outdoors. This incredible home combines space, flexibility, and thoughtful design in one of Castle Rock's most desirable locations. Schedule your private showing today!

Save
Ask
Tour
Hide
Share
Listing Snapshot
Price 
$710,000
Days On Site 
15 Days
Bedrooms 
6
Inside Area (SqFt) 
4,051 sqft
Total Baths 
4
Full Baths 
2
Partial Baths 
2
Lot Size 
0.22 Acres
Year Built 
2000
MLS® Number 
4535296
Status 
Pending
Property Tax 
$4,731
HOA/Condo/Coop Fees 
$260 Semi-Annually
Sq Ft Source 
Public Records
Friends & Family
Recent Activity
3 days agoListing updated with changes from the MLS®
3 days agoStatus changed to Pending
2 weeks agoListing first seen on site
General Features
Acres 
0.22
Attached Garage 
Yes
Garage 
Yes
Garage Spaces 
3
Levels 
Two
Parking 
Attached
Parking Spaces 
3
Property Sub Type 
Single Family Residence
Sewer 
Public Sewer
SqFt Above 
2776
SqFt Below 
1275
SqFt Total 
4258
Utilities 
Natural Gas AvailableCable AvailableElectricity ConnectedNatural Gas Connected
Water Source 
Public
Interior Features
Appliances 
DishwasherDisposalDryerMicrowaveRangeRefrigeratorWasher
Basement 
FullWalk-Out Access
Cooling 
Ceiling Fan(s)Central Air
Electric 
220 Volts
Fireplace 
Yes
Fireplace Features 
Family Room
Fireplaces 
1
Flooring 
CarpetLaminateVinyl
Heating 
Forced Air
Interior 
Built-in FeaturesCeiling Fan(s)Eat-in KitchenEntrance FoyerHigh CeilingsWalk-In Closet(s)Wet Bar
Laundry Features 
In Unit
Main Level Bedrooms 
1
Bathroom Full 
Dimensions - 10 x 10Level - Upper
Bathroom Three Quarter 
Dimensions - 9 x 5Level - Main
Bedroom 
Dimensions - 20 x 15Level - Upper
Dining Room 
Dimensions - 27 x 19Level - MainDescription - Dining/Living combo
Family Room 
Dimensions - 21 x 19Level - MainDescription - Fireplace
Game Room 
Dimensions - 23 x 20Level - Basement
Kitchen 
Dimensions - 14 x 14Level - Main
Laundry 
Dimensions - 6 x 5Level - Main
Office 
Dimensions - 13 x 13Level - Basement
Save
Ask
Tour
Hide
Share
Exterior Features
Construction Details 
Frame
Exterior 
GardenPrivate Yard
Fencing 
Partial
Lot Features 
Landscaped
Patio And Porch 
Front Porch
Roof 
Composition
Community Features
Association Dues 
260
Financing Terms Available 
CashConventionalFHAVA Loan
HOA Fee Frequency 
Semi-Annually
Roads 
Paved
School District 
Douglas RE-1
Schools
School District
Douglas RE-1
Elementary School
Meadow View
Middle School
Castle Rock
High School
Castle View
Listing courtesy of Keller Williams Clients Choice Realty [email protected]


The content relating to real estate for sale in this Web site comes in part from the Internet Data eXchange ("IDX") program of METROLIST, INC., DBA RECOLORADO real estate listings held by brokers other than Keller Williams Clients Choice Realty are marked with the IDX Logo. This information is being provided for the consumers' personal, non-commercial use and may not be used for any other purpose. All information subject to change and should be independently verified.

Neighborhood & Commute
Source: Walkscore
Save
Ask
Tour
Hide
Share