
Save
Ask
Tour
Hide
Share
$875,000
11 Days On Site

1783 Kiowa Trail
Elizabeth, CO 80107

For Sale|Single Family Residence|Active Under Contract
4
Beds
3
Total Baths
3
Full Baths
2,911
SqFt
$301
/SqFt
1993
Built
Subdivision:
Pawnee Hills
County:
Elbert

Due to the health concerns created by Coronavirus we are offering personal 1-1 online video walkthough tours where possible.
Call Now: 1-720-316-7772
Is this the listing for you? We can help make it yours.
1-720-316-7772
1783 Kiowa Trail1783 Kiowa Trail1783 Kiowa Trail1783 Kiowa Trail
Save
Ask
Tour
Hide
Share

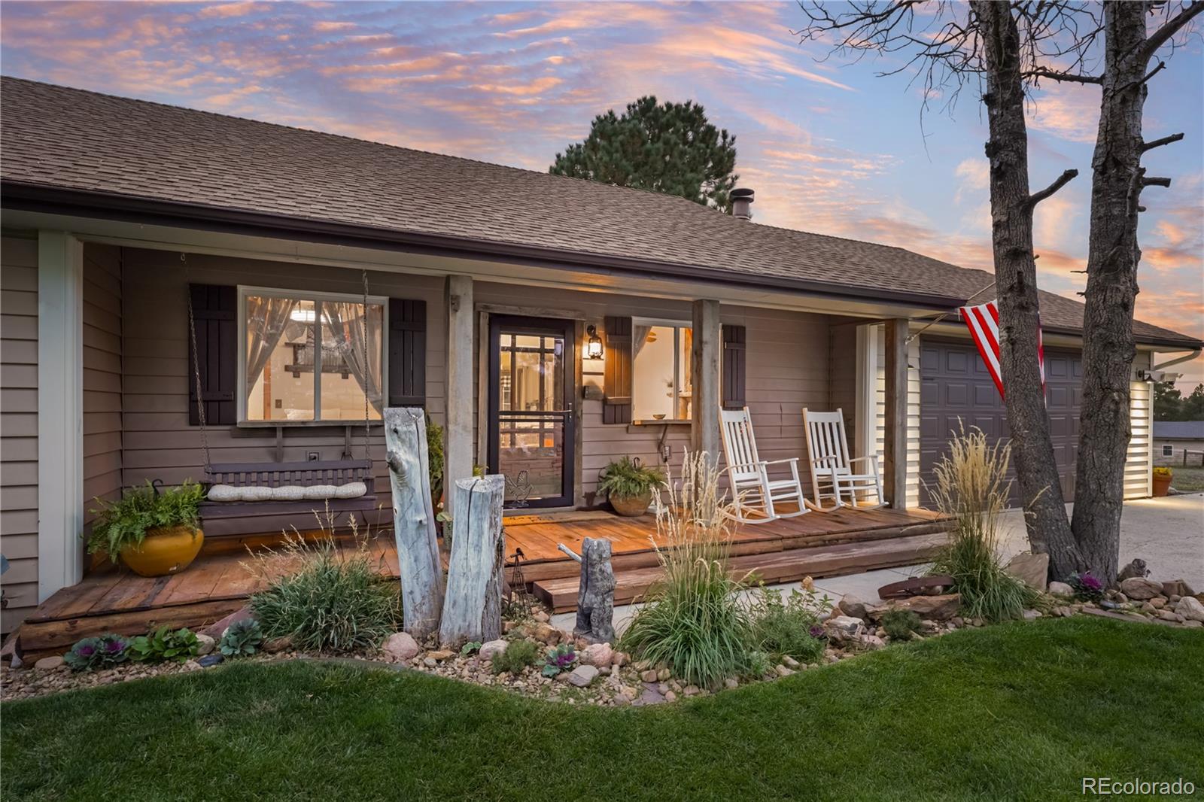
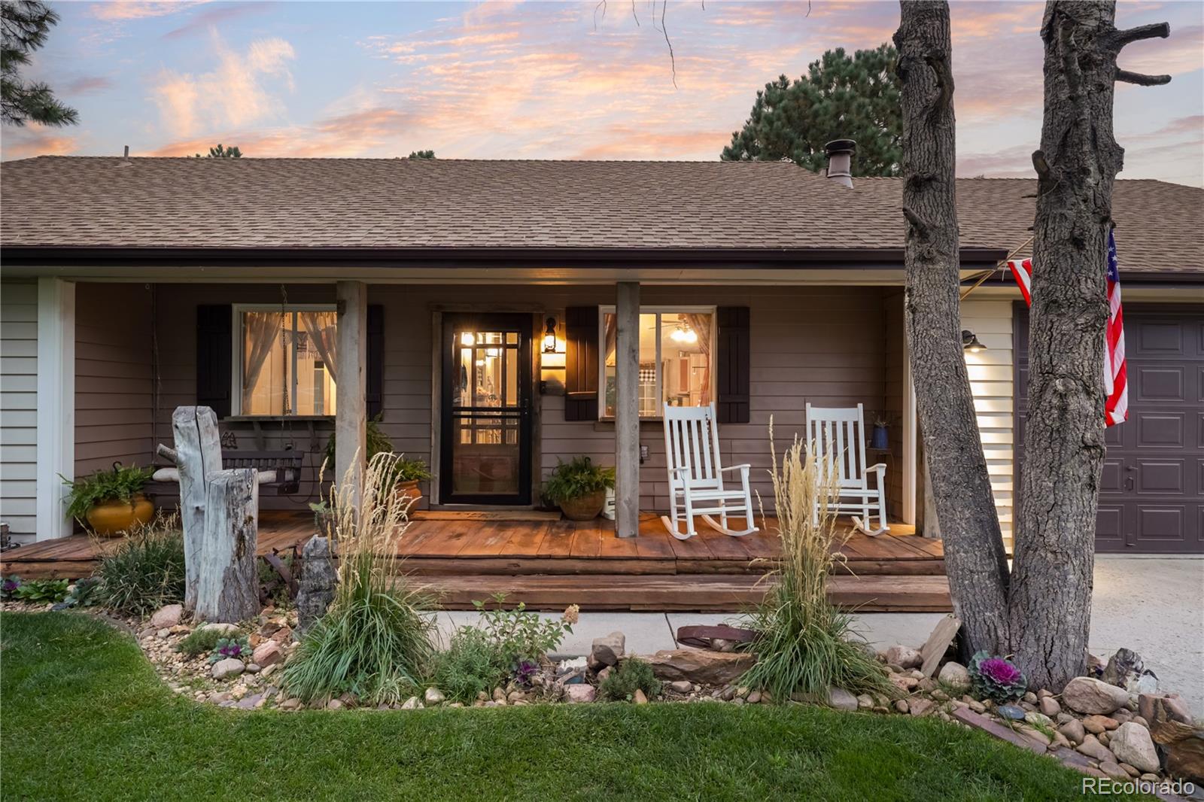
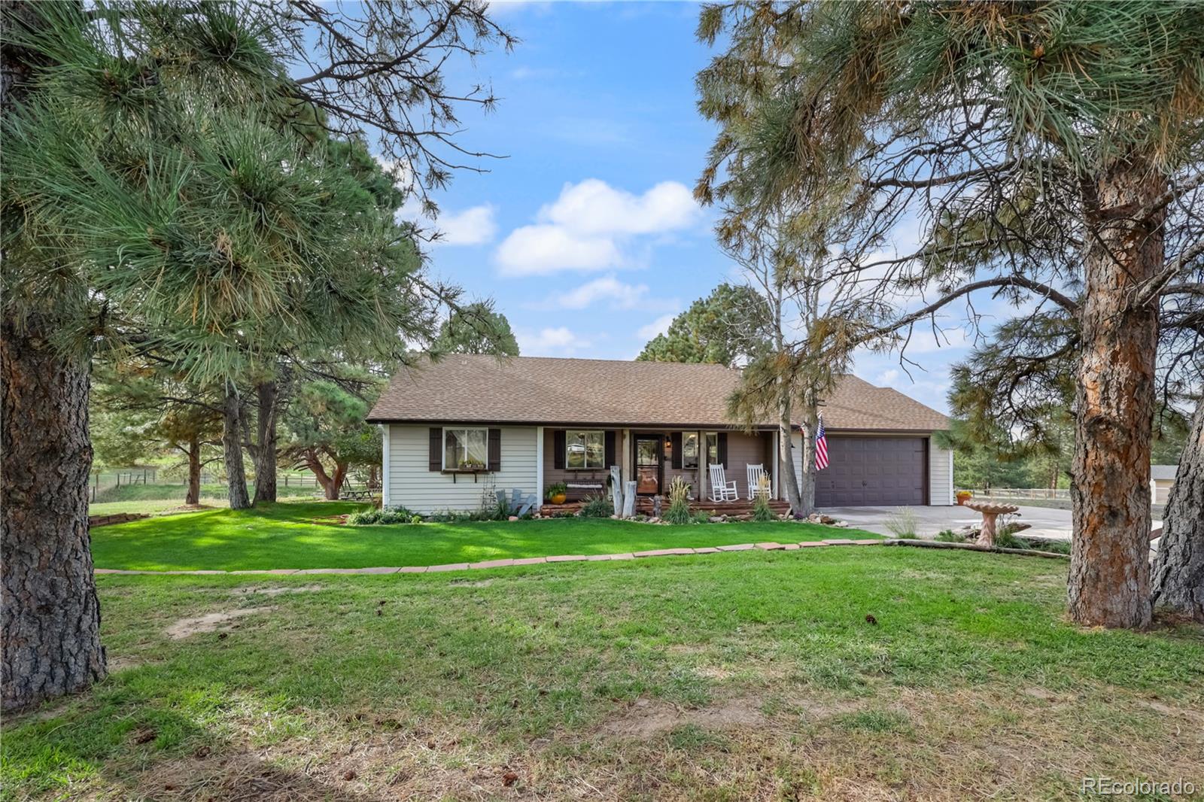
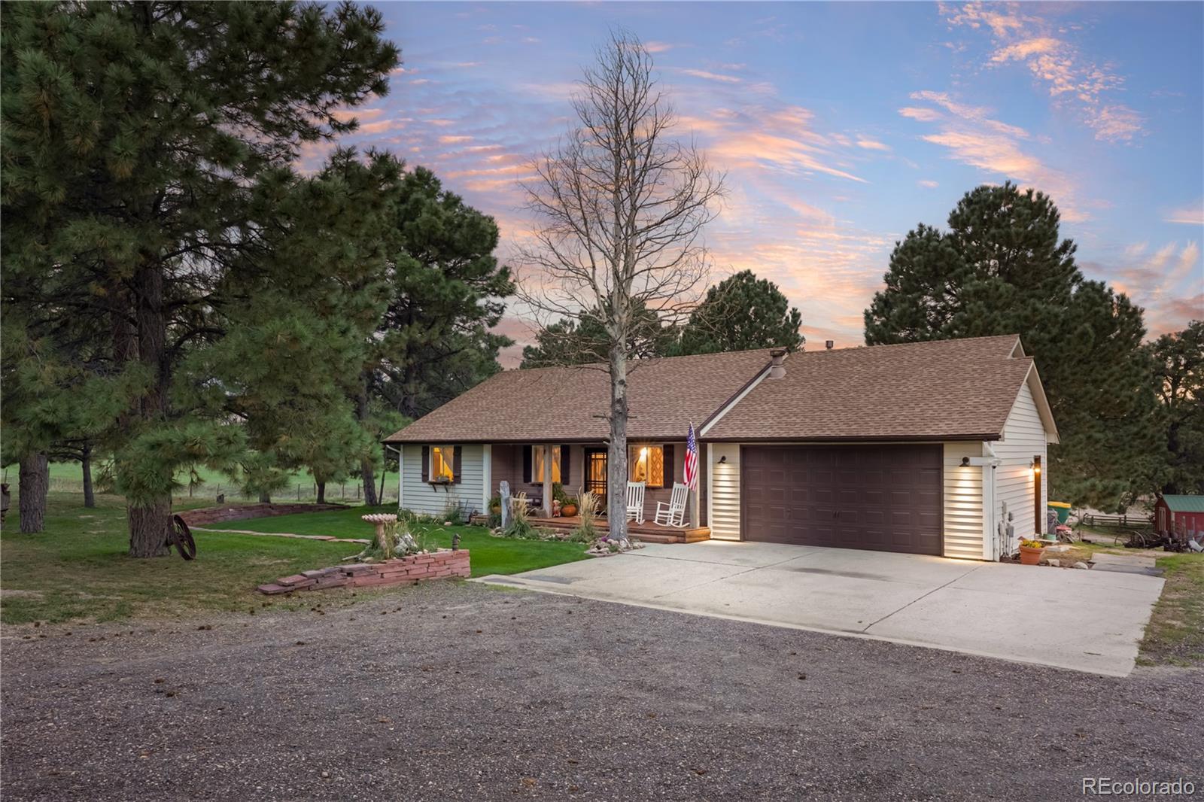
INCREDIBLE HORSE PROPERTY IN PAWNEE HILLS! This beautifully maintained 4-bedroom, 3-bathroom ranch-style home with a walkout basement offers the perfect combination of comfortable living, rustic charm, and exceptional equestrian amenities. Set in a peaceful neighborhood with trails throughout, this property is truly a horse lover’s dream! Mature trees and a charming, inviting front porch truly welcomes you home. Open floor plan with featuring a spacious great room with a fireplace full of rustic charm. The beautifully updated kitchen is sure to impress with quartz countertops, stainless steel appliances, a large island! The main level also offers a sunroom, laundry room with utility sink, two additional bedrooms, and a spacious primary suite. Primary bedroom features a walk-in closet and a private exterior door leading directly to the deck and hot tub. The beautifully updated primary bathroom boasts a large walk-in shower. The fully finished walkout basement adds incredible versatility, featuring a fourth bedroom with its own ensuite bathroom—perfect for guests—as well as a non-conforming bedroom, spacious family room with entertainment area and fireplace, and a large storage room with shelving. The basement is also plumbed for a kitchenette, opening the door to endless possibilities for a guest suite, additional living space, or multi-generational living. Outside, the equestrian amenities truly shine! The property features a 40x40 -4-stall barn with a wash bay, tack room, and additional 12x 40 pull-through space, making it convenient for trailers, equipment, and daily horse care. A large pasture and paddock area provide plenty of room for your horses, while a gate from the pasture provides direct access to the neighborhood trail system. Area for an arena and round pen! Abundant parking for vehicles, trailers, and guests! Enjoy the best of both worlds with convenient access to schools and shopping while maintaining a peaceful rural feel. This one is a must see!

Save
Ask
Tour
Hide
Share
Listing Snapshot
Price 
$875,000
Days On Site 
11 Days
Bedrooms 
4
Inside Area (SqFt) 
2,911 sqft
Total Baths 
3
Full Baths 
3
Partial Baths 
N/A
Lot Size 
5 Acres
Year Built 
1993
MLS Number 
4538554
Status 
Active Under Contract
Property Tax 
$3,982
HOA/Condo/Coop Fees 
$60 monthly
Sq Ft Source 
Public Records
Friends & Family
Recent Activity
5 days agoListing updated with changes from the MLS
5 days agoStatus changed to Active Under Contract
2 weeks agoListing first seen on site
General Features
Acres 
5
Additional Property Use 
Agricultural
Attached Garage 
Yes
Direction Faces 
Southeast
Garage 
Yes
Garage Spaces 
2
Levels 
One
Parking 
Attached
Parking Spaces 
2
Pets 
Cats OKDogs OK
Property Condition 
Updated/Remodeled
Property Sub Type 
Single Family Residence
Security 
Carbon Monoxide Detector(s)
Sewer 
Septic Tank
SqFt Above 
1799
SqFt Below 
1112
SqFt Total 
2911
Style 
Rustic
Utilities 
Natural Gas AvailableCable AvailableElectricity ConnectedNatural Gas Connected
Water Source 
PrivateWell
Zoning 
PUD
Interior Features
Appliances 
OvenCooktopDishwasherDisposalDryerMicrowaveRangeRefrigeratorSelf Cleaning OvenTankless Water HeaterWasher
Basement 
DaylightExterior EntryFinishedFullWalk-Out Access
Cooling 
Ceiling Fan(s)Central Air
Fireplace 
Yes
Fireplace Features 
Family RoomGas LogGreat RoomWood Burning
Fireplaces 
2
Flooring 
CarpetTileVinylWood
Heating 
Forced AirNatural Gas
Interior 
Breakfast BarCeiling Fan(s)Eat-in KitchenHigh Speed InternetKitchen IslandOpen FloorplanPantryWalk-In Closet(s)
Laundry Features 
Sink
Main Level Bedrooms 
3
Spa 
Yes
Bathroom Full 
Level - BasementDescription - Full bathroom off of bedroom
Bedroom 
Level - MainDescription - 3rd Bedroom on main level
Bonus Room 
Level - MainDescription - Sunroom- Screened in with windows. Overlook the horses!
Family Room 
Level - BasementDescription - Entertainment area, Walk out! Plumbed for bar area!
Great Room 
Level - MainDescription - Fireplace! Open floorplan
Kitchen 
Level - MainDescription - Beautiful Rustic Kitchen with Island, Quartz
Laundry 
Level - MainDescription - Laundry Room with utility sink.
Save
Ask
Tour
Hide
Share
Exterior Features
Construction Details 
Vinyl Siding
Exterior 
GardenPrivate YardRain Gutters
Fencing 
FencedFull
Lot Features 
Many Trees
Patio And Porch 
CoveredDeckFront PorchPatio
Road Frontage 
Unimproved
Roof 
Composition
Spa 
Yes
Community Features
Association Amenities 
PoolTennis Court(s)Trail(s)
Association Fee 
$60.0
Association Fee Frequency 
Monthly
School District 
Elizabeth C-1
Horse Property 
Corral(s)PaddocksPastureTack Room
Financing Terms Available 
CashConventionalFHAUSDA LoanVA Loan
Roads 
Dirt
Horse Allowed 
Yes
Schools
School District
Elizabeth C-1
Elementary School
Running Creek
Middle School
Elizabeth
High School
Elizabeth
Listing courtesy of KB Ranch and Home [email protected]


The content relating to real estate for sale in this Web site comes in part from the Internet Data eXchange ("IDX") program of METROLIST, INC., DBA RECOLORADO real estate listings held by brokers other than KB Ranch and Home are marked with the IDX Logo. This information is being provided for the consumers' personal, non-commercial use and may not be used for any other purpose. All information subject to change and should be independently verified.

Neighborhood & Commute
Source: Walkscore
Save
Ask
Tour
Hide
Share