Save
Ask
Tour
Hide
Share
$560,000
New Listing

128 Las Lunas Street
Castle Rock, CO 80104

For Sale|Single Family Residence|Active
3
Beds
3
Total Baths
2
Full Baths
1
Partial Bath
3,076
SqFt
$182
/SqFt
2001
Built
Subdivision:
Founders Village
County:
Douglas

Due to the health concerns created by Coronavirus we are offering personal 1-1 online video walkthough tours where possible.
Call Now: 1-720-316-7772
Is this the listing for you? We can help make it yours.
1-720-316-7772
128 Las Lunas Street128 Las Lunas Street128 Las Lunas Street128 Las Lunas Street
Save
Ask
Tour
Hide
Share

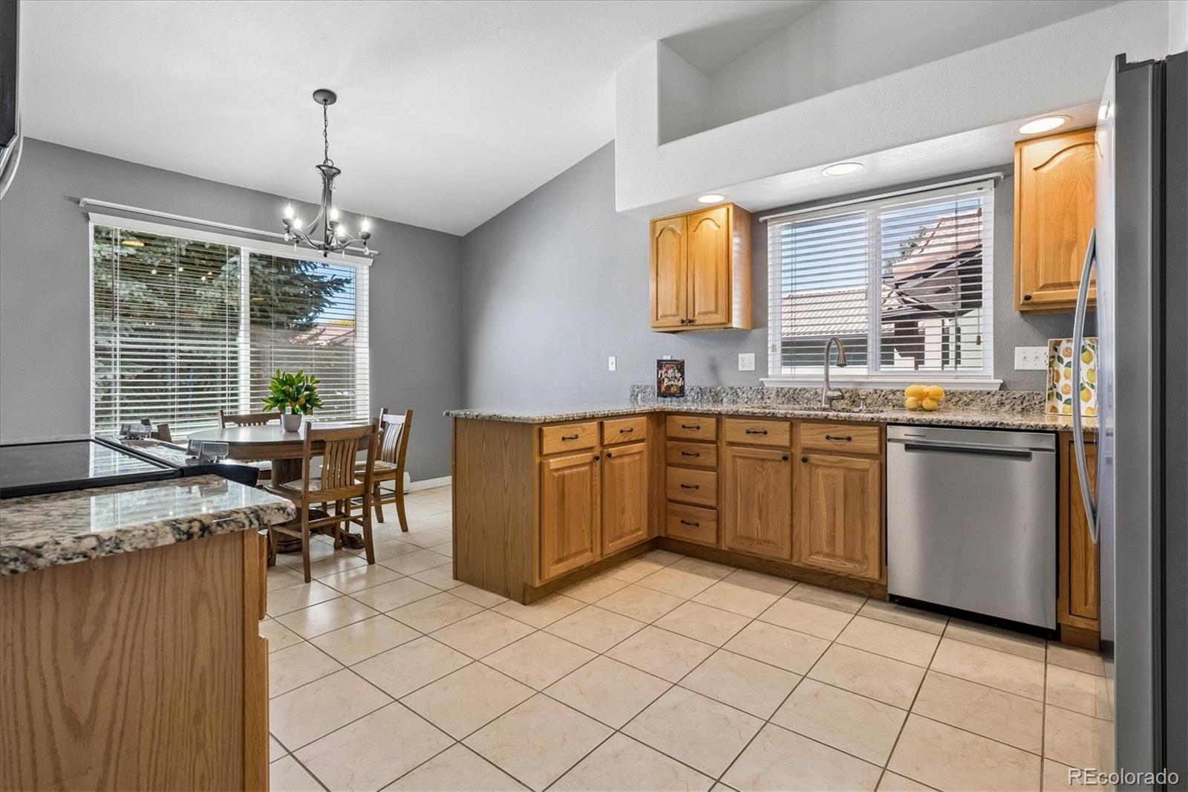
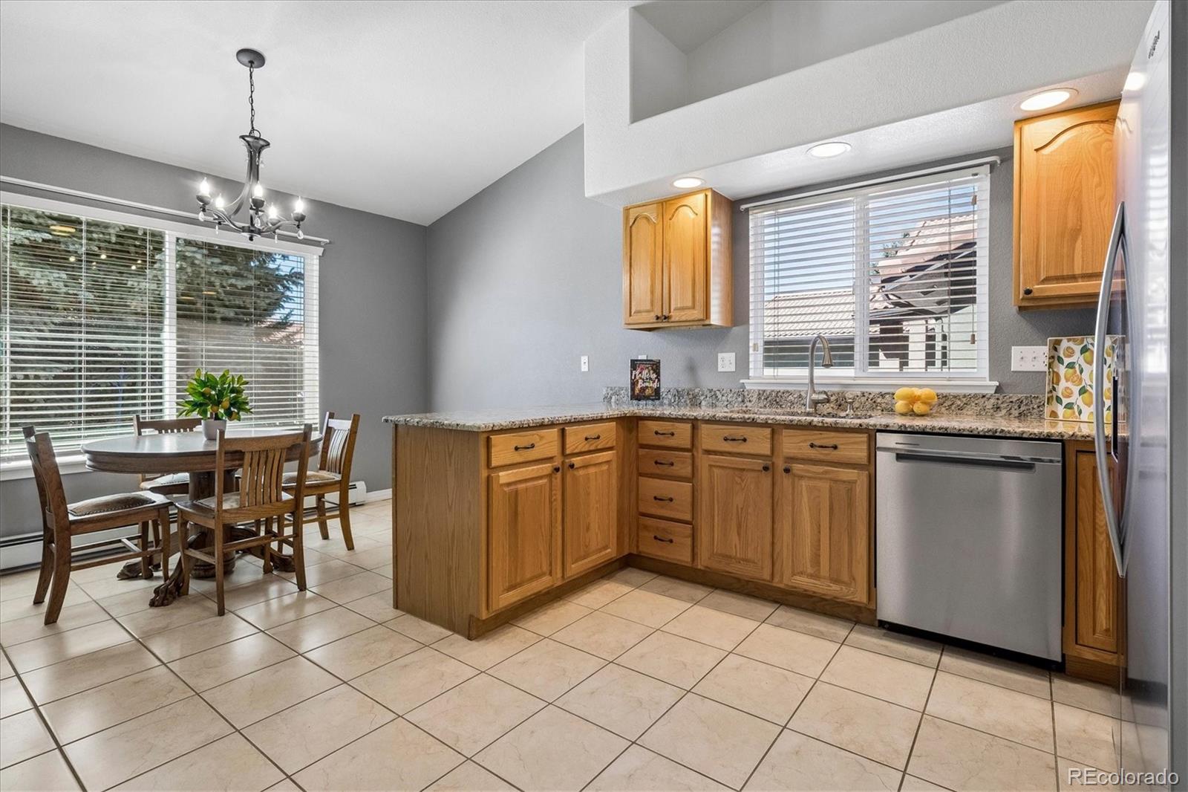
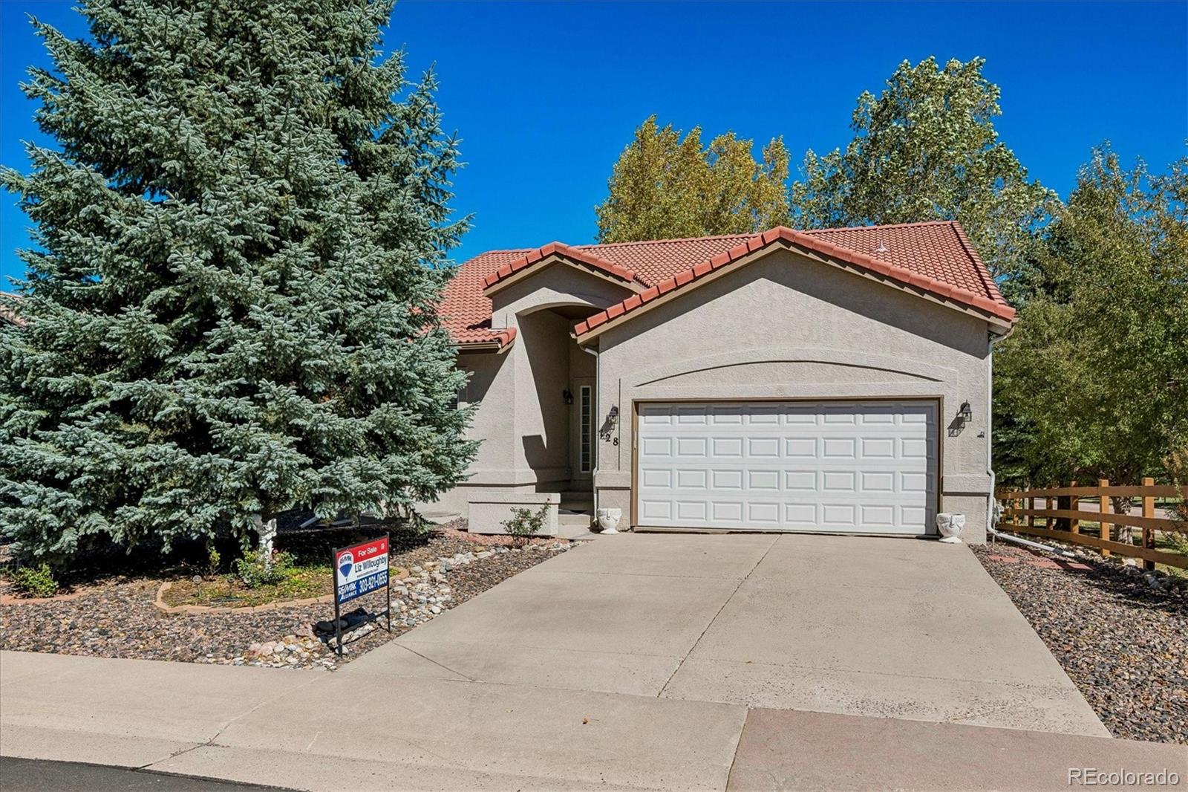
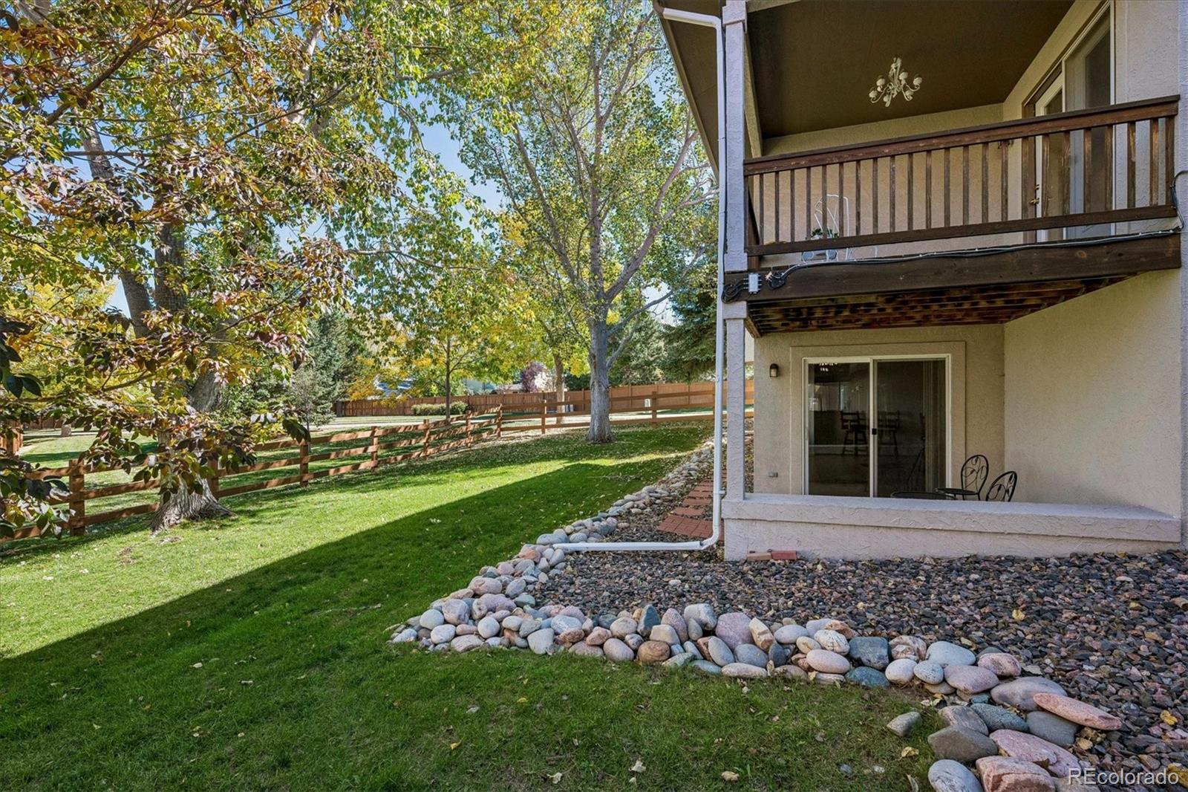
Beautifully Maintained Low Maintenance Ranch Style Home with Finished Walk Out! Situated on a Desirable Corner Lot with Mature Landscaping & Great Sunshine on the Driveway! Open & Bright Great Room with Abundance of Windows, Walk Out to the Covered Deck! Plenty of Room for Formal Dining, if you Like. Kitchen with Eat in Space, Newer Stainless Appliances, Refrigerator Stays, Granite Counters! Spacious Main Level Master Suite with 5 Pc Bath, Walk In Shower, Soaking Tub, Granite Counters, Vaulted Ceilings & Walk In Closet! Main Level Secondary Bedroom with Updated Full Bath. Finished Walk Out Lower Level Features Large Family Room with Custom Built Full Wet Bar, (Bar Stools Are Included), Media Room or Exercise Room, Additional Bedroom with Walk in Closet & 3/4 Bath, Perfect for Guests! Very Clean Heat - Hot Water Heat in 3 Zones. Plenty of Unfinished Area for Storage! Oversized 2 Car Garage with Cabinets & New Garage Door! Exterior Trim was Freshly Painted in 2025. Quick Possession! The HOA Takes Care of the Trash & Recycling Plus All The Yard Maintenance (Grass Cutting, Trimming, Aerating, Tree Trimming & Sprinkler Maintenance) And They Remove the Snow Over 4 Inches! HOA Also Covers the Club House & Swimming Pool, it's Just Down the Street. Just 38 Homes in This Neighborhood of Founders Village.

Save
Ask
Tour
Hide
Share
Listing Snapshot
Price 
$560,000
Days On Site 
0 Days
Bedrooms 
3
Inside Area (SqFt) 
3,076 sqft
Total Baths 
3
Full Baths 
2
Partial Baths 
1
Lot Size 
0.13 Acres
Year Built 
2001
MLS® Number 
4547992
Status 
Active
Property Tax 
$6,129
HOA/Condo/Coop Fees 
$240 monthly
Sq Ft Source 
Public Records
Friends & Family
Recent Activity
5 hours agoListing updated with changes from the MLS®
17 hours agoListing first seen on site
General Features
Acres 
0.13
Attached Garage 
Yes
Garage 
Yes
Garage Spaces 
2
Levels 
One
Parking 
Attached
Parking Spaces 
2
Pets 
Cats OKDogs OK
Property Sub Type 
Single Family Residence
Sewer 
Public Sewer
SqFt Above 
1584
SqFt Below 
1492
SqFt Total 
3154
Water Source 
Public
Interior Features
Appliances 
Bar FridgeDishwasherDisposalDryerMicrowaveOvenRangeRefrigeratorWasher
Basement 
FinishedWalk-Out Access
Cooling 
Ceiling Fan(s)None
Flooring 
CarpetLaminateTile
Heating 
BaseboardHot Water
Interior 
Breakfast BarCeiling Fan(s)Eat-in KitchenEntrance FoyerGranite CountersHigh CeilingsOpen FloorplanPantryVaulted Ceiling(s)Walk-In Closet(s)Wet Bar
Main Level Bedrooms 
2
Window Features 
Window Coverings
Bathroom Full 
Level - MainDescription - Large Luxury 5 Pc with Separate Walk In Shower, Soaking Tub, Tile Floor & Granite
Bathroom Three Quarter 
Level - BasementDescription - 3/4 Bath with Custom Shower Doors
Bedroom 
Dimensions - 12 x 16Level - BasementDescription - 3rd Bedroom With 6X9 Walk In Closet
Dining Room 
Dimensions - 18 x 10Level - MainDescription - Open to the Great Room, Vaulted Ceiling with Designer Paint
Family Room 
Dimensions - 38 x 36Level - BasementDescription - Finished Walk Out With Custom Wet Bar, Beverage Cooler, Microwave, Sink, Wine Rack. Plenty of Room for Entertaining
Great Room 
Dimensions - 15 x 15Level - MainDescription - Open & Bright with Access to Covered Deck & Ceiling Fans
Kitchen 
Dimensions - 13 x 11Level - MainDescription - Plus 12X7 Eat In Nook. Newer Appliances, Refrigerator is Included
Laundry 
Dimensions - 7 x 8Level - MainDescription - Washer & Dryer Are Included. Nice Sized Closet
Save
Ask
Tour
Hide
Share
Exterior Features
Construction Details 
FrameStucco
Patio And Porch 
DeckFront Porch
Roof 
Spanish Tile
Windows/Doors 
Window Coverings
Community Features
Association Amenities 
ClubhousePool
Association Fee 
$240.0
Association Fee Frequency 
Monthly
School District 
Douglas RE-1
Financing Terms Available 
CashConventionalVA Loan
Schools
School District
Douglas RE-1
Elementary School
Rock Ridge
Middle School
Mesa
High School
Douglas County
Listing courtesy of RE/MAX Alliance [email protected]


The content relating to real estate for sale in this Web site comes in part from the Internet Data eXchange ("IDX") program of METROLIST, INC., DBA RECOLORADO real estate listings held by brokers other than RE/MAX Alliance are marked with the IDX Logo. This information is being provided for the consumers' personal, non-commercial use and may not be used for any other purpose. All information subject to change and should be independently verified.

Neighborhood & Commute
Source: Walkscore
Save
Ask
Tour
Hide
Share