Save
Ask
Tour
Hide
Share
$629,900
2 Days On Site

12243 Blue Fir Court
Parker, CO 80134

For Sale|Townhouse|Active
4
Beds
5
Total Baths
3
Full Baths
2
Partial Baths
2,981
SqFt
$211
/SqFt
2021
Built
Subdivision:
Pine Bluffs
County:
Douglas

Due to the health concerns created by Coronavirus we are offering personal 1-1 online video walkthough tours where possible.
Call Now: 1-720-316-7772
Is this the listing for you? We can help make it yours.
1-720-316-7772
12243 Blue Fir Court12243 Blue Fir Court12243 Blue Fir Court12243 Blue Fir Court
Save
Ask
Tour
Hide
Share

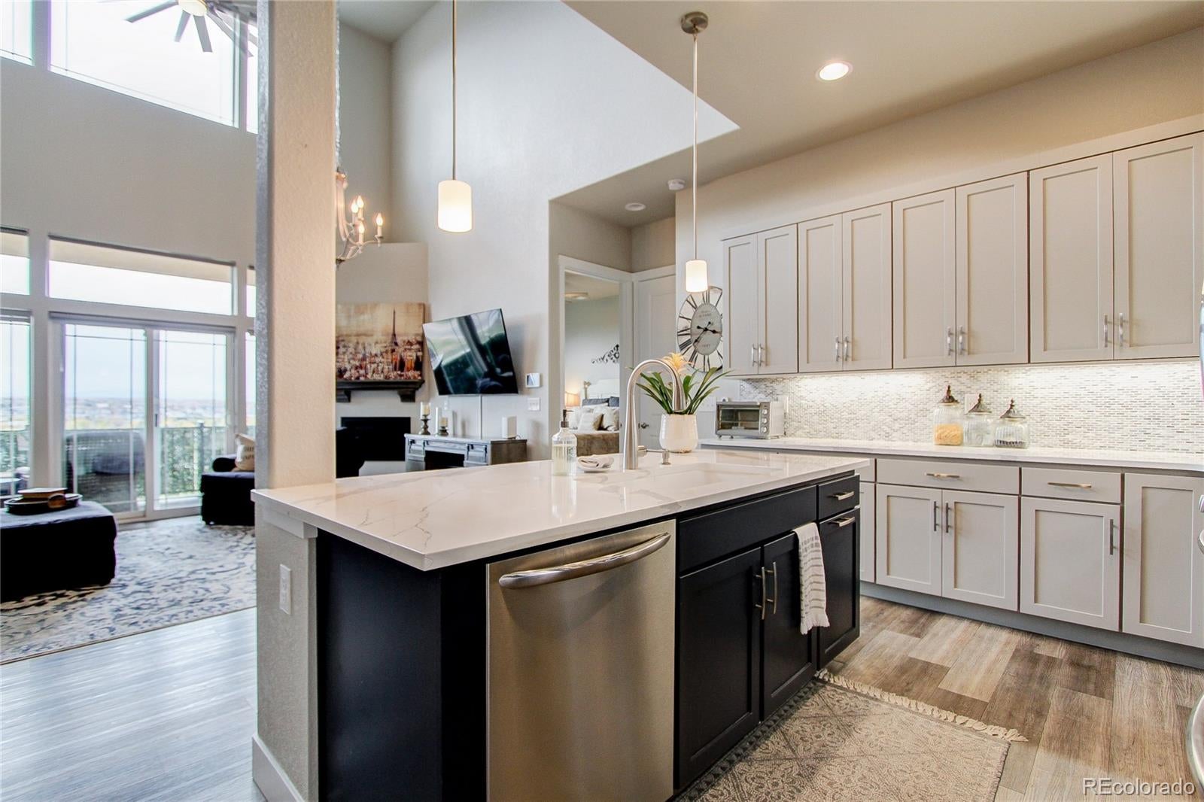
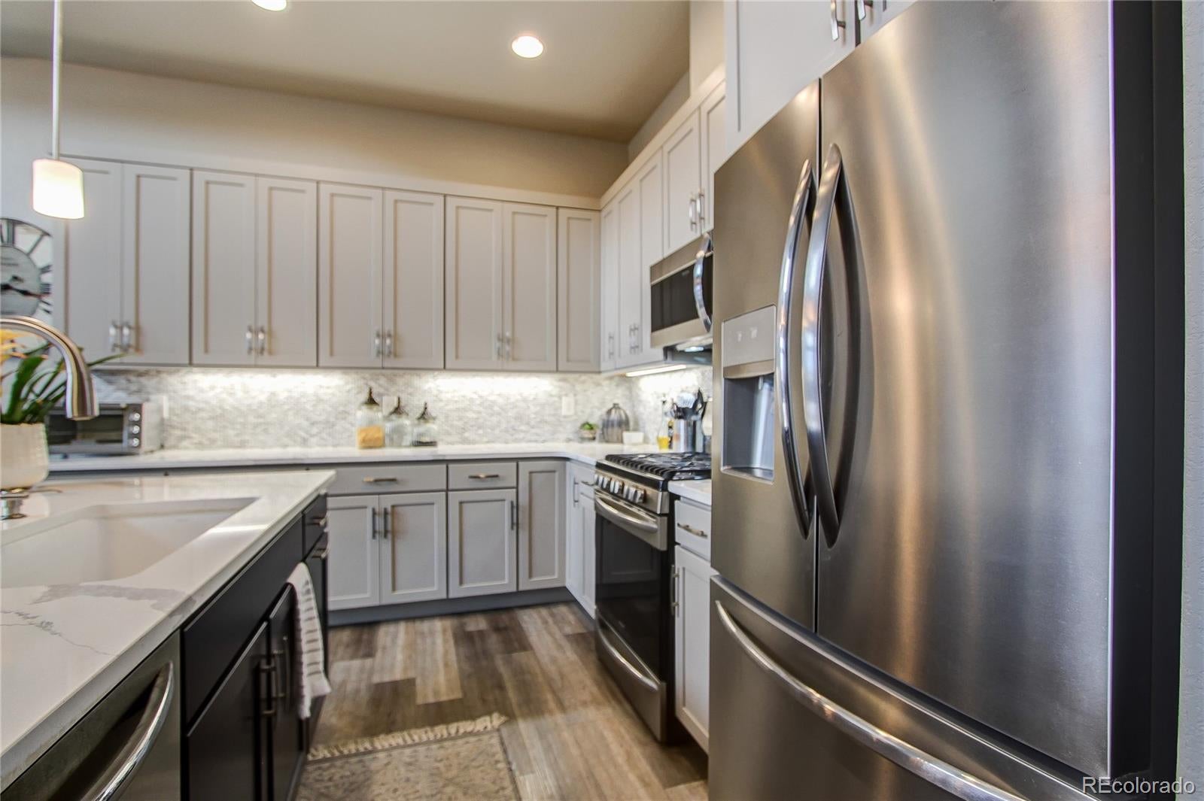
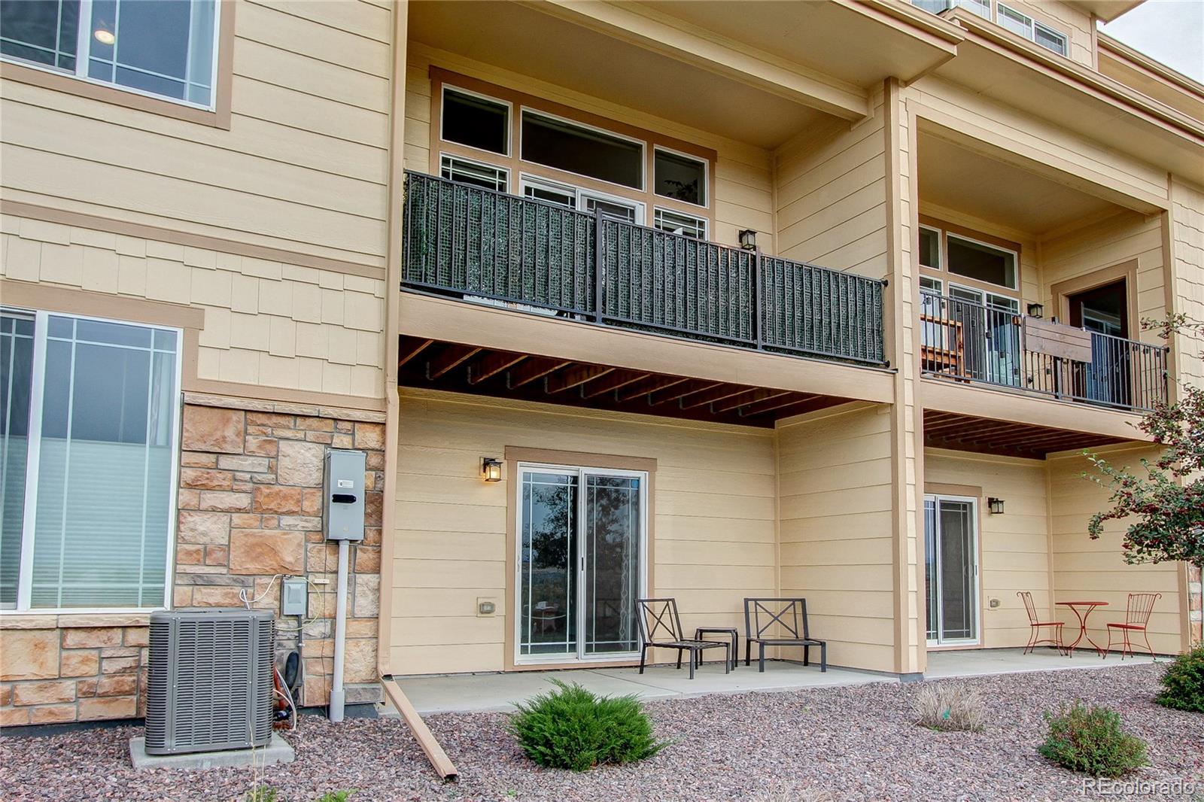
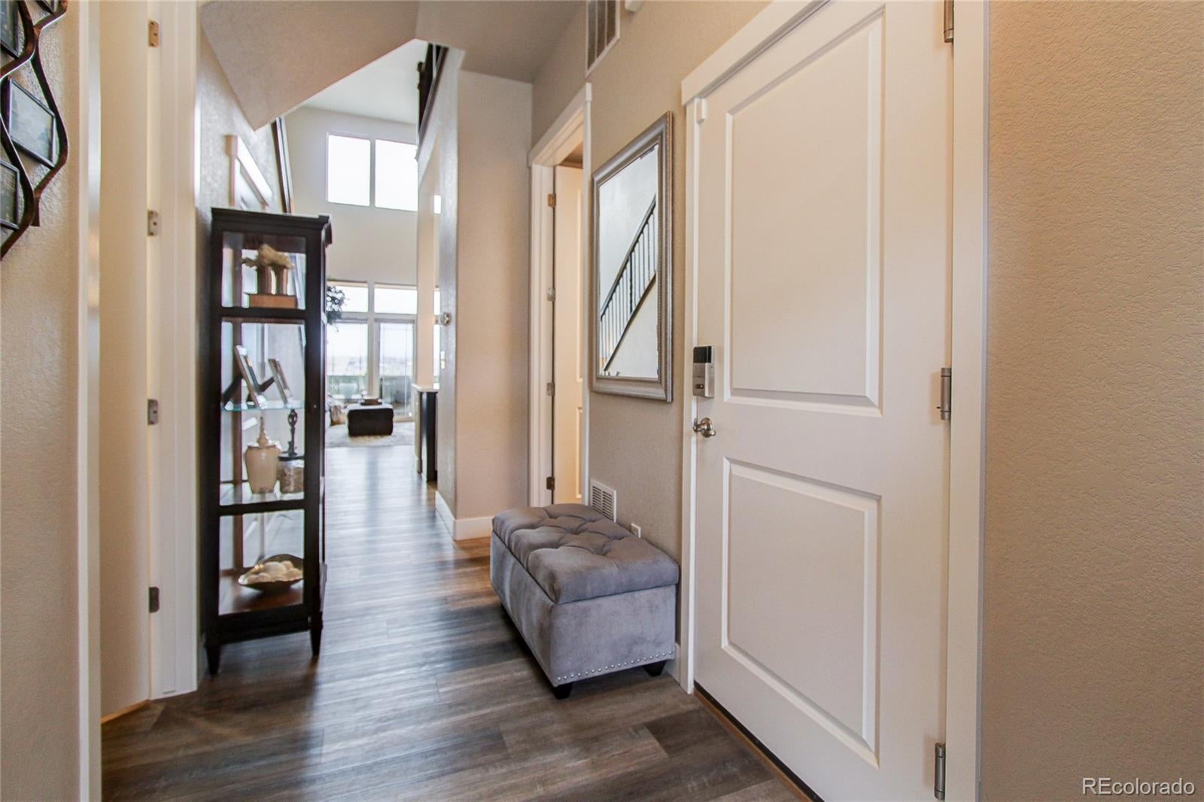
Welcome to this highly sought-after Pine Bluffs townhome, perfectly situated within walking distance of downtown Parker’s restaurants, bars, farmers market, shopping, and entertainment! This rare walkout model offers a 2-car attached garage, a fully finished basement, and breathtaking panoramic views of the Front Range. Imagine enjoying Colorado’s spectacular sunsets and fireworks displays right from your own private deck! The spacious main level features an inviting great room and dining area, complemented by an upgraded kitchen with quartz countertops, upgraded cabinetry, and stainless steel appliances. Step outside to your private deck and take in the incredible mountain views. The main-floor primary suite offers convenience and luxury, featuring a five-piece ensuite bath with a custom freestanding soaking tub. A Jack-and-Jill connection leads to the spacious laundry room with utility sink. A powder bath and additional garage storage complete the main level. Upstairs, you'll find an open loft overlooking the great room, three additional bedrooms, including one with its own three-quarter ensuite bath, plus an additional full bathroom. The fully finished walkout basement offers incredible flexibility with a bonus TV/theater area, game room, full bathroom, spacious storage area, and direct access to the lower walkout patio. Enjoy an exceptional HOA lifestyle with amenities including a pool, parks, playgrounds, and miles of walking trails. This is Colorado living at its best, combining an unbeatable location, versatile living spaces, incredible views, and amenities you'll love!

Save
Ask
Tour
Hide
Share
Listing Snapshot
Price 
$629,900
Days On Site 
2 Days
Bedrooms 
4
Inside Area (SqFt) 
2,981 sqft
Total Baths 
5
Full Baths 
3
Partial Baths 
2
Lot Size 
0.04 Acres
Year Built 
2021
MLS Number 
4600872
Status 
Active
Property Tax 
$4,684
HOA/Condo/Coop Fees 
$460 monthly
Sq Ft Source 
Public Records
Friends & Family
Recent Activity
3 days agoListing updated with changes from the MLS
3 days agoListing first seen on site
General Features
Acres 
0.04
Attached Garage 
Yes
Direction Faces 
West
Foundation 
Concrete Perimeter
Garage 
Yes
Garage Spaces 
2
Levels 
Two
Parking 
ConcreteAttached
Parking Spaces 
2
Property Condition 
Updated/Remodeled
Property Sub Type 
Townhouse
Sewer 
Public Sewer
SqFt Above 
2161
SqFt Below 
820
SqFt Total 
3295
Utilities 
Natural Gas AvailableCable AvailableElectricity ConnectedNatural Gas ConnectedPhone Connected
Water Source 
Public
Zoning 
RES
Interior Features
Appliances 
DishwasherDisposalDryerGas Water HeaterMicrowaveOvenRangeRefrigeratorWasher
Basement 
Bath/StubbedFinishedFullWalk-Out Access
Cooling 
Ceiling Fan(s)Central Air
Electric 
220 Volts
Fireplace 
Yes
Fireplace Features 
GasGreat Room
Fireplaces 
1
Flooring 
CarpetLaminateTile
Heating 
Forced Air
Interior 
Breakfast BarCeiling Fan(s)Eat-in KitchenHigh CeilingsHigh Speed InternetKitchen IslandOpen FloorplanPantryTile CountersVaulted Ceiling(s)Walk-In Closet(s)Wired for Data
Laundry Features 
Sink
Main Level Bedrooms 
1
Window Features 
Double Pane WindowsWindow CoveringsWindow Treatments
Bathroom Full 
Level - Upper
Bathroom Half 
Level - Main
Bathroom Three Quarter 
Level - Upper
Bedroom 
Level - Upper
Dining Room 
Level - Main
Game Room 
Level - Basement
Great Room 
Level - Main
Kitchen 
Level - Main
Laundry 
Level - Main
Loft 
Level - Upper
Media Room 
Level - Basement
Utility Room 
Level - Basement
Save
Ask
Tour
Hide
Share
Exterior Features
Construction Details 
Cement SidingStone
Exterior 
BalconyPlaygroundRain Gutters
Lot Features 
Cul-De-SacLandscapedNear Public TransitSprinklers In Rear
Patio And Porch 
CoveredDeckPatio
Road Frontage 
Private Road
Roof 
Composition
View 
CityMountain(s)
Waterview 
CityMountain(s)
Windows/Doors 
Double Pane WindowsWindow CoveringsWindow Treatments
Community Features
Association Amenities 
ParkPlaygroundPoolTrail(s)
Association Fee 
$310.0
Association Fee Frequency 
Monthly
Additional Association Fee 
$150.0
Additional Association Fee Frequency 
Monthly
School District 
Douglas RE-1
Financing Terms Available 
CashConventionalFHAVA Loan
Building Access 
Ground
Roads 
Alley Paved
Schools
School District
Douglas RE-1
Elementary School
Iron Horse
Middle School
Cimarron
High School
Legend
Listing courtesy of LoKation [email protected]


The content relating to real estate for sale in this Web site comes in part from the Internet Data eXchange ("IDX") program of METROLIST, INC., DBA RECOLORADO real estate listings held by brokers other than LoKation are marked with the IDX Logo. This information is being provided for the consumers' personal, non-commercial use and may not be used for any other purpose. All information subject to change and should be independently verified.

Neighborhood & Commute
Source: Walkscore
Save
Ask
Tour
Hide
Share