
Save
Ask
Tour
Hide
Share
$862,000
148 Days On Site

603 Columbine Avenue
Broomfield, CO 80020

For Sale|Single Family Residence|Active
4
Beds
4
Total Baths
3
Full Baths
1
Partial Bath
3,355
SqFt
$257
/SqFt
1993
Built
Subdivision:
Country Estates Filing 3
County:
Broomfield

Due to the health concerns created by Coronavirus we are offering personal 1-1 online video walkthough tours where possible.
Call Now: 1-720-316-7772
Is this the listing for you? We can help make it yours.
1-720-316-7772
603 Columbine Avenue603 Columbine Avenue603 Columbine Avenue603 Columbine Avenue
Save
Ask
Tour
Hide
Share

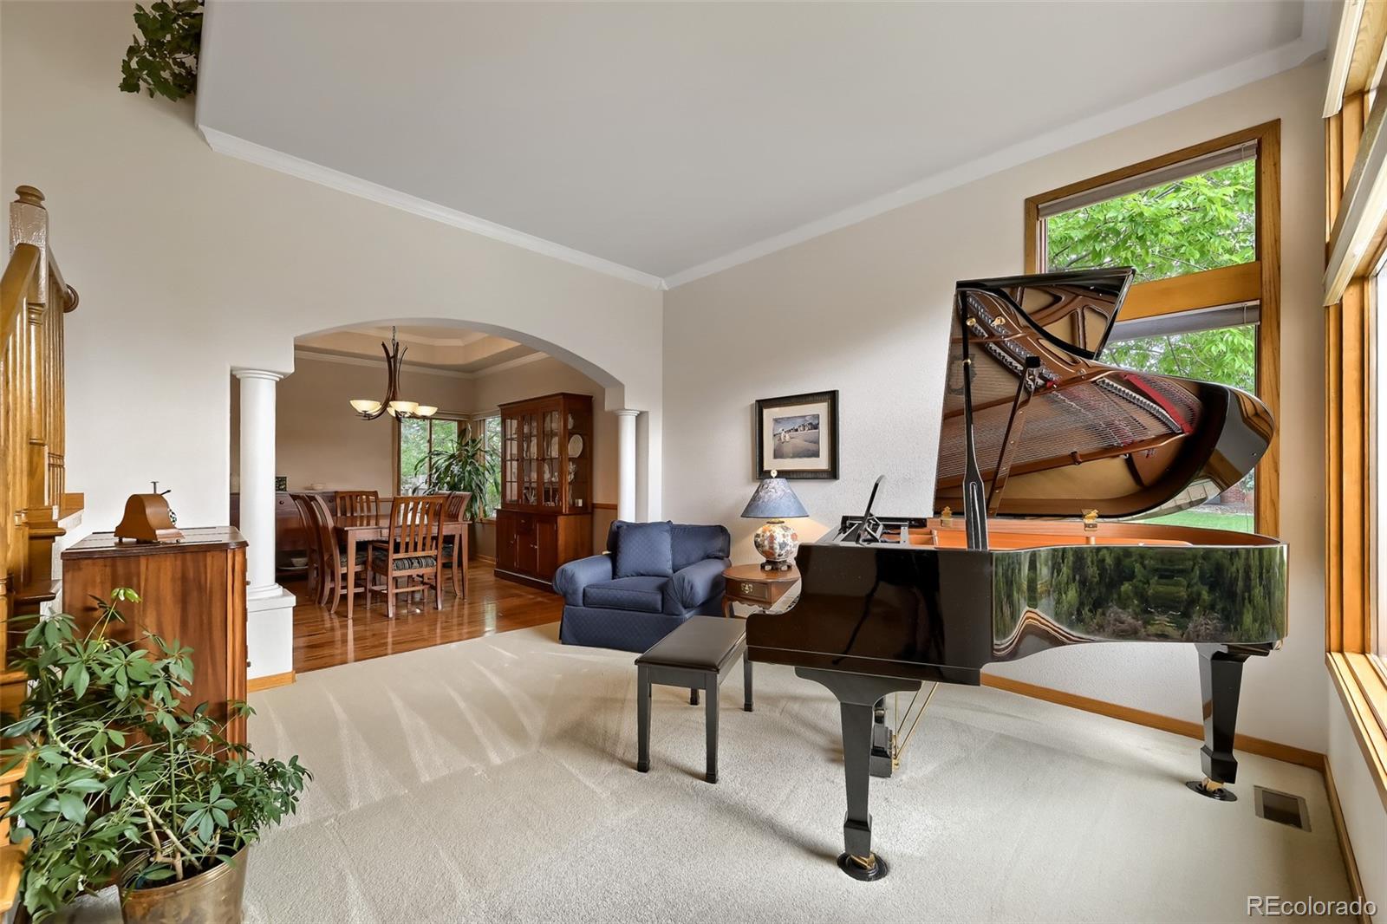
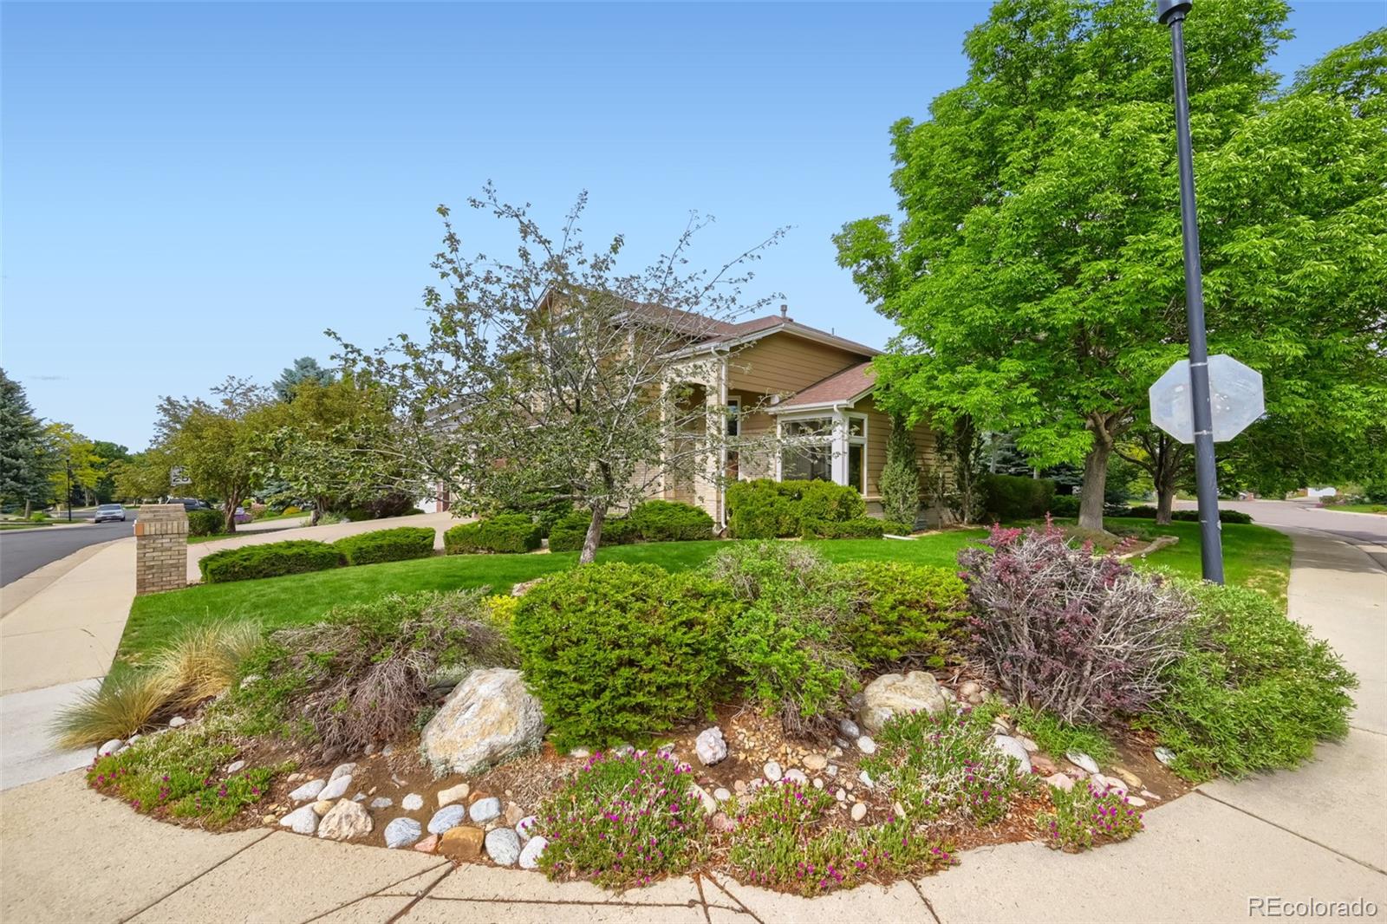
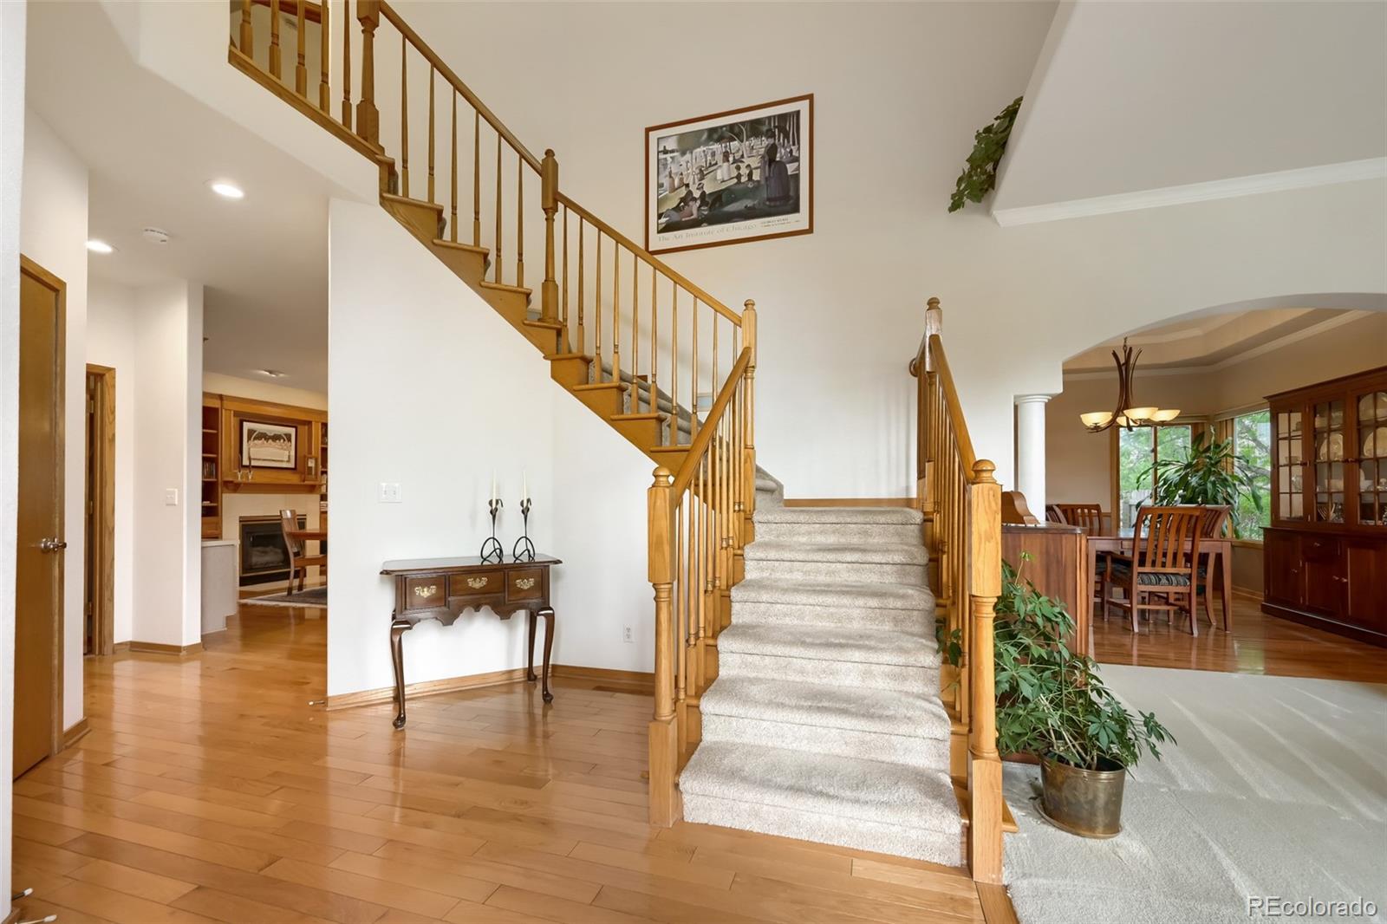
PRICE IMPROVED! Welcome to this beautifully maintained home in the highly sought-after Country Estates community of Broomfield! Situated on a quiet, tree-lined street, 603 Columbine Ave offers the perfect blend of comfort, functionality, and Colorado living. This spacious residence features an open and inviting floor plan filled with natural light, soaring ceilings, and thoughtfully designed living spaces ideal for both everyday living and entertaining. The kitchen serves as the heart of the home with generous counter space, abundant cabinetry, and seamless flow into the dining and family room areas. The expansive primary suite provides a relaxing retreat with a luxurious en-suite bath with double walk-in closets, while additional bedrooms offer flexibility for family, guests, or a home office. The finished lower level adds valuable living space perfect for a media room, fitness area, or game room. Step outside to enjoy the private backyard oasis complete with mature landscaping, outdoor entertaining space, and room to relax or play. Located near parks, trails, golf, top-rated schools, and convenient access to shopping, dining, Denver, and Boulder, this home truly checks every box. The oversized three car garage offers plenty of space for your outdoor and recreation gear! Don’t miss the opportunity to own a stunning home in one of Broomfield’s most desirable neighborhoods!

Save
Ask
Tour
Hide
Share
Listing Snapshot
Price 
$862,000
Days On Site 
148 Days
Bedrooms 
4
Inside Area (SqFt) 
3,355 sqft
Total Baths 
4
Full Baths 
3
Partial Baths 
1
Lot Size 
0.27 Acres
Year Built 
1993
MLS Number 
4639465
Status 
Active
Property Tax 
$5,140
HOA/Condo/Coop Fees 
N/A
Sq Ft Source 
Public Records
Friends & Family
Recent Activity
7 days agoListing updated with changes from the MLS
3 weeks agoPrice changed to $862,000
4 months agoStatus changed to Active
5 months agoListing first seen on site
General Features
Acres 
0.27
Attached Garage 
Yes
Direction Faces 
West
Foundation 
Slab
Garage 
Yes
Garage Spaces 
3
Green Energy Efficient 
Thermostat
Levels 
Two
Parking 
ConcreteStorageAttached
Parking Spaces 
3
Property Sub Type 
Single Family Residence
Security 
Carbon Monoxide Detector(s)Smoke Detector(s)
Sewer 
Public Sewer
SqFt Above 
2584
SqFt Below 
771
SqFt Total 
3612
Style 
Contemporary
Utilities 
Natural Gas AvailableCable AvailableElectricity ConnectedNatural Gas ConnectedPhone Connected
Water Source 
Public
Zoning 
R-PUD
Interior Features
Appliances 
Bar FridgeDishwasherDisposalDryerFreezerMicrowaveOvenRefrigeratorWasher
Basement 
FinishedPartial
Cooling 
Ceiling Fan(s)Central Air
Electric 
220 Volts
Fireplace 
Yes
Fireplace Features 
Family RoomGasKitchen
Fireplaces 
2
Flooring 
CarpetTileVinylWood
Furnished 
Unfurnished
Heating 
Forced Air
Interior 
Built-in FeaturesCeiling Fan(s)Eat-in KitchenEntrance FoyerHigh CeilingsHigh Speed InternetOpen FloorplanVaulted Ceiling(s)Walk-In Closet(s)
Laundry Features 
SinkIn Unit
Bathroom Full 
Dimensions - 7.5 x 8Level - Basement
Bathroom Half 
Dimensions - 7 x 3Level - MainDescription - Powder room conveniently located on the main level
Bedroom 
Dimensions - 12 x 10Level - Upper
Bonus Room 
Dimensions - 27 x 25Level - BasementDescription - Office/recreation room, wired to be a theatre room
Dining Room 
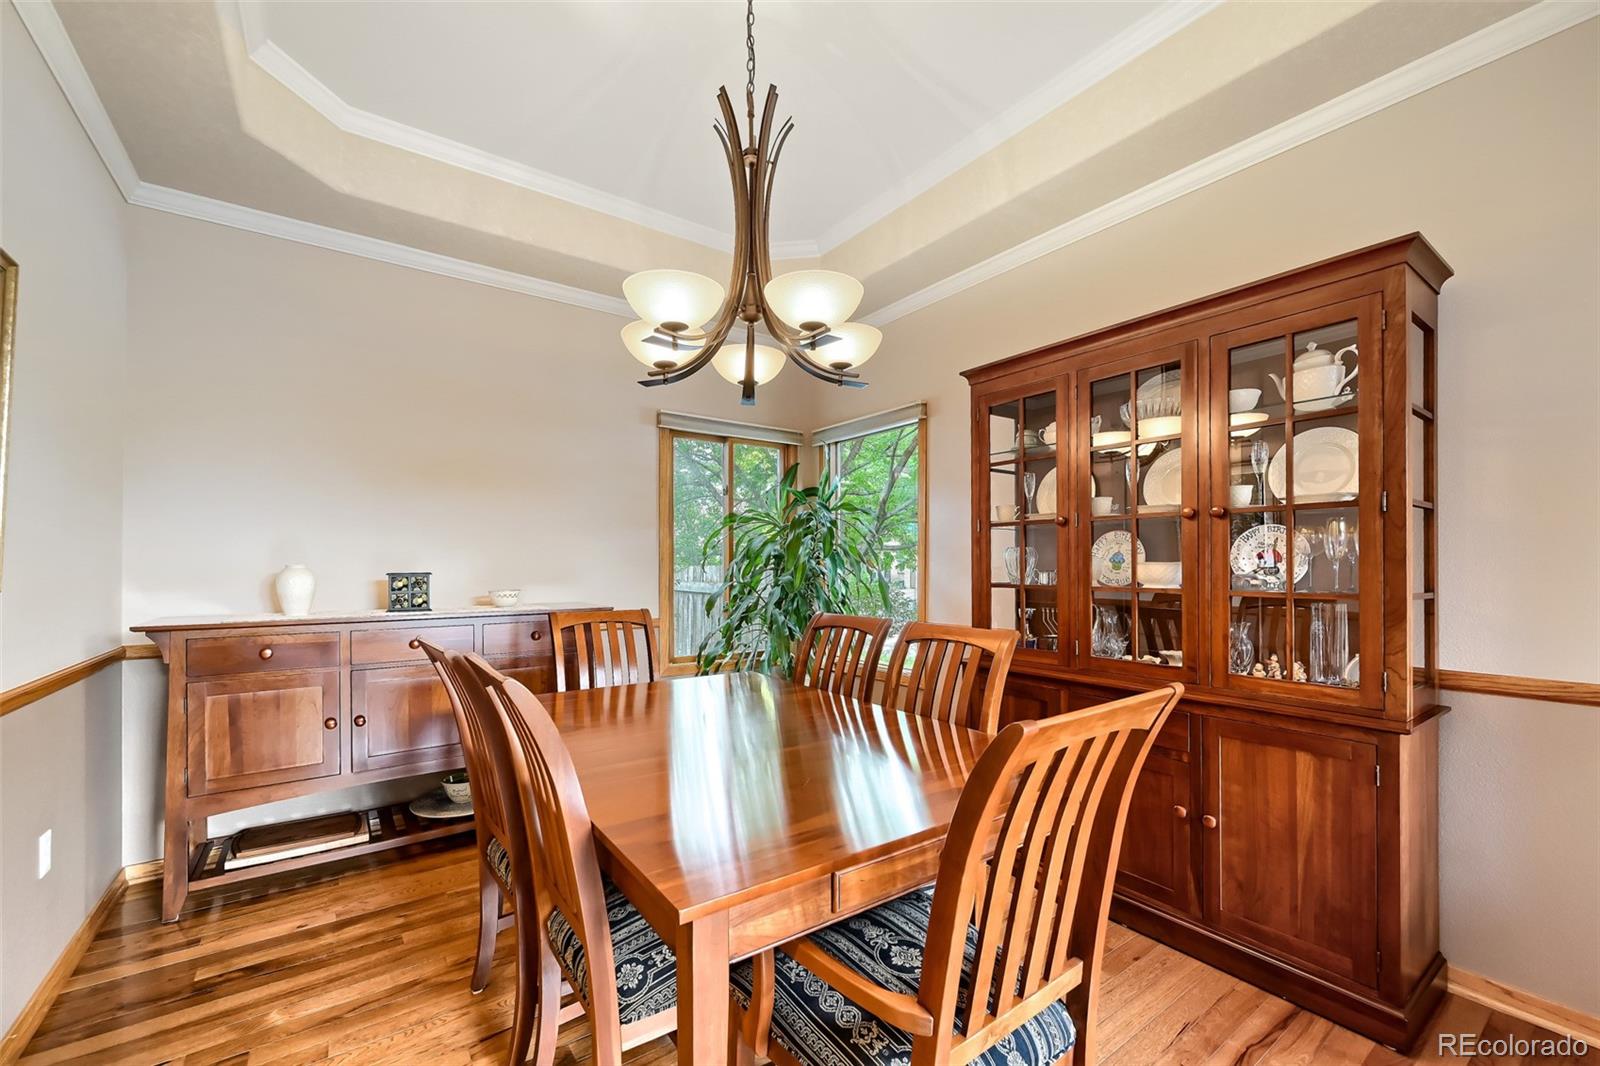
Dimensions - 11 x 12.5Level - MainDescription - Formal dining area with tray ceilings
Family Room 
Dimensions - 15.5 x 19Level - MainDescription - Addition, with vaulted ceilings and yard access
Kitchen 
Dimensions - 13.5 x 12.5Level - MainDescription - Breakfast bar, wooden floors, gas fireplace
Laundry 
Dimensions - 12 x 7Level - MainDescription - Convenient main floor laundry, with utility sink
Living Room 
Dimensions - 12 x 13Level - MainDescription - Bright and airy, opens to foyer
Save
Ask
Tour
Hide
Share
Exterior Features
Construction Details 
BrickFrameWood Siding
Exterior 
Private Yard
Fencing 
FencedFull
Lot Features 
Corner LotLevel
Patio And Porch 
Front PorchPatio
Roof 
Composition
Spa Features 
Bath
View 
Golf CourseMountain(s)
Waterview 
Golf CourseMountain(s)
Community Features
School District 
Boulder Valley RE 2
Financing Terms Available 
CashConventional
Roads 
Paved
Schools
School District
Boulder Valley RE 2
Elementary School
Aspen Creek K-8
Middle School
Aspen Creek K-8
High School
Broomfield
Listing courtesy of eXp Realty, LLC [email protected]


The content relating to real estate for sale in this Web site comes in part from the Internet Data eXchange ("IDX") program of METROLIST, INC., DBA RECOLORADO real estate listings held by brokers other than eXp Realty, LLC are marked with the IDX Logo. This information is being provided for the consumers' personal, non-commercial use and may not be used for any other purpose. All information subject to change and should be independently verified.

Neighborhood & Commute
Source: Walkscore
Save
Ask
Tour
Hide
Share