Save
Ask
Tour
Hide
Share
$695,000
5 Days On Site

9519 Bellmore Lane
Highlands Ranch, CO 80126

For Sale|Single Family Residence|Active
4
Beds
3
Total Baths
2
Full Baths
1
Partial Bath
2,299
SqFt
$302
/SqFt
1994
Built
Subdivision:
Highlands Ranch
County:
Douglas

Due to the health concerns created by Coronavirus we are offering personal 1-1 online video walkthough tours where possible.
Call Now: 1-720-316-7772
Is this the listing for you? We can help make it yours.
1-720-316-7772
9519 Bellmore Lane9519 Bellmore Lane9519 Bellmore Lane9519 Bellmore Lane
Save
Ask
Tour
Hide
Share

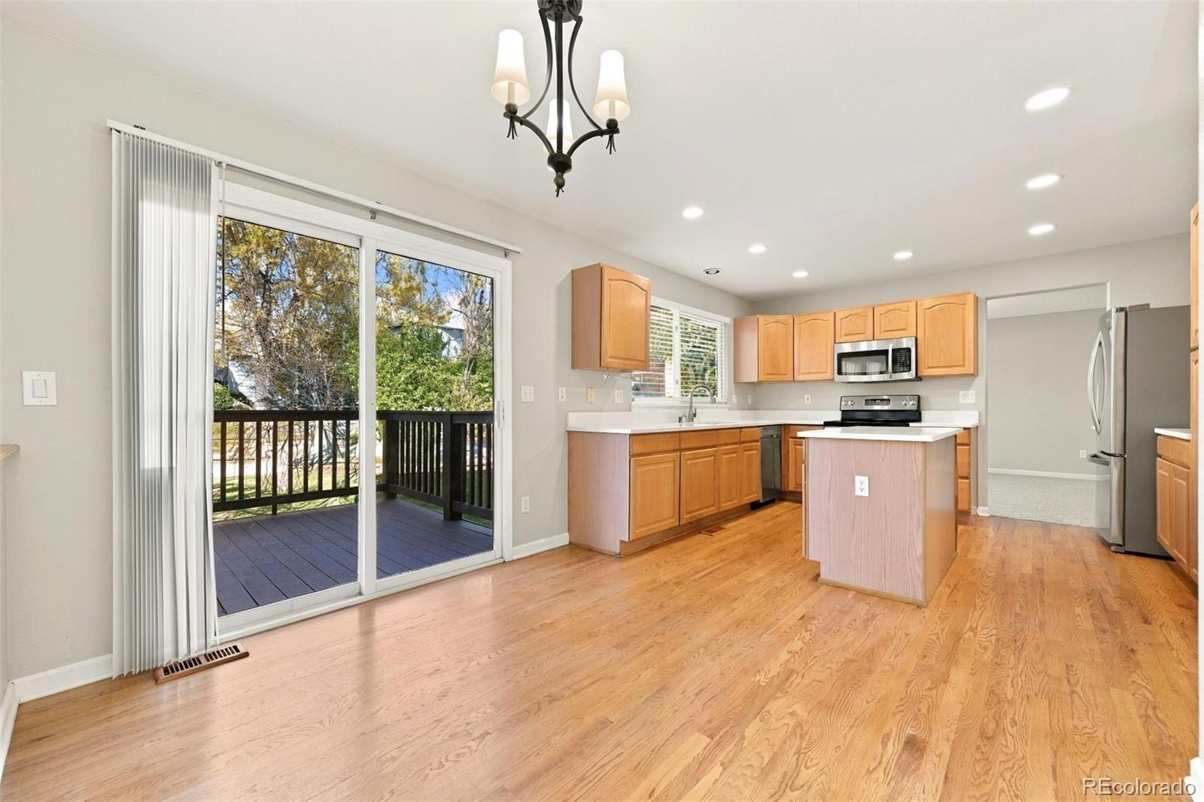
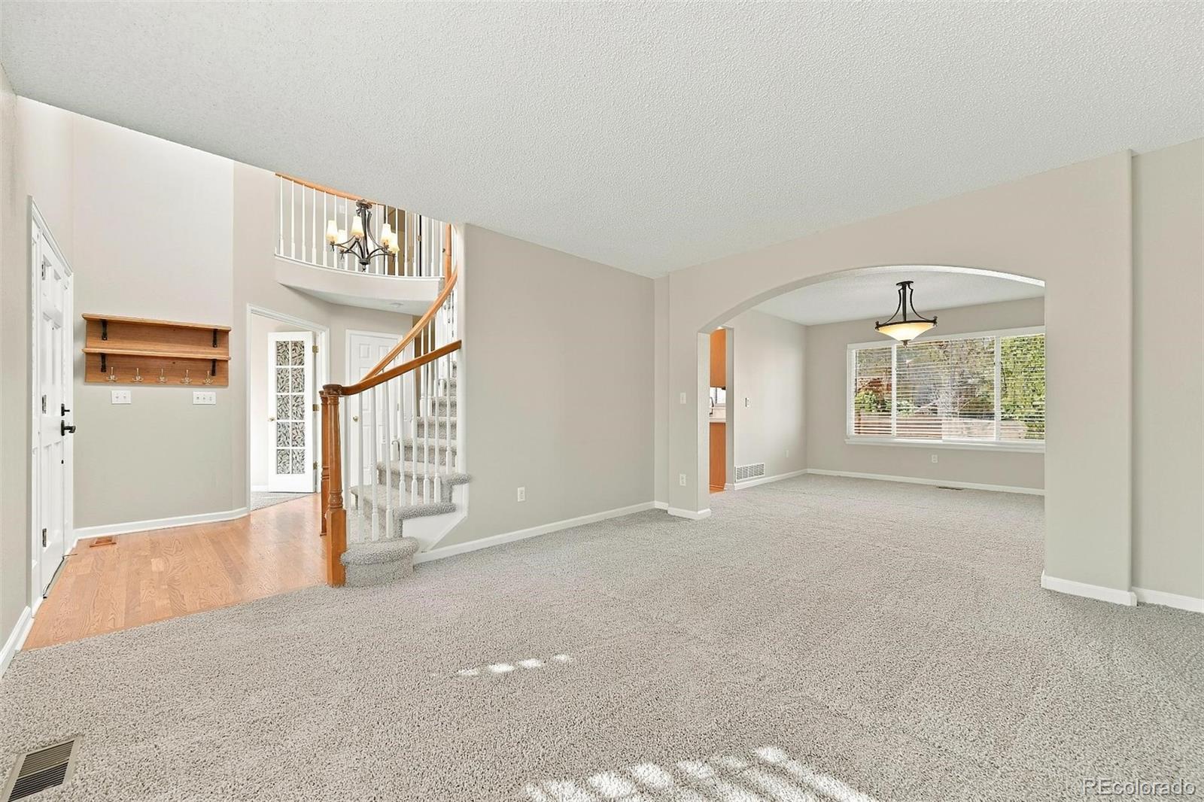
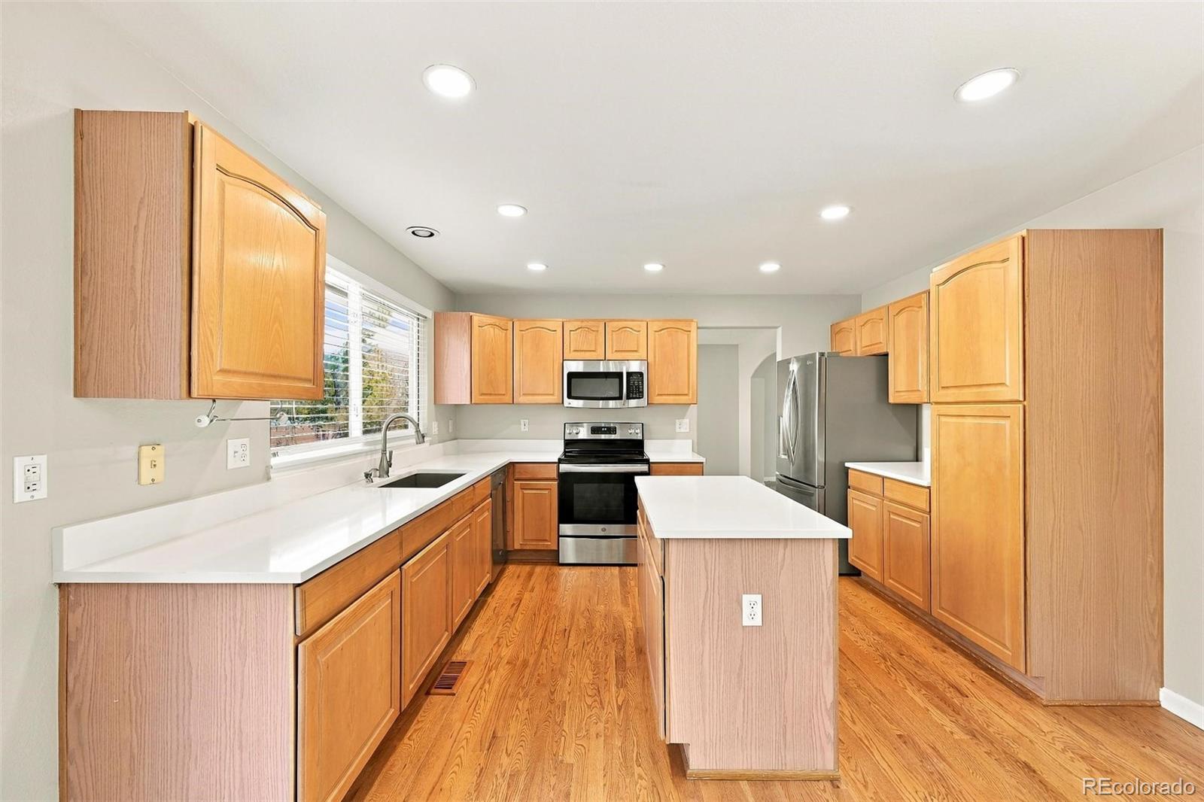
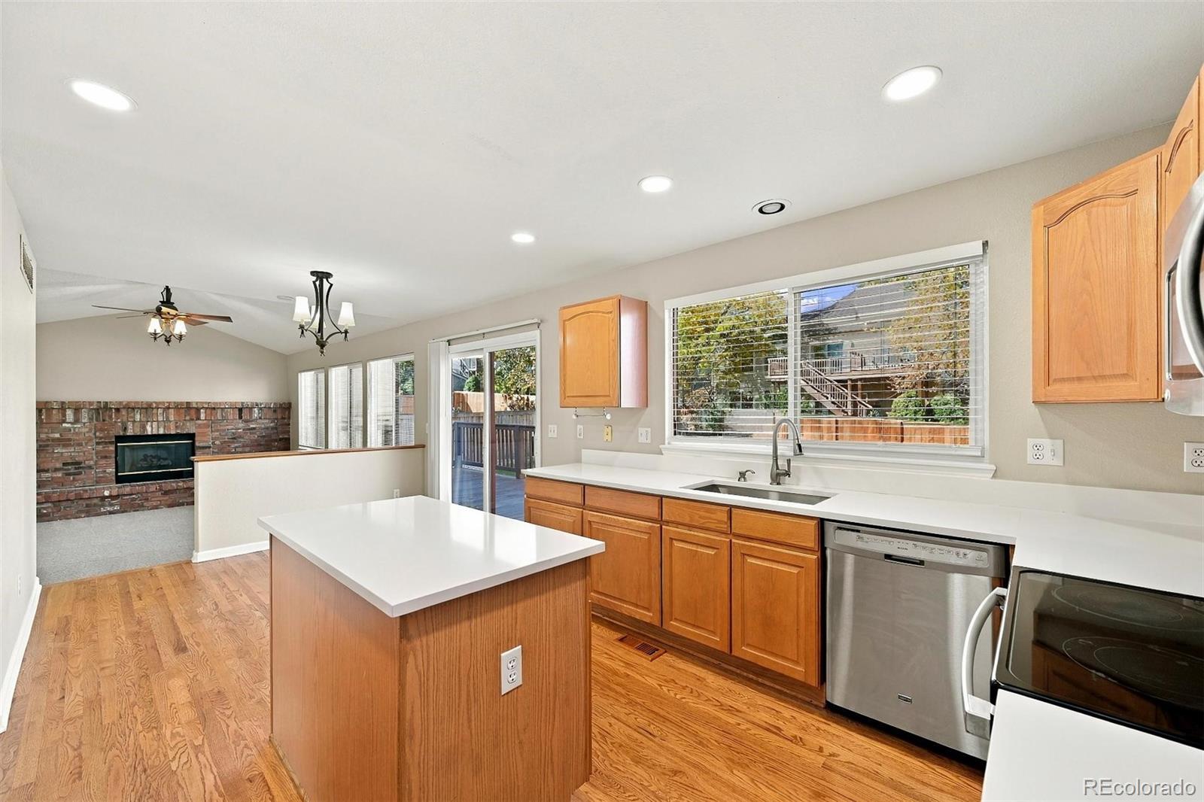
Move-in ready in Highlands Ranch! This spacious 4 bed + 2.5 bath home offers an incredible amount of space for the price. A comfortable layout with plenty of space to spread out. Main floor office off the entrance, dedicated dining room, large family room with fireplace. New carpet throughout the home, refinished back deck, new roof in 2021, and a southeast facing lot. Large primary bedroom with en-suite bath. Main floor office for all the work-from-homers. Location is hard to beat, with convenient access to everyday shopping, restaurants, grocery stores, and local services. Enjoy nearby King Soopers, Whole Foods, and a variety of dining options, all just minutes away. Outdoor enthusiasts will appreciate the abundance of nearby parks, open space, and walking trails throughout Highlands Ranch, while the community's recreation centers offer additional opportunities for fitness, swimming, and activities. Convenient access to C-470, Park Meadows, and the Denver Tech Center makes commuting and getting around the metro area a breeze. A great opportunity to enjoy comfortable living in one of the south metro area's most established communities!

Save
Ask
Tour
Hide
Share
Listing Snapshot
Price 
$695,000
Days On Site 
5 Days
Bedrooms 
4
Inside Area (SqFt) 
2,299 sqft
Total Baths 
3
Full Baths 
2
Partial Baths 
1
Lot Size 
0.16 Acres
Year Built 
1994
MLS Number 
4641998
Status 
Active
Property Tax 
$4,615
HOA/Condo/Coop Fees 
$58.33 monthly
Sq Ft Source 
Public Records
Friends & Family
Recent Activity
4 days agoListing updated with changes from the MLS
6 days agoListing first seen on site
General Features
Acres 
0.16
Attached Garage 
Yes
Garage 
Yes
Garage Spaces 
2
Levels 
Two
Parking 
Attached
Parking Spaces 
2
Property Sub Type 
Single Family Residence
Sewer 
Public Sewer
SqFt Above 
2299
SqFt Total 
3298
Zoning 
PDU
Interior Features
Appliances 
DishwasherDisposalMicrowaveOvenRefrigerator
Basement 
Unfinished
Cooling 
Central Air
Fireplace 
Yes
Fireplaces 
1
Flooring 
CarpetWood
Heating 
Forced Air
Interior 
Eat-in KitchenKitchen IslandWalk-In Closet(s)
Laundry Features 
In Unit
Bathroom Full 
Level - Upper
Bathroom Half 
Level - Main
Bedroom 
Level - Upper
Laundry 
Level - Main
Office 
Level - Main
Save
Ask
Tour
Hide
Share
Exterior Features
Construction Details 
Frame
Lot Features 
Level
Patio And Porch 
Deck
Roof 
Composition
Community Features
Association Fee 
$175.0
Association Fee Frequency 
Quarterly
School District 
Douglas RE-1
Financing Terms Available 
CashConventionalFHAVA Loan
Schools
School District
Douglas RE-1
Elementary School
Sand Creek
Middle School
Mountain Ridge
High School
Mountain Vista
Listing courtesy of Atlas Real Estate Group [email protected]


The content relating to real estate for sale in this Web site comes in part from the Internet Data eXchange ("IDX") program of METROLIST, INC., DBA RECOLORADO real estate listings held by brokers other than Atlas Real Estate Group are marked with the IDX Logo. This information is being provided for the consumers' personal, non-commercial use and may not be used for any other purpose. All information subject to change and should be independently verified.

Neighborhood & Commute
Source: Walkscore
Save
Ask
Tour
Hide
Share