Save
Ask
Tour
Hide
Share
$839,000
2 Days On Site

15090 Munich Avenue
Parker, CO 80134

For Sale|Single Family Residence|Active
5
Beds
4
Total Baths
3
Full Baths
1
Partial Bath
4,071
SqFt
$206
/SqFt
2020
Built
Subdivision:
Sierra Ridge
County:
Douglas

Due to the health concerns created by Coronavirus we are offering personal 1-1 online video walkthough tours where possible.
Call Now: 1-720-316-7772
Is this the listing for you? We can help make it yours.
1-720-316-7772
15090 Munich Avenue15090 Munich Avenue15090 Munich Avenue15090 Munich Avenue
Save
Ask
Tour
Hide
Share

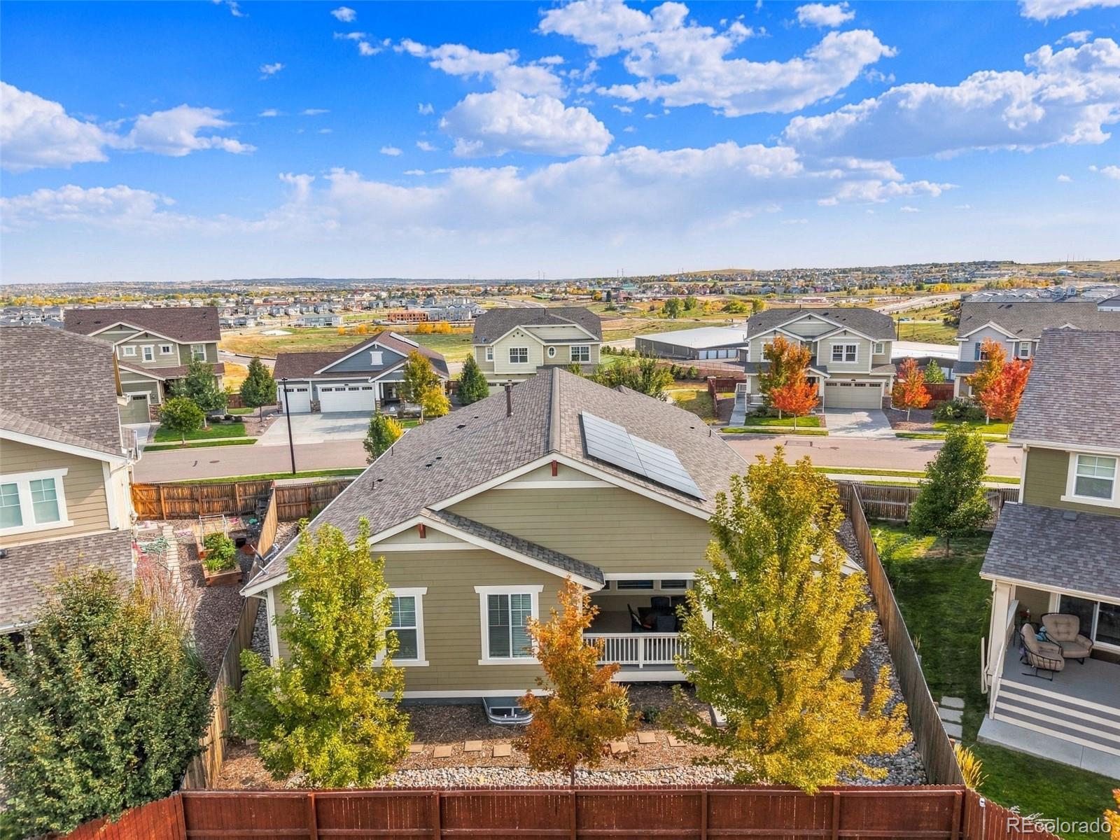
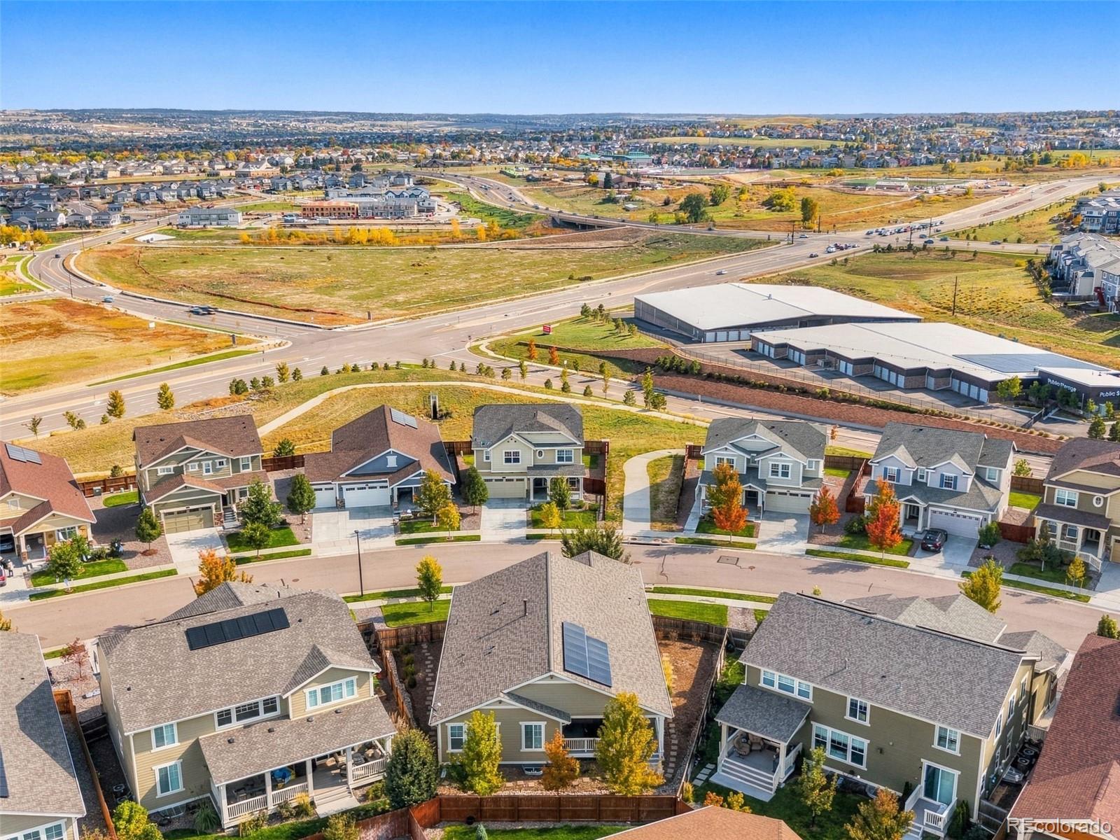
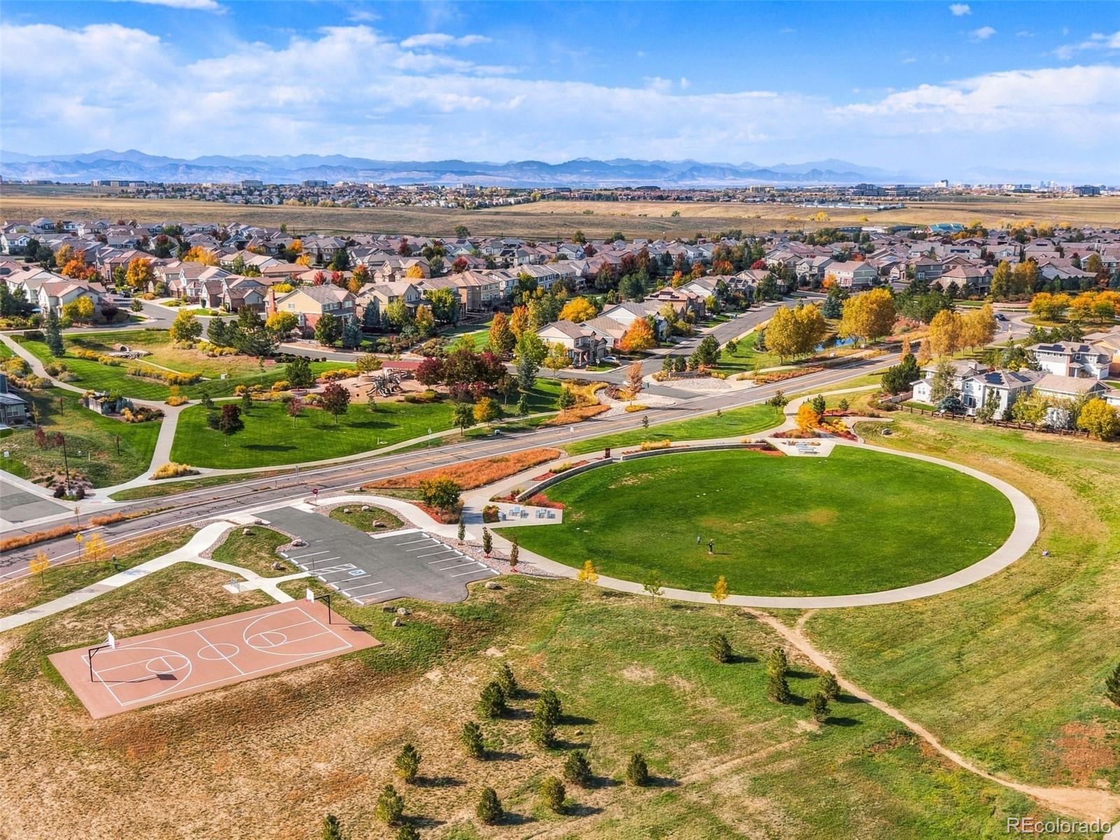
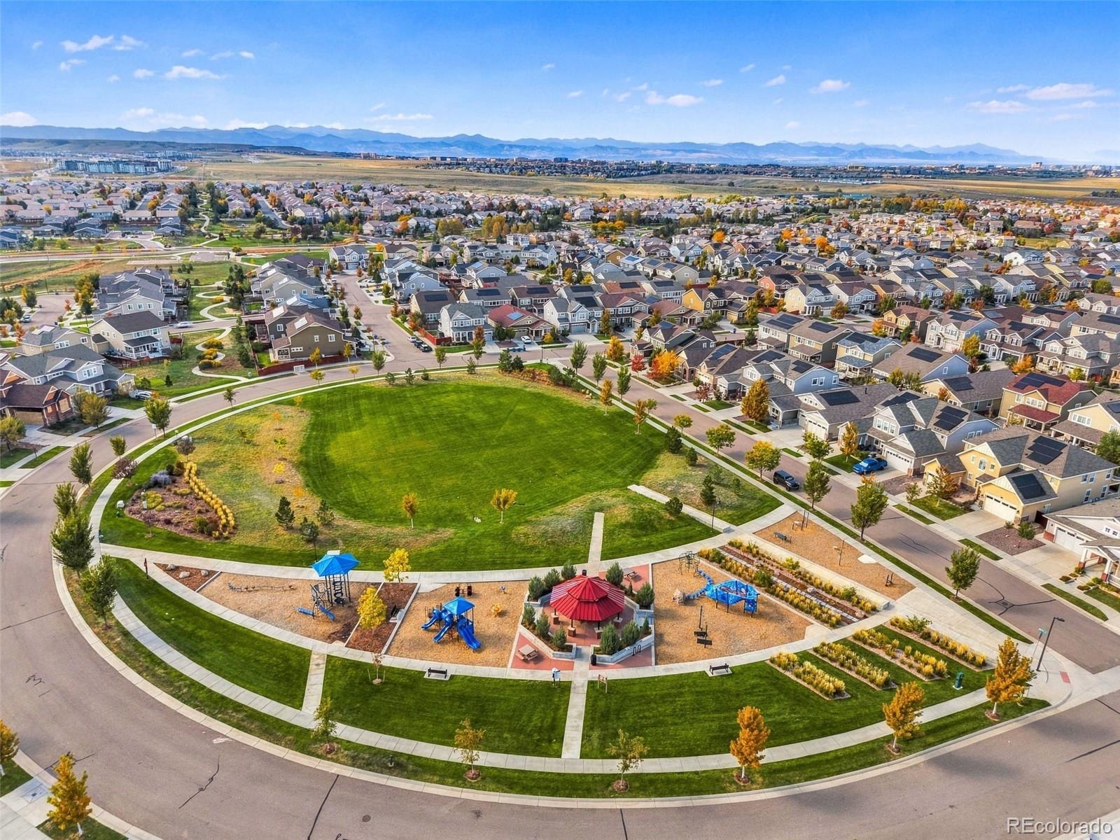
Enjoy the ease of main-floor living with room to spread out in Sierra Ridge, conveniently located in northwest Parker. This ranch-style home pairs a main-floor primary suite and everyday essentials with an expansive finished basement, offering space to gather, work, create, and unwind. The spacious kitchen takes center stage with an oversized island, abundant cabinetry, stainless steel appliances, double ovens, and a gas cooktop—ready for everything from quiet breakfasts to a houseful of guests. The open living area features a fireplace, while a dedicated main-floor office and a three-quarter bath across the hall add flexibility. Retreat to the primary suite with its tray ceiling, five-piece bath, and generous walk-in closet. Step onto the covered rear deck directly from the office or kitchen eating space for outdoor dining and relaxation. Downstairs, a large family room with a wet bar sets the scene for movie nights and entertaining, complemented by two large bedrooms, a full bath, a craft room, two finished storage areas, and substantial unfinished storage. A three-car tandem garage provides additional space for vehicles and gear. Positioned on a bend in the street, the home enjoys an elevated southeast outlook through a break in the homes across the road, along with south/southeast-facing frontage. Sierra Ridge’s community pool, clubhouse, and park offer opportunities to enjoy the neighborhood beyond your doorstep. Easy access to I-25 and E-470 connects you to the Denver metro area and Denver International Airport, while nearby Lone Tree offers hospital services, public transportation including the Light Rail, shopping, dining, and, coming soon, a newly developed Lone Tree Downtown. Discover a home that brings spacious living and everyday convenience together—schedule your showing ASAP!

Save
Ask
Tour
Hide
Share
Listing Snapshot
Price 
$839,000
Days On Site 
2 Days
Bedrooms 
5
Inside Area (SqFt) 
4,071 sqft
Total Baths 
4
Full Baths 
3
Partial Baths 
1
Lot Size 
0.21 Acres
Year Built 
2020
MLS® Number 
4676785
Status 
Active
Property Tax 
$8,250
HOA/Condo/Coop Fees 
$63 monthly
Sq Ft Source 
Public Records
Friends & Family
Recent Activity
2 days agoListing updated with changes from the MLS®
3 days agoListing first seen on site
General Features
Acres 
0.21
Attached Garage 
Yes
Garage 
Yes
Garage Spaces 
3
Levels 
One
Parking 
ConcreteTandemAttached
Parking Spaces 
3
Property Sub Type 
Single Family Residence
Security 
Carbon Monoxide Detector(s)Smoke Detector(s)
Sewer 
Public Sewer
SqFt Above 
2245
SqFt Below 
1826
SqFt Total 
4490
Water Source 
Public
Interior Features
Appliances 
Bar FridgeDishwasherDisposalDryerGas Water HeaterMicrowaveOvenRangeRefrigeratorWasher
Basement 
FinishedFull
Cooling 
Ceiling Fan(s)
Fireplace Features 
GasGreat Room
Flooring 
CarpetLaminateTileWood
Heating 
Forced Air
Interior 
Ceiling Fan(s)Eat-in KitchenGranite CountersHigh CeilingsKitchen IslandOpen FloorplanPantryVaulted Ceiling(s)Walk-In Closet(s)Wet Bar
Laundry Features 
Sink
Main Level Bedrooms 
3
Window Features 
Window Treatments
Bathroom Full 
Level - Main
Bathroom Three Quarter 
Level - Main
Bedroom 
Level - Basement
Bonus Room 
Level - BasementDescription - Small room used for sewing/crafts
Family Room 
Level - BasementDescription - Large room w/ basic kitchenette
Great Room 
Level - Main
Kitchen 
Level - Main
Laundry 
Level - MainDescription - Direct access to/from Primary Bedroom
Mud Room 
Level - Main
Office 
Level - MainDescription - With direct access to backyard and covered deck
Utility Room 
Level - BasementDescription - Finished storage w/ shelving
Save
Ask
Tour
Hide
Share
Exterior Features
Construction Details 
Frame
Fencing 
Partial
Lot Features 
Sprinklers In FrontSprinklers In Rear
Patio And Porch 
CoveredDeckFront Porch
Roof 
Shingle
Windows/Doors 
Window Treatments
Community Features
Association Amenities 
ClubhouseParkPlaygroundPool
Association Fee 
$63.0
Association Fee Frequency 
Monthly
School District 
Douglas RE-1
Financing Terms Available 
CashConventional
Roads 
Paved
Schools
School District
Douglas RE-1
Elementary School
Prairie Crossing
Middle School
Sierra
High School
Chaparral
Listing courtesy of MB Andersen Realty LLC [email protected]


The content relating to real estate for sale in this Web site comes in part from the Internet Data eXchange ("IDX") program of METROLIST, INC., DBA RECOLORADO real estate listings held by brokers other than MB Andersen Realty LLC are marked with the IDX Logo. This information is being provided for the consumers' personal, non-commercial use and may not be used for any other purpose. All information subject to change and should be independently verified.

Neighborhood & Commute
Source: Walkscore
Save
Ask
Tour
Hide
Share