Save
Ask
Tour
Hide
Share
$695,000
1 Day On Site

4219 Dunsinane Way
Castle Rock, CO 80104

For Sale|Single Family Residence|Active
4
Beds
3
Total Baths
3
Full Baths
2,570
SqFt
$270
/SqFt
2015
Built
Subdivision:
HECKENDORF RANCH
County:
Douglas

Due to the health concerns created by Coronavirus we are offering personal 1-1 online video walkthough tours where possible.
Call Now: 1-720-316-7772
Is this the listing for you? We can help make it yours.
1-720-316-7772
Upcoming Open Houses
Due to COVID-19, we recommend you verify Open Houses before attending.
Sat, Aug 15, 9:00 AM - 7:00 PM
Sun, Aug 16, 9:00 AM - 7:00 PM
Mon, Aug 17, 9:00 AM - 7:00 PM
Tue, Aug 18, 9:00 AM - 7:00 PM
Wed, Aug 19, 9:00 AM - 7:00 PM
Thu, Aug 20, 9:00 AM - 7:00 PM
Fri, Aug 21, 9:00 AM - 7:00 PM
Sat, Aug 22, 9:00 AM - 7:00 PM
4219 Dunsinane Way4219 Dunsinane Way4219 Dunsinane Way4219 Dunsinane Way
Save
Ask
Tour
Hide
Share

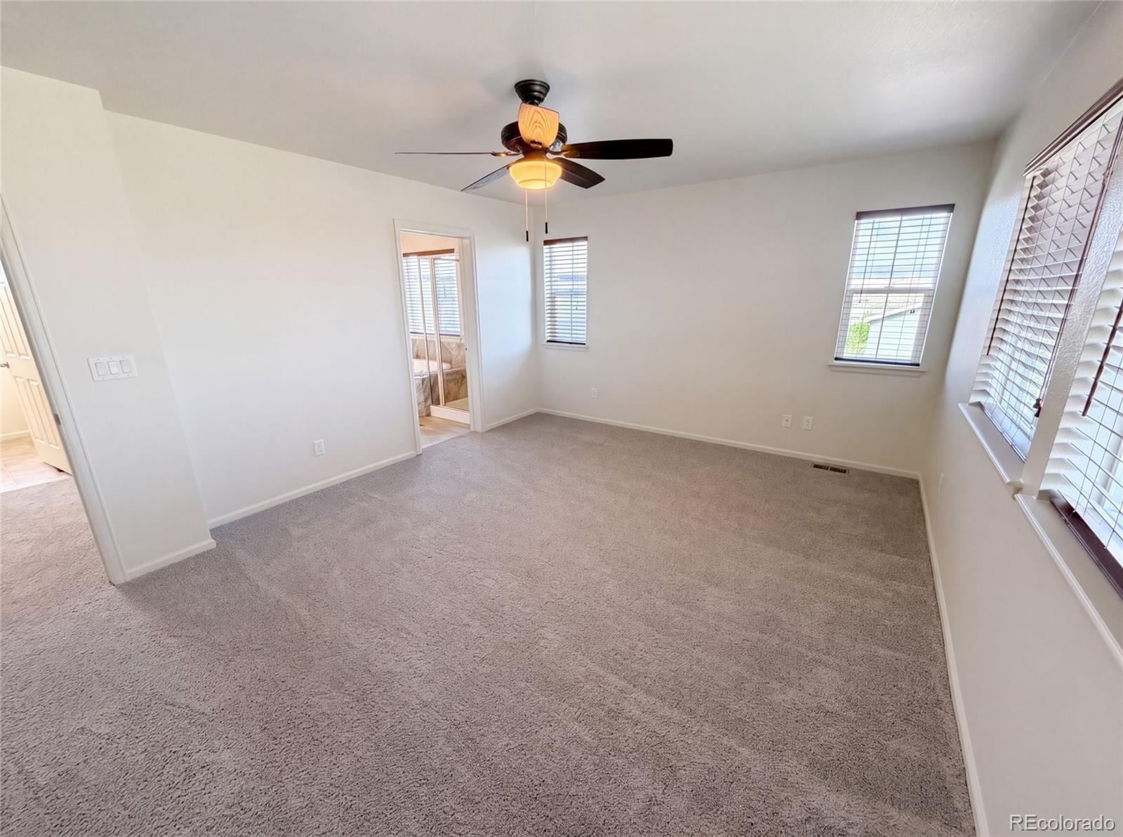
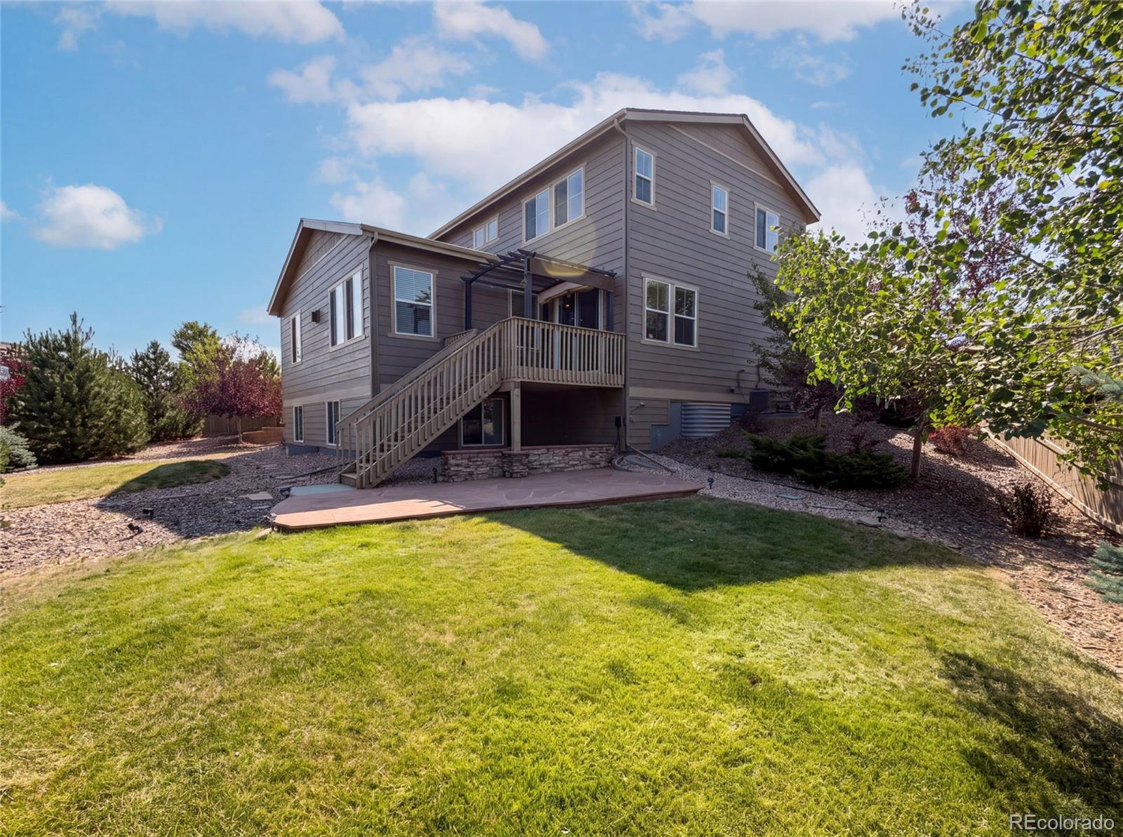
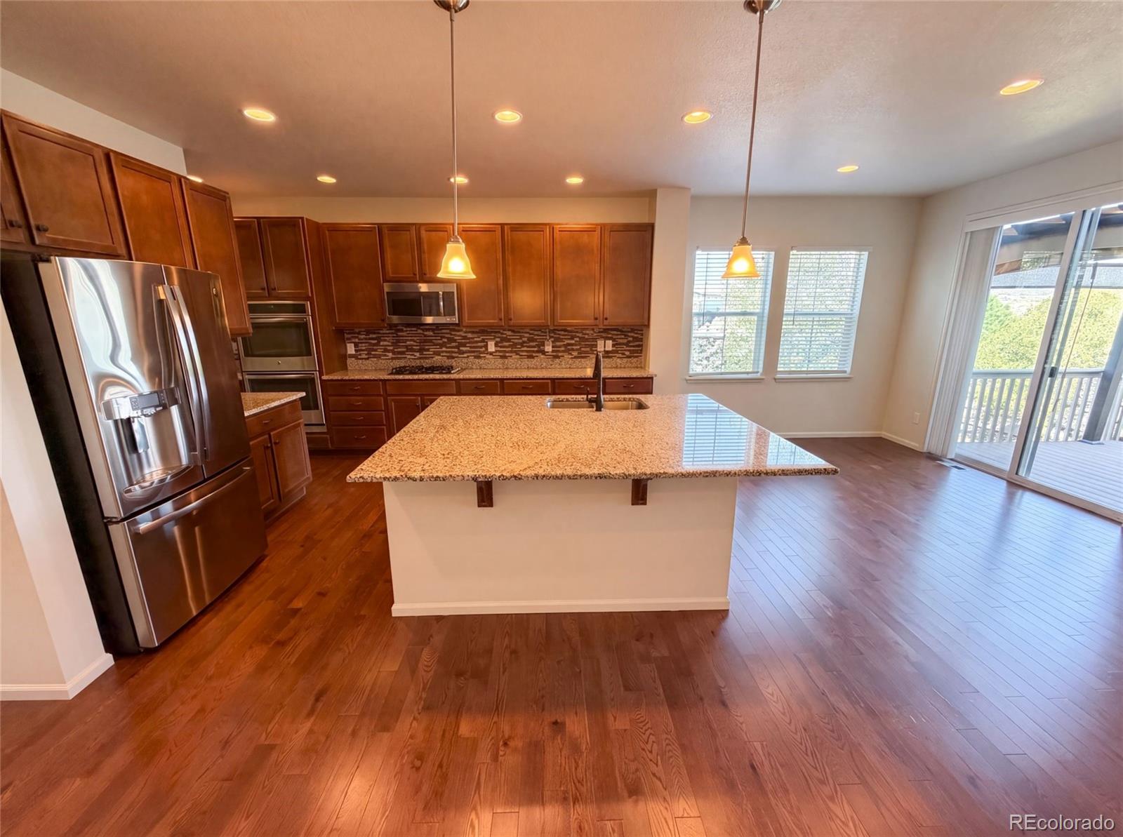
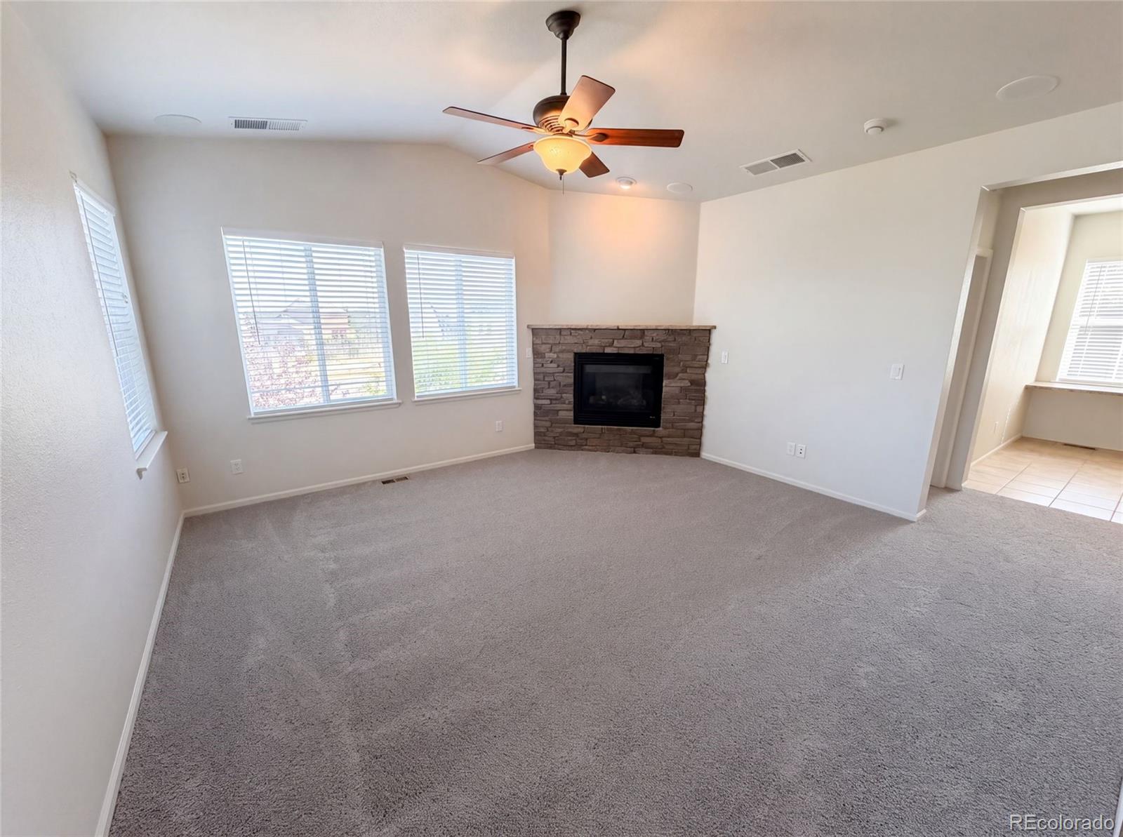
Welcome to 4219 Dunsinane Way, a home that exudes elegance and comfort. The kitchen is a chef's dream, boasting all stainless steel appliances and a convenient kitchen island. The accent backsplash adds a touch of sophistication to the space. The living area features a cozy fireplace, perfect for relaxing evenings. The primary bathroom is a sanctuary with double sinks, and a separate tub and shower for ultimate relaxation. The primary bedroom comes with a spacious walk-in closet. The entire home is freshly painted, providing a clean and modern feel. This property is a perfect blend of style and functionality, waiting for you to make it your own. Included 100-Day Home Warranty with buyer activation

Save
Ask
Tour
Hide
Share
Listing Snapshot
Price 
$695,000
Days On Site 
1 Day
Bedrooms 
4
Inside Area (SqFt) 
2,570 sqft
Total Baths 
3
Full Baths 
3
Partial Baths 
N/A
Lot Size 
0.21 Acres
Year Built 
2015
MLS® Number 
4705503
Status 
Active
Property Tax 
$5,348
HOA/Condo/Coop Fees 
$54 monthly
Sq Ft Source 
Public Records
Friends & Family
Recent Activity
9 hours agoListing updated with changes from the MLS®
yesterdayListing first seen on site
General Features
Acres 
0.21
Attached Garage 
Yes
Garage 
Yes
Garage Spaces 
2
Levels 
Two
Parking 
Attached
Parking Spaces 
2
Property Sub Type 
Single Family Residence
Sewer 
Public Sewer
SqFt Above 
2570
SqFt Total 
4009
Utilities 
Electricity AvailableNatural Gas Available
Interior Features
Appliances 
Microwave
Basement 
PartialUnfinished
Cooling 
Central Air
Fireplace 
Yes
Fireplaces 
1
Flooring 
Wood
Heating 
Forced AirNatural Gas
Main Level Bedrooms 
1
Bathroom Full 
Level - Upper
Bedroom 
Level - Upper
Kitchen 
Living Room 
Save
Ask
Tour
Hide
Share
Exterior Features
Construction Details 
Wood Siding
Lot Features 
Cul-De-Sac
Roof 
Composition
Community Features
Association Dues 
54
Financing Terms Available 
CashConventionalVA Loan
HOA Fee Frequency 
Monthly
School District 
Douglas RE-1
Schools
School District
Douglas RE-1
Elementary School
South Ridge
Middle School
Mesa
High School
Douglas County
Listing courtesy of Opendoor Brokerage LLC [email protected]


The content relating to real estate for sale in this Web site comes in part from the Internet Data eXchange ("IDX") program of METROLIST, INC., DBA RECOLORADO real estate listings held by brokers other than Opendoor Brokerage LLC are marked with the IDX Logo. This information is being provided for the consumers' personal, non-commercial use and may not be used for any other purpose. All information subject to change and should be independently verified.

Neighborhood & Commute
Source: Walkscore
Save
Ask
Tour
Hide
Share