Save
Ask
Tour
Hide
Share
$695,000
1 Day On Site

4959 Bayou Gulch Street
Parker, CO 80134

For Sale|Single Family Residence|Active
4
Beds
4
Total Baths
2
Full Baths
2
Partial Baths
2,660
SqFt
$261
/SqFt
2003
Built
Subdivision:
Pinery Glen
County:
Douglas

Due to the health concerns created by Coronavirus we are offering personal 1-1 online video walkthough tours where possible.
Call Now: 1-720-316-7772
Is this the listing for you? We can help make it yours.
1-720-316-7772
4959 Bayou Gulch Street4959 Bayou Gulch Street4959 Bayou Gulch Street4959 Bayou Gulch Street
Save
Ask
Tour
Hide
Share

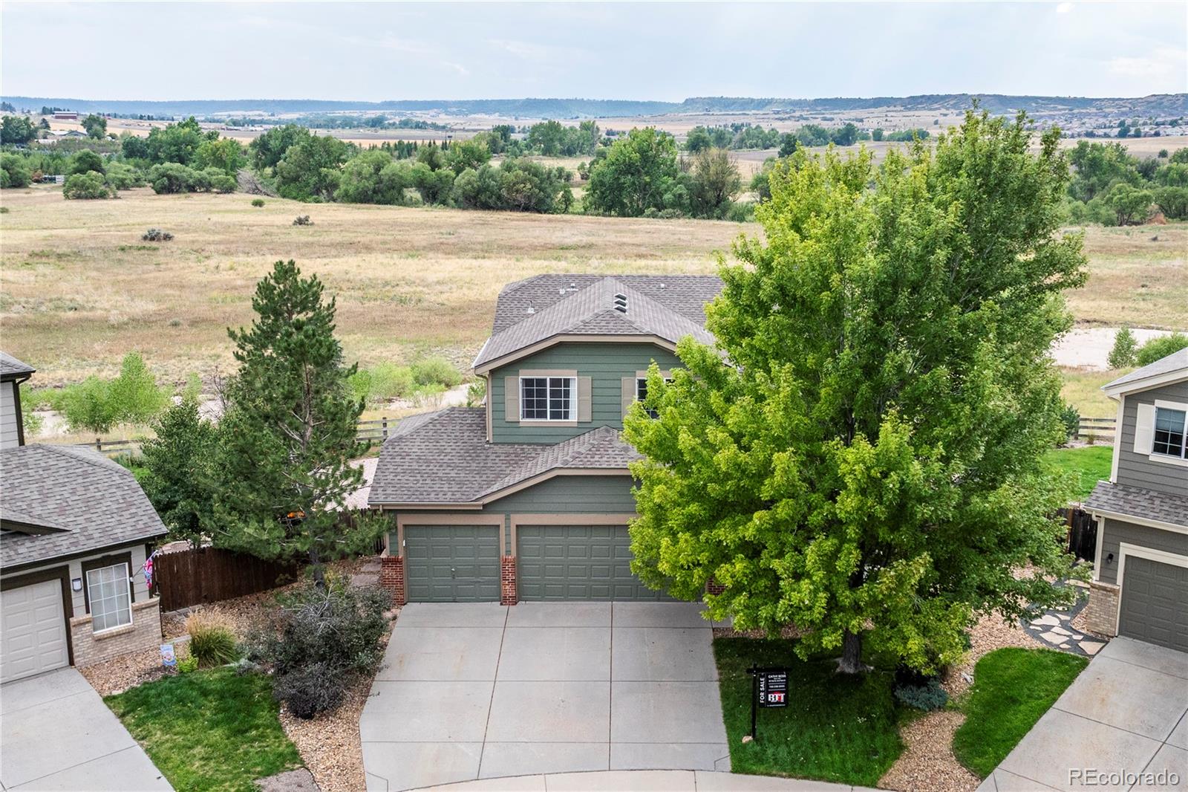
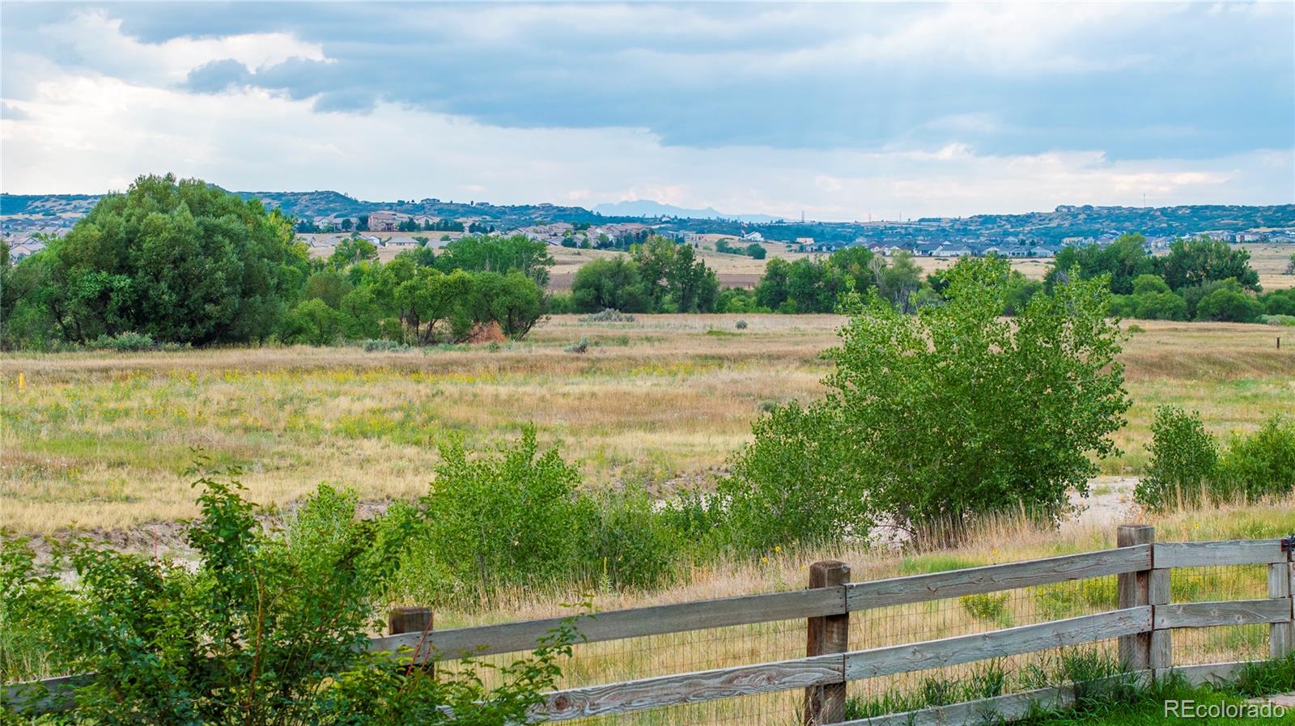
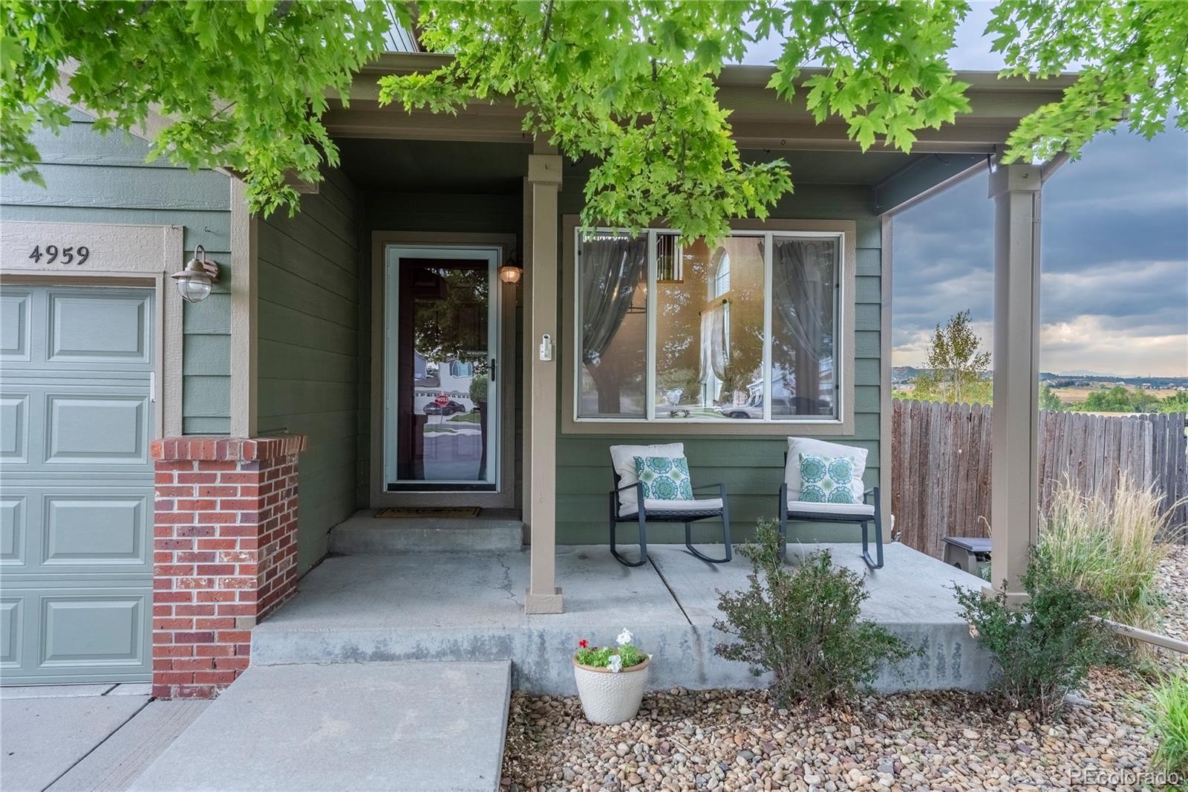
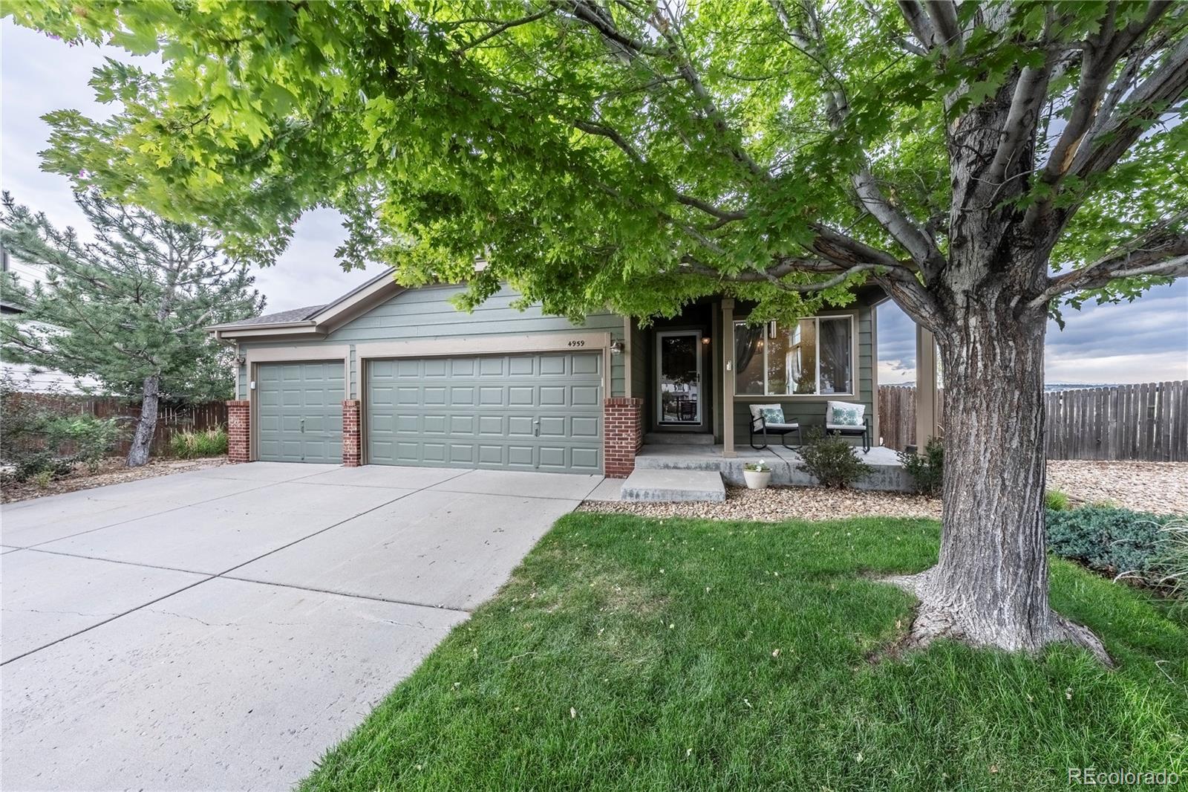
4 BEDROOMS, BACKS TO OPEN SPACE, THREE CAR GARAGE!!! Checks all your boxes and a view/backyard setting like this is hard to find! Set on a quiet cul-de-sac backing directly to Bayou Gulch and Cherry Creek Trail, this 4-bedroom Pinery Glen home offers privacy, beautiful surroundings, and sweeping views toward Pikes Peak. Inside, the open floor plan is filled with natural light and features luxury vinyl flooring throughout the main level and primary suite. The main floor flows from the formal living and dining spaces into the informal eating area and remodeled kitchen, featuring quartz countertops, deep farmhouse sink, new faucet and updated lighting, 5-burner gas range, stainless steel appliances and pantry. The spacious family room offers a cozy fireplace and large windows showcasing the beautiful wide-open setting. Upstairs, the primary suite features a 5-piece en-suite bath, private commode, and walk-in closet. Two additional bedrooms, a full bath, and versatile loft provide plenty of space for family, guests or home office. The finished basement adds flexibility with a rec room, wet bar and fourth bedroom, 3/4 spacious bath with walk-in shower, and bonus space perfect for a workout area or hobby space. Step onto the spacious Trex deck and enjoy the setting that makes this home special - sunsets take on a whole new meaning at this home with nothing but open space behind you! Backing to Bayou Gulch and the Cherry Creek Trail, it's perfect for morning walks, summer gatherings, or simply relaxing while taking in the Pikes Peak views. This is a view you can enjoy for years to come! Pinery Glen amenities include a clubhouse, pool, tennis courts, and playground. Conveniently located near shopping, dining, schools, trails, and everyday amenities. Cul-de-sac, backs to massive open space, 3-car garage, 4 bedrooms, updated finishes - this home has it all so don't miss out!

Save
Ask
Tour
Hide
Share
Listing Snapshot
Price 
$695,000
Days On Site 
1 Day
Bedrooms 
4
Inside Area (SqFt) 
2,660 sqft
Total Baths 
4
Full Baths 
2
Partial Baths 
2
Lot Size 
0.17 Acres
Year Built 
2003
MLS® Number 
4739686
Status 
Active
Property Tax 
$4,125
HOA/Condo/Coop Fees 
$77 monthly
Sq Ft Source 
Public Records
Friends & Family
Recent Activity
4 hours agoListing updated with changes from the MLS®
20 hours agoStatus changed to Active
yesterdayListing first seen on site
General Features
Acres 
0.17
Attached Garage 
Yes
Foundation 
Slab
Garage 
Yes
Garage Spaces 
3
Levels 
Two
Parking 
ConcreteOversizedAttached
Parking Spaces 
3
Pets 
Cats OKDogs OK
Property Condition 
Updated/Remodeled
Property Sub Type 
Single Family Residence
Sewer 
Public Sewer
SqFt Above 
1851
SqFt Below 
809
SqFt Total 
2766
Style 
Contemporary
Utilities 
Natural Gas AvailableElectricity ConnectedNatural Gas ConnectedPhone Available
Water Source 
Public
Zoning 
PDU
Interior Features
Appliances 
DishwasherDisposalDryerGas Water HeaterMicrowaveRangeRange HoodRefrigeratorWasher
Basement 
FinishedFullSump Pump
Cooling 
Ceiling Fan(s)Central Air
Electric 
220 Volts
Fireplace 
Yes
Fireplace Features 
Family Room
Fireplaces 
1
Flooring 
TileVinyl
Furnished 
Unfurnished
Heating 
Forced Air
Interior 
Breakfast BarCeiling Fan(s)High CeilingsOpen FloorplanPantryWalk-In Closet(s)
Window Features 
Double Pane Windows
Bathroom Full 
Level - UpperDescription - Updated, combined tub/shower
Bathroom Half 
Level - MainDescription - Powder room off living area
Bathroom Three Quarter 
Level - BasementDescription - Walk-in shower, reclaimed wood decorative shelving, updated lighting
Bedroom 
Dimensions - 10 x 9Level - UpperDescription - Display shelving, ceiling fan, crown molding
Dining Room 
Level - MainDescription - Combined living/dining, updated lighting
Family Room 
Dimensions - 19 x 13Level - MainDescription - Gas fireplaces, built in sound, ceiling fan, LVF, Mountain and Open Space views
Kitchen 
Dimensions - 13 x 8Level - MainDescription - Updated, 5-burner gas range, farm sink, soft-close cabinets, stainless steel, refrigerator including
Laundry 
Dimensions - 7 x 6Level - MainDescription - Generously sized laundry room
Living Room 
Dimensions - 22 x 13Level - MainDescription - Updated lighting, vaulted ceilings
Save
Ask
Tour
Hide
Share
Exterior Features
Construction Details 
FrameWood Siding
Exterior 
Private Yard
Fencing 
FencedFull
Lot Features 
Cul-De-SacGreenbeltLandscapedLevelMeadowNear Public TransitSprinklers In FrontSprinklers In Rear
Patio And Porch 
CoveredDeckFront Porch
Roof 
Composition
View 
MeadowMountain(s)
Waterview 
MeadowMountain(s)
Windows/Doors 
Double Pane Windows
Community Features
Association Amenities 
ClubhouseParkParkingPlaygroundPool
Association Dues 
77
Financing Terms Available 
CashConventionalFHAVA Loan
HOA Fee Frequency 
Monthly
Roads 
Paved
School District 
Douglas RE-1
Schools
School District
Douglas RE-1
Elementary School
Mountain View
Middle School
Sagewood
High School
Ponderosa
Listing courtesy of BTT Real Estate [email protected]


The content relating to real estate for sale in this Web site comes in part from the Internet Data eXchange ("IDX") program of METROLIST, INC., DBA RECOLORADO real estate listings held by brokers other than BTT Real Estate are marked with the IDX Logo. This information is being provided for the consumers' personal, non-commercial use and may not be used for any other purpose. All information subject to change and should be independently verified.

Neighborhood & Commute
Source: Walkscore
Save
Ask
Tour
Hide
Share