Save
Ask
Tour
Hide
Share
$4,795,000
1 Day On Site

2408 Keep Drive
Sedalia, CO 80135

Single Family Residence|Coming Soon
6
Beds
8
Total Baths
2
Full Baths
6
Partial Baths
6,487
SqFt
$739
/SqFt
2027
Built
Subdivision:
The Keep
County:
Douglas

Due to the health concerns created by Coronavirus we are offering personal 1-1 online video walkthough tours where possible.
Call Now: 1-720-316-7772
Is this the listing for you? We can help make it yours.
1-720-316-7772
2408 Keep Drive2408 Keep Drive2408 Keep Drive2408 Keep Drive
Save
Ask
Tour
Hide
Share

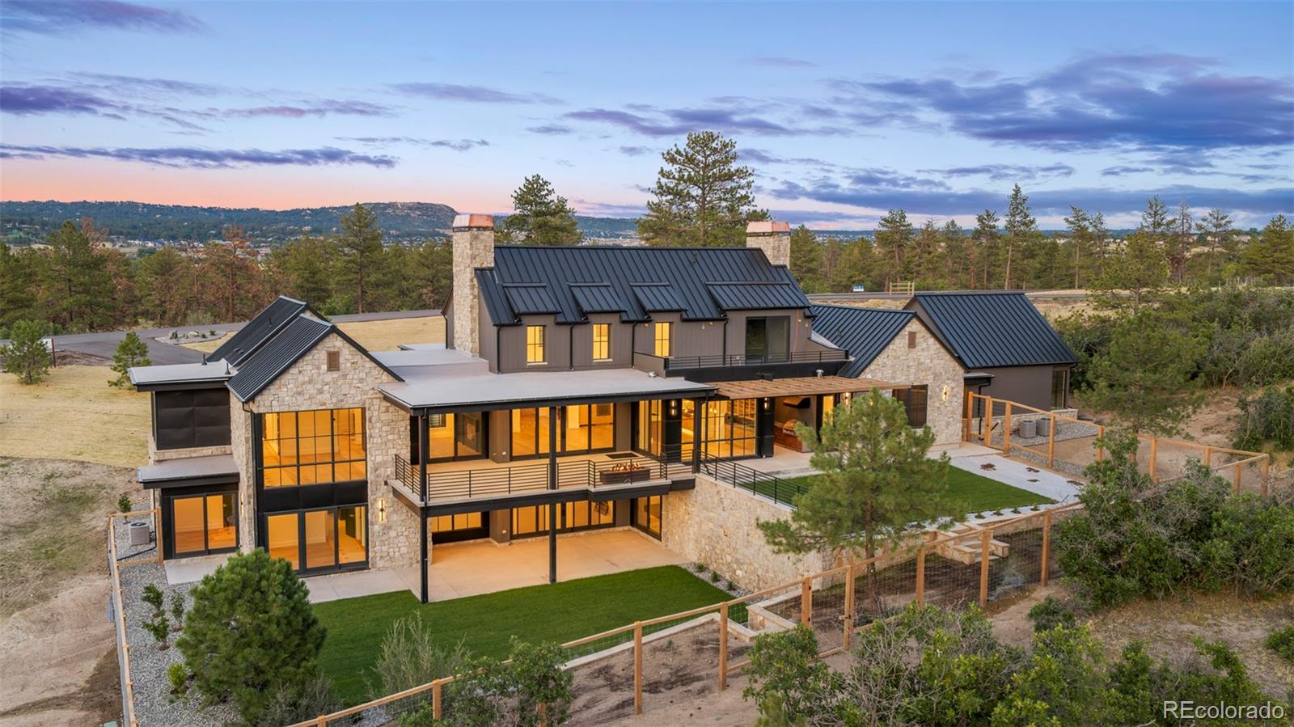
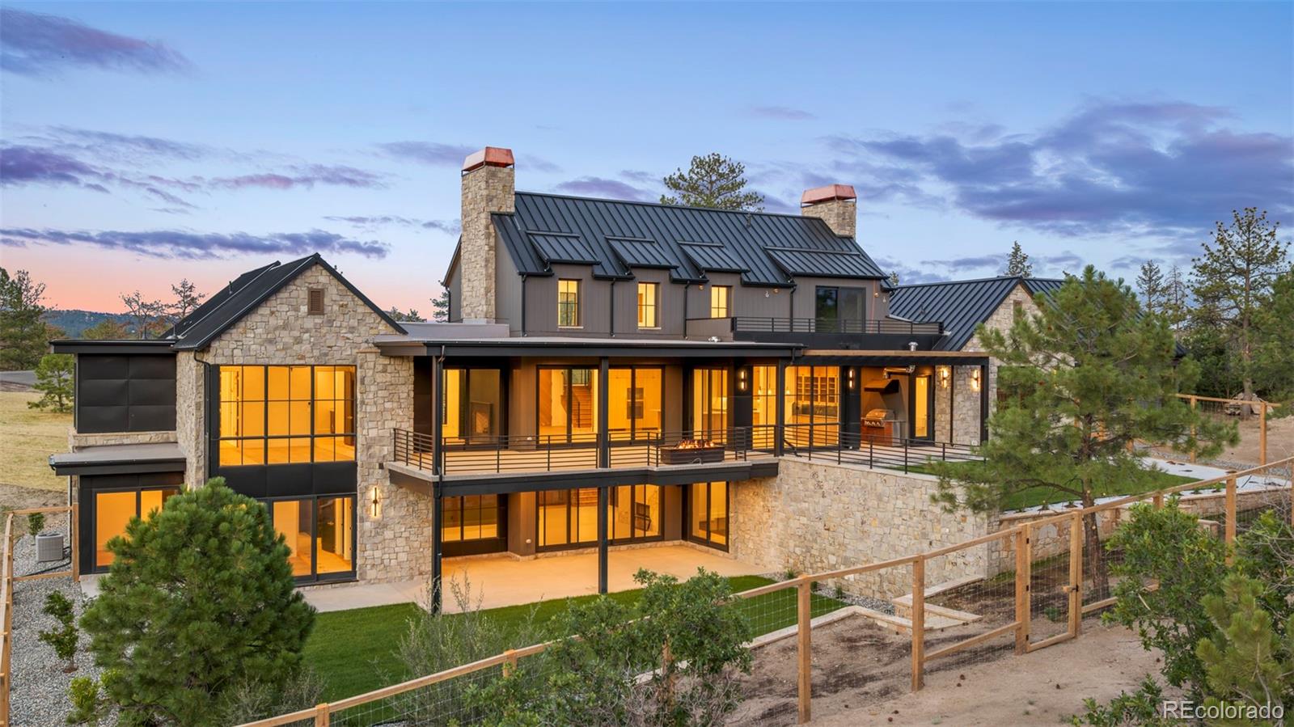
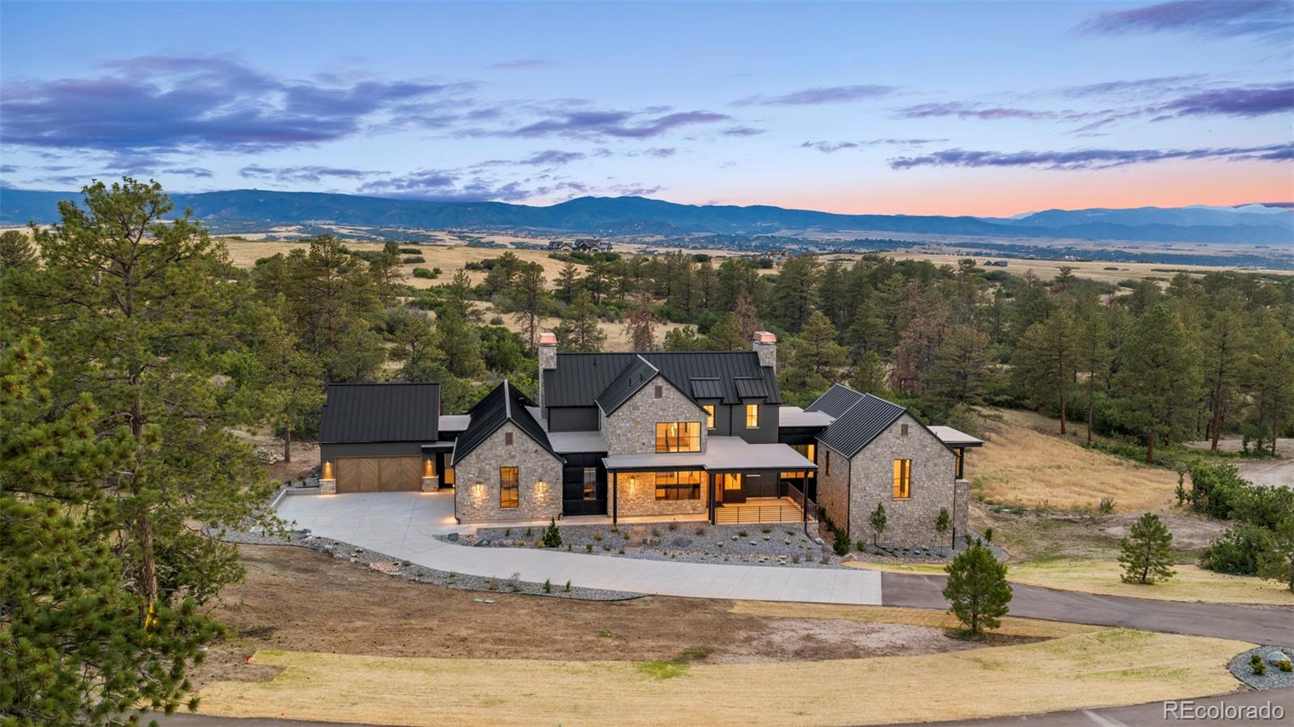
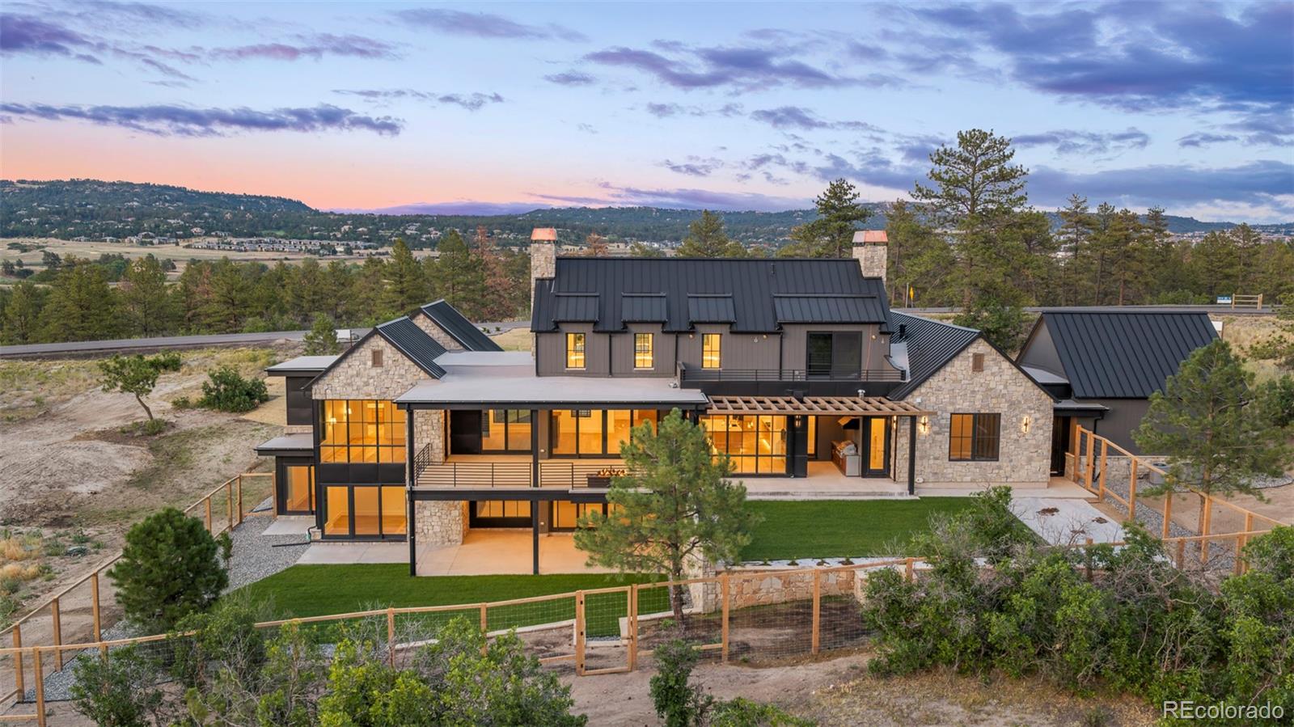
A rare expression of architecture, landscape, and modern mountain luxury, this impeccably newly crafted estate is set on 5.41 private acres within The Keep, an exclusive gated enclave carved from historic Cherokee Ranch surrounded by more than 1,100 acres of pristine meadows and a 745-acre nature preserve. With panoramic Front Range views, proximity to Castle Pines Golf Club, and quick access to Denver, the setting offers an extraordinary balance of privacy, natural beauty, and accessibility. From the moment you arrive, the architecture establishes a distinct sense of place. Carefully composed to feel grounded within its landscape, the residence pairs enduring materials, expansive glass, sustainable exterior finishes, and exceptional craftsmanship with an unmistakable confidence. Inside, the main level unfolds around a dramatic great room and intimate lounge connected by a two-sided masonry fireplace. At the heart of the home, a meticulously appointed Miele kitchen features refrigerator and freezer columns, steam and convection ovens, 48-inch cooktop with griddle, wine conditioning column, warming drawer complemented by a fully equipped back kitchen! Interior finishes are superb featuring Bellagio and Taj Mahal quartzite, Black Diamond quartzite accents, full-height stone backsplashes, soapstone, and Porcelanosa tilework create a sophisticated, textural material palette throughout the home. Extensive features include: a main-level primary suite with heated floors, three powder baths—including one designed for future pool access—an oversized gym, main-level laundry, whole-house fire suppression and water filtration, extensive media wiring, outdoor TV + multi-zone Dolby surround. Outside, an oversized covered deck, built-in outdoor kitchen, and custom raw-metal fire pit create an exceptional setting for entertaining. An oversized four-car garage with a dog wash station and distinctive chevron wood garage doors compliment a residence where no detail was left to chance.

Save
Ask
Tour
Hide
Share
Listing Snapshot
Price 
$4,795,000
Days On Site 
1 Day
Bedrooms 
6
Inside Area (SqFt) 
6,487 sqft
Total Baths 
8
Full Baths 
2
Partial Baths 
6
Lot Size 
5.41 Acres
Year Built 
2027
MLS® Number 
4752947
Status 
Coming Soon
Property Tax 
$22,100
HOA/Condo/Coop Fees 
$250 monthly
Sq Ft Source 
Public Records
Friends & Family
Recent Activity
yesterdayListing updated with changes from the MLS®
yesterdayListing first seen on site
General Features
Acres 
5.41
Attached Garage 
Yes
Direction Faces 
Southeast
Foundation 
Slab
Garage 
Yes
Garage Spaces 
4
Home Warranty 
Yes
Levels 
Two
Parking 
Attached
Parking Spaces 
4
Property Condition 
New Construction
Property Sub Type 
Single Family Residence
Security 
Carbon Monoxide Detector(s)Security SystemSmoke Detector(s)
Sewer 
Public Sewer
SqFt Above 
4206
SqFt Below 
2281
SqFt Total 
7367
Style 
Mountain Contemporary
Utilities 
Natural Gas AvailableElectricity ConnectedNatural Gas Connected
Water Source 
Public
Zoning 
A1
Interior Features
Appliances 
OvenBar FridgeConvection OvenCooktopDishwasherDisposalDouble OvenDryerMicrowaveRangeRange HoodRefrigeratorSelf Cleaning OvenTankless Water HeaterWarming DrawerWasherWater PurifierWater SoftenerWine Cooler
Basement 
FinishedFull
Cooling 
Central Air
Electric 
220 Volts
Fireplace 
Yes
Fireplace Features 
GasGas LogLiving RoomRecreation Room
Fireplaces 
2
Flooring 
CarpetTileWood
Heating 
Forced AirNatural Gas
Interior 
Built-in FeaturesEntrance FoyerHigh CeilingsKitchen IslandOpen FloorplanPantrySmart ThermostatVaulted Ceiling(s)Walk-In Closet(s)Wet BarWired for Data
Main Level Bedrooms 
2
Window Features 
Double Pane Windows
Bathroom Full 
Level - BasementDescription - Guest / Exersice Room Bathroom
Bathroom Half 
Level - MainDescription - Powder Bath for Pool Accces
Bathroom Three Quarter 
Level - BasementDescription - Ensuite Bath
Bedroom 
Level - BasementDescription - Lower Level 6th Bedroom with Ensuite Bath
Dining Room 
Level - MainDescription - Custom Cabinetry and Serving Bar for Indoor and Outdoor Entertaining
Exercise Room 
Level - BasementDescription - Exercise Studio, Home Gym with Treated Floors
Game Room 
Level - BasementDescription - Game Room with Walk-Out Access
Kitchen 
Level - MainDescription - Reeded White Oak Cabinetry and Miele Appliances
Laundry 
Level - MainDescription - Main Level Laundry with Washer and Dryer
Living Room 
Level - MainDescription - Vauleted Ceilings Open Flame Dual Sided Fireplace
Media Room 
Level - BasementDescription - Spacious Media Room with Walk-Out Access to Backyard
Office 
Level - MainDescription - Lounge, Piano Room or Private Main Level Office
Utility Room 
Level - Basement
Save
Ask
Tour
Hide
Share
Exterior Features
Construction Details 
Metal SidingConcreteFrameStoneSteel Siding
Exterior 
BarbecueFire PitGas GrillLightingPrivate Yard
Fencing 
Partial
Lot Features 
LandscapedMany TreesSecludedSprinklers In FrontSprinklers In Rear
Patio And Porch 
CoveredDeckFront PorchPatio
Road Frontage 
Private Road
Roof 
CompositionMetal
View 
CityMountain(s)
Waterview 
CityMountain(s)
Windows/Doors 
Double Pane Windows
Community Features
Association Amenities 
ClubhouseGatedPond SeasonalTrail(s)
Association Dues 
750
Financing Terms Available 
CashConventional
HOA Fee Frequency 
Quarterly
Roads 
Paved
School District 
Douglas RE-1
Schools
School District
Douglas RE-1
Elementary School
Saddle Ranch
Middle School
Castle Rock
High School
Castle View
Listing courtesy of Compass - Denver [email protected]


The content relating to real estate for sale in this Web site comes in part from the Internet Data eXchange ("IDX") program of METROLIST, INC., DBA RECOLORADO real estate listings held by brokers other than Compass - Denver are marked with the IDX Logo. This information is being provided for the consumers' personal, non-commercial use and may not be used for any other purpose. All information subject to change and should be independently verified.

Neighborhood & Commute
Source: Walkscore
Save
Ask
Tour
Hide
Share