Save
Ask
Tour
Hide
Share
$975,000
3 Days On Site

5791 Chisholm Place
Parker, CO 80134

For Sale|Single Family Residence|Active
6
Beds
5
Total Baths
3
Full Baths
2
Partial Baths
5,394
SqFt
$181
/SqFt
2005
Built
Subdivision:
Pradera
County:
Douglas

Due to the health concerns created by Coronavirus we are offering personal 1-1 online video walkthough tours where possible.
Call Now: 1-720-316-7772
Is this the listing for you? We can help make it yours.
1-720-316-7772
5791 Chisholm Place5791 Chisholm Place5791 Chisholm Place5791 Chisholm Place
Save
Ask
Tour
Hide
Share

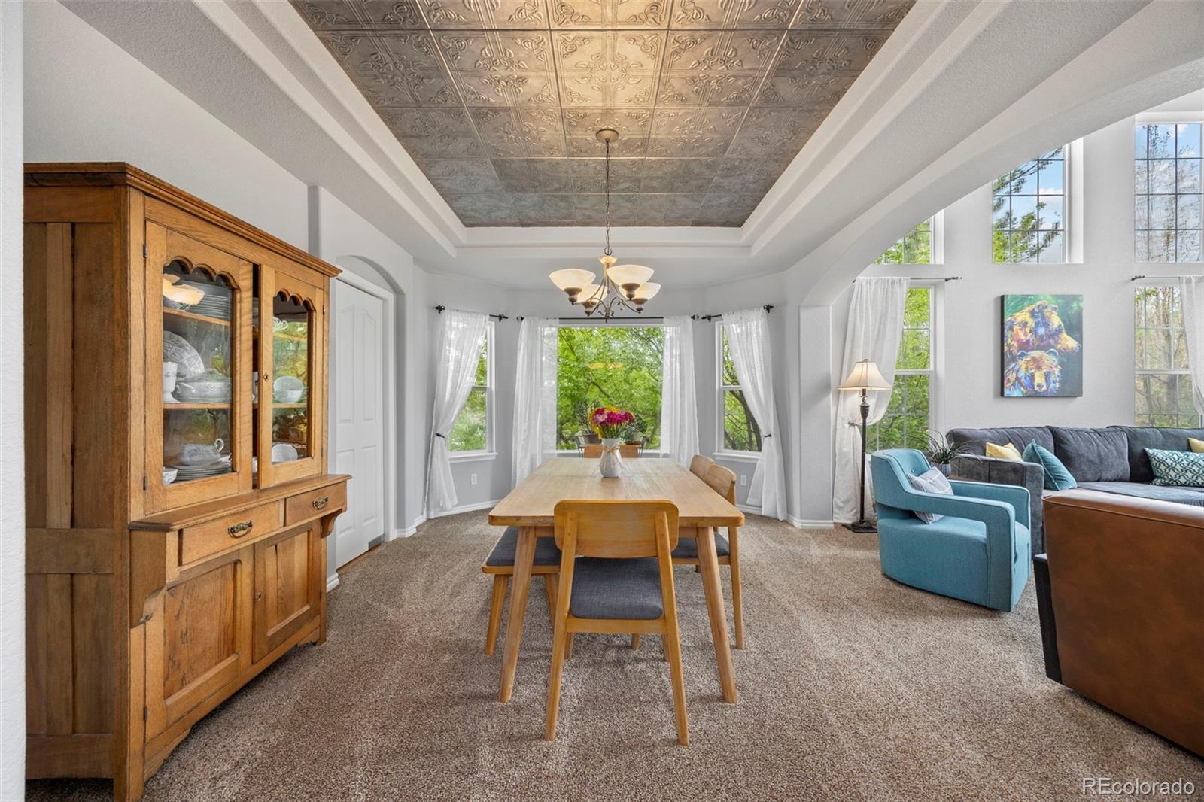
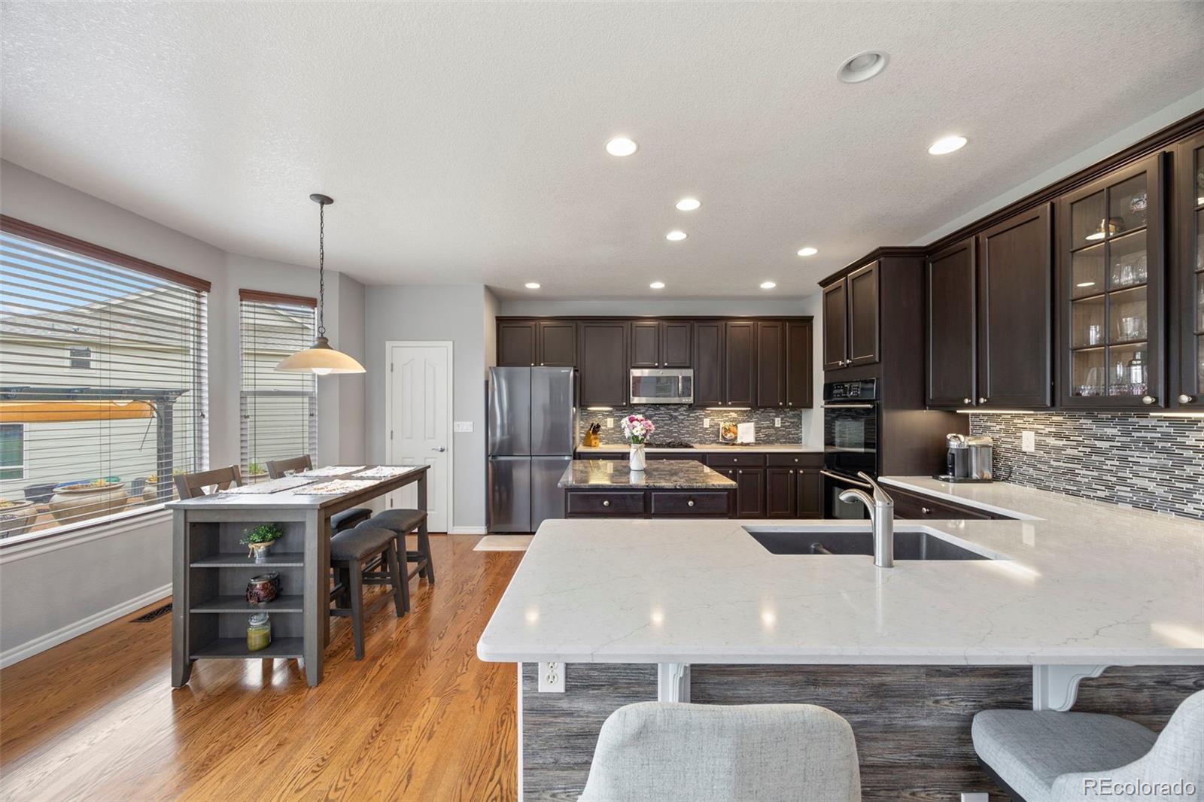
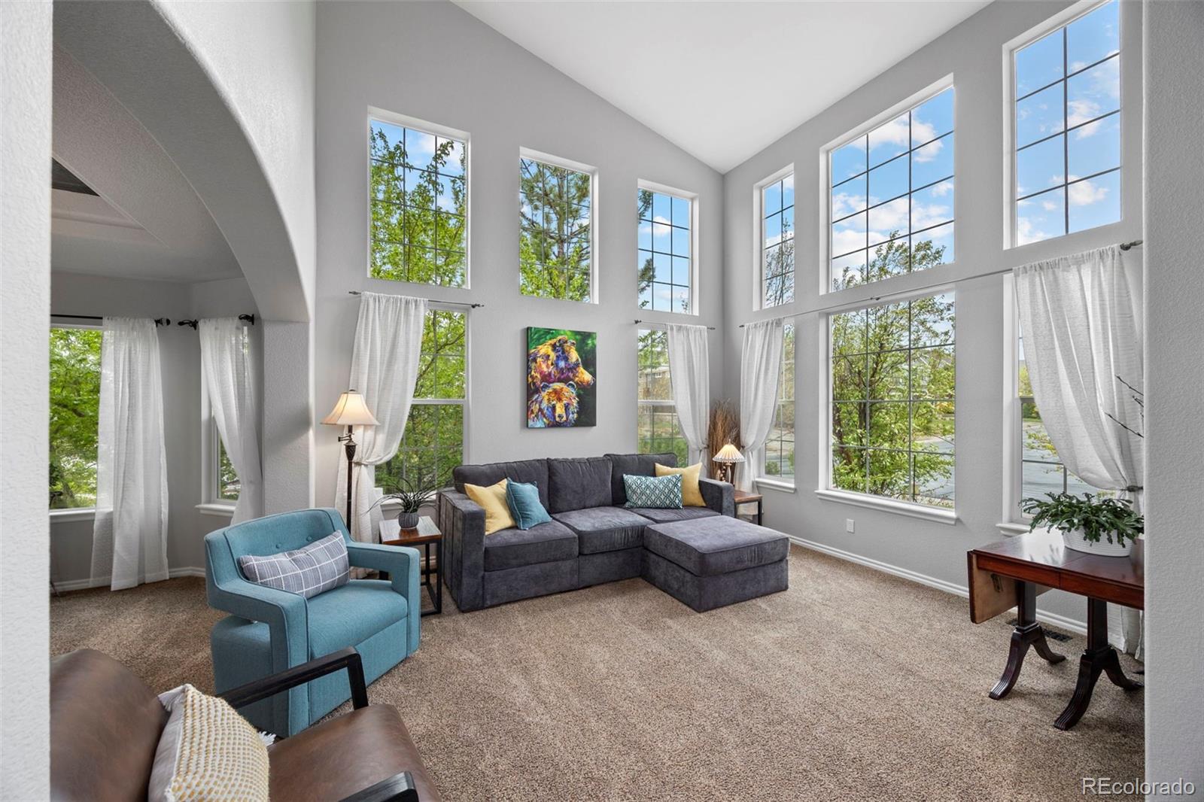
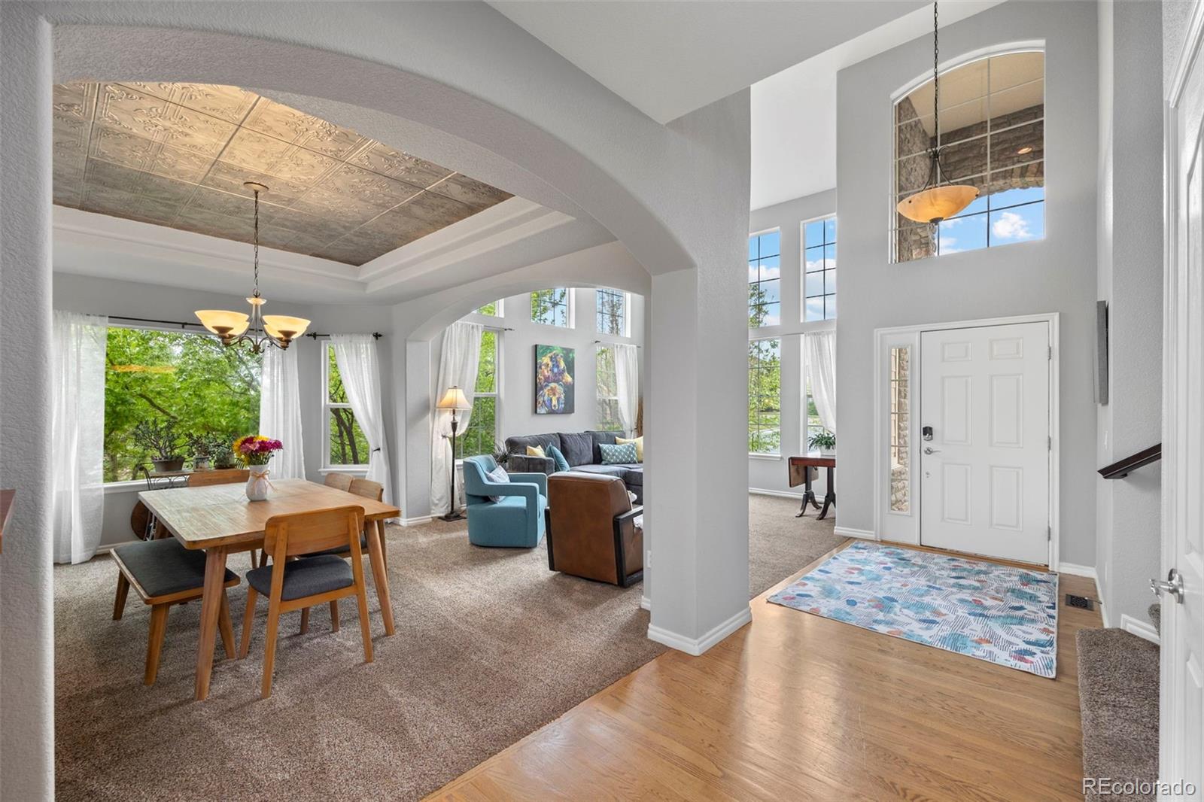
Room to spread out, gather, and truly exhale. This Pradera corner-lot home sits on nearly half an acre, a rare find in Parker, with soaring ceilings, oversized windows, and sunlight that follows you through every room. Entertain effortlessly. The formal dining room flows into a gourmet kitchen with double ovens, a gas range, a center island, and bar seating, all open to a family room that looks out over the big backyard. Step onto the expansive poured-concrete patio for summer dinners, game days, and evenings under the Colorado sky. The main-floor bedroom doubles as a private home office. Upstairs, four spacious bedrooms and three full baths give everyone their own space. The primary suite is the showpiece, with a fireplace retreat for quiet mornings and cozy nights, a five-piece spa bath, and a walk-through closet that makes getting ready a pleasure. Then there’s the basement. It’s fully finished, with a theater room, wet bar, guest bedroom, tiled-shower bath, and a bonus room that’s ready to be your home gym. Movie nights, hosting, and workouts all happen at home. Pradera is known for large homesites, open-space views, and quiet streets, a place where luxury and privacy meet everyday ease. Parks, trails, playgrounds, a pool, and a clubhouse are all professionally managed, with optional golf-club amenities. You’re minutes from Parker, Castle Rock, and the Denver Tech Center, so it’s easy to get where you’re going and even easier to come home.

Save
Ask
Tour
Hide
Share
Listing Snapshot
Price 
$975,000
Days On Site 
3 Days
Bedrooms 
6
Inside Area (SqFt) 
5,394 sqft
Total Baths 
5
Full Baths 
3
Partial Baths 
2
Lot Size 
0.44 Acres
Year Built 
2005
MLS Number 
4753566
Status 
Active
Property Tax 
$8,694
HOA/Condo/Coop Fees 
$38.75 monthly
Sq Ft Source 
Public Records
Friends & Family
Recent Activity
3 days agoListing updated with changes from the MLS
4 days agoListing first seen on site
General Features
Acres 
0.44
Attached Garage 
Yes
Foundation 
Slab
Garage 
Yes
Garage Spaces 
3
Levels 
Two
Parking 
ConcreteAttached
Parking Spaces 
3
Pets 
Cats OKDogs OKNumber Limit
Property Condition 
Updated/Remodeled
Property Sub Type 
Single Family Residence
Security 
Carbon Monoxide Detector(s)Smoke Detector(s)
Sewer 
Public Sewer
SqFt Above 
3794
SqFt Below 
1600
SqFt Total 
5611
Utilities 
Natural Gas AvailableCable AvailableElectricity ConnectedNatural Gas ConnectedPhone Available
Water Source 
Public
Zoning 
PDU
Interior Features
Appliances 
OvenBar FridgeConvection OvenDishwasherDisposalDouble OvenDryerGas Water HeaterMicrowaveRangeRefrigeratorSelf Cleaning OvenWasher
Basement 
FinishedFull
Cooling 
Ceiling Fan(s)Central Air
Electric 
220 Volts
Fireplace 
Yes
Fireplace Features 
Master BedroomFamily Room
Fireplaces 
2
Flooring 
CarpetTileVinyl
Heating 
Forced Air
Interior 
Ceiling Fan(s)Granite CountersHigh CeilingsKitchen IslandWalk-In Closet(s)
Laundry Features 
In Unit
Main Level Bedrooms 
1
Bathroom Full 
Level - Upper
Bathroom Half 
Level - Main
Bathroom Three Quarter 
Level - Basement
Bedroom 
Level - BasementDescription - two windows
Bonus Room 
Level - BasementDescription - home gym or office
Den 
Level - BasementDescription - wet bar and theater room
Laundry 
Level - Main
Save
Ask
Tour
Hide
Share
Exterior Features
Construction Details 
Frame
Exterior 
Fire PitGardenGas GrillPrivate YardRain Gutters
Fencing 
FencedFull
Lot Features 
Corner LotCul-De-SacGreenbeltLandscapedMany TreesSprinklers In FrontSprinklers In Rear
Patio And Porch 
Patio
Roof 
Composition
Community Features
Association Amenities 
ParkPlaygroundPoolTrail(s)
Association Fee 
$465.0
Association Fee Frequency 
Annually
School District 
Douglas RE-1
Financing Terms Available 
CashConventionalVA Loan
Roads 
Paved
Schools
School District
Douglas RE-1
Elementary School
Mountain View
Middle School
Sagewood
High School
Ponderosa
Listing courtesy of Coldwell Banker Realty 24 [email protected]


The content relating to real estate for sale in this Web site comes in part from the Internet Data eXchange ("IDX") program of METROLIST, INC., DBA RECOLORADO real estate listings held by brokers other than Coldwell Banker Realty 24 are marked with the IDX Logo. This information is being provided for the consumers' personal, non-commercial use and may not be used for any other purpose. All information subject to change and should be independently verified.

Neighborhood & Commute
Source: Walkscore
Save
Ask
Tour
Hide
Share